Leave a Message

Thank you for your message. I will be in touch with you shortly.

9867 Finnegan Drive
9867 Finnegan Drive
9867 Finnegan Drive
9867 Finnegan Drive
9867 Finnegan Drive
9867 Finnegan Drive
9867 Finnegan Drive
9867 Finnegan Drive
9867 Finnegan Drive
9867 Finnegan Drive
9867 Finnegan Drive
9867 Finnegan Drive
9867 Finnegan Drive
9867 Finnegan Drive
9867 Finnegan Drive
9867 Finnegan Drive
9867 Finnegan Drive
9867 Finnegan Drive
9867 Finnegan Drive
9867 Finnegan Drive
9867 Finnegan Drive
9867 Finnegan Drive
9867 Finnegan Drive
9867 Finnegan Drive
9867 Finnegan Drive
9867 Finnegan Drive
9867 Finnegan Drive
9867 Finnegan Drive
9867 Finnegan Drive
9867 Finnegan Drive
SEE ALL PHOTOS
9867 Finnegan Drive
9867 Finnegan Drive
9867 Finnegan Drive
9867 Finnegan Drive
9867 Finnegan Drive
9867 Finnegan Drive
9867 Finnegan Drive
9867 Finnegan Drive
9867 Finnegan Drive
9867 Finnegan Drive
9867 Finnegan Drive
9867 Finnegan Drive
9867 Finnegan Drive
9867 Finnegan Drive
9867 Finnegan Drive
9867 Finnegan Drive
9867 Finnegan Drive
9867 Finnegan Drive
9867 Finnegan Drive
9867 Finnegan Drive
9867 Finnegan Drive
9867 Finnegan Drive
9867 Finnegan Drive
9867 Finnegan Drive
9867 Finnegan Drive
9867 Finnegan Drive
9867 Finnegan Drive
9867 Finnegan Drive
9867 Finnegan Drive
9867 Finnegan Drive
Sold

9867 Finnegan Drive

9867 Finnegan Drive, Brighton, MI 48116 6240

$560,000
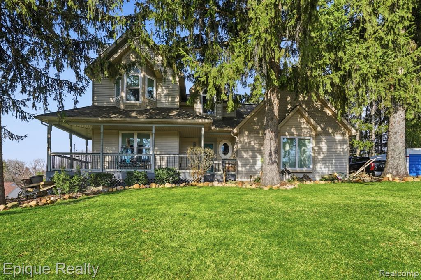
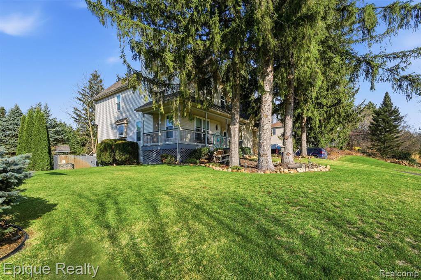
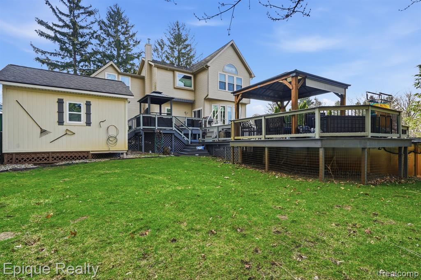
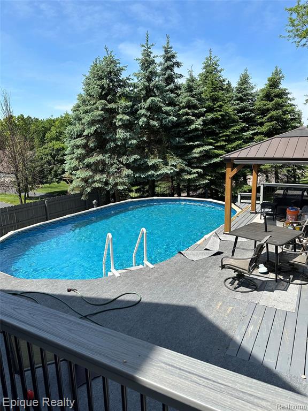
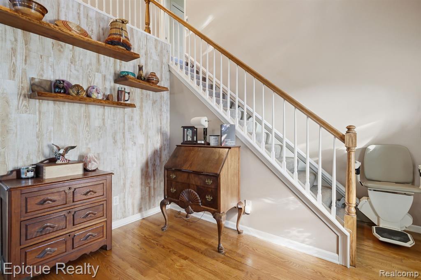
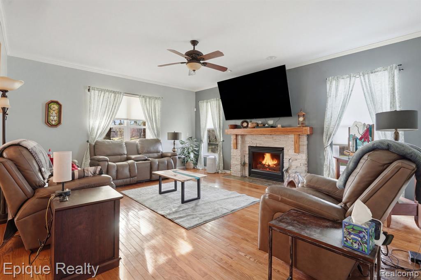
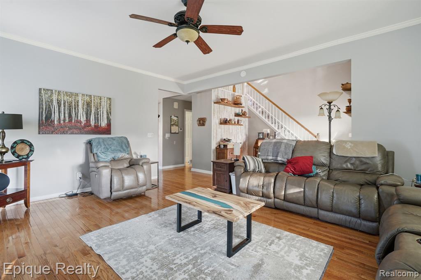
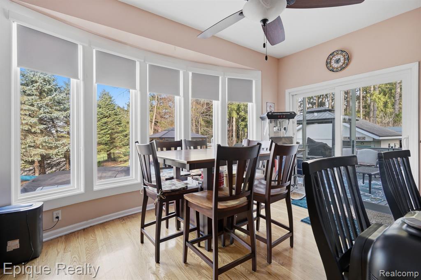
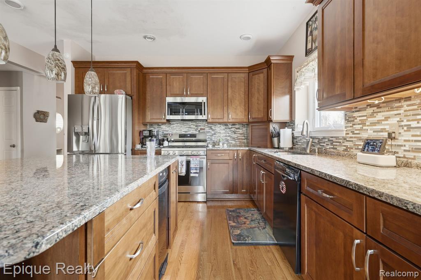
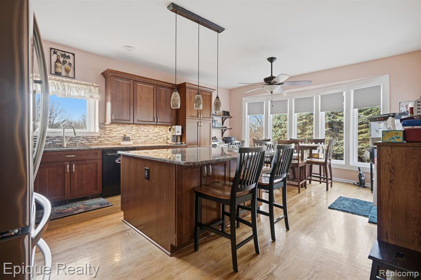
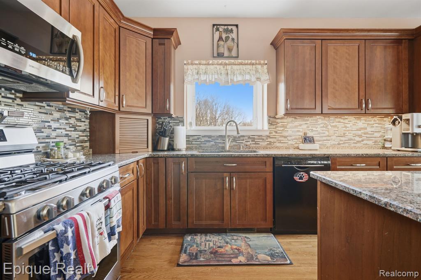
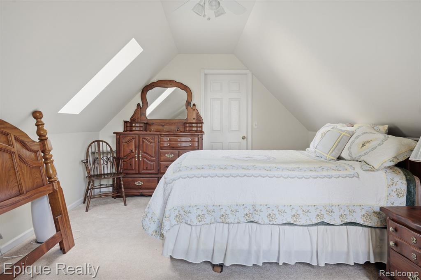
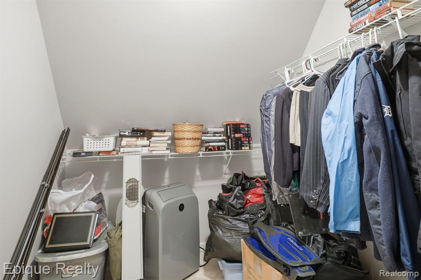
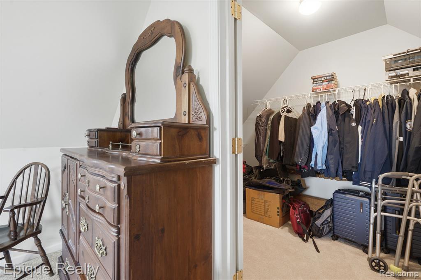
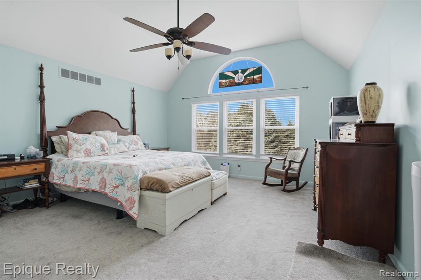
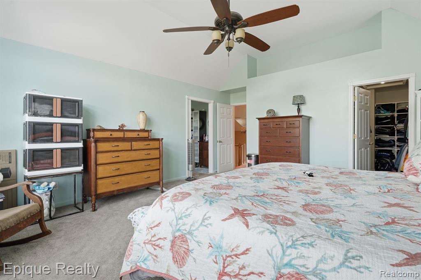
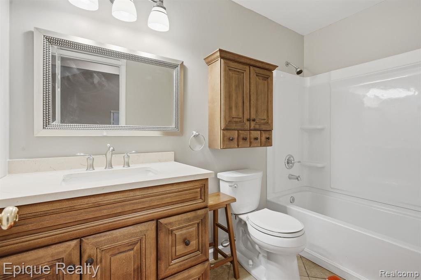
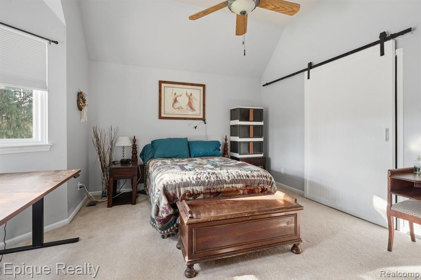
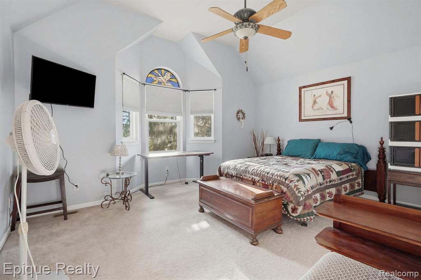
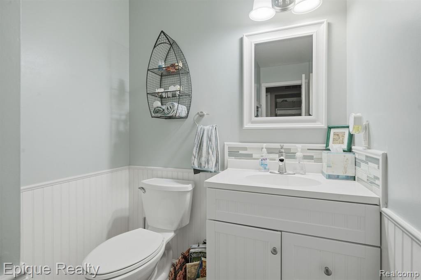
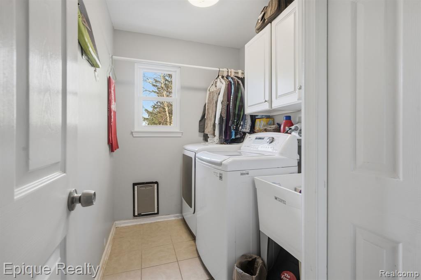
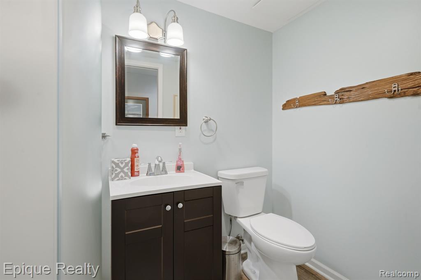
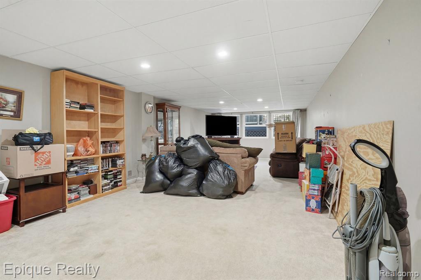
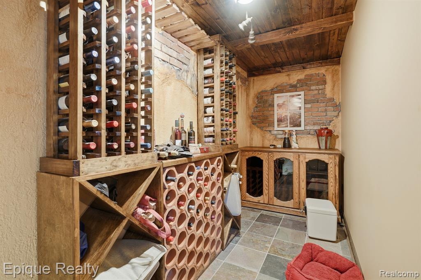
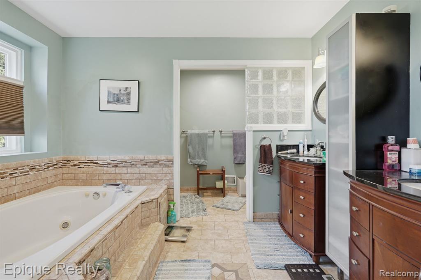
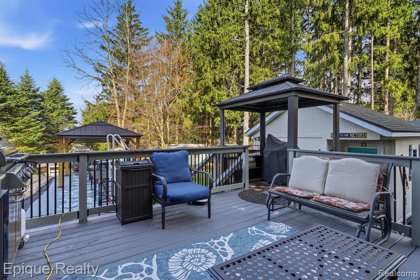
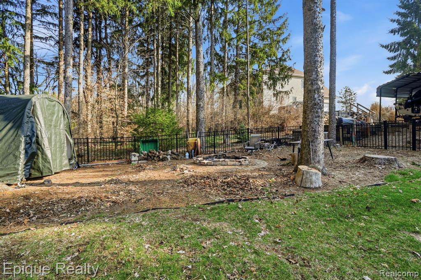
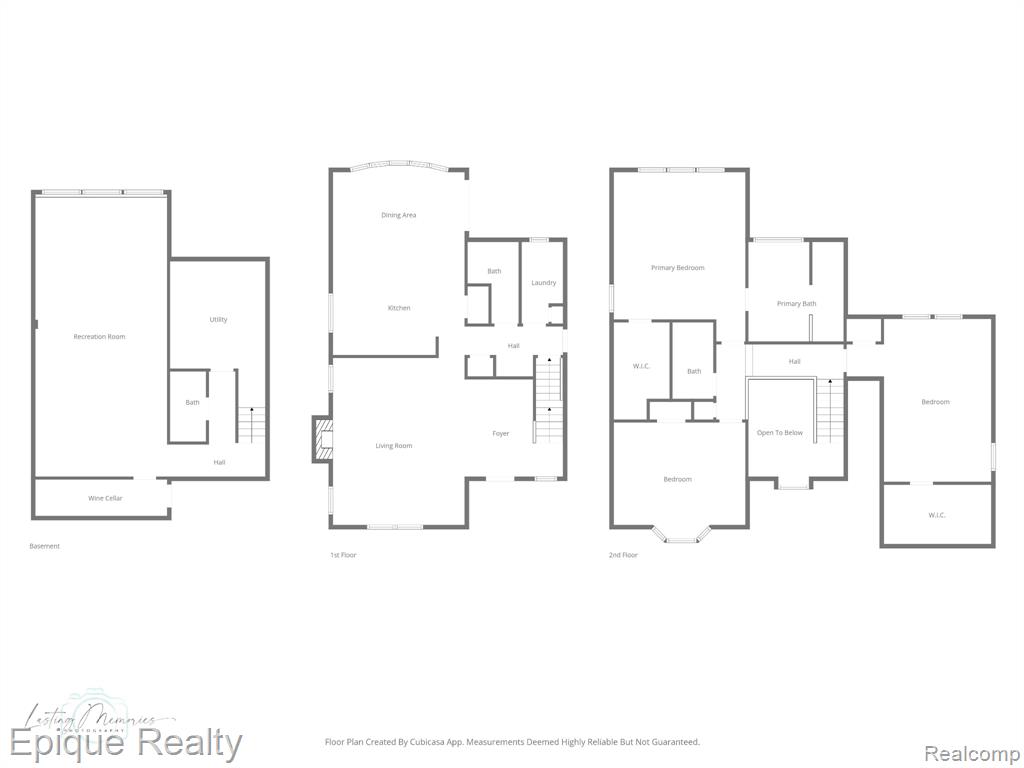
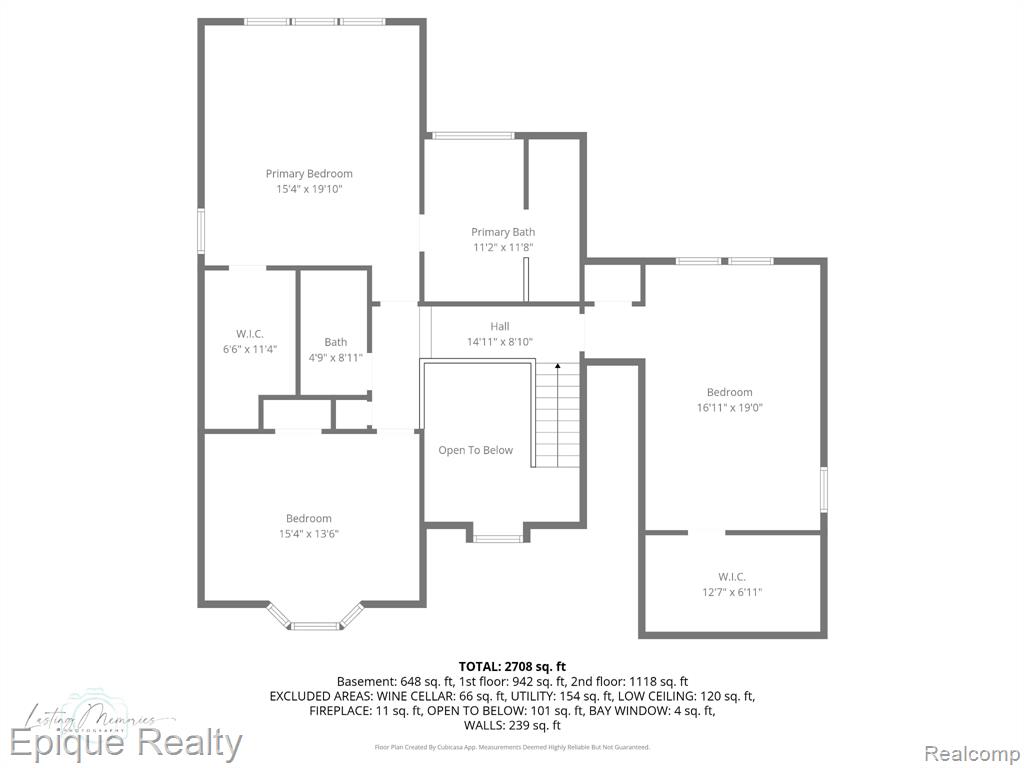
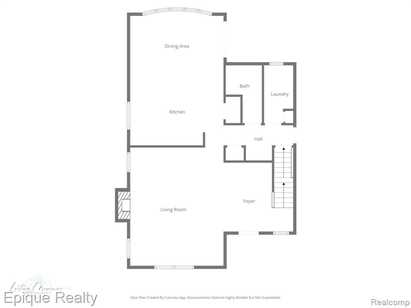
Situated at 9867 Finnegan Dr in Hamburg Township, MI, this well-maintained single-family residence, built in 1997, presents in great condition and is truly move-in ready. The home has seen **recent upgrades, including a new roof, a newer heating system, and thoughtful modern improvements throughout**, offering both peace of mind and enhanced value. The kitchen serves as a central hub for both everyday living and entertaining, featuring a large island perfect for gathering. Stone countertops provide a durable and elegant surface, complemented by shaker-style cabinetry and a stylish backsplash. A dedicated kitchen bar and built-in wine cooler elevate the space, making it ideal for hosting or relaxing at home. The living room offers a warm and inviting atmosphere, highlighted by a charming fireplace - perfect for cozy evenings. Crown molding adds a touch of sophistication and architectural detail. This home features three comfortable bedrooms, including one with a skylight that fills the space with natural light. Four well-appointed bathrooms provide convenience and comfort, with one featuring a jetted tub for a spa-like experience. Outdoor living is just as impressive, with a spacious deck, expansive outdoor areas, and a welcoming porch - perfect for entertaining or enjoying quiet moments. Additional features include a dedicated laundry room, a generous walk-in closet, and a unique wine room for collectors. Blending modern updates with timeless features, this home offers the perfect combination of style, comfort, and functionality - an ideal setting to create lasting memories.

3
beds

4
baths

2,223 Sq.Ft. LIVING AREA

0.85 Acres lot

Features & Amenities

Interior

  • total bedrooms3
  • Total bathrooms4
  • full bathrooms3
  • half bathroom1
  • Fireplace Living Room
  • APPLIANCES Dishwasher, Dryer, Washer, Gas Water Heater

Area & Lot

  • Status Sold
  • Date Sold May 26, 2026
  • Living Area2,223 Sq.Ft.
  • Total Area3,187 Sq.Ft.
  • Lot Area0.85 Acres
  • MLS® ID60979459
  • TypeResidential
  • YEAR BUILT1997
  • Architecture StylesRaised Ranch
  • School DistrictPinckney Community Schools

Exterior

  • STORIES2
  • Garage Space2.0
  • water SourcePrivate Well
  • PoolAbove Ground
  • HEAT TYPENatural Gas, Forced Air
  • AIR CONDITIONINGCeiling Fan(s), Central Air
  • sewerSeptic Tank
  • SubstructureBasement

Financial

  • Sales Price$560,000

Work With Yvonne

Whether you’re buying, selling, or relocating, you deserve an advisor who understands that the right move is about more than real estate. Let’s make yours a confident one.

Follow Me on Instagram