Leave a Message

Thank you for your message. I will be in touch with you shortly.

969 Leighton Lane
969 Leighton Lane
969 Leighton Lane
969 Leighton Lane
969 Leighton Lane
969 Leighton Lane
969 Leighton Lane
969 Leighton Lane
969 Leighton Lane
969 Leighton Lane
969 Leighton Lane
969 Leighton Lane
969 Leighton Lane
969 Leighton Lane
969 Leighton Lane
969 Leighton Lane
969 Leighton Lane
969 Leighton Lane
969 Leighton Lane
969 Leighton Lane
969 Leighton Lane
969 Leighton Lane
969 Leighton Lane
969 Leighton Lane
969 Leighton Lane
969 Leighton Lane
969 Leighton Lane
969 Leighton Lane
969 Leighton Lane
969 Leighton Lane
969 Leighton Lane
969 Leighton Lane
969 Leighton Lane
969 Leighton Lane
969 Leighton Lane
969 Leighton Lane
969 Leighton Lane
969 Leighton Lane
969 Leighton Lane
969 Leighton Lane
969 Leighton Lane
969 Leighton Lane
969 Leighton Lane
969 Leighton Lane
969 Leighton Lane
969 Leighton Lane
969 Leighton Lane
969 Leighton Lane
969 Leighton Lane
969 Leighton Lane
969 Leighton Lane
969 Leighton Lane
969 Leighton Lane
969 Leighton Lane
969 Leighton Lane
969 Leighton Lane
969 Leighton Lane
969 Leighton Lane
969 Leighton Lane
969 Leighton Lane
969 Leighton Lane
969 Leighton Lane
969 Leighton Lane
969 Leighton Lane
969 Leighton Lane
969 Leighton Lane
969 Leighton Lane
969 Leighton Lane
969 Leighton Lane
969 Leighton Lane
969 Leighton Lane
969 Leighton Lane
969 Leighton Lane
969 Leighton Lane
969 Leighton Lane
SEE ALL PHOTOS
969 Leighton Lane
969 Leighton Lane
969 Leighton Lane
969 Leighton Lane
969 Leighton Lane
969 Leighton Lane
969 Leighton Lane
969 Leighton Lane
969 Leighton Lane
969 Leighton Lane
969 Leighton Lane
969 Leighton Lane
969 Leighton Lane
969 Leighton Lane
969 Leighton Lane
969 Leighton Lane
969 Leighton Lane
969 Leighton Lane
969 Leighton Lane
969 Leighton Lane
969 Leighton Lane
969 Leighton Lane
969 Leighton Lane
969 Leighton Lane
969 Leighton Lane
969 Leighton Lane
969 Leighton Lane
969 Leighton Lane
969 Leighton Lane
969 Leighton Lane
969 Leighton Lane
969 Leighton Lane
969 Leighton Lane
969 Leighton Lane
969 Leighton Lane
969 Leighton Lane
969 Leighton Lane
969 Leighton Lane
969 Leighton Lane
969 Leighton Lane
969 Leighton Lane
969 Leighton Lane
969 Leighton Lane
969 Leighton Lane
969 Leighton Lane
969 Leighton Lane
969 Leighton Lane
969 Leighton Lane
969 Leighton Lane
969 Leighton Lane
969 Leighton Lane
969 Leighton Lane
969 Leighton Lane
969 Leighton Lane
969 Leighton Lane
969 Leighton Lane
969 Leighton Lane
969 Leighton Lane
969 Leighton Lane
969 Leighton Lane
969 Leighton Lane
969 Leighton Lane
969 Leighton Lane
969 Leighton Lane
969 Leighton Lane
969 Leighton Lane
969 Leighton Lane
969 Leighton Lane
969 Leighton Lane
969 Leighton Lane
969 Leighton Lane
969 Leighton Lane
969 Leighton Lane
969 Leighton Lane
969 Leighton Lane
Sold

969 Leighton Lane

969 Leighton Lane, Oxford, MI 48371 5179

$472,500
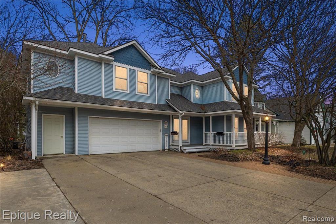
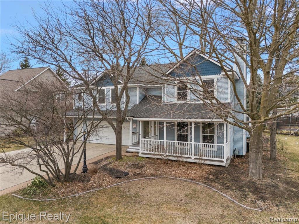
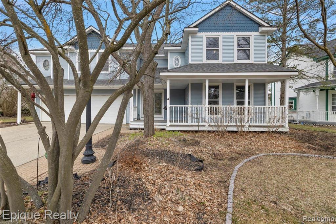
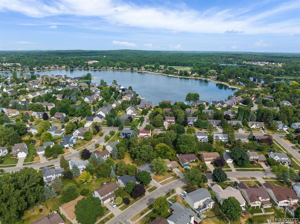
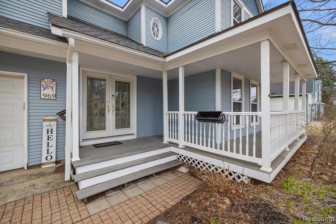
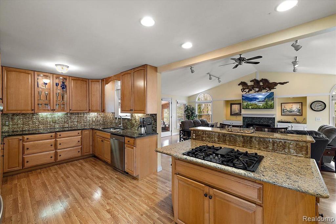
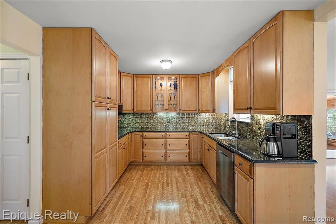
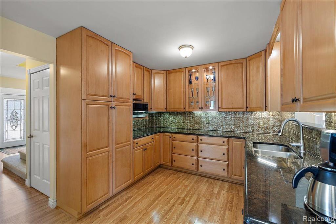
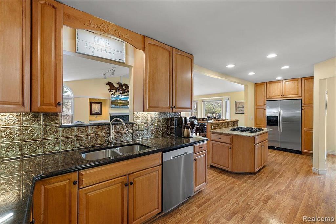
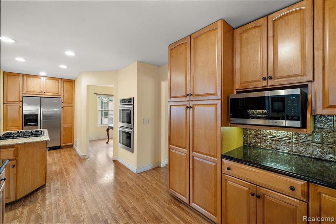
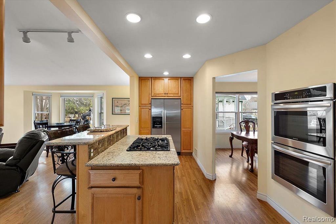
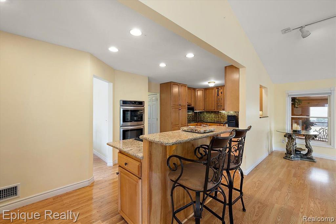
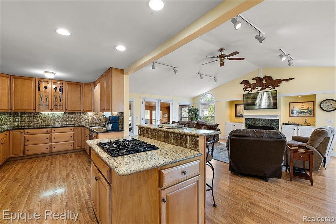
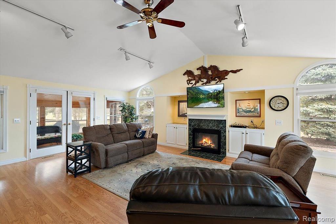
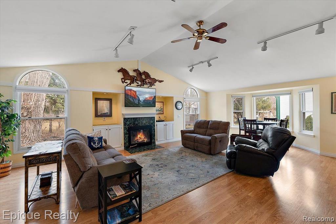
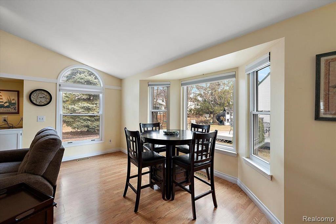
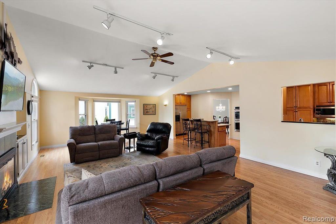
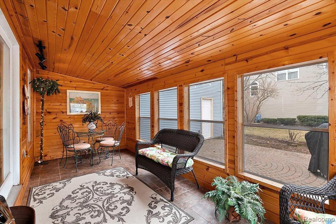
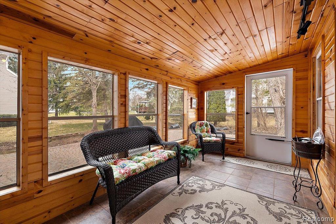
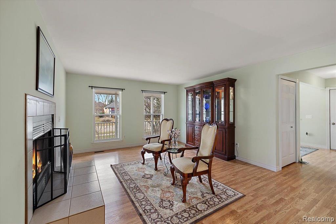
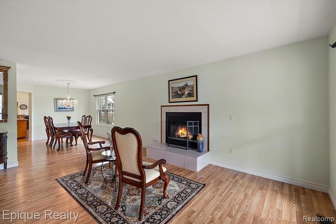
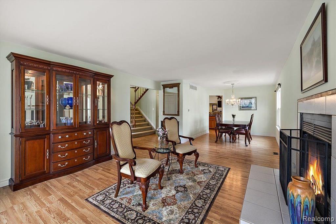
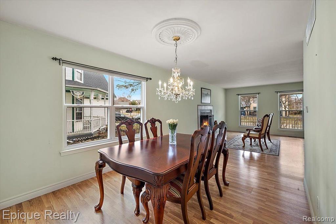
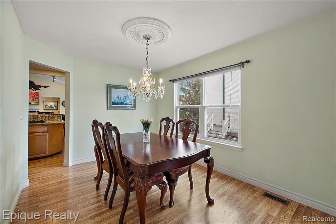
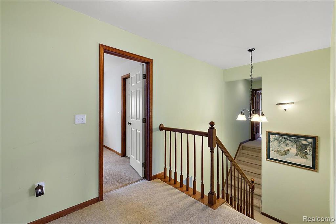
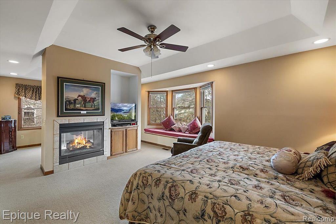
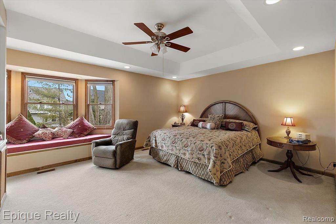
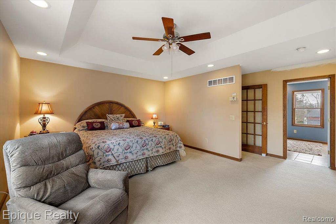
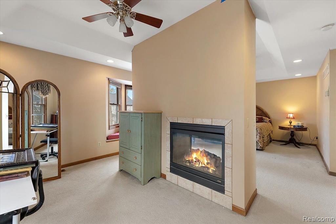
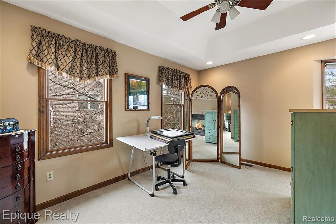
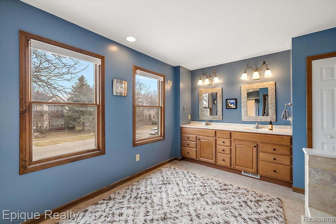
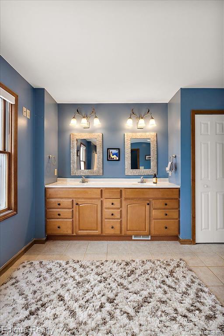
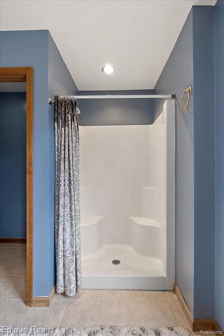
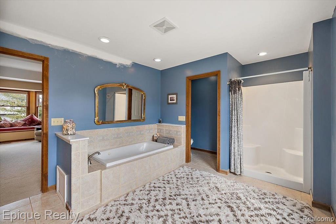
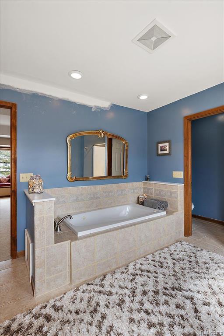
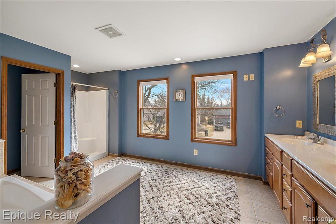
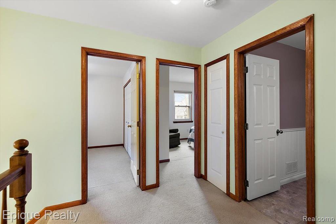
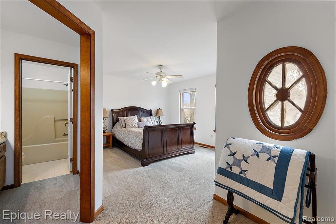
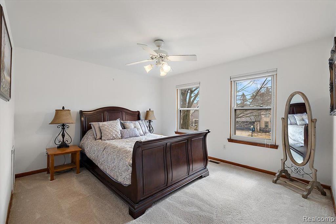
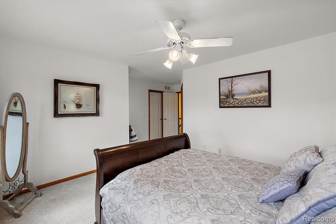
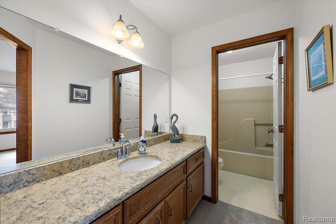
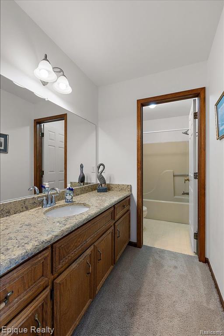
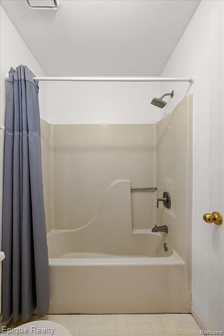
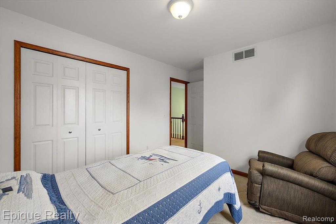
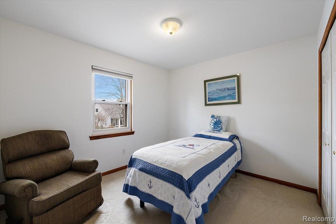
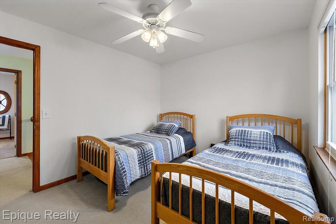
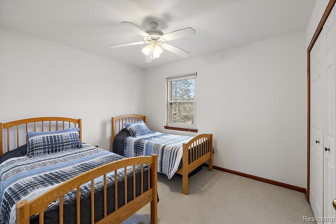
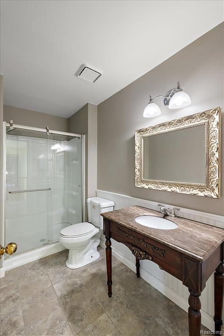
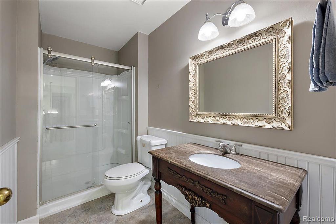
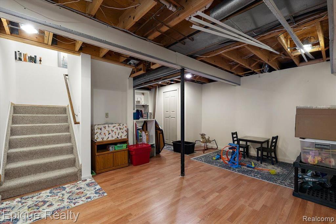
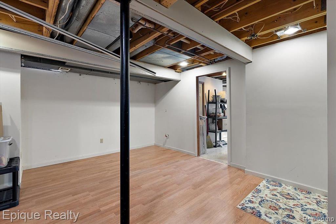
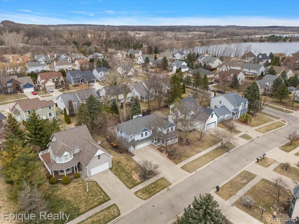
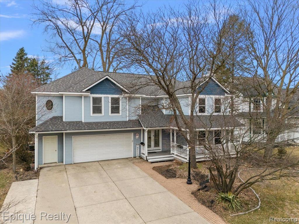
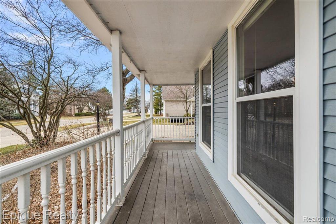
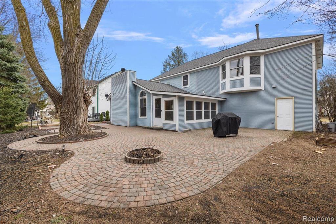
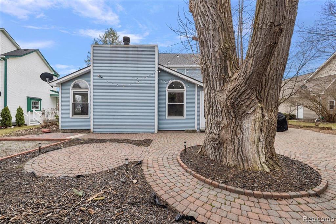
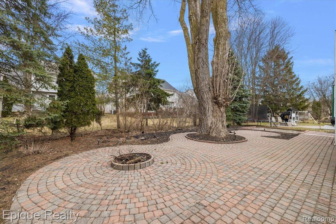
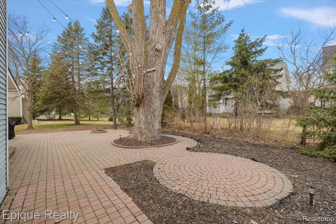
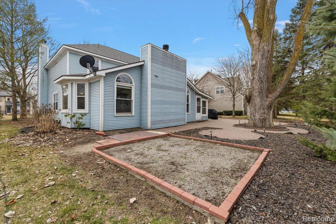
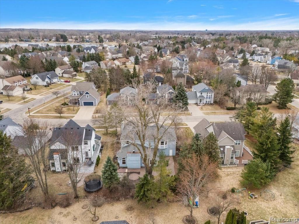
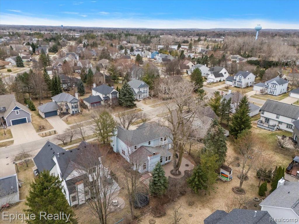
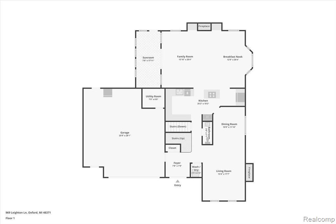
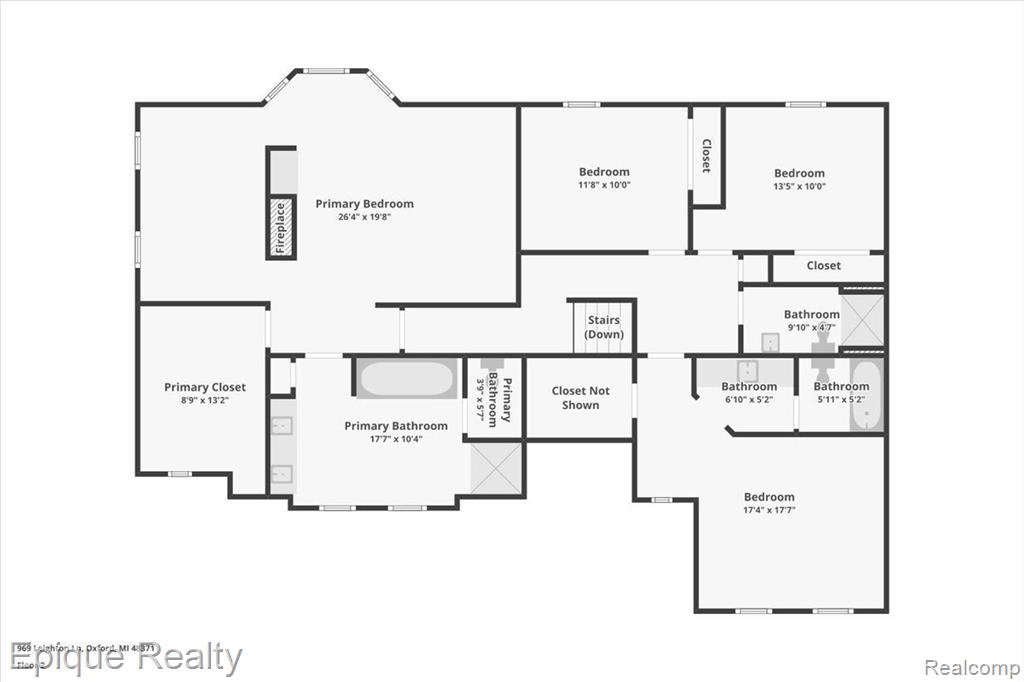
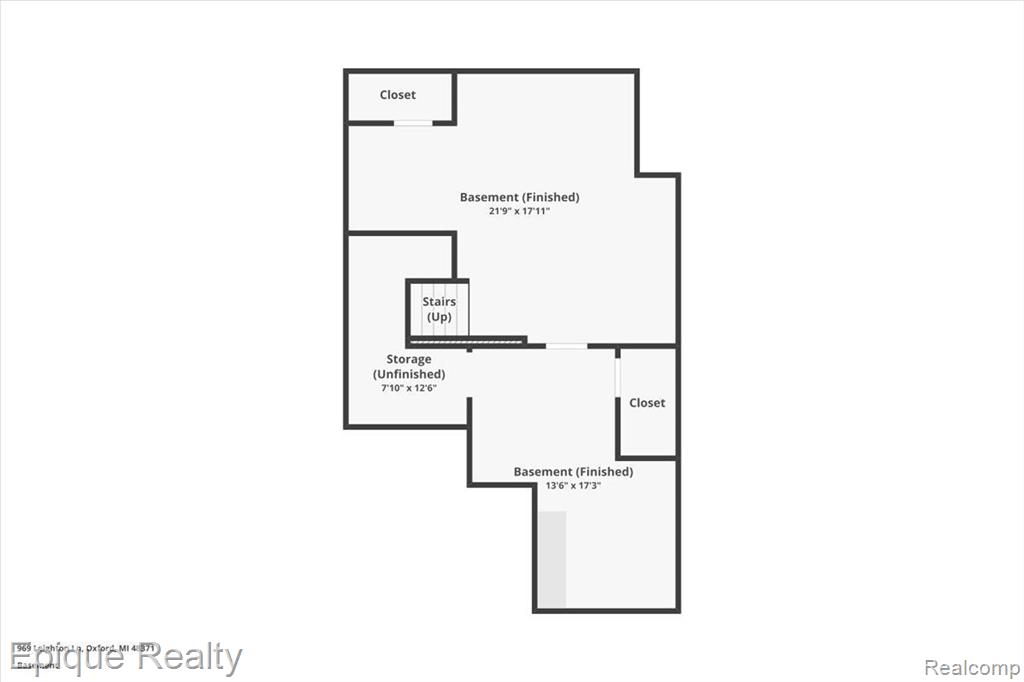
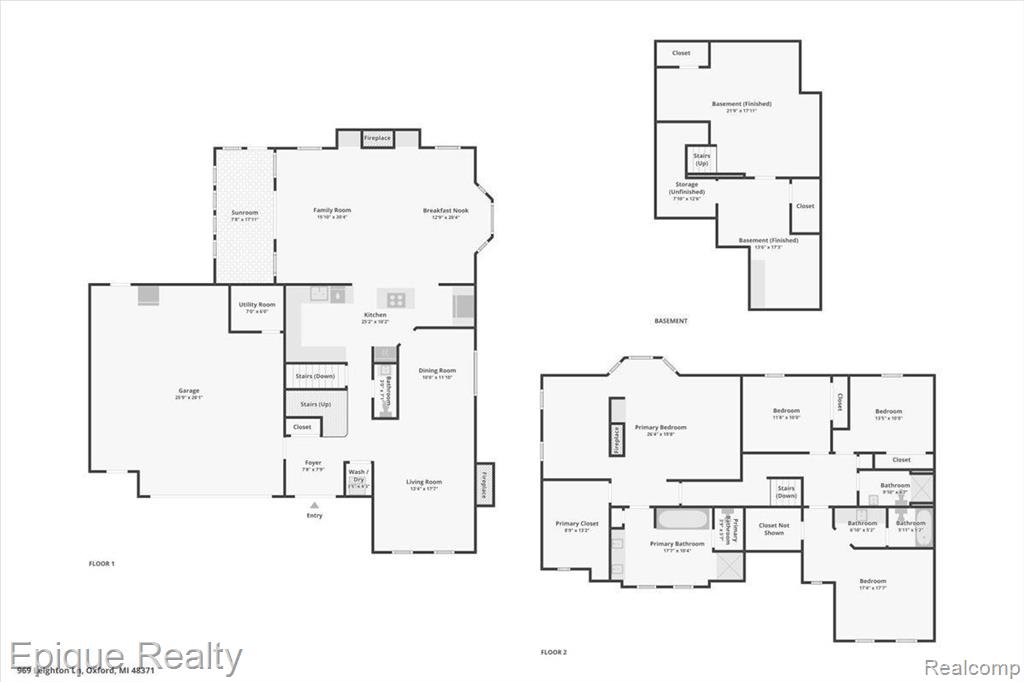
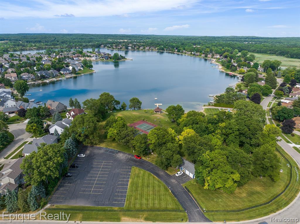
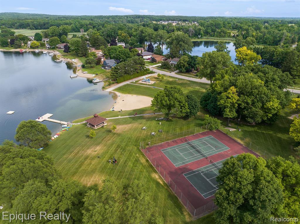
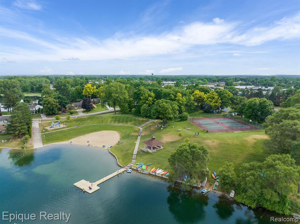
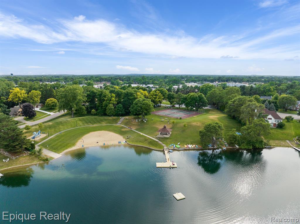
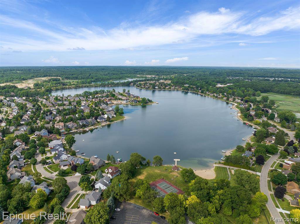
Highly Motivated Sellers! Welcome to the Dreamiest Home in Oxford Lakes! This beautifully updated gem offers the perfect harmony of tranquility and convenience - just minutes from vibrant Downtown Oxford. From the charming covered front porch and paver walkway, step inside to a fully remodeled kitchen featuring stainless steel appliances, custom cabinetry, and sleek granite countertops. The open-concept layout flows into a soaring two-story Great Room w/custom gas fireplace & built-ins, connecting to a new 3-season room, overlooking expansive paver patios complete with a cozy fire pit and a putting greenaEUR"your private backyard oasis. Beautiful laminate wood flooring is throughout main level, including the Dining & Living Room with natural fireplace. Upstairs, the primary suite addition is a retreat with its own gas fireplace, sitting/home office area, huge walk-in closet & oversized spa-like bathroom. 3 additional bedrooms, including one with its own en-suite bath, offer ideal accommodations for family or guests. The finished basement adds more living space & ample storage. Major upgrades include the Great Room/Kitchen addition and remodel, Primary Bedroom addition, new furnace (2016), a brand-NEW ROOF (2024), and Pella windows in the Great Room. Extensive neighborhood amenities include 6-acre private beach park, where you can enjoy swimming, boating, pickleball, basketball, tennis, a play area, pavilion rental, food trucks, and access to the Poly Ann Trail, all within minutes of shopping and restaurants in Downtown Oxford. BATVAI & measurements

4
beds

4
baths

3,100 Sq.Ft. LIVING AREA

8,276.4 Sq.Ft. lot

Features & Amenities

Interior

  • total bedrooms4
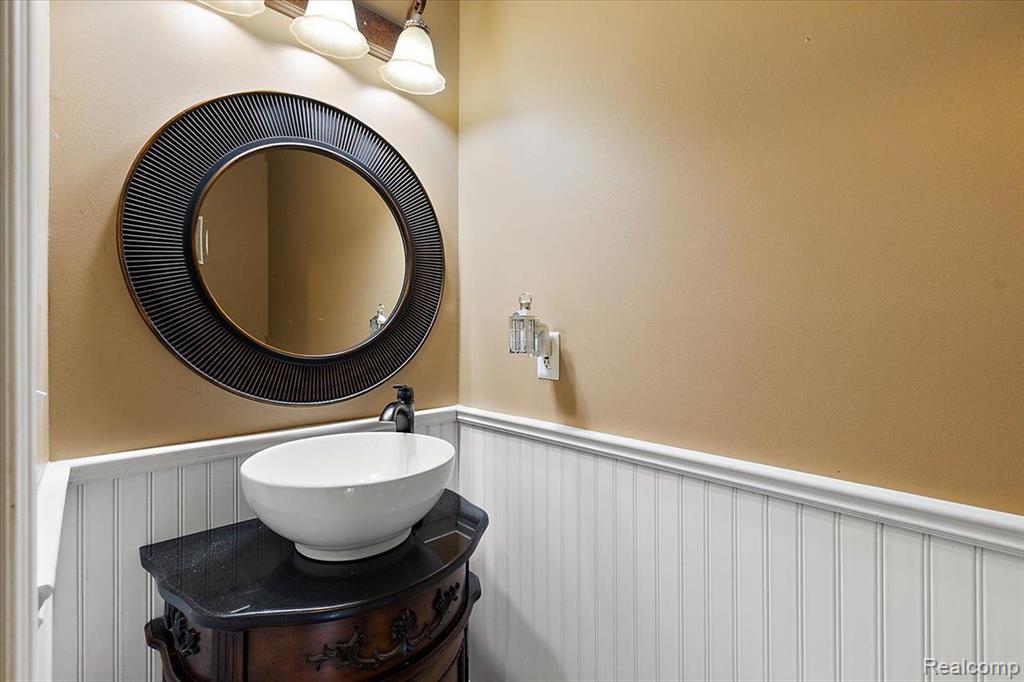
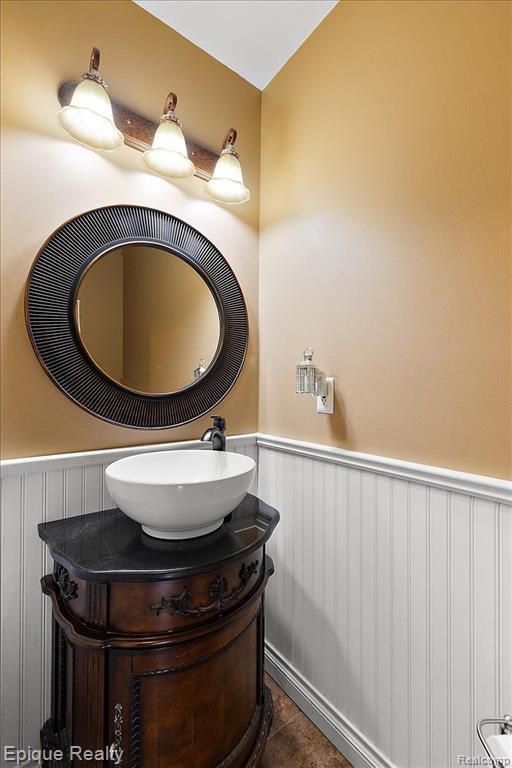
  • Total bathrooms4
  • full bathrooms3
  • half bathroom1
  • Fireplace Great Room, Living Room, Master Bedroom
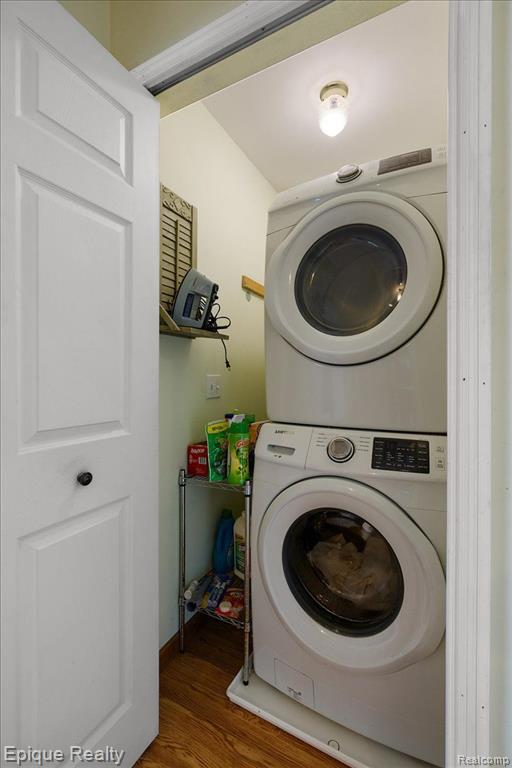
  • APPLIANCES Dishwasher, Disposal, Dryer, Microwave, Refrigerator, Washer, Gas Water Heater

Area & Lot

  • Status Sold
  • Date Sold May 30, 2025
  • Living Area3,100 Sq.Ft.
  • Total Area3,457 Sq.Ft.
  • Lot Area8,276.4 Sq.Ft.
  • MLS® ID60382266
  • TypeResidential
  • YEAR BUILT1990
  • Architecture StylesColonial
  • Water FrontageAssociation Access, Beach Access, Lake/River Access
  • School DistrictOxford Area Comm School District

Exterior

  • STORIES2
  • Garage Space2.0
  • water SourcePublic
  • HEAT TYPENatural Gas, Forced Air
  • AIR CONDITIONINGCeiling Fan(s), Central Air
  • sewerPublic Sanitary
  • SubstructureBasement
  • other exterior FeaturesTennis Court(s)

Financial

  • Sales Price$472,500
  • Real Estate Tax $4,779/yr
  • HOA $425/yr

Work With Yvonne

Whether you’re buying, selling, or relocating, you deserve an advisor who understands that the right move is about more than real estate. Let’s make yours a confident one.

Follow Me on Instagram