Leave a Message

Thank you for your message. I will be in touch with you shortly.

8737 Shannon Drive
8737 Shannon Drive
8737 Shannon Drive
8737 Shannon Drive
8737 Shannon Drive
8737 Shannon Drive
8737 Shannon Drive
8737 Shannon Drive
8737 Shannon Drive
8737 Shannon Drive
8737 Shannon Drive
8737 Shannon Drive
8737 Shannon Drive
8737 Shannon Drive
8737 Shannon Drive
8737 Shannon Drive
8737 Shannon Drive
8737 Shannon Drive
8737 Shannon Drive
8737 Shannon Drive
8737 Shannon Drive
8737 Shannon Drive
8737 Shannon Drive
8737 Shannon Drive
8737 Shannon Drive
8737 Shannon Drive
8737 Shannon Drive
8737 Shannon Drive
8737 Shannon Drive
8737 Shannon Drive
8737 Shannon Drive
SEE ALL PHOTOS
8737 Shannon Drive
8737 Shannon Drive
8737 Shannon Drive
8737 Shannon Drive
8737 Shannon Drive
8737 Shannon Drive
8737 Shannon Drive
8737 Shannon Drive
8737 Shannon Drive
8737 Shannon Drive
8737 Shannon Drive
8737 Shannon Drive
8737 Shannon Drive
8737 Shannon Drive
8737 Shannon Drive
8737 Shannon Drive
8737 Shannon Drive
8737 Shannon Drive
8737 Shannon Drive
8737 Shannon Drive
8737 Shannon Drive
8737 Shannon Drive
8737 Shannon Drive
8737 Shannon Drive
8737 Shannon Drive
8737 Shannon Drive
8737 Shannon Drive
8737 Shannon Drive
8737 Shannon Drive
8737 Shannon Drive
8737 Shannon Drive
Sold

8737 Shannon Drive

8737 Shannon Drive, Sterling Heights, MI 48314 2527

$285,000
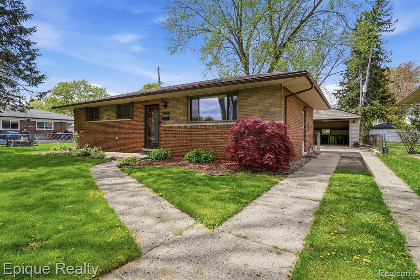
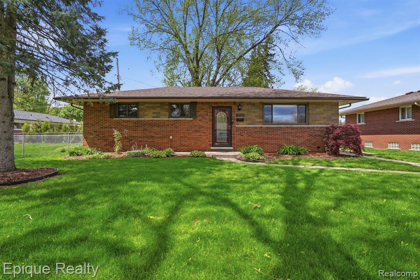
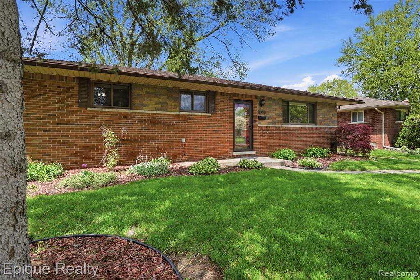
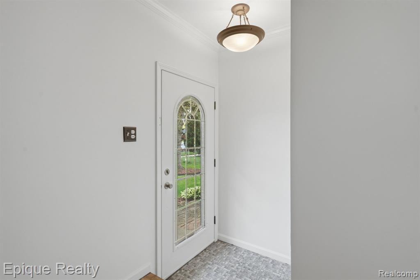
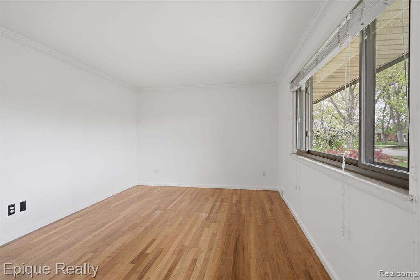
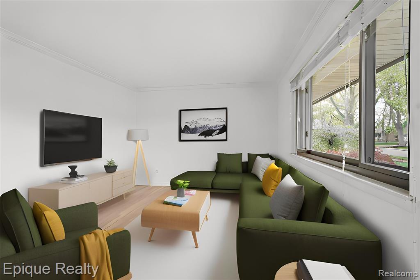
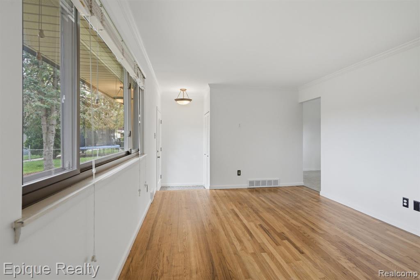
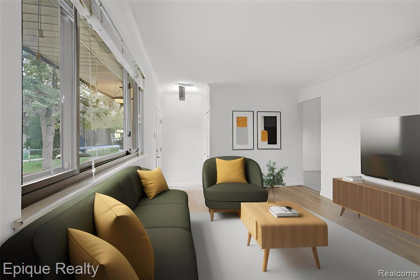
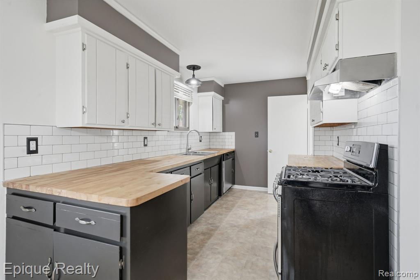
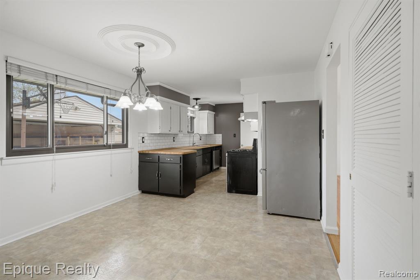
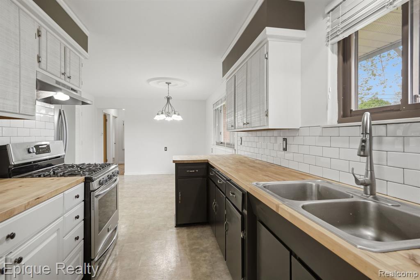
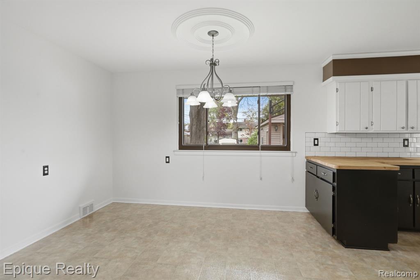
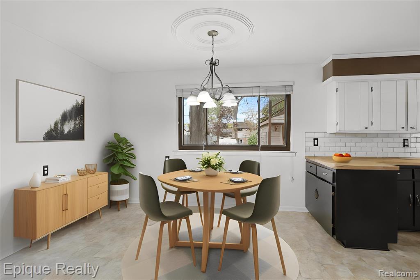
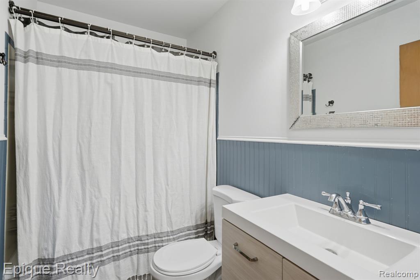
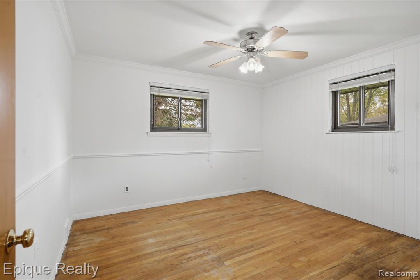
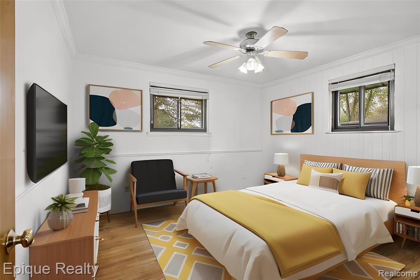
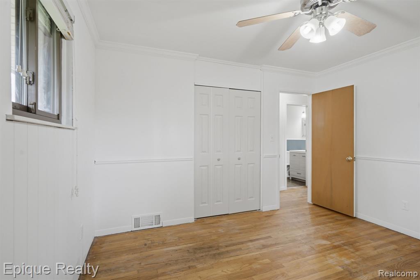
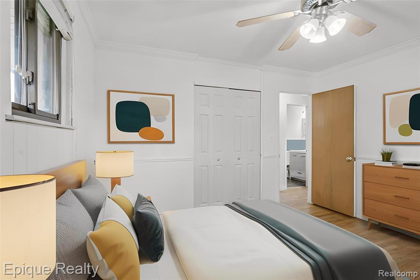
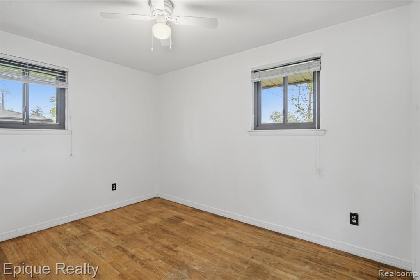
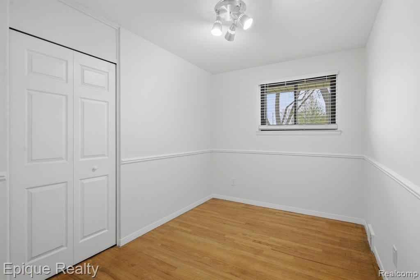
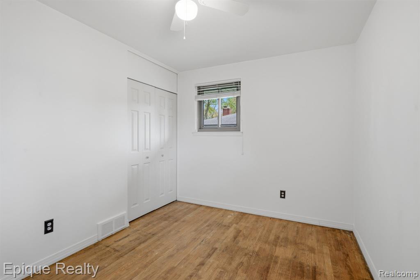
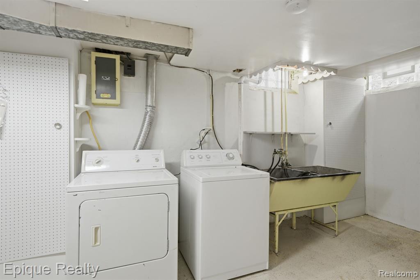
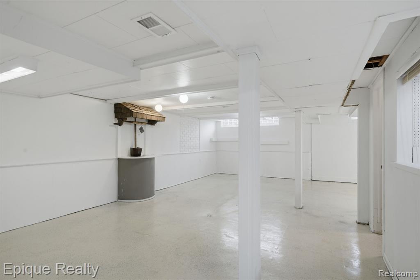
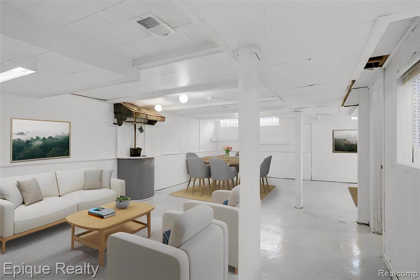
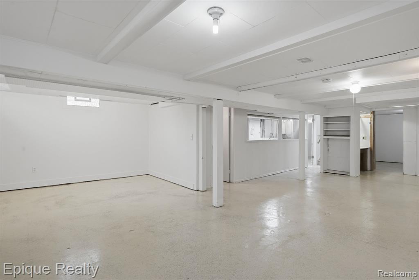
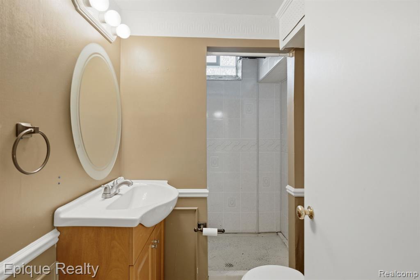
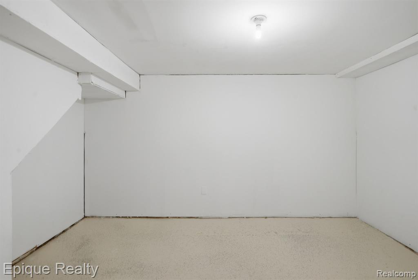
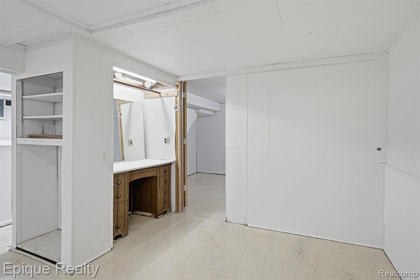
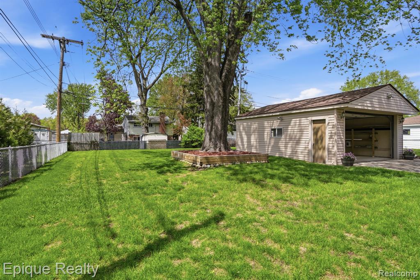
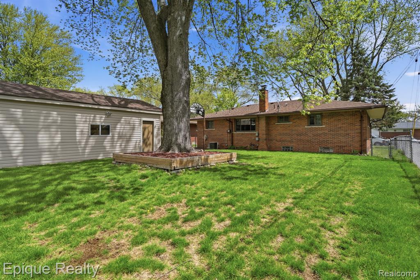
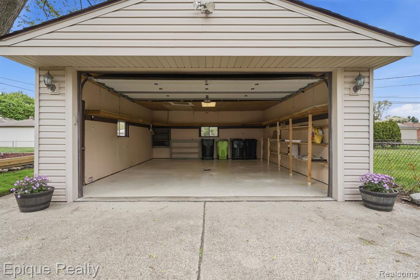
Discover the perfect blend of charm and functionality in this adorable three-bedroom ranch, ideally situated in the heart of Sterling Heights near local parks, diverse dining, and premier shopping. Inside, the home shines with classic hardwood flooring that flows through a bright, inviting layout, leading to a modern kitchen featuring stylish butcher block countertops and a classic subway tile backsplash. The living space extends into a sprawling, fully finished basement complete with an additional full bathroom, offering the perfect footprint for a home theater, gym, or recreation room. Step outside to find a fully fenced backyard that provides a private oasis for pets and play, complemented by a spacious two-car detached garage for ample storage and parking. With its clean aesthetic and move-in-ready condition, this home offers a wonderful opportunity to enjoy a comfortable lifestyle in a vibrant, well-connected community.

3
beds

2
baths

1,100 Sq.Ft. LIVING AREA

8,276.4 Sq.Ft. lot

Features & Amenities

Interior

  • total bedrooms3
  • Total bathrooms2
  • full bathrooms2
  • APPLIANCES Dishwasher, Dryer, Range/Oven, Refrigerator, Washer

Area & Lot

  • Status Sold
  • Date Sold June 16, 2026
  • Living Area1,100 Sq.Ft.
  • Total Area2,200 Sq.Ft.
  • Lot Area8,276.4 Sq.Ft.
  • MLS® ID60990078
  • TypeResidential
  • YEAR BUILT1958
  • Architecture StylesRanch
  • School DistrictUtica Community Schools

Exterior

  • STORIES1
  • Garage Space2.0
  • water SourcePublic
  • HEAT TYPENatural Gas, Forced Air
  • AIR CONDITIONINGCeiling Fan(s), Central Air
  • SubstructureBasement

Financial

  • Sales Price$285,000
  • Real Estate Tax $3,620/yr
View Virtual Tour

Work With Yvonne

Whether you’re buying, selling, or relocating, you deserve an advisor who understands that the right move is about more than real estate. Let’s make yours a confident one.

Follow Me on Instagram