Leave a Message

Thank you for your message. I will be in touch with you shortly.

7742 Gannon
7742 Gannon
7742 Gannon
7742 Gannon
7742 Gannon
7742 Gannon
7742 Gannon
7742 Gannon
7742 Gannon
7742 Gannon
7742 Gannon
7742 Gannon
7742 Gannon
7742 Gannon
7742 Gannon
7742 Gannon
7742 Gannon
7742 Gannon
7742 Gannon
7742 Gannon
7742 Gannon
7742 Gannon
7742 Gannon
7742 Gannon
7742 Gannon
7742 Gannon
SEE ALL PHOTOS
7742 Gannon
7742 Gannon
7742 Gannon
7742 Gannon
7742 Gannon
7742 Gannon
7742 Gannon
7742 Gannon
7742 Gannon
7742 Gannon
7742 Gannon
7742 Gannon
7742 Gannon
7742 Gannon
7742 Gannon
7742 Gannon
7742 Gannon
7742 Gannon
7742 Gannon
7742 Gannon
7742 Gannon
7742 Gannon
7742 Gannon
7742 Gannon
7742 Gannon
7742 Gannon
Sold

7742 Gannon

7742 Gannon, Utica, MI 48317 2241

$499,000
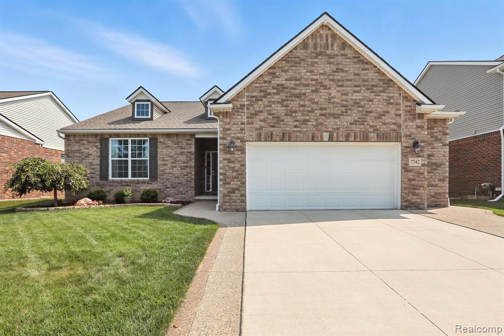
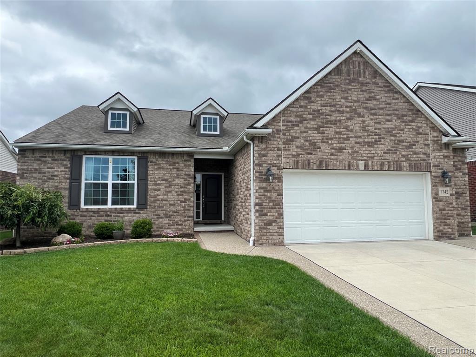
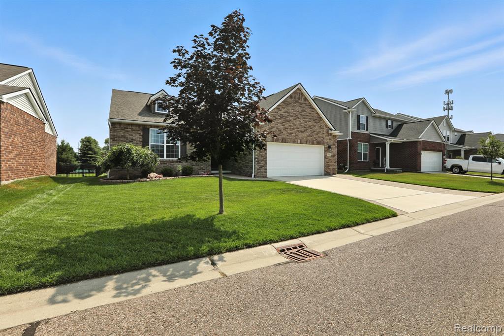
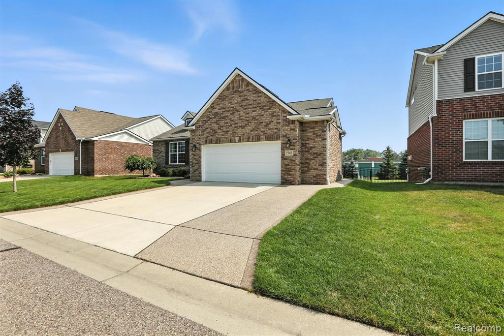
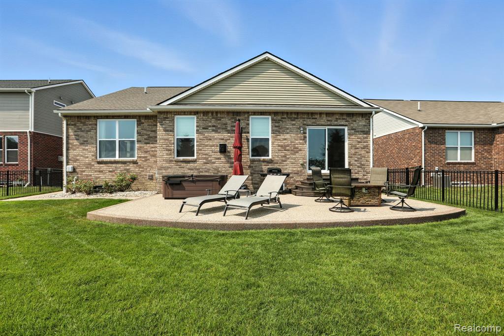
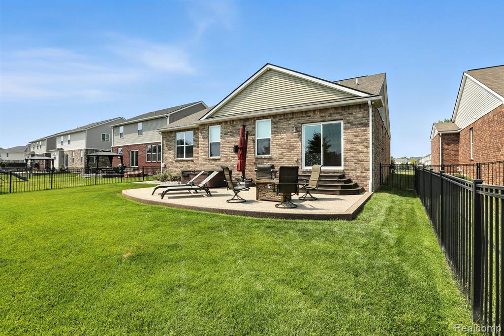
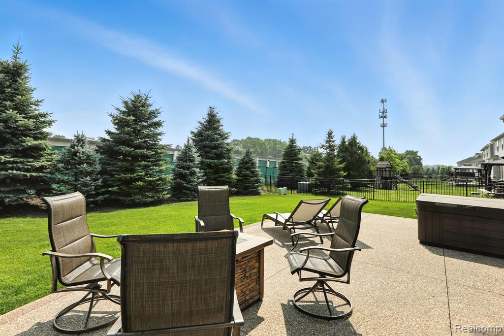
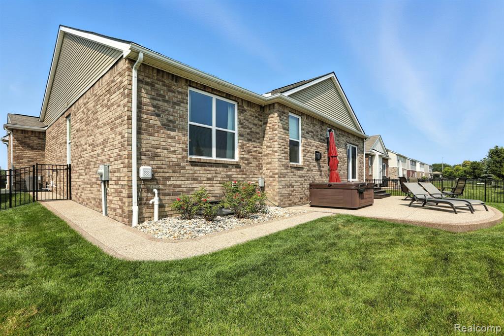
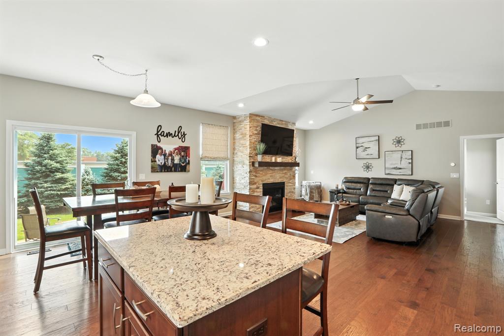
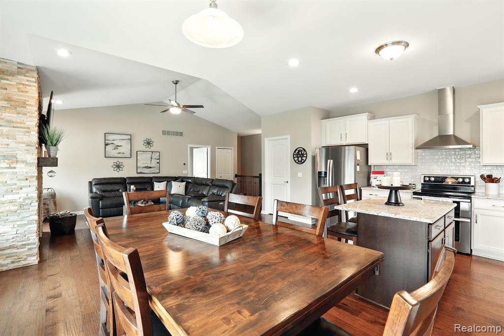
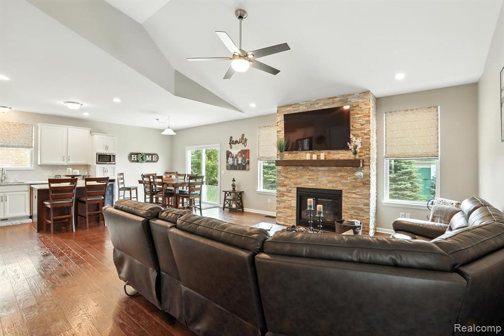
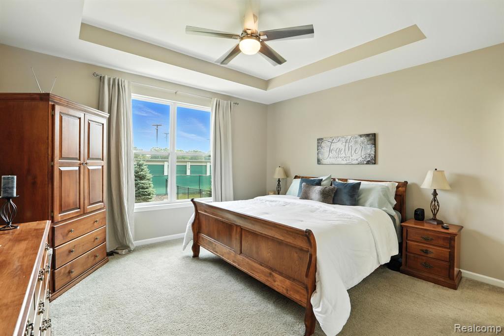
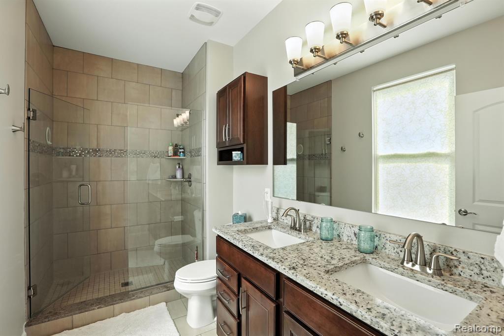
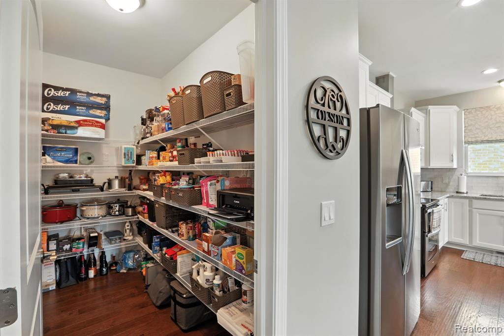
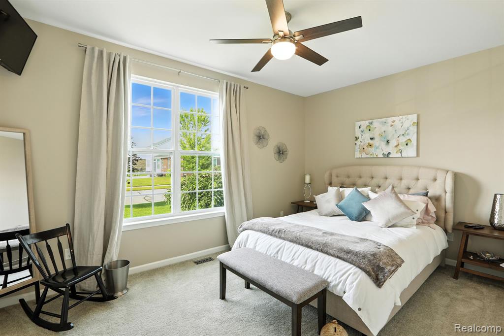
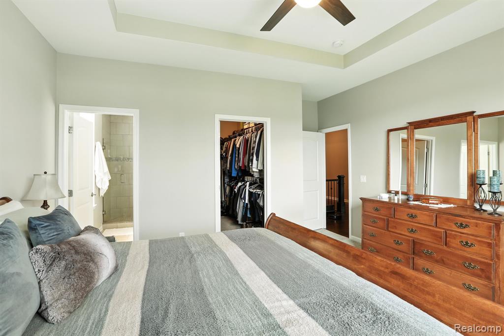
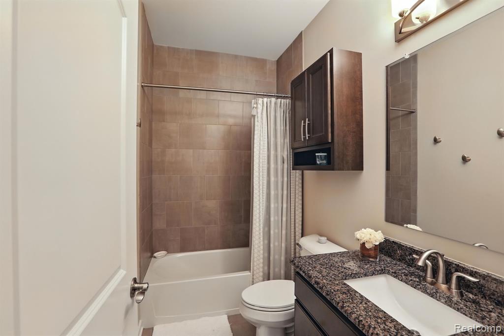
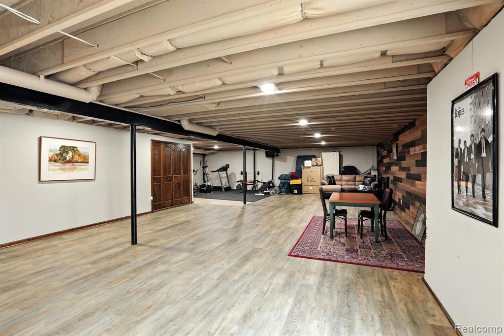
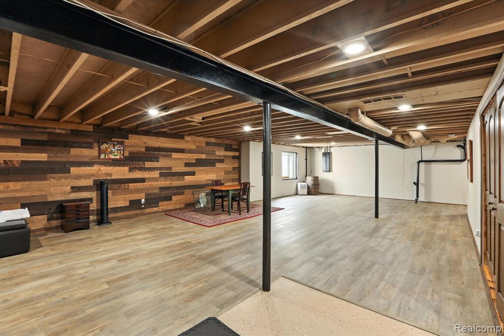
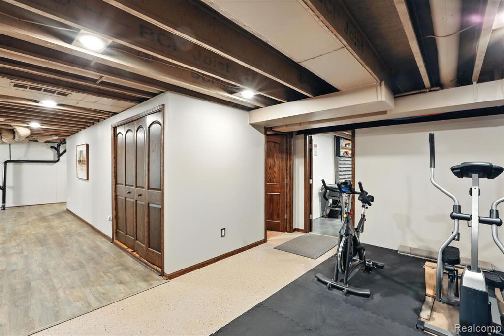
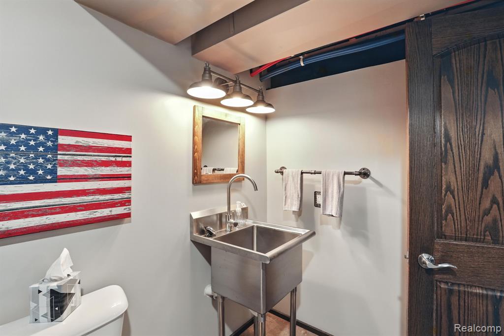
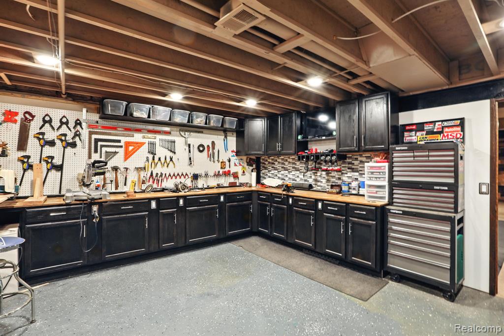
*** MULTIPLE OFFERS RECEIVED!!! OFFER DEADLINE IS WEDNESDAY, JULY 23rd BY 12 NOON.*** Built in 2019, this expanded home offers additional square footage and a modified floor plan that includes a larger pantry and a more open main living space. Interior features include engineered hardwood flooring, granite countertops, stainless steel appliances, a gas fireplace, vaulted ceilings in the living area, and 9-foot ceilings throughout the rest of the home. The primary suite includes coffered ceilings, a euro-style shower, and dual sinks. The oversized garage has been extended both in depth and width for added storage and functionality. The full-size basement includes an egress window, a workshop, built-in shelving, and a half bath with plumbing in place for a potential full bath. Outside, enjoy a fenced backyard with exposed aggregate patio, wrap-around walkway, and hot tub. A neighborhood park is located nearby and maintained by the HOA, which also provides landscaping, street snow removal, and community grounds maintenance. Conveniently located near M-59 and Downtown Utica.

3
beds

3
baths

2,045 Sq.Ft. LIVING AREA

8,276.4 Sq.Ft. lot

Features & Amenities

Interior

  • total bedrooms3
  • Total bathrooms3
  • full bathrooms2
  • half bathroom1
  • Fireplace Family Room, Gas
  • APPLIANCES Microwave, Range/Oven, Gas Water Heater
  • other interior Features DSL Available

Area & Lot

  • Status Sold
  • Date Sold August 11, 2025
  • Living Area2,045 Sq.Ft.
  • Total Area2,945 Sq.Ft.
  • Lot Area8,276.4 Sq.Ft.
  • MLS® ID60919641
  • TypeResidential
  • YEAR BUILT2019
  • NeighborhoodShelby Township
  • Architecture StylesRanch
  • School DistrictUtica Community Schools

Exterior

  • STORIES1
  • Garage Space2.5
  • water SourcePublic
  • HEAT TYPENatural Gas, Forced Air
  • AIR CONDITIONINGCeiling Fan(s), Central Air
  • SubstructureBasement

Financial

  • Sales Price$499,000
  • Real Estate Tax $6,231/yr
  • HOA $400

Shelby Township

New construction and bigger lots in one of Macomb County's fastest-growing communities.

Explore

Work With Yvonne

Whether you’re buying, selling, or relocating, you deserve an advisor who understands that the right move is about more than real estate. Let’s make yours a confident one.

Follow Me on Instagram