Leave a Message

Thank you for your message. I will be in touch with you shortly.

753 Woodhaven Drive
753 Woodhaven Drive
753 Woodhaven Drive
753 Woodhaven Drive
753 Woodhaven Drive
753 Woodhaven Drive
753 Woodhaven Drive
753 Woodhaven Drive
753 Woodhaven Drive
753 Woodhaven Drive
753 Woodhaven Drive
753 Woodhaven Drive
753 Woodhaven Drive
753 Woodhaven Drive
753 Woodhaven Drive
753 Woodhaven Drive
753 Woodhaven Drive
753 Woodhaven Drive
753 Woodhaven Drive
753 Woodhaven Drive
753 Woodhaven Drive
753 Woodhaven Drive
753 Woodhaven Drive
753 Woodhaven Drive
753 Woodhaven Drive
753 Woodhaven Drive
753 Woodhaven Drive
753 Woodhaven Drive
753 Woodhaven Drive
753 Woodhaven Drive
753 Woodhaven Drive
753 Woodhaven Drive
753 Woodhaven Drive
753 Woodhaven Drive
753 Woodhaven Drive
753 Woodhaven Drive
753 Woodhaven Drive
753 Woodhaven Drive
753 Woodhaven Drive
SEE ALL PHOTOS
753 Woodhaven Drive
753 Woodhaven Drive
753 Woodhaven Drive
753 Woodhaven Drive
753 Woodhaven Drive
753 Woodhaven Drive
753 Woodhaven Drive
753 Woodhaven Drive
753 Woodhaven Drive
753 Woodhaven Drive
753 Woodhaven Drive
753 Woodhaven Drive
753 Woodhaven Drive
753 Woodhaven Drive
753 Woodhaven Drive
753 Woodhaven Drive
753 Woodhaven Drive
753 Woodhaven Drive
753 Woodhaven Drive
753 Woodhaven Drive
753 Woodhaven Drive
753 Woodhaven Drive
753 Woodhaven Drive
753 Woodhaven Drive
753 Woodhaven Drive
753 Woodhaven Drive
753 Woodhaven Drive
753 Woodhaven Drive
753 Woodhaven Drive
753 Woodhaven Drive
753 Woodhaven Drive
753 Woodhaven Drive
753 Woodhaven Drive
753 Woodhaven Drive
753 Woodhaven Drive
753 Woodhaven Drive
753 Woodhaven Drive
753 Woodhaven Drive
753 Woodhaven Drive
Sold

753 Woodhaven Drive

753 Woodhaven Drive, Commerce Twp, MI 48390 3299

$395,000
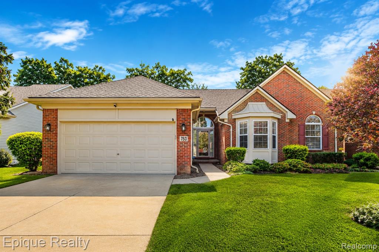
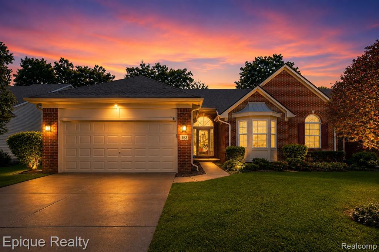
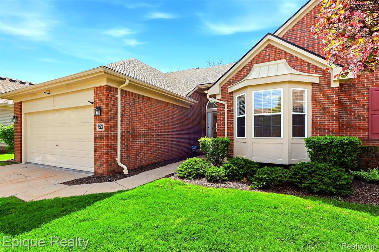
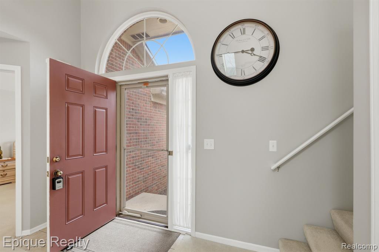
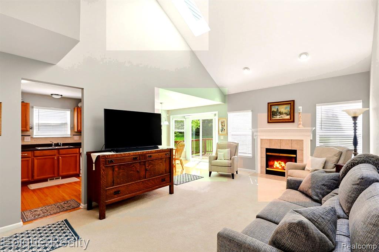
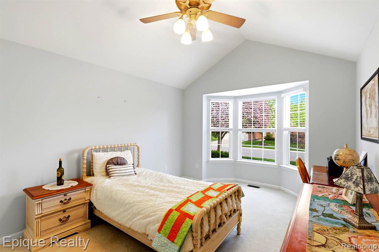
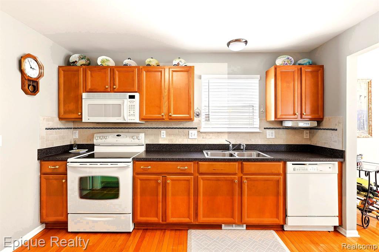
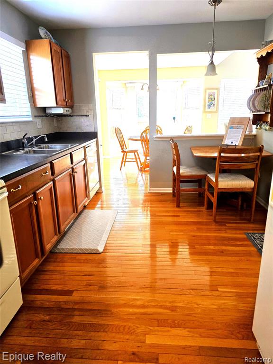
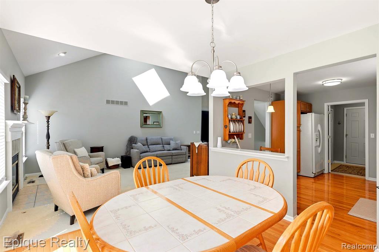
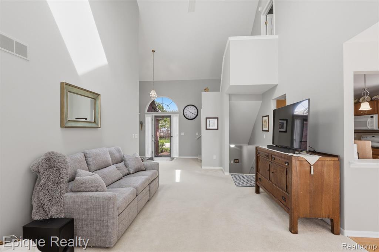
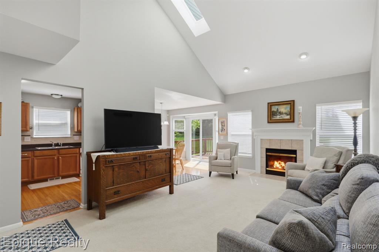
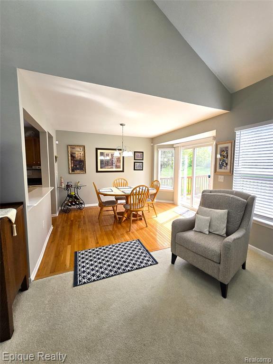
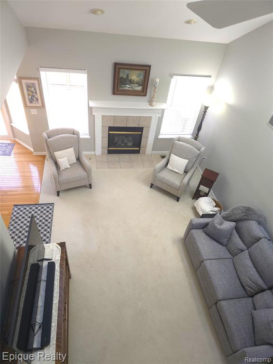
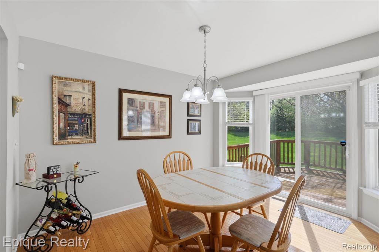
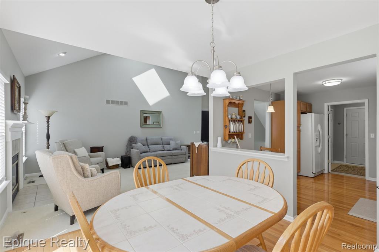
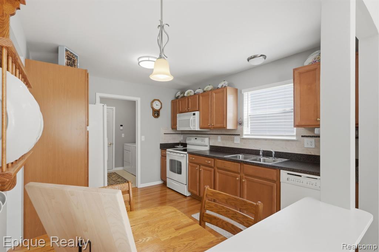
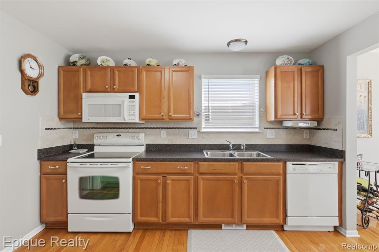
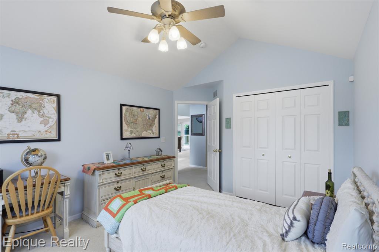
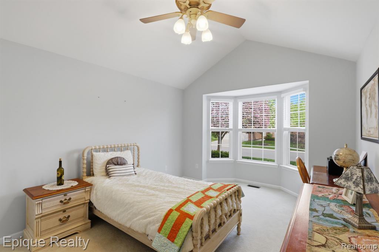
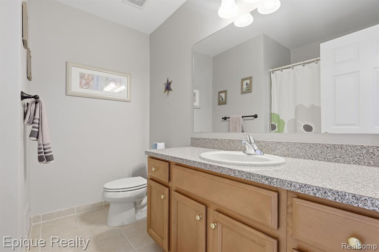
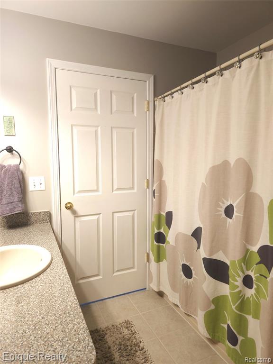
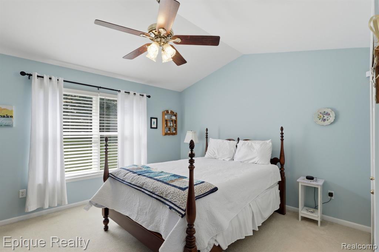
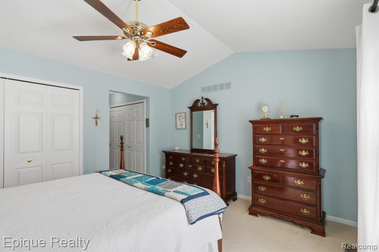
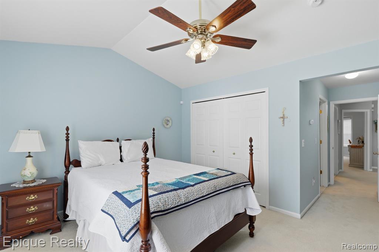
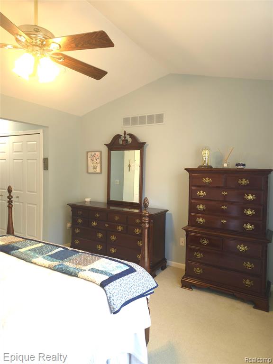
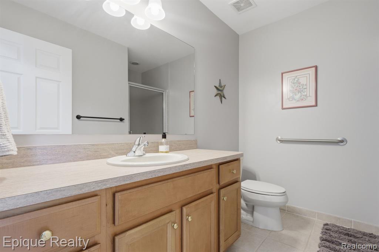
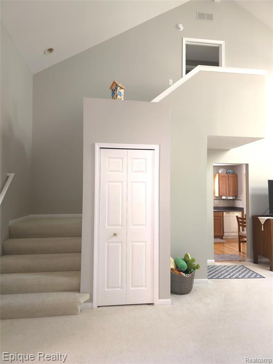
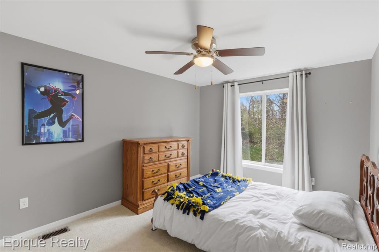
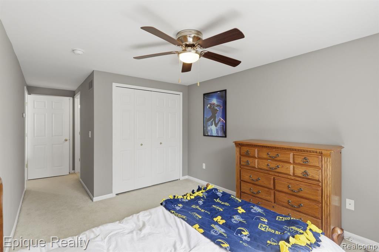
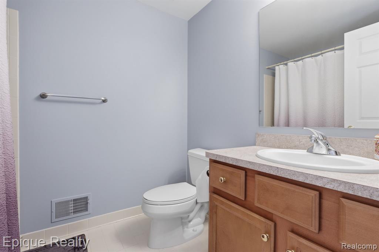
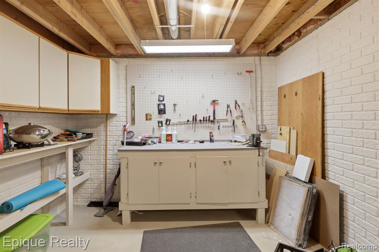
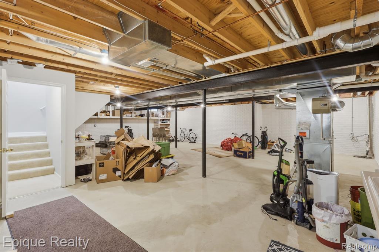
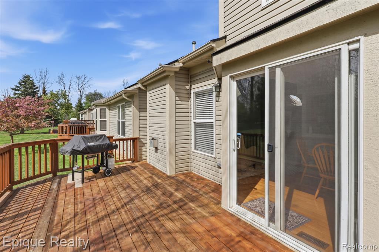
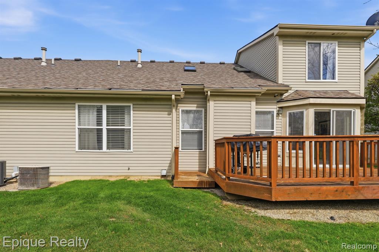
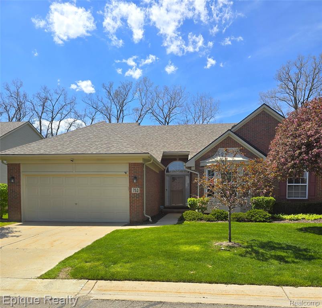
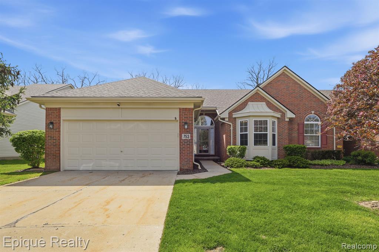
Welcome to Oakbrook Pointe, one of Commerce Township's most desirable communities, where peaceful living meets everyday convenience and where this lovely 3 bedroom, 3 bath condo is ready to steal your heart. From the moment you step inside, the soaring ceilings, sun drenched skylights, and cozy gas fireplace make it clear: this is not your average condo. This is a home that actually feels like one. The great room is made for living, whether that's a relaxed evening in or a dinner party that runs delightfully late. The kitchen features gorgeous hardwood floors, generous counter and cabinet space, and a natural flow into both a casual breakfast nook & formal dining area, because why choose? A sliding door opens to a private back deck backing up to lush greenery, your personal front row seat to morning coffee, summer evenings, and every golden hour in between. The main level hosts two generously sized bedrooms, including a comfortable primary suite, keeping your daily routine blissfully stair-free and giving the whole home that coveted ranch-style feel. Upstairs, a private third bedroom with its own full bath is ready for whatever life calls for: guest suite, home office, or the world's most peaceful reading retreat. In addition there is a full unfinished basement which offers endless potential for a gym, media room, or extra living space, complete with a built-in workbench for all your favorite hobbies. Location truly sets this one apart. Minutes from Costco, Target, restaurants, parks, M-5, and all the major expressways, you'll enjoy effortless access to everything while still coming home to a quiet, welcoming condo. Low maintenance living, spacious rooms, and a serene neighborhood setting, this one is ready for you to come home, so don't miss out. Schedule your showing soon. We can't wait to welcome you home.

3
beds

3
baths

1,720 Sq.Ft. LIVING AREA

Features & Amenities

Interior

  • total bedrooms3
  • Total bathrooms3
  • full bathrooms3
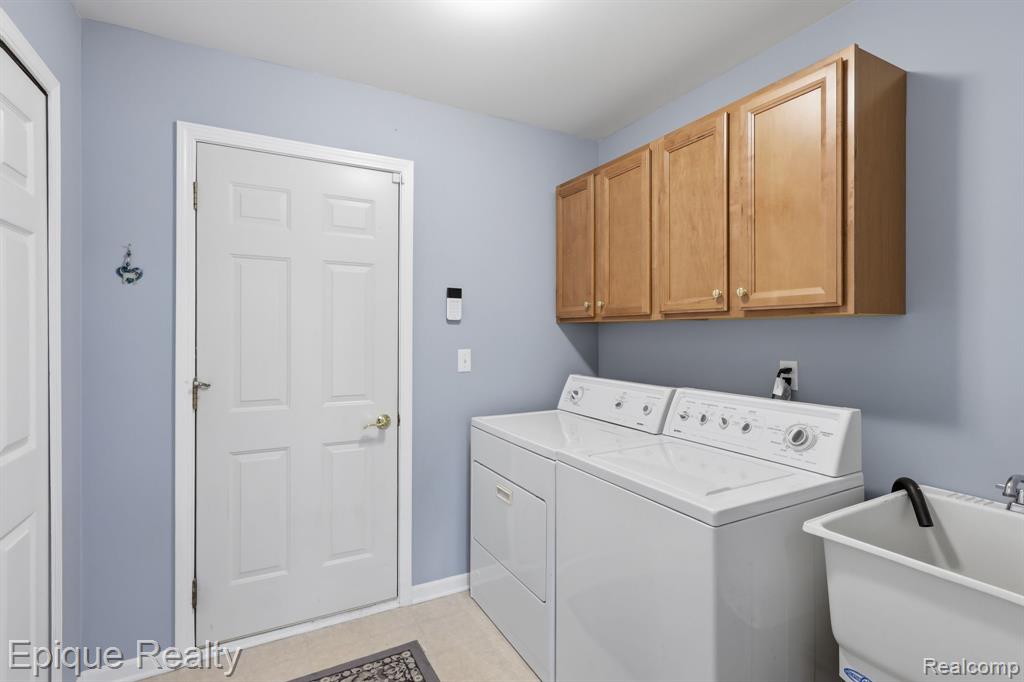
  • Laundry room Common Area
  • Fireplace Gas, Great Room
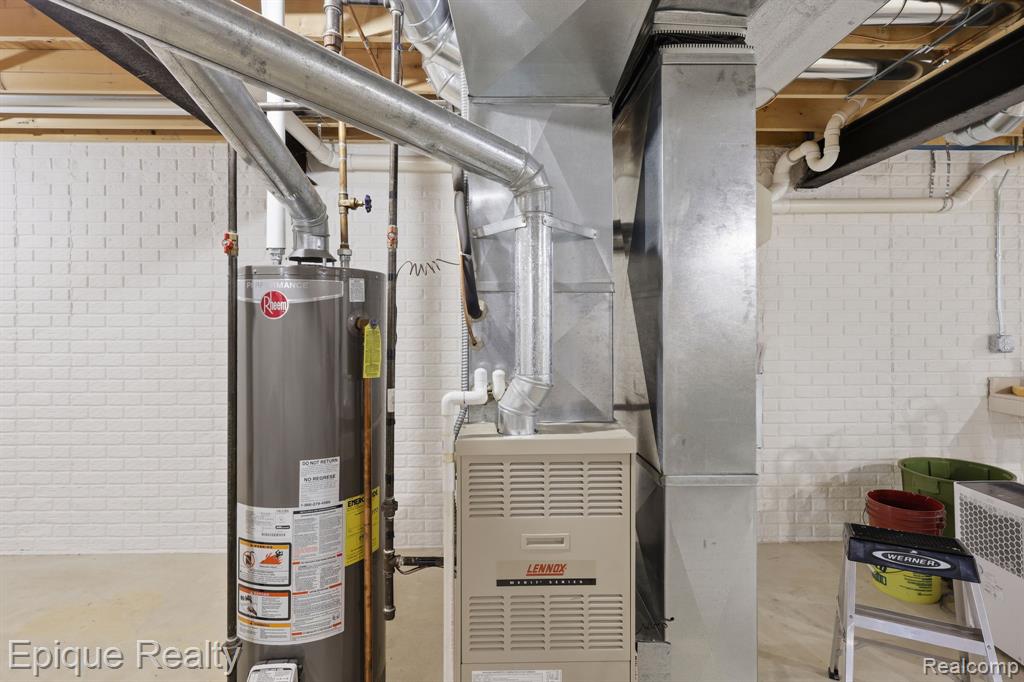
  • APPLIANCES Dishwasher, Disposal, Dryer, Microwave, Range/Oven, Refrigerator, Washer, Gas Water Heater
  • other interior Features Cable/Internet Avail, DSL Available

Area & Lot

  • Status Sold
  • Date Sold June 11, 2026
  • Living Area1,720 Sq.Ft.
  • Total Area1,720 Sq.Ft.
  • MLS® ID60990716
  • TypeCondo
  • YEAR BUILT2004
  • Architecture StylesContemporary
  • School DistrictWalled Lake Cons School District

Exterior

  • STORIES2
  • Garage Space2.0
  • water SourcePublic
  • HEAT TYPENatural Gas, Forced Air
  • AIR CONDITIONINGCeiling Fan(s), Central Air
  • sewerPublic At Street
  • SubstructureBasement

Financial

  • Sales Price$395,000
  • Real Estate Tax $5,069/yr
  • HOA $450/mo
View Virtual Tour

Work With Yvonne

Whether you’re buying, selling, or relocating, you deserve an advisor who understands that the right move is about more than real estate. Let’s make yours a confident one.

Follow Me on Instagram