Leave a Message

Thank you for your message. I will be in touch with you shortly.

741 Inverness Drive
741 Inverness Drive
741 Inverness Drive
741 Inverness Drive
741 Inverness Drive
741 Inverness Drive
741 Inverness Drive
741 Inverness Drive
741 Inverness Drive
741 Inverness Drive
741 Inverness Drive
741 Inverness Drive
741 Inverness Drive
741 Inverness Drive
741 Inverness Drive
741 Inverness Drive
741 Inverness Drive
741 Inverness Drive
741 Inverness Drive
741 Inverness Drive
741 Inverness Drive
741 Inverness Drive
741 Inverness Drive
741 Inverness Drive
741 Inverness Drive
741 Inverness Drive
741 Inverness Drive
741 Inverness Drive
741 Inverness Drive
SEE ALL PHOTOS
741 Inverness Drive
741 Inverness Drive
741 Inverness Drive
741 Inverness Drive
741 Inverness Drive
741 Inverness Drive
741 Inverness Drive
741 Inverness Drive
741 Inverness Drive
741 Inverness Drive
741 Inverness Drive
741 Inverness Drive
741 Inverness Drive
741 Inverness Drive
741 Inverness Drive
741 Inverness Drive
741 Inverness Drive
741 Inverness Drive
741 Inverness Drive
741 Inverness Drive
741 Inverness Drive
741 Inverness Drive
741 Inverness Drive
741 Inverness Drive
741 Inverness Drive
741 Inverness Drive
741 Inverness Drive
741 Inverness Drive
741 Inverness Drive
Sold

741 Inverness Drive

741 Inverness Drive, Oxford, MI 48371

$345,000
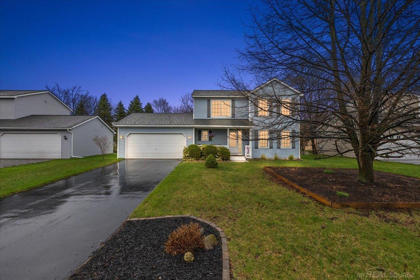
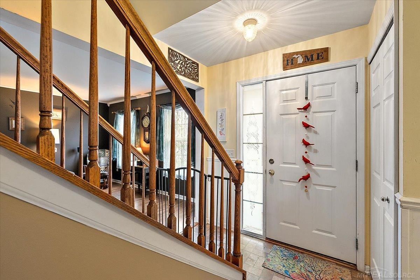
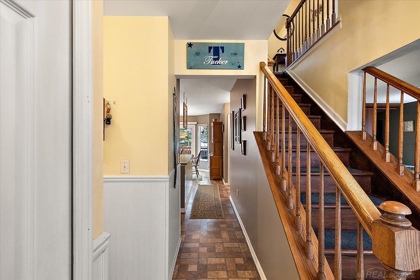
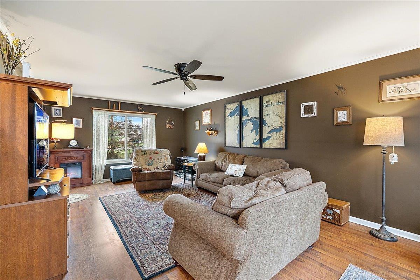
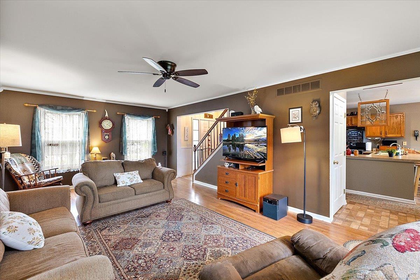
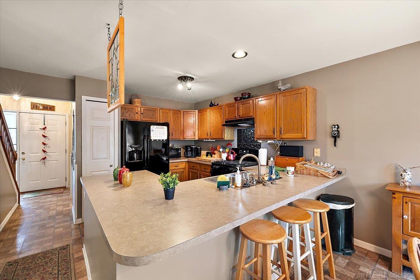
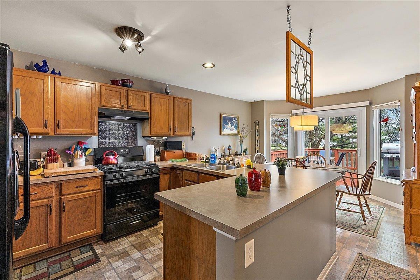
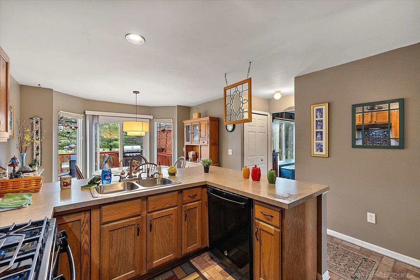
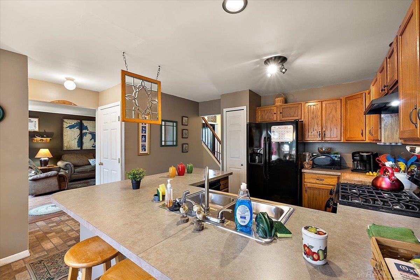
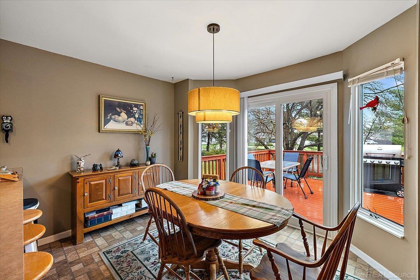
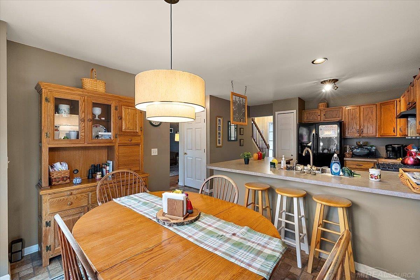
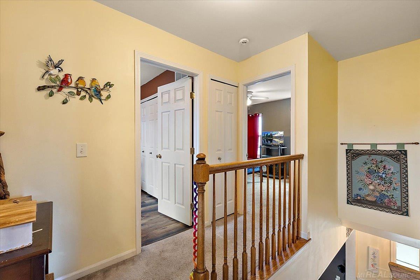
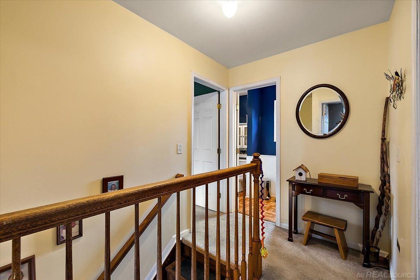
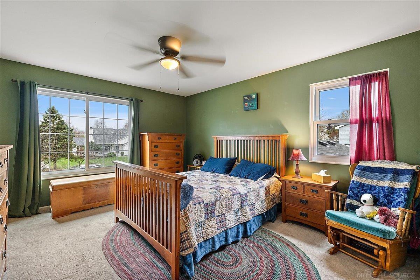
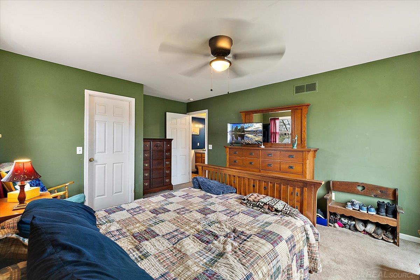
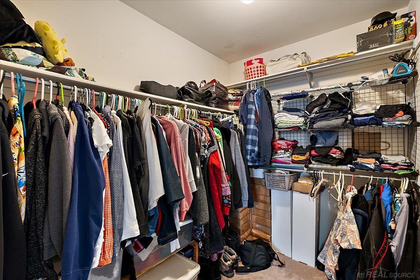
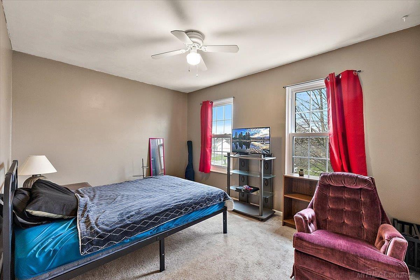
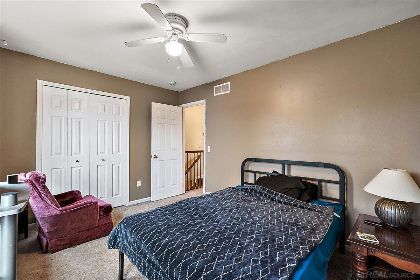
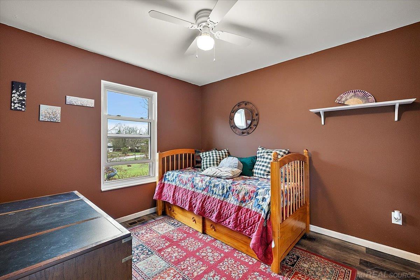
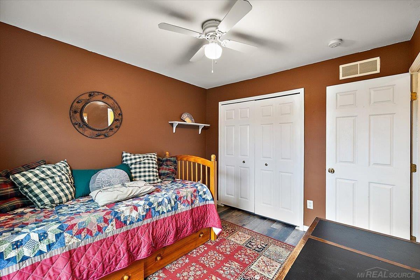
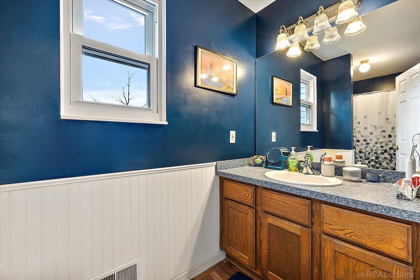
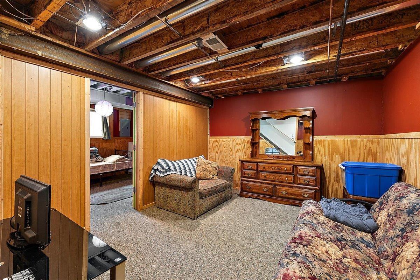
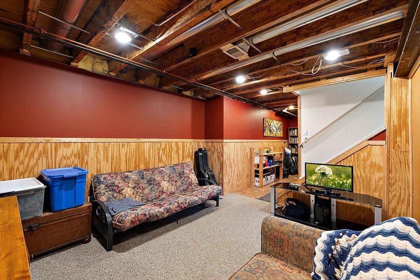
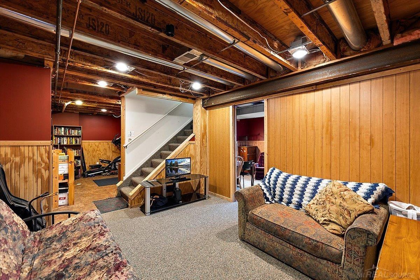
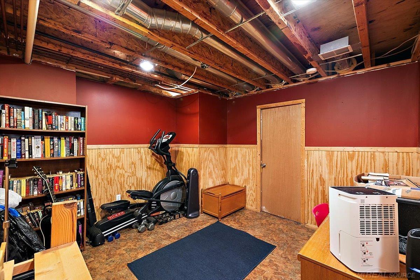
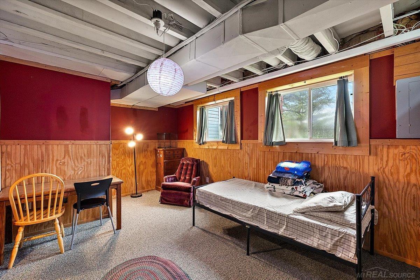
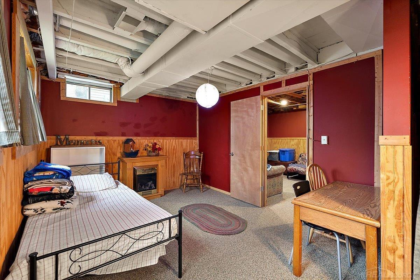
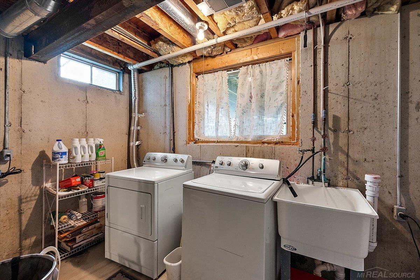
Welcome to this charming and meticulously maintained two-story home, where modern comfort meets timeless appeal. From the moment you pull into the paved driveway and see the classic blue siding and inviting front porch, you'll feel right at home. The main level boasts a warm, sun-filled living room featuring rich hardwood-style flooring and a large window, seamlessly flowing into an expansive eat-in kitchen complete with warm oak cabinetry, a convenient breakfast bar, and views of the lush backyard. Step through the sliding glass doors onto a spacious, tiered wooden deck--perfect for summer barbecues and peaceful morning coffee. Upstairs, you'll find well-appointed bedrooms including a primary suite that offers ample natural light and a serene atmosphere. The home's versatility continues into the partially finished basement, offering a rustic retreat for a media room, home office, or hobby space while still providing plenty of storage. Ideally located in a quiet neighborhood with a beautiful balance of mature trees and open lawn, this home is ready for its next chapter.

3
beds

2
baths

1,502 Sq.Ft. LIVING AREA

7,405.2 Sq.Ft. lot

Features & Amenities

Interior

  • total bedrooms3
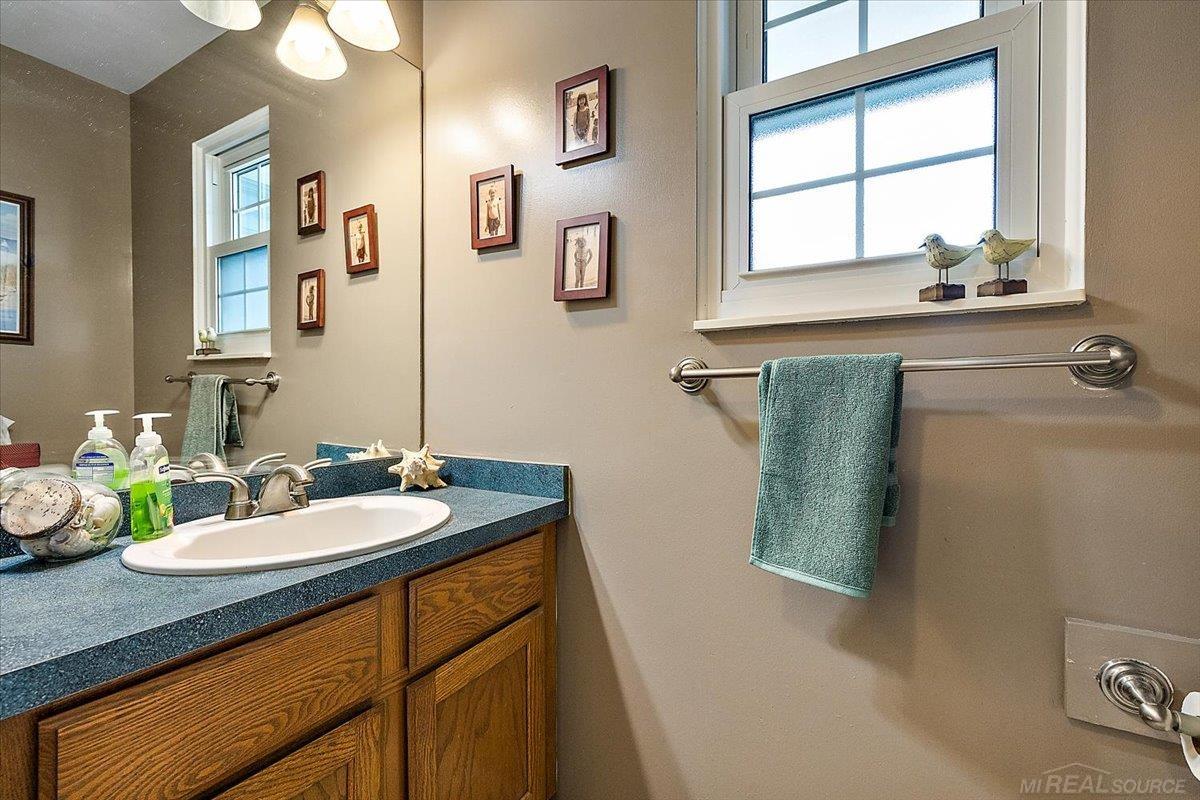
  • Total bathrooms2
  • full bathroom1
  • half bathroom1
  • Laundry room In Basement
  • Flooring Hardwood
  • APPLIANCES Gas Water Heater

Area & Lot

  • Status Sold
  • Date Sold May 19, 2026
  • Living Area1,502 Sq.Ft.
  • Total Area1,502 Sq.Ft.
  • Lot Area7,405.2 Sq.Ft.
  • MLS® ID50204702
  • TypeResidential
  • YEAR BUILT1999
  • Architecture StylesColonial
  • School DistrictOxford Area Comm School District

Exterior

  • STORIES2
  • Garage Space2.0
  • water SourcePublic
  • HEAT TYPENatural Gas, Forced Air
  • AIR CONDITIONINGCentral Air
  • sewerPublic Sanitary
  • SubstructureBasement

Financial

  • Sales Price$345,000
  • Real Estate Tax $2,889/yr

Work With Yvonne

Whether you’re buying, selling, or relocating, you deserve an advisor who understands that the right move is about more than real estate. Let’s make yours a confident one.

Follow Me on Instagram