Leave a Message

Thank you for your message. I will be in touch with you shortly.

7097 Aitken Road
7097 Aitken Road
7097 Aitken Road
7097 Aitken Road
7097 Aitken Road
7097 Aitken Road
7097 Aitken Road
7097 Aitken Road
7097 Aitken Road
7097 Aitken Road
7097 Aitken Road
7097 Aitken Road
7097 Aitken Road
7097 Aitken Road
7097 Aitken Road
7097 Aitken Road
7097 Aitken Road
7097 Aitken Road
7097 Aitken Road
7097 Aitken Road
7097 Aitken Road
7097 Aitken Road
7097 Aitken Road
7097 Aitken Road
7097 Aitken Road
7097 Aitken Road
7097 Aitken Road
7097 Aitken Road
7097 Aitken Road
7097 Aitken Road
7097 Aitken Road
7097 Aitken Road
7097 Aitken Road
7097 Aitken Road
7097 Aitken Road
7097 Aitken Road
7097 Aitken Road
7097 Aitken Road
7097 Aitken Road
7097 Aitken Road
7097 Aitken Road
7097 Aitken Road
7097 Aitken Road
7097 Aitken Road
7097 Aitken Road
7097 Aitken Road
7097 Aitken Road
7097 Aitken Road
7097 Aitken Road
7097 Aitken Road
7097 Aitken Road
7097 Aitken Road
7097 Aitken Road
7097 Aitken Road
7097 Aitken Road
7097 Aitken Road
SEE ALL PHOTOS
7097 Aitken Road
7097 Aitken Road
7097 Aitken Road
7097 Aitken Road
7097 Aitken Road
7097 Aitken Road
7097 Aitken Road
7097 Aitken Road
7097 Aitken Road
7097 Aitken Road
7097 Aitken Road
7097 Aitken Road
7097 Aitken Road
7097 Aitken Road
7097 Aitken Road
7097 Aitken Road
7097 Aitken Road
7097 Aitken Road
7097 Aitken Road
7097 Aitken Road
7097 Aitken Road
7097 Aitken Road
7097 Aitken Road
7097 Aitken Road
7097 Aitken Road
7097 Aitken Road
7097 Aitken Road
7097 Aitken Road
7097 Aitken Road
7097 Aitken Road
7097 Aitken Road
7097 Aitken Road
7097 Aitken Road
7097 Aitken Road
7097 Aitken Road
7097 Aitken Road
7097 Aitken Road
7097 Aitken Road
7097 Aitken Road
7097 Aitken Road
7097 Aitken Road
7097 Aitken Road
7097 Aitken Road
7097 Aitken Road
7097 Aitken Road
7097 Aitken Road
7097 Aitken Road
7097 Aitken Road
7097 Aitken Road
7097 Aitken Road
7097 Aitken Road
7097 Aitken Road
7097 Aitken Road
7097 Aitken Road
7097 Aitken Road
7097 Aitken Road
For Sale

7097 Aitken Road

7097 Aitken Road, Lexington, MI 48450

$389,900
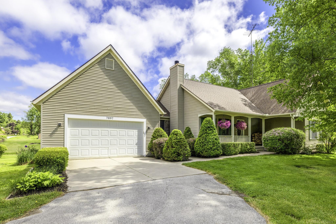
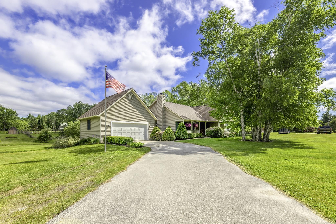
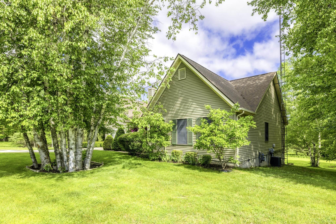
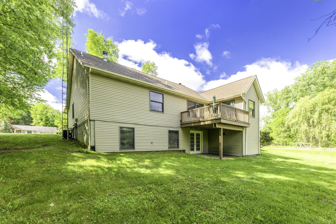
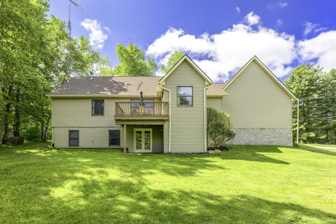
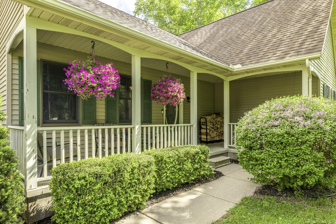
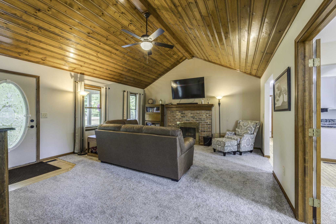
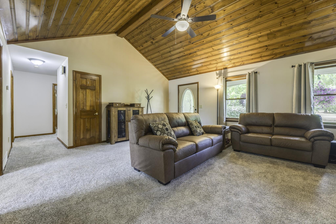
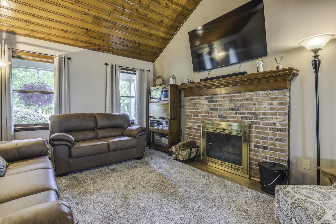
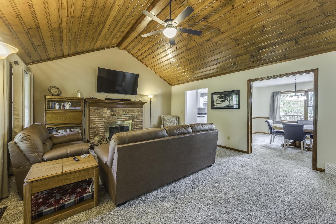
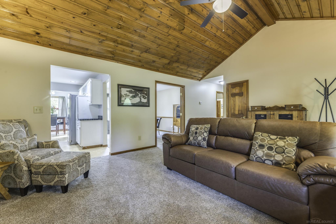
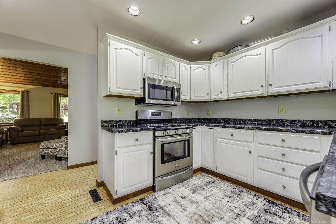
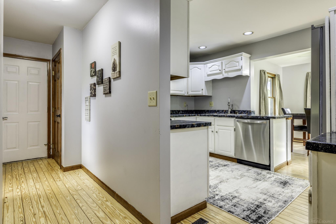
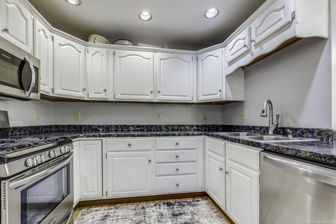
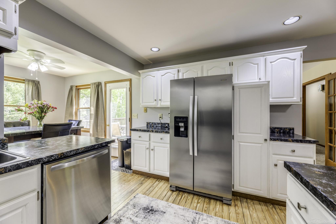
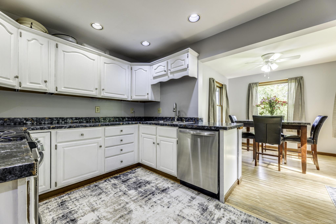
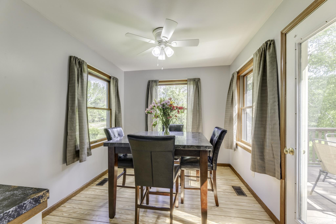
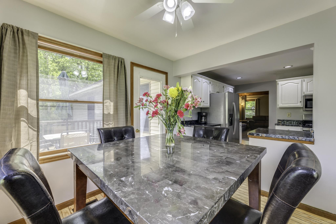
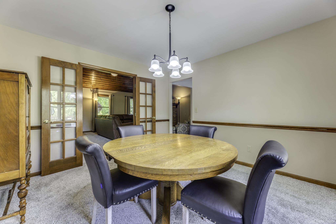
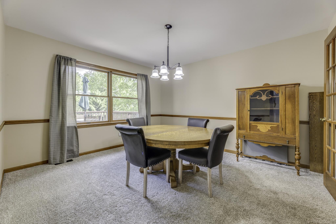
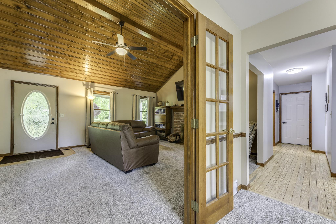
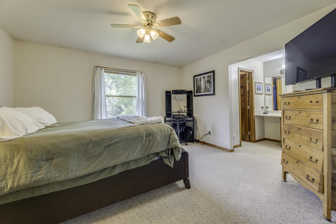
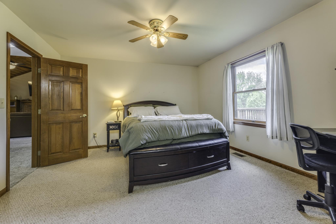
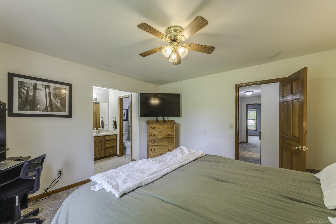
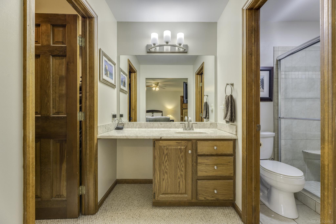
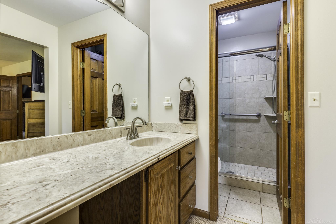
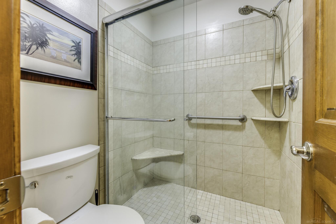
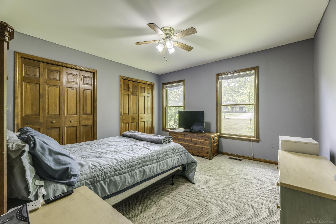
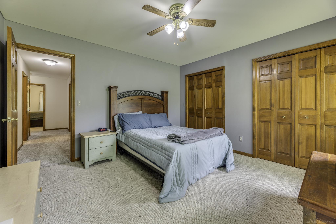
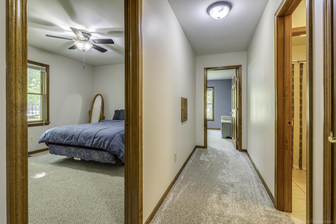
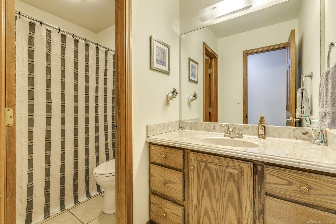
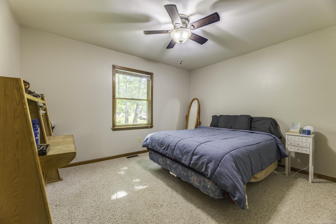
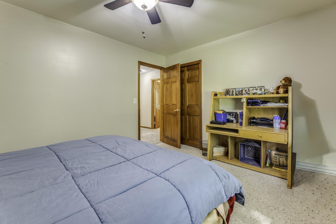
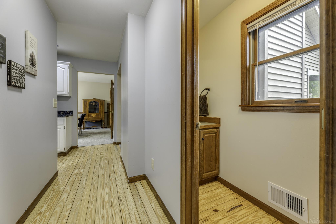
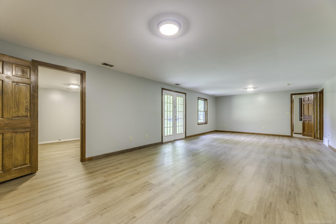
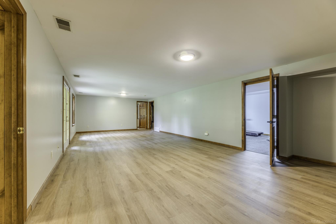
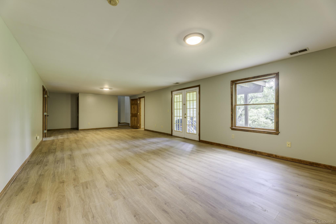
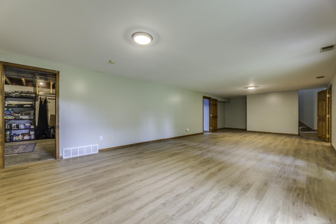
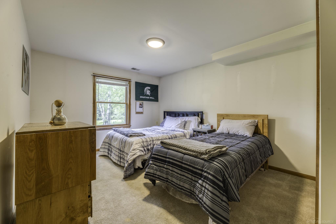
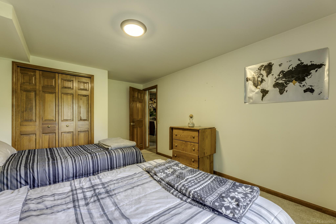
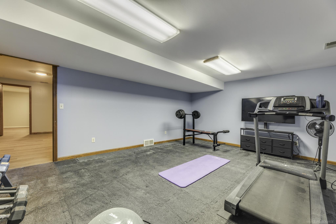
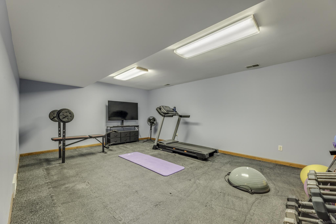
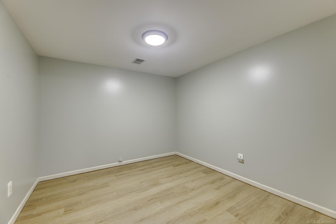
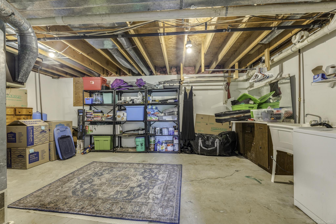
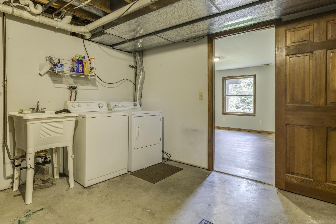
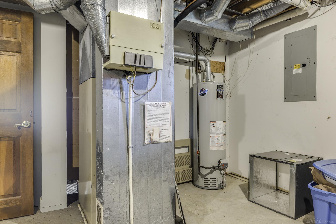
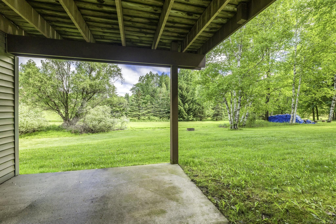
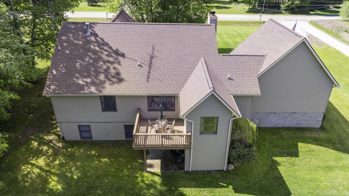
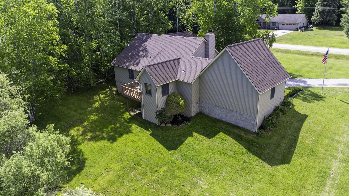
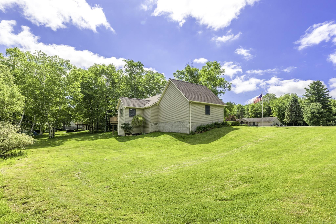
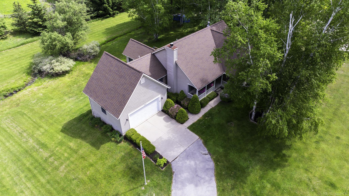
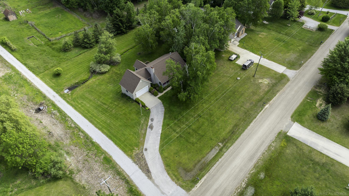
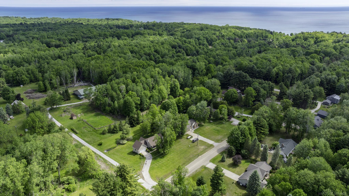
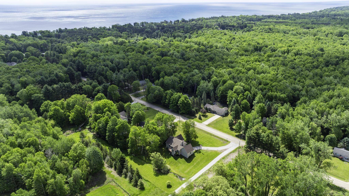
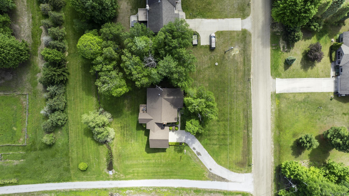
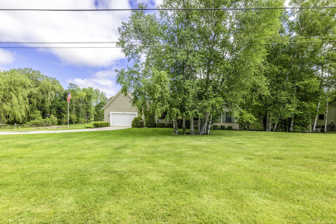
LEXINGTON TWP: Stunning Ranch Home with a Finished Walk-out Lower Level! This Home has it all including LOCATION: close to the shores of Lake Huron, 4 miles north of the Village of Lexington & in award-winning Croswell-Lexington School District! Exterior Curb Appeal with a relaxing Storybook Covered Front Porch (5'x30') PLUS private Rear Patio & Upper Deck! Living Room with vaulted Wood Ceiling & natural Fireplace! Well appointed Kitchen with Breakfast Nook Area & a separate Dining Room. Three Main Floor Bedrooms including the Primary Bedroom Suite, additional Full & Half Baths as well! The Walk-out Lower Level boasts an EXPANSIVE Great Room, 4th Bedroom with Ingress/Egress Windows, a Bonus/Recreational Room, Den/Office Room, & the Utility/Laundry Room! Many Recent Big-Ticket Improvements: Roof (8/2022), Furnace (6/2026), Central A/C (8/2021), Carpet in Living Room, Dining & Hallway (5/2026), Luxury Vinyl Flooring in Lower Level Great Room & Office (5/2026), refinished Wood Floors, Fireplace inspected & Cleaned (12/2024) & more! Enjoy the convenience of Natural gas heating, X-finity high speed internet & county-style living - yet only minutes from the Village of Lexington!

4
beds

3
baths

1,750 Sq.Ft. LIVING AREA

0.87 Acres lot

Features & Amenities

Interior

  • total bedrooms4
  • Total bathrooms3
  • full bathrooms2
  • half bathroom1
  • Laundry room Concrete, Lower Level
  • Flooring Hardwood
  • Fireplace Living Room, Natural Fireplace
  • APPLIANCES Dishwasher, Disposal, Dryer, Microwave, Range/Oven, Refrigerator, Washer
  • other interior Features Cathedral/Vaulted Ceiling, Walk-In Closet(s)

Area & Lot

  • Status For Sale
  • Living Area1,750 Sq.Ft.
  • Total Area3,020 Sq.Ft.
  • Lot Area0.87 Acres
  • MLS® ID50210952
  • TypeResidential
  • YEAR BUILT1994
  • Architecture StylesRanch
  • School DistrictCroswell Lexington Comm SD

Exterior

  • STORIES2
  • Garage Space2.0
  • water SourcePrivate Well
  • lot featuresDeep Lot - 150 Ft, Large Lot - 65 Ft
  • HEAT TYPENatural Gas, Forced Air
  • AIR CONDITIONINGCeiling Fan(s), Central Air
  • sewerSeptic Tank
  • SubstructureBasement, Crawl

Financial

  • Sales Price$389,900
  • Real Estate Tax $2,929/yr
image

Schedule a Showing

I would love to show you this beautiful property. Please select your preferred date and time below. I will be in touch shortly to confirm your appointment.

Schedule a Showing

I would love to show you this beautiful property. Please select your preferred date and time below. I will be in touch shortly to confirm your appointment.

Thank you for your interest in 7097 Aitken Road, Lexington, MI 48450. We are reviewing your request and will be in touch shortly!

Mortgage Calculator

Estimate your monthly mortgage payment, including the principal and interest, property taxes, and HOA. Adjust the values to generate a more accurate rate.

All estimates are provided for informational purposes only. Actual amounts may vary.
$0,000 Your Payment 20 15 65
$0,000 Your Payment

Work With Yvonne

Whether you’re buying, selling, or relocating, you deserve an advisor who understands that the right move is about more than real estate. Let’s make yours a confident one.

Follow Me on Instagram