Leave a Message

Thank you for your message. I will be in touch with you shortly.

70 Fox Hollow Drive
70 Fox Hollow Drive
70 Fox Hollow Drive
70 Fox Hollow Drive
70 Fox Hollow Drive
70 Fox Hollow Drive
70 Fox Hollow Drive
70 Fox Hollow Drive
70 Fox Hollow Drive
70 Fox Hollow Drive
70 Fox Hollow Drive
70 Fox Hollow Drive
70 Fox Hollow Drive
70 Fox Hollow Drive
70 Fox Hollow Drive
70 Fox Hollow Drive
70 Fox Hollow Drive
70 Fox Hollow Drive
70 Fox Hollow Drive
70 Fox Hollow Drive
70 Fox Hollow Drive
70 Fox Hollow Drive
70 Fox Hollow Drive
70 Fox Hollow Drive
70 Fox Hollow Drive
70 Fox Hollow Drive
70 Fox Hollow Drive
70 Fox Hollow Drive
70 Fox Hollow Drive
70 Fox Hollow Drive
70 Fox Hollow Drive
70 Fox Hollow Drive
70 Fox Hollow Drive
70 Fox Hollow Drive
70 Fox Hollow Drive
70 Fox Hollow Drive
70 Fox Hollow Drive
70 Fox Hollow Drive
70 Fox Hollow Drive
70 Fox Hollow Drive
70 Fox Hollow Drive
70 Fox Hollow Drive
70 Fox Hollow Drive
70 Fox Hollow Drive
70 Fox Hollow Drive
70 Fox Hollow Drive
70 Fox Hollow Drive
70 Fox Hollow Drive
70 Fox Hollow Drive
70 Fox Hollow Drive
70 Fox Hollow Drive
70 Fox Hollow Drive
SEE ALL PHOTOS
70 Fox Hollow Drive
70 Fox Hollow Drive
70 Fox Hollow Drive
70 Fox Hollow Drive
70 Fox Hollow Drive
70 Fox Hollow Drive
70 Fox Hollow Drive
70 Fox Hollow Drive
70 Fox Hollow Drive
70 Fox Hollow Drive
70 Fox Hollow Drive
70 Fox Hollow Drive
70 Fox Hollow Drive
70 Fox Hollow Drive
70 Fox Hollow Drive
70 Fox Hollow Drive
70 Fox Hollow Drive
70 Fox Hollow Drive
70 Fox Hollow Drive
70 Fox Hollow Drive
70 Fox Hollow Drive
70 Fox Hollow Drive
70 Fox Hollow Drive
70 Fox Hollow Drive
70 Fox Hollow Drive
70 Fox Hollow Drive
70 Fox Hollow Drive
70 Fox Hollow Drive
70 Fox Hollow Drive
70 Fox Hollow Drive
70 Fox Hollow Drive
70 Fox Hollow Drive
70 Fox Hollow Drive
70 Fox Hollow Drive
70 Fox Hollow Drive
70 Fox Hollow Drive
70 Fox Hollow Drive
70 Fox Hollow Drive
70 Fox Hollow Drive
70 Fox Hollow Drive
70 Fox Hollow Drive
70 Fox Hollow Drive
70 Fox Hollow Drive
70 Fox Hollow Drive
70 Fox Hollow Drive
70 Fox Hollow Drive
70 Fox Hollow Drive
70 Fox Hollow Drive
70 Fox Hollow Drive
70 Fox Hollow Drive
70 Fox Hollow Drive
70 Fox Hollow Drive
Sold

70 Fox Hollow Drive

70 Fox Hollow Drive, Metamora, MI 48455 9006

$510,000
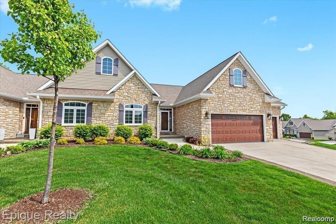
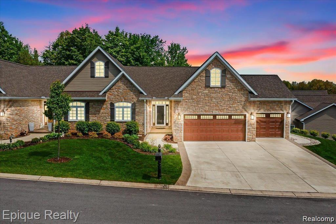
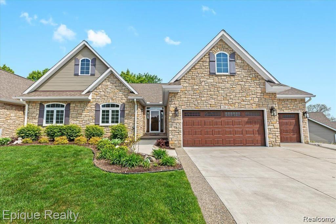
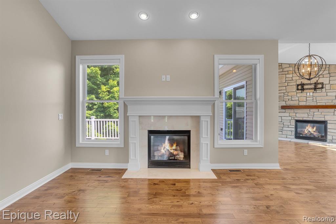
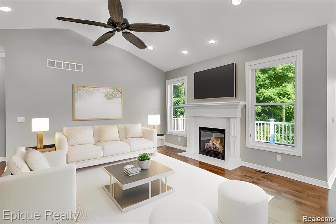
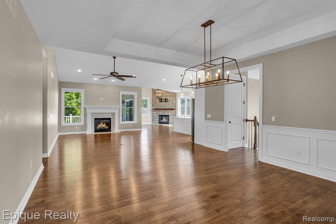
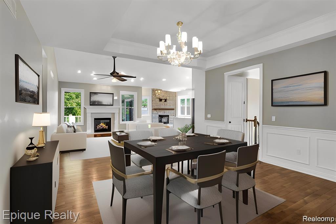
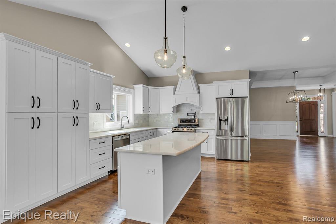
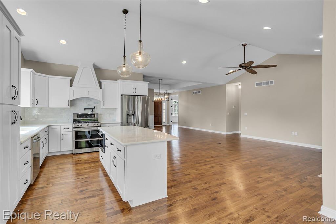
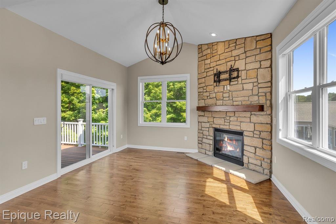
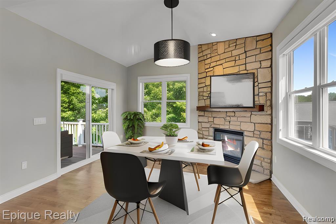
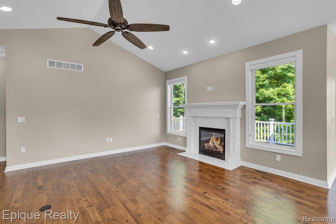
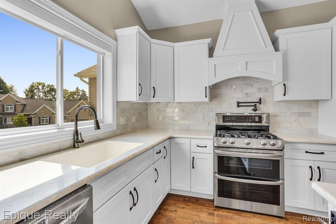
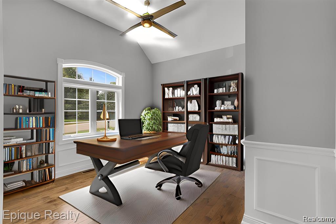
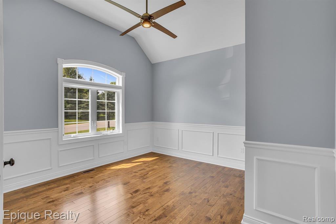
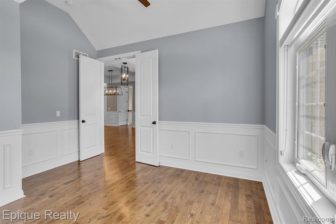
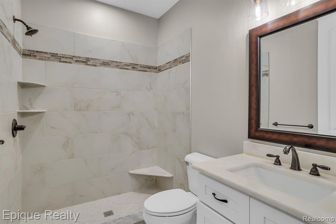
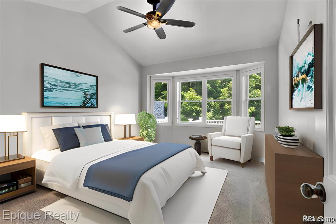
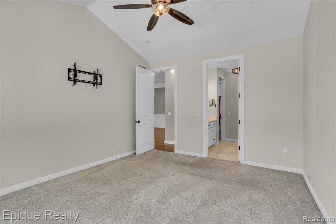
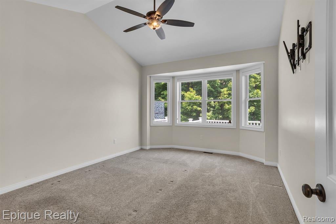
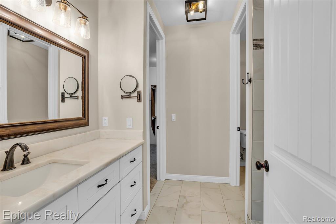
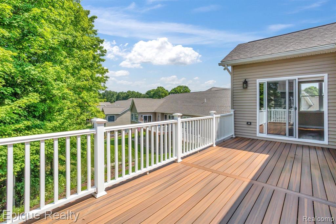
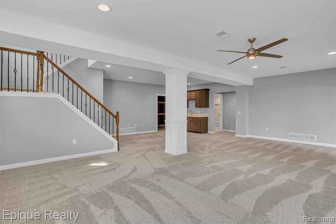
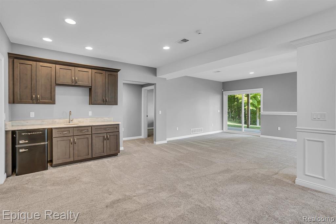
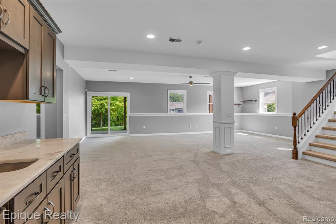
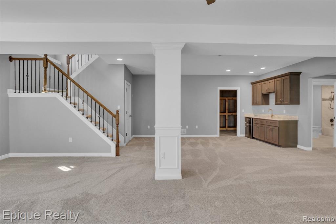
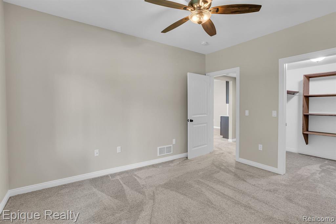
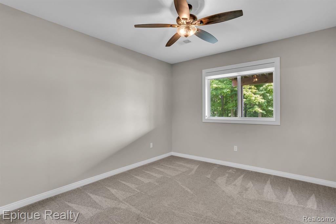
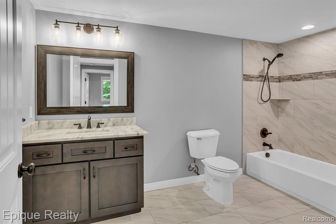
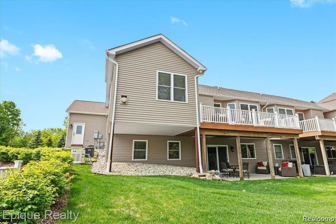
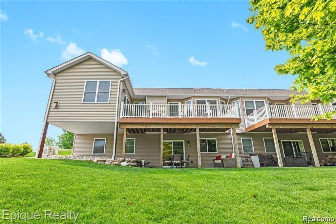
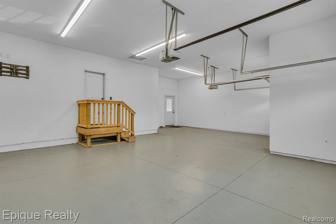
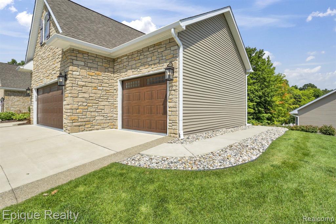
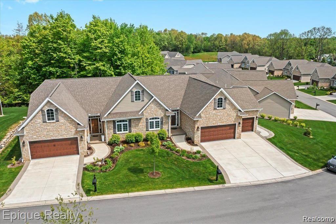
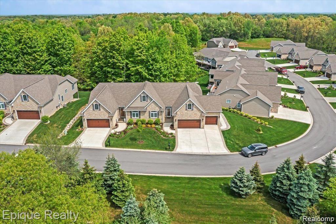
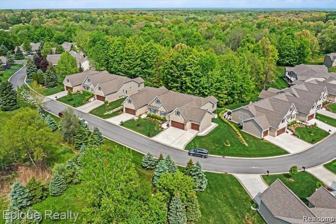
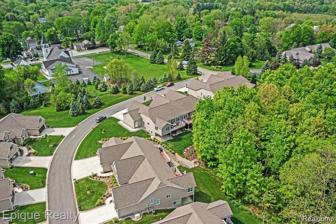
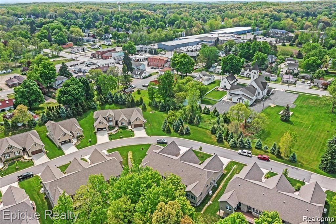
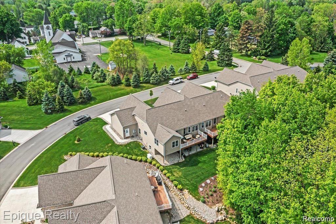
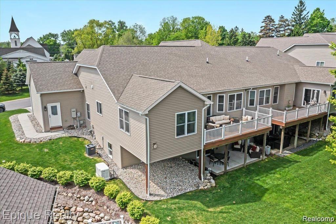
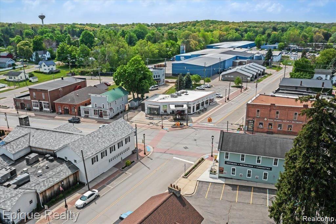
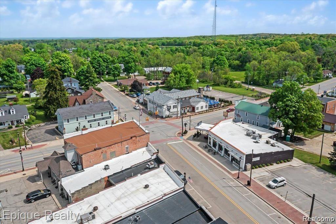
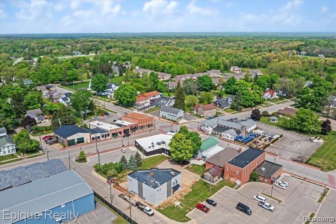
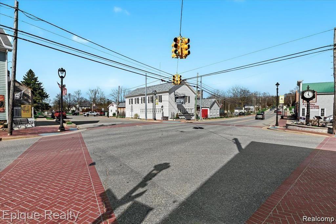
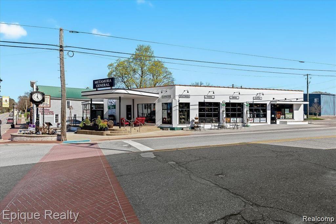
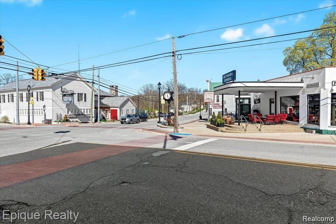
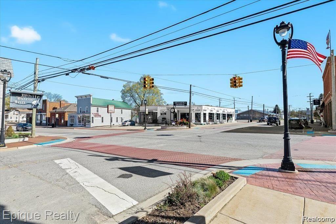
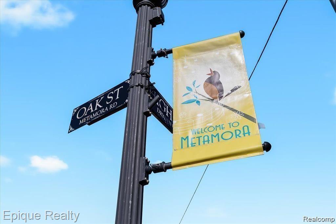
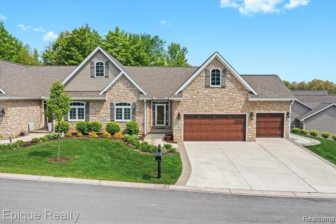
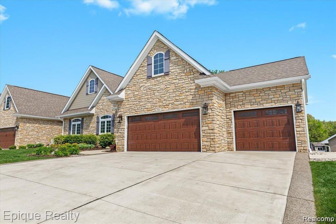
Stunning & better than new construction Condo - nestled in the heart of Metamora Village for a walkable small town life style. This unit is loaded with custom features & regarded as the premier unit in the development. The open great room & dining room seamlessly connect to the library/guest room and chef's kitchen, which features gorgeous white granite countertops of the highest level, a marble backsplash, a stovetop pot filler, custom made hood, and stainless steel appliances. Enjoy the custom-designed fireplace sitting room which was a major upgrade not found in other units, adjacent to a private, maintenance-free deck providing sweeping wooded views. The finished walkout level includes a guest bedroom, full bath, wet bar, and family room leading to a lovely outdoor patio, perfect for entertaining. Additional custom features include a whole-home backup generator, gorgeous hardwood floors & luxury carpet, oversized solid wood interior doors, high-end light fixtures and fans, custom window treatments, and a massive oversized three-car garage with insulated doors and epoxy-painted floors. This ideal location is walking distance from a beautiful 3 Mile nature trail, and within ten miles of Oxford and Lapeer and short stroll to the Village of Metamora. In the village, you can dine at the White Horse Inn, shop at the General Store, experience Music in the Park, enjoy the hot air balloons during Metamora Days, and participate in traditions like the Metamora Fox Hunt and Parade of Horses. BATVAI & measurements

3
beds

3
baths

1,782 Sq.Ft. LIVING AREA

Features & Amenities

Interior

  • total bedrooms3
  • Total bathrooms3
  • full bathrooms3
  • Fireplace Gas
  • APPLIANCES Dishwasher, Disposal, Microwave, Range/Oven, Refrigerator, Gas Water Heater

Area & Lot

  • Status Sold
  • Date Sold May 20, 2025
  • Living Area1,782 Sq.Ft.
  • Total Area2,782 Sq.Ft.
  • MLS® ID60377013
  • TypeCondo
  • YEAR BUILT2019
  • Architecture StylesRanch
  • School DistrictLapeer Community Schools

Exterior

  • STORIES1
  • Garage Space3.0
  • water SourceCommunity, Private Well
  • HEAT TYPENatural Gas, Forced Air
  • AIR CONDITIONINGCeiling Fan(s), Central Air
  • SubstructureBasement

Financial

  • Sales Price$510,000
  • Real Estate Tax $6,406/yr
  • HOA $300/mo

Work With Yvonne

Whether you’re buying, selling, or relocating, you deserve an advisor who understands that the right move is about more than real estate. Let’s make yours a confident one.

Follow Me on Instagram