Leave a Message

Thank you for your message. I will be in touch with you shortly.

678 Shenandoah Drive
SEE ALL PHOTOS
678 Shenandoah Drive
Sold

678 Shenandoah Drive

678 Shenandoah Drive, Clawson, MI 48017 3001

$330,000
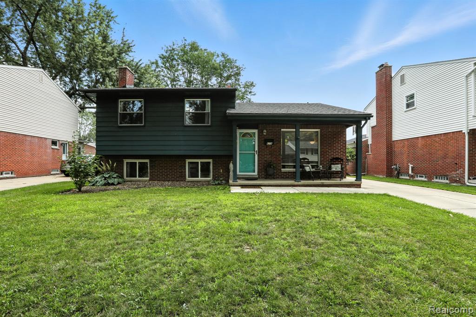
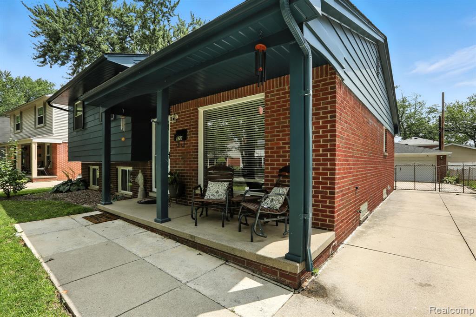
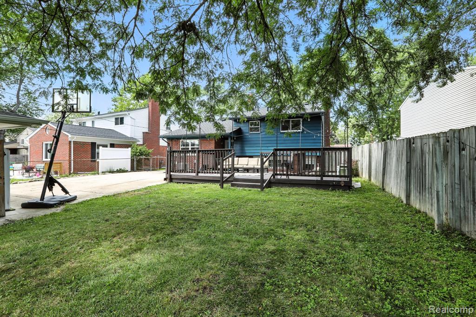
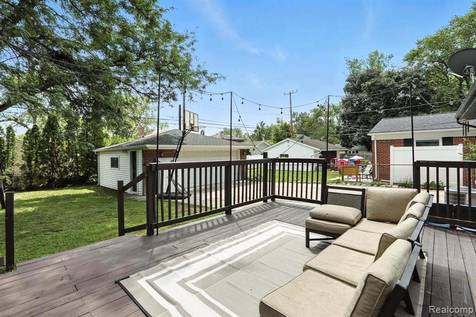
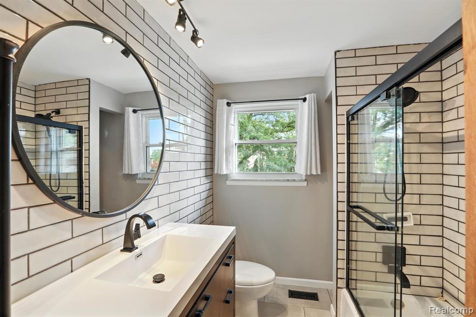
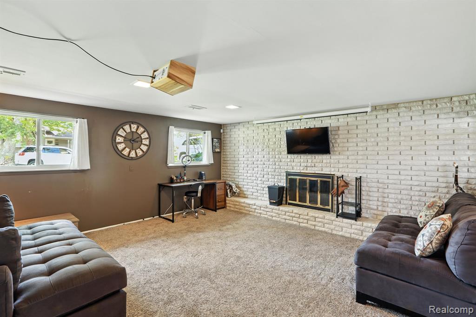
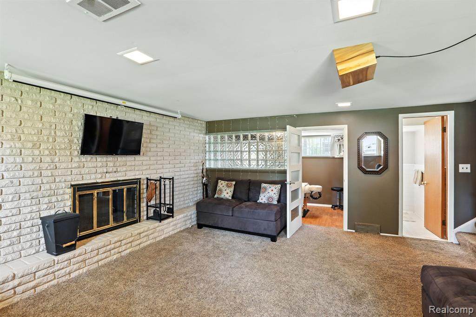
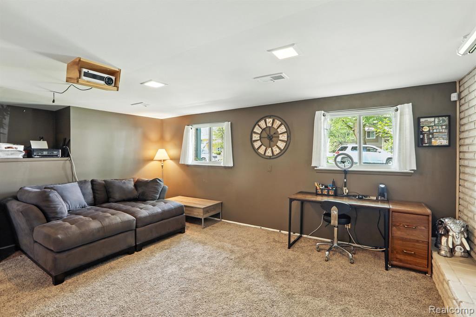
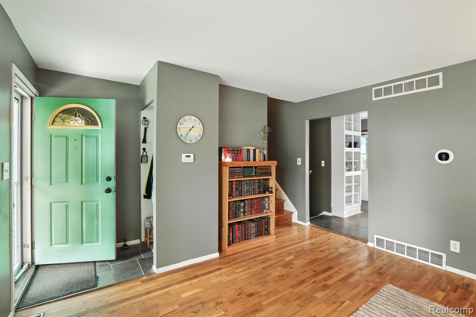
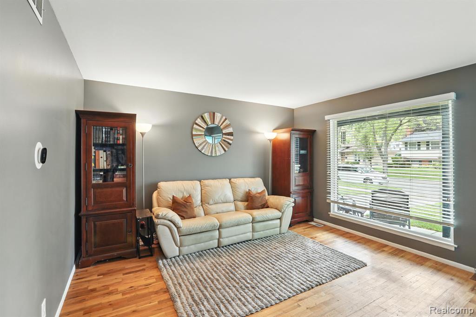
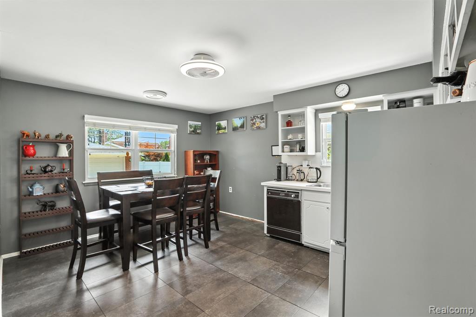
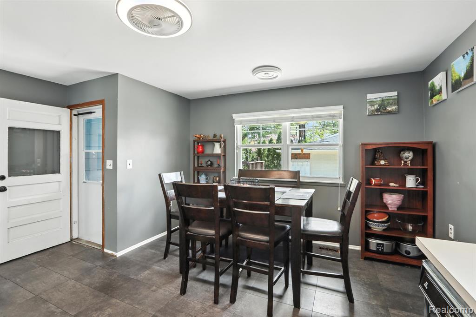
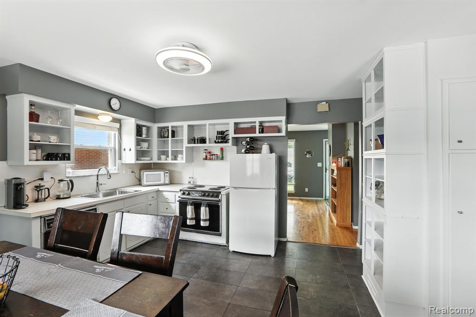
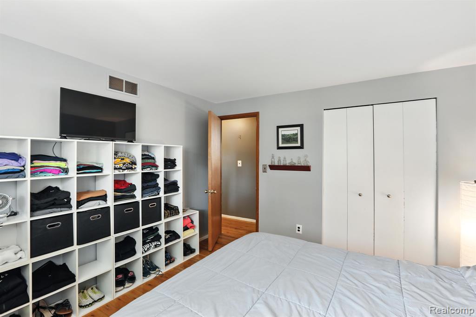
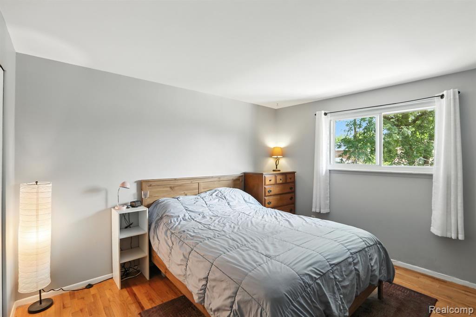
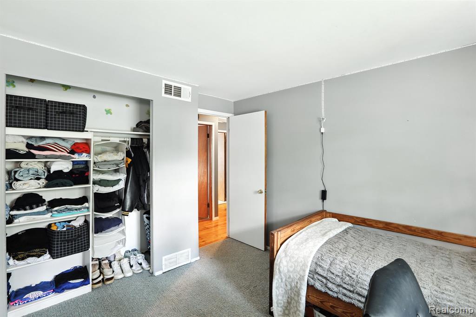
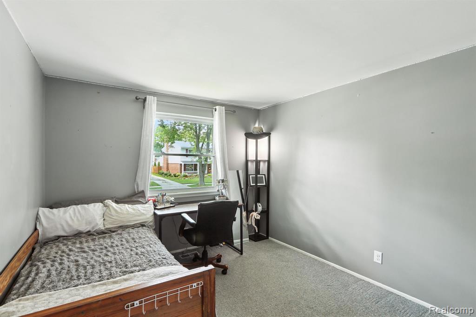
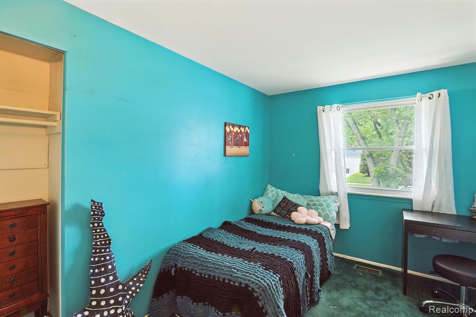
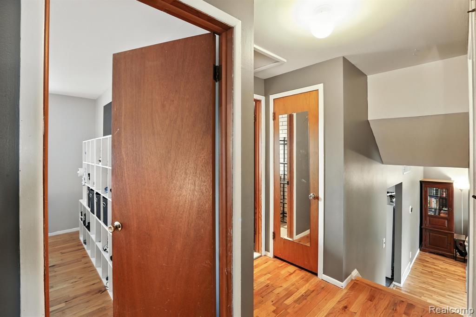
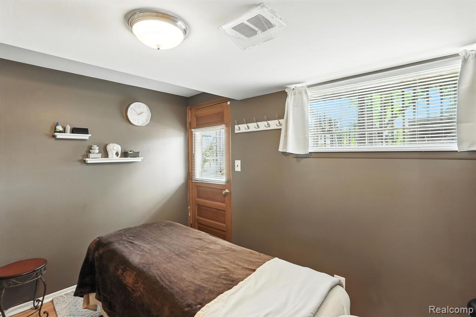
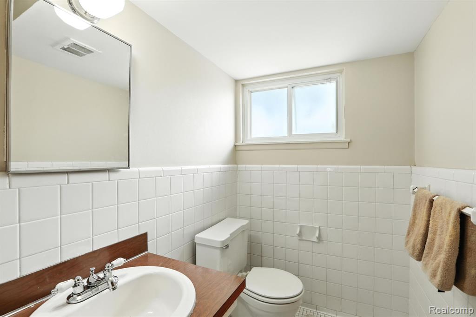
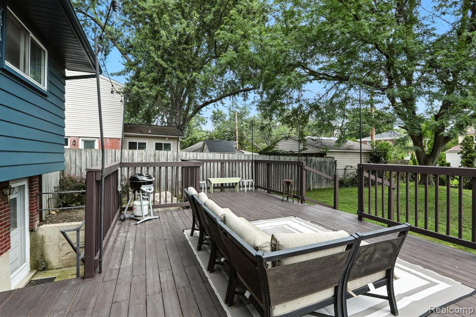
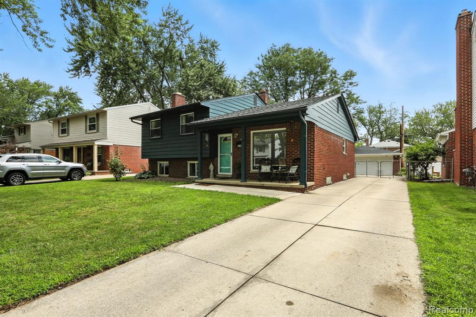
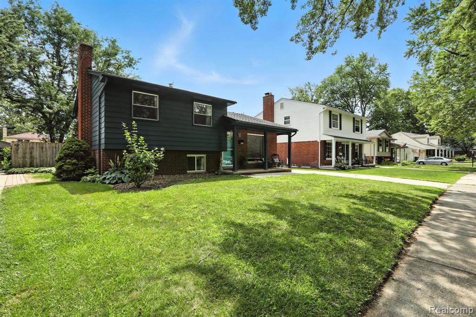
Welcome home to this beautifully maintained quad-level home located on the popular Shenandoah Drive in Clawson. Offering 3 bedrooms and 1.5 baths, this home is perfect for anyone looking for comfort and convenience in a fantastic neighborhood. Enjoy the peace and tranquility of a park-like backyard, with a large deck that overlooks a fenced in area, perfect for relaxing or entertaining. You'll love the short walk to Clawson City Park as well as the proximity to downtown Clawson, where you can enjoy local shops and dining. This home offers a great balance of indoor and outdoor living. The lower level features a cozy wood-burning fireplace and a versatile bonus room, currently being used as a massage studio. Basement level fourth bedroom/ or office possibility in laundry and utilities level. Great neighbors and beautiful front porch for coffee and conversation! BATVIA. IDBRNG.

3
beds

2
baths

1,440 Sq.Ft. LIVING AREA

6,534 Sq.Ft. lot

Features & Amenities

Interior

  • total bedrooms3
  • Total bathrooms2
  • full bathroom1
  • half bathroom1
  • Fireplace Family Room, Natural Fireplace
  • APPLIANCES Dryer, Microwave, Range/Oven, Refrigerator, Washer, Gas Water Heater

Area & Lot

  • Status Sold
  • Date Sold September 9, 2025
  • Living Area1,440 Sq.Ft.
  • Total Area1,440 Sq.Ft.
  • Lot Area6,534 Sq.Ft.
  • MLS® ID60924940
  • TypeResidential
  • YEAR BUILT1967
  • NeighborhoodRoyal Oak
  • School DistrictClawson City School District

Exterior

  • STORIES4
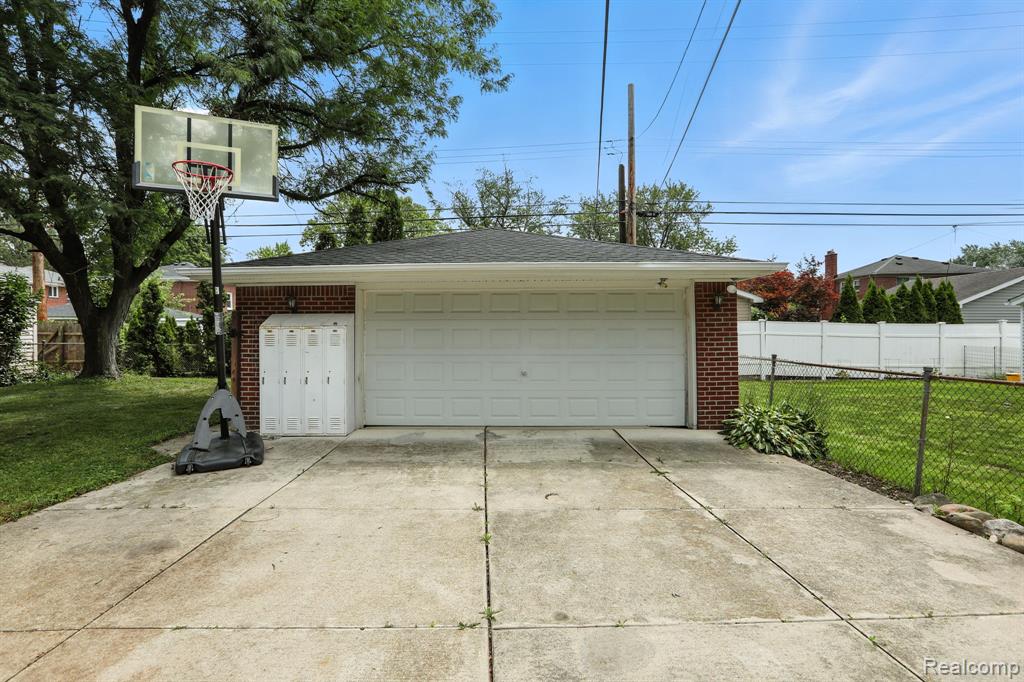
  • Garage Space2.5
  • water SourceOther-See Remarks
  • HEAT TYPENatural Gas, Forced Air
  • AIR CONDITIONINGCeiling Fan(s), Central Air, Attic Fan
  • SubstructureBasement

Financial

  • Sales Price$330,000
  • Real Estate Tax $6,707/yr

Royal Oak

A downtown always buzzing with events, steps from quiet, character-filled homes.

Explore

Work With Yvonne

Whether you’re buying, selling, or relocating, you deserve an advisor who understands that the right move is about more than real estate. Let’s make yours a confident one.

Follow Me on Instagram