Leave a Message

Thank you for your message. I will be in touch with you shortly.

6607 Ridgeview Drive
SEE ALL PHOTOS
6607 Ridgeview Drive
Sold

6607 Ridgeview Drive

6607 Ridgeview Drive, Clarkston, MI 48346 4456

$295,000
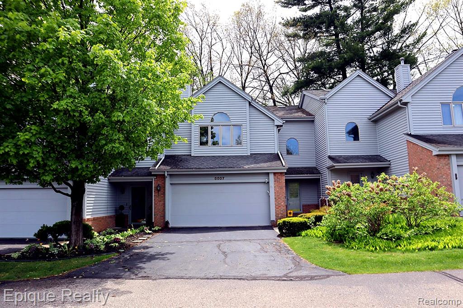
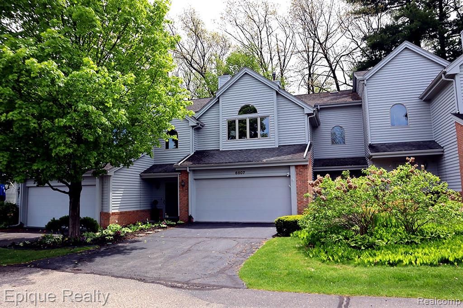
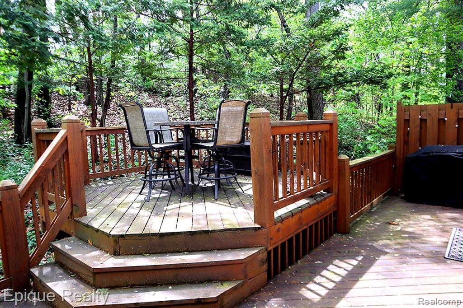
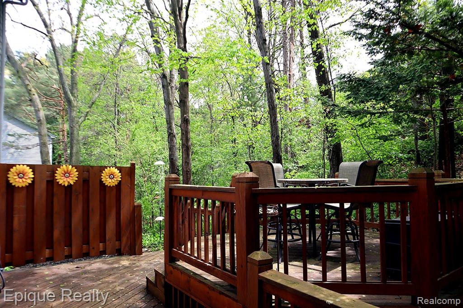
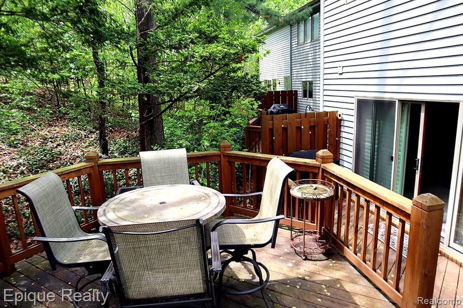
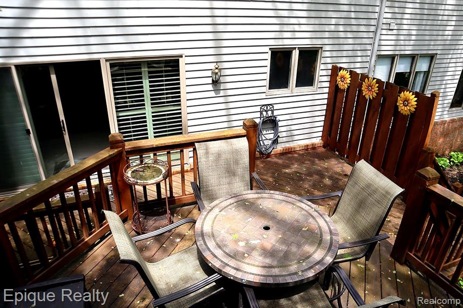
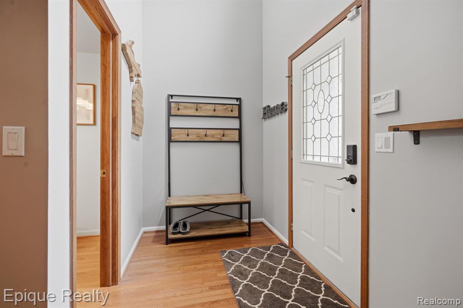
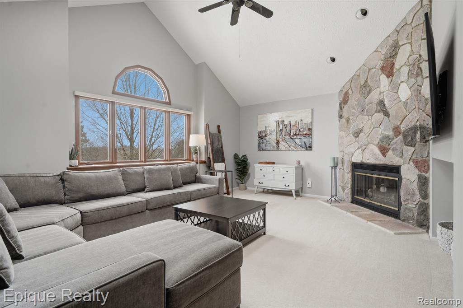
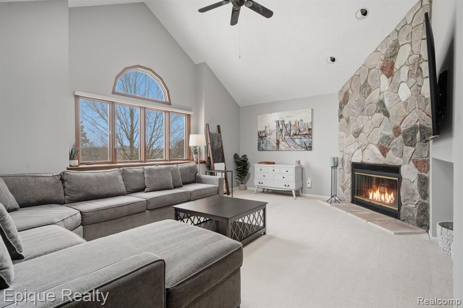
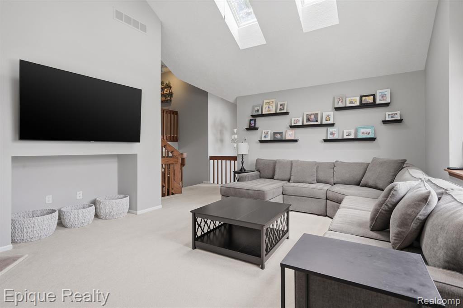
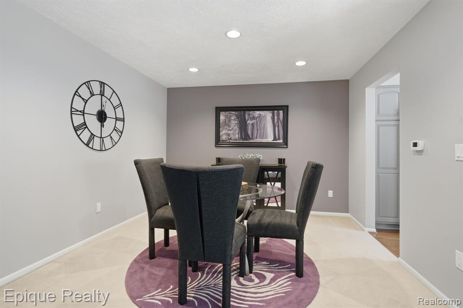
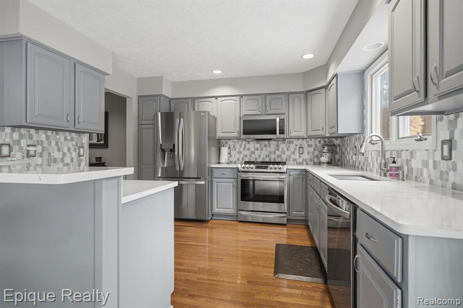
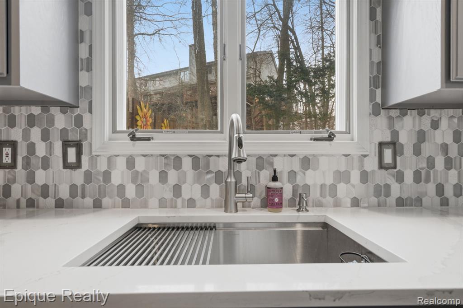
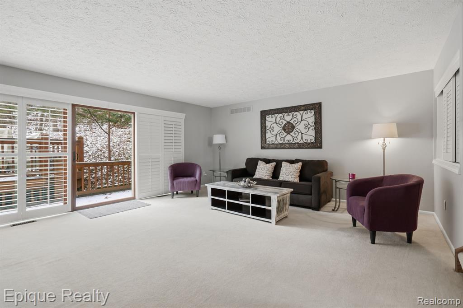
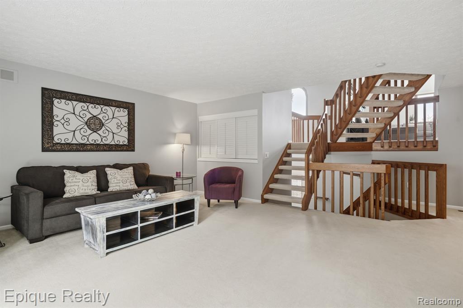
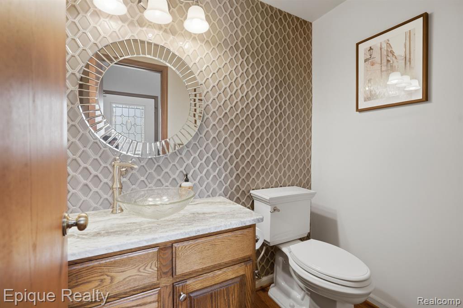
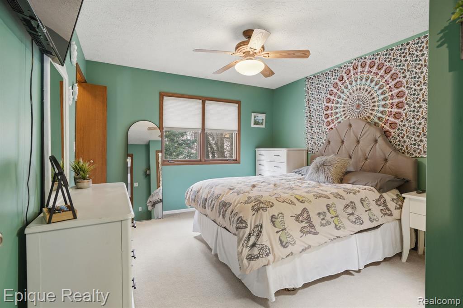
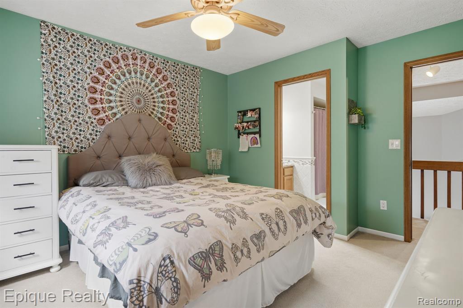
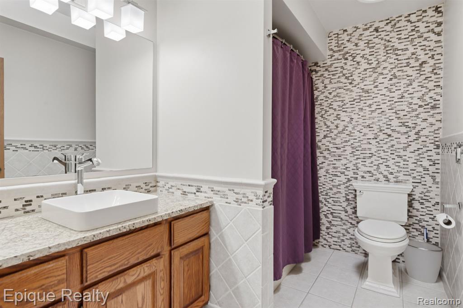
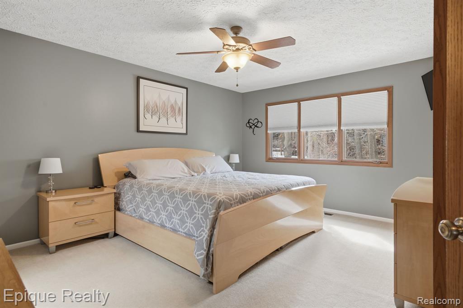
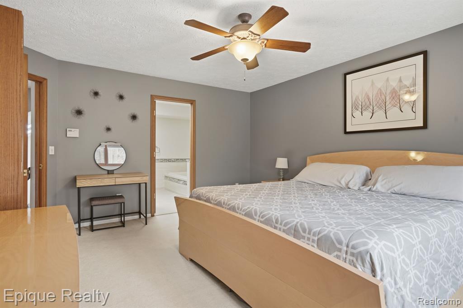
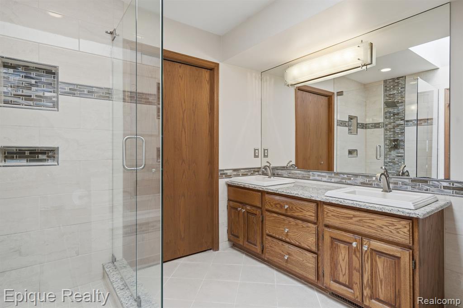
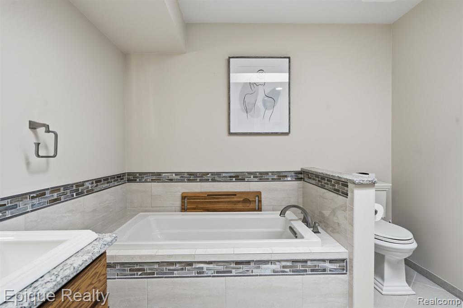
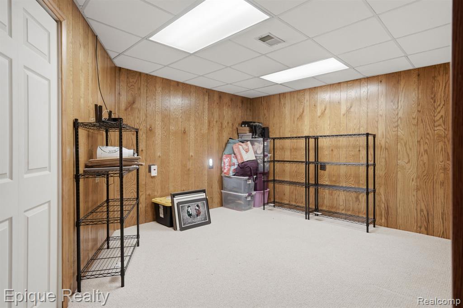
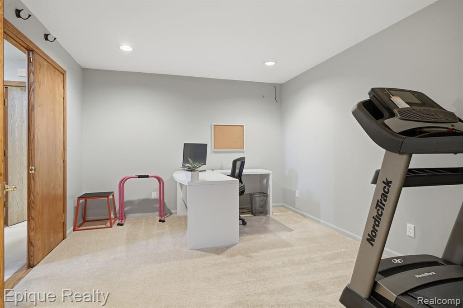
Highly motivated seller has already moved out! Welcome to the beautiful Clarkston Bluffs, where modern updates meet a serene, wooded backdrop. This expansive 3 story condo greets you with a hardwood foyer and an updated half bath. The heart of the home is a stylishly updated kitchen featuring sleek grey cabinetry, a custom hexagonal tile backsplash, newer stainless steel appliances, and a convenient breakfast bar. Second floor provides a stunning great room anchored by a floor-to-ceiling stone fireplace and vaulted ceilings with dual skylights. Relaxation awaits in the primary suite, which boasts a walk-in closet and a spa-like bath complete with a new deep soaker tub, separate shower, and a bright skylight. The second bedroom is equally impressive, offering its own walk-in closet and a remodeled ensuite with designer accent tiles. Beyond the formal dining room, the living area features elegant plantation shutters opening to a 12-foot doorwall and a private deck overlooking the peaceful backyard. Providing exceptional versatility, the lower level includes a third bedroom being used as an office with a walk-in closet, and a massive storage area!

3
beds

3
baths

1,824 Sq.Ft. LIVING AREA

Features & Amenities

Interior

  • total bedrooms3
  • Total bathrooms3
  • full bathrooms2
  • half bathroom1
  • Fireplace Living Room
  • APPLIANCES Dishwasher, Microwave, Range/Oven, Refrigerator

Area & Lot

  • Status Sold
  • Date Sold August 12, 2026
  • Living Area1,824 Sq.Ft.
  • Total Area2,532 Sq.Ft.
  • MLS® ID60994273
  • TypeCondo
  • YEAR BUILT1989
  • Architecture StylesContemporary
  • School DistrictClarkston Comm School District

Exterior

  • STORIES2
  • Garage Space2.0
  • water SourceOther-See Remarks
  • HEAT TYPENatural Gas, Forced Air
  • AIR CONDITIONINGCentral Air
  • SubstructureBasement

Financial

  • Sales Price$295,000
  • Real Estate Tax $4,628/yr
  • HOA $535/mo
View Virtual Tour

Work With Yvonne

Whether you’re buying, selling, or relocating, you deserve an advisor who understands that the right move is about more than real estate. Let’s make yours a confident one.

Follow Me on Instagram