Leave a Message

Thank you for your message. I will be in touch with you shortly.

6495 Country Lane Drive
SEE ALL PHOTOS
6495 Country Lane Drive
Sold

6495 Country Lane Drive

6495 Country Lane Drive, Davisburg, MI 48350 2949

$600,000
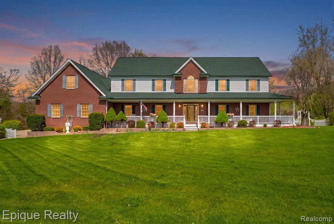
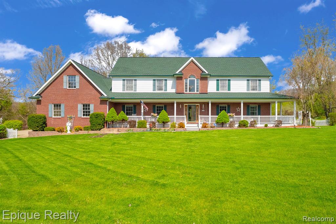
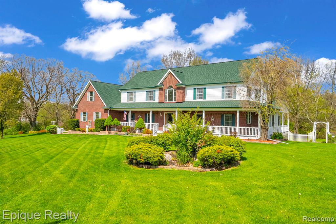
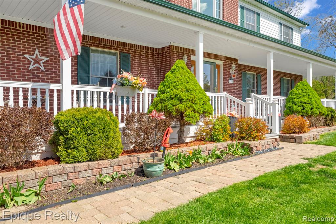
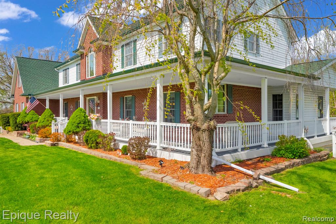
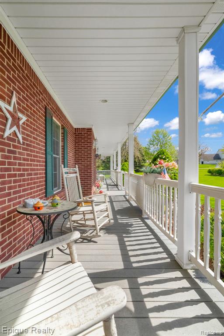
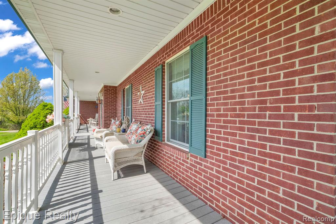
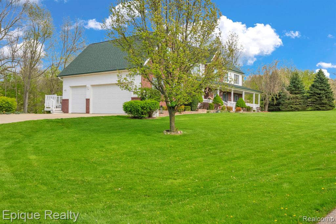
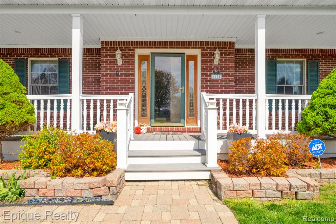
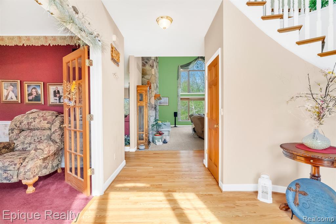
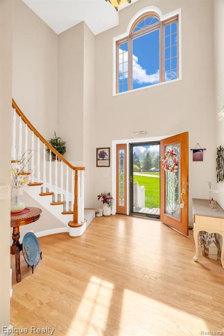
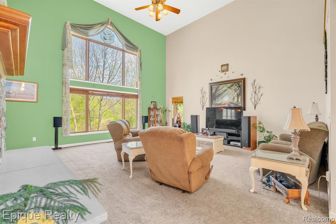
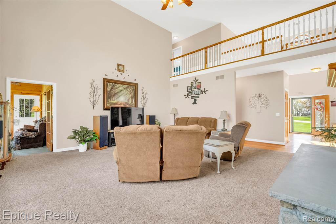
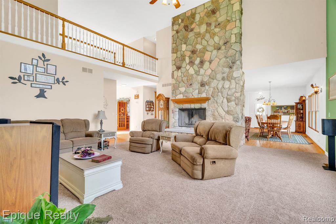
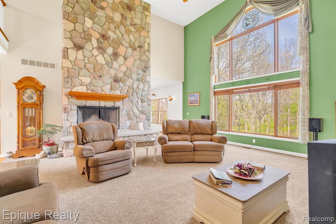
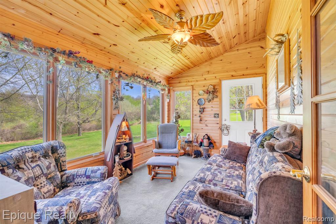
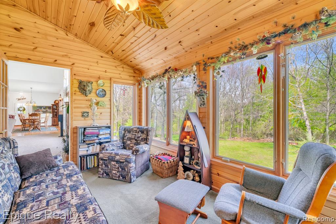
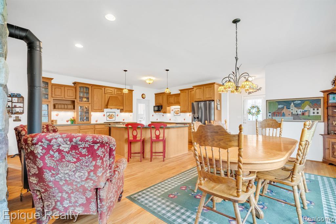
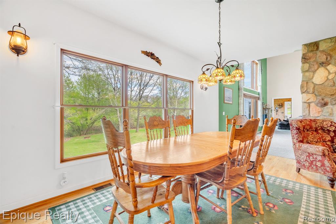
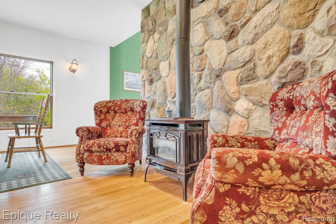
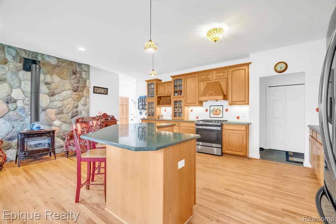
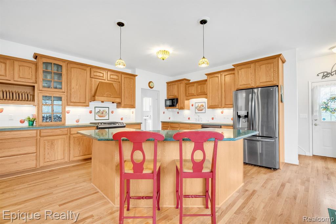
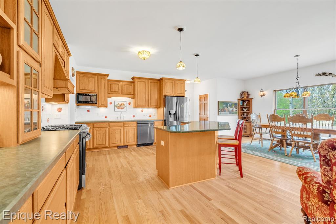
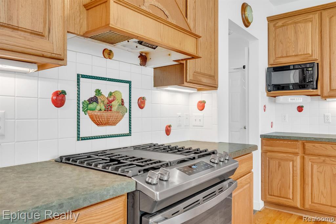
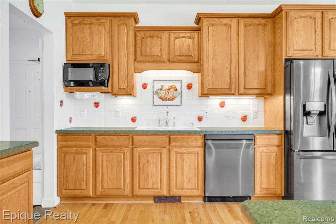
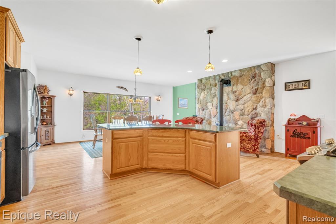
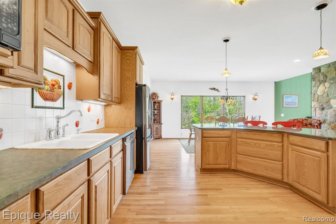
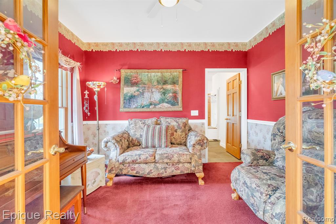
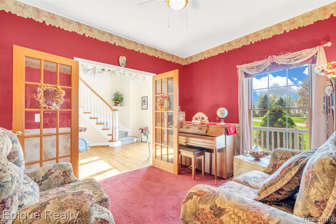
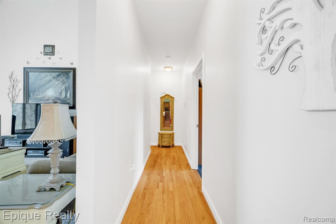
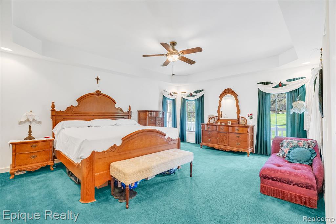
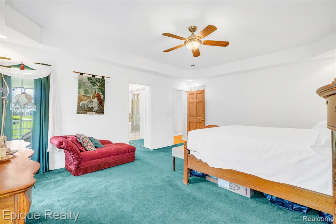
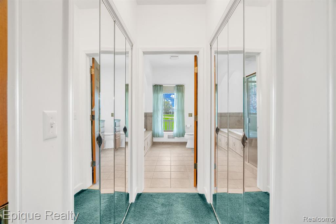
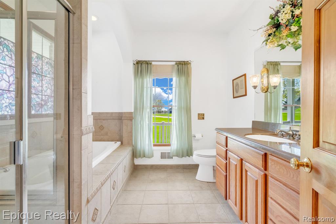
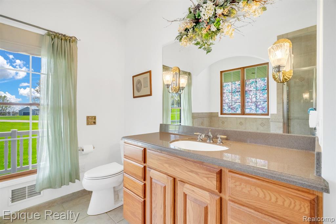
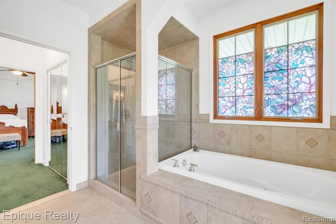
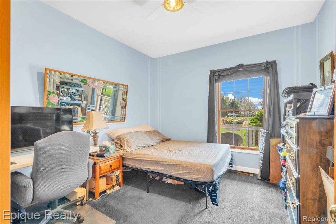
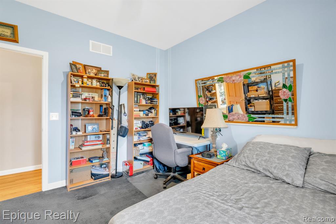
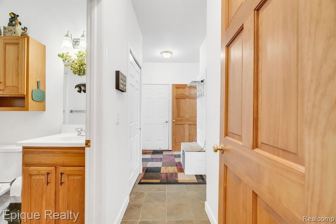
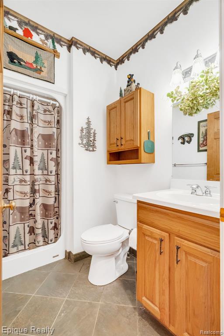
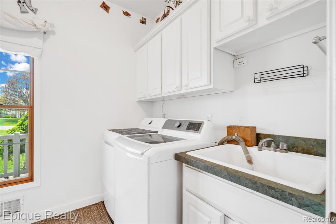
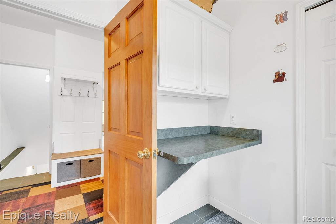
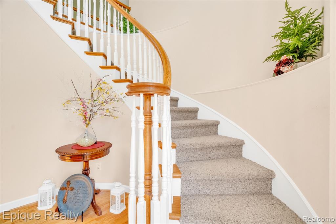
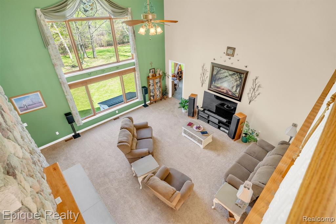
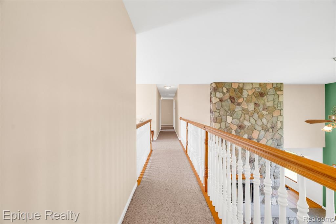
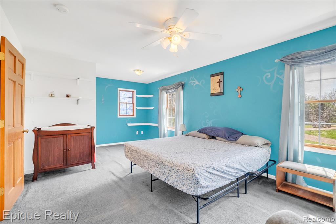
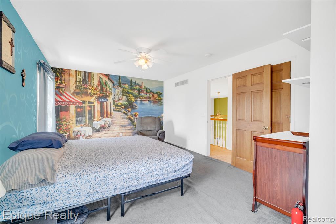
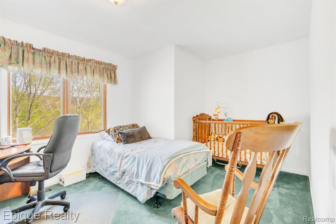
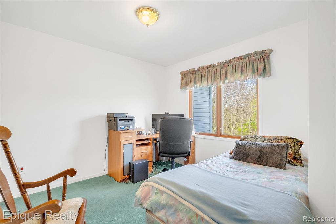
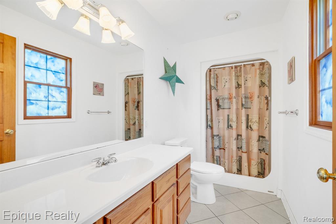
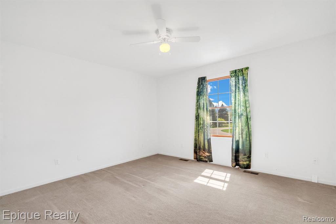
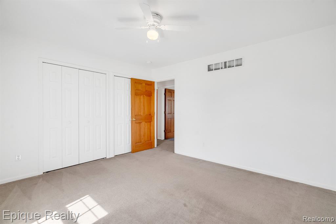
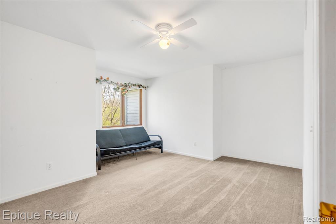
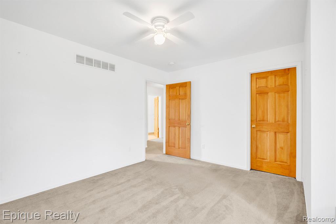
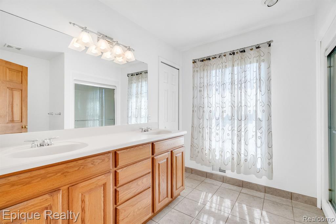
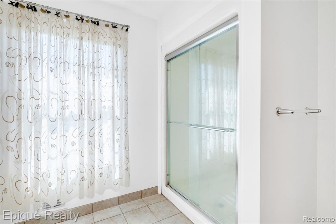
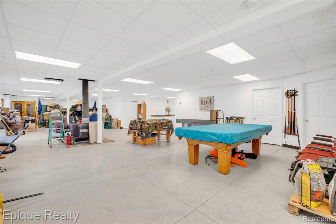
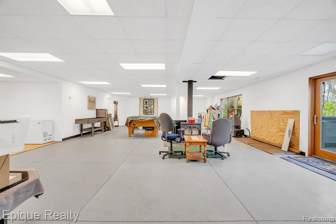
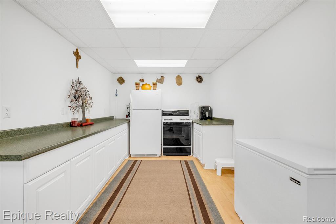
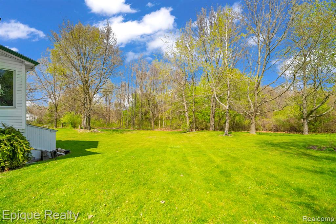
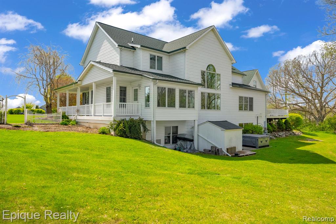
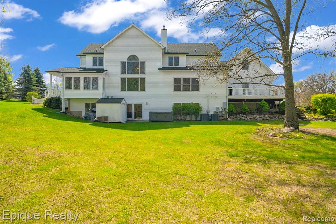
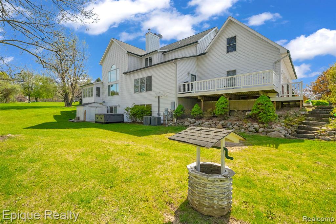
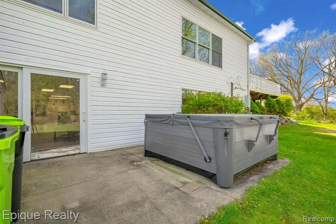
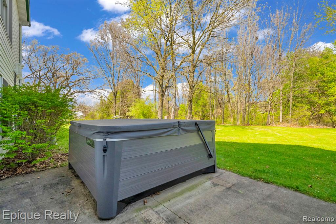
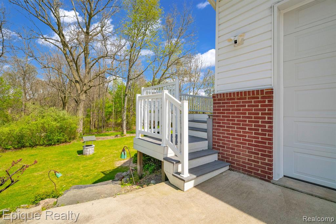
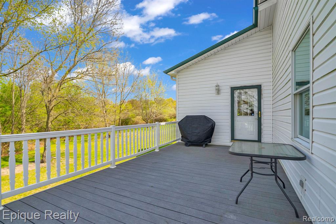
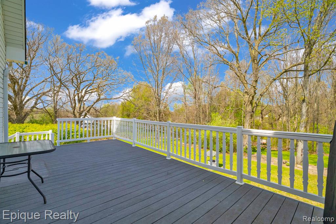
Tucked away on over 2 private wooded acres in Davisburg, this one-of-a-kind estate feels like something straight out of the movies. From the moment you arrive, the wrap-around porch with low-maintenance Trex decking sets the tone for a home that was designed for everyday comfort. Inside, the soaring two-story ceilings in the great room create a dramatic yet welcoming space filled with natural light. The massive eat-in kitchen and dining area is truly the heart of the home - perfect for hosting holidays, gathering with friends, or simply enjoying quiet mornings overlooking nature. Just off the main living space, the sunroom brings all the cozy aEURoeup northaEUR vibes year-round, while the convenient main-floor laundry makes everyday living effortless. The main floor offers exceptional flexibility with a spacious primary suite featuring a private en suite bath, plus an additional bedroom and full bath for convenient main-floor living. A den offers the perfect office, library, or formal dining room. Upstairs, you'll find a second primary suite with its own en suite bath, two additional bedrooms, another full bath, and an extra flex room ideal for a guest bedroom, office, craft room, or playroom. The fully finished walkout basement is a true blank canvas - offering an incredible 60 x 35 open space complete with a secondary prep kitchen ready for game nights, gatherings, multi-generational living, or whatever you can imagine. Outside, privacy surrounds you as the property backs directly to woods. The oversized 3-stall garage with 9-foot doors provides plenty of room for vehicles, toys, and storage, plus an additional 12x12 shed for even more space. And as an added bonus, the sellers are willing to leave the hot tub so you can start enjoying your private oasis right away. HOA: $200 every 3 months; includes garbage pickup (Friday), maintenance of common grounds & snow removal. With countless updates throughout, this extraordinary home is truly something you have to experience in person. Be sure to ask for the complete li

5
beds

4
baths

3,774 Sq.Ft. LIVING AREA

2.31 Acres lot

Features & Amenities

Interior

  • total bedrooms5
  • Total bathrooms4
  • full bathrooms4
  • Laundry room Ceramic, Entry
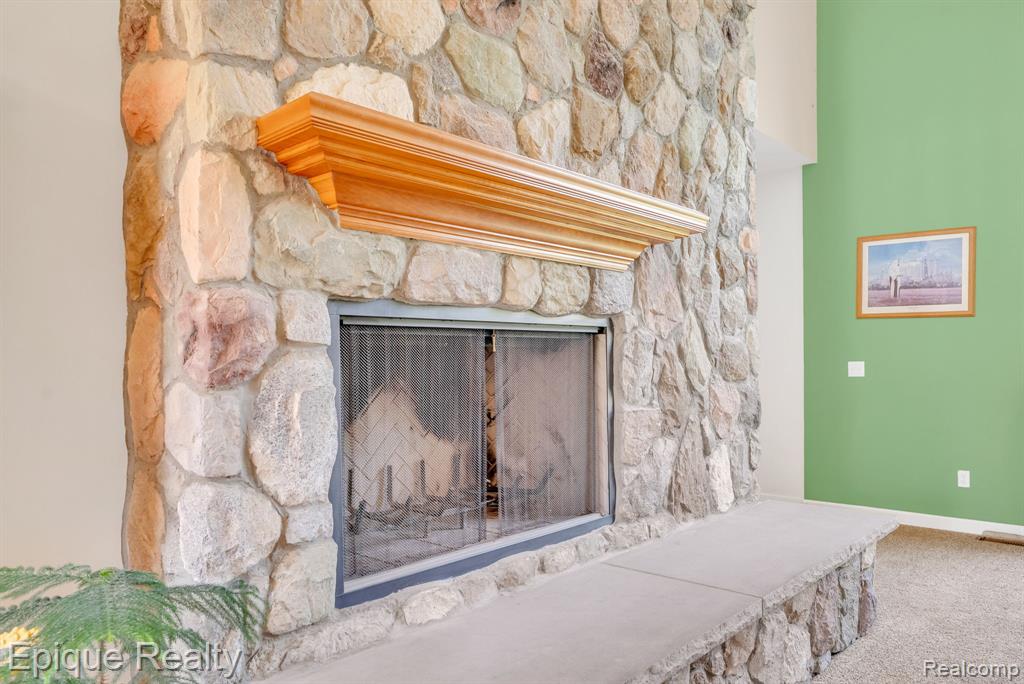
  • Fireplace Living Room
  • APPLIANCES Dishwasher, Dryer, Microwave, Range/Oven, Refrigerator, Washer

Area & Lot

  • Status Sold
  • Date Sold July 2, 2026
  • Living Area3,774 Sq.Ft.
  • Total Area6,113 Sq.Ft.
  • Lot Area2.31 Acres
  • MLS® ID60990539
  • TypeResidential
  • YEAR BUILT2003
  • Architecture StylesColonial
  • School DistrictHolly Area School District

Exterior

  • STORIES2
  • Garage Space3.0
  • water SourcePrivate Well
  • HEAT TYPENatural Gas, Forced Air
  • AIR CONDITIONINGCeiling Fan(s), Central Air
  • sewerSeptic Tank
  • SubstructureBasement

Financial

  • Sales Price$600,000
  • Real Estate Tax $6,396/yr
  • HOA $200/3 mos

Work With Yvonne

Whether you’re buying, selling, or relocating, you deserve an advisor who understands that the right move is about more than real estate. Let’s make yours a confident one.

Follow Me on Instagram