Leave a Message

Thank you for your message. I will be in touch with you shortly.

5675 Golf Pointe Drive
SEE ALL PHOTOS
5675 Golf Pointe Drive
For Sale

5675 Golf Pointe Drive

5675 Golf Pointe Drive, Clarkston, MI 48348 5148

$624,900
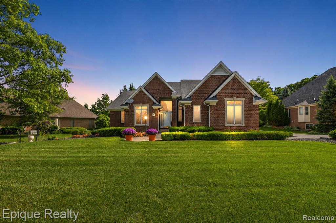
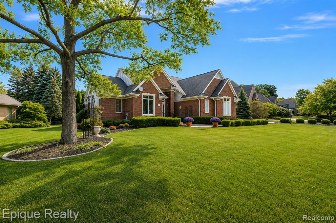
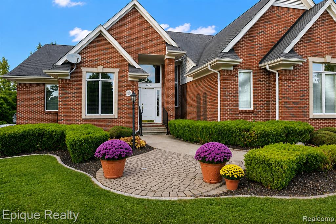
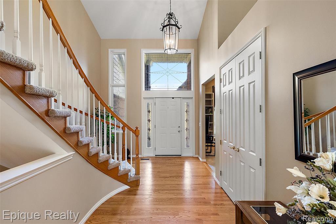
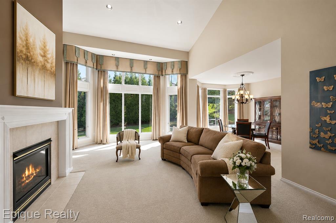
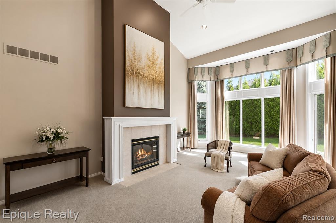
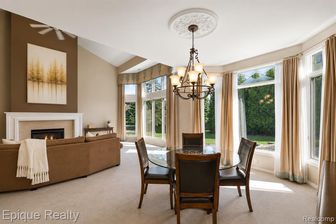
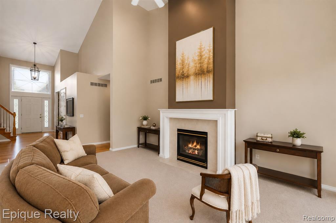
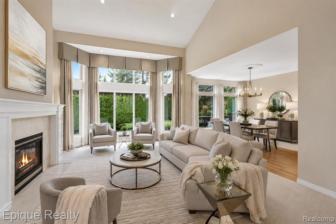
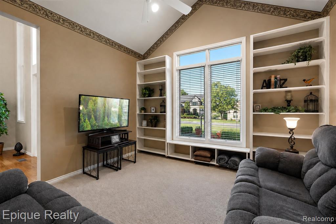
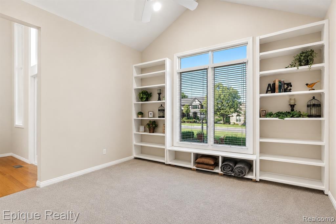
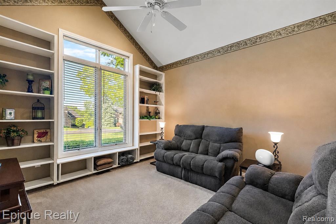
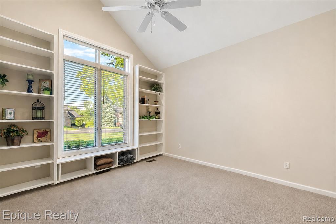
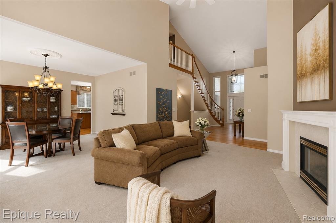
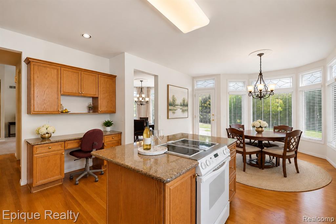
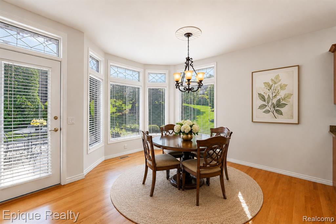
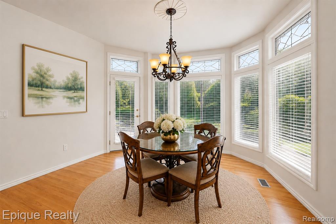
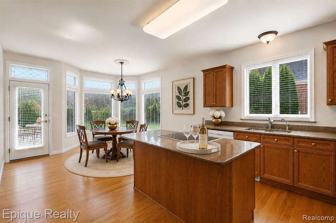
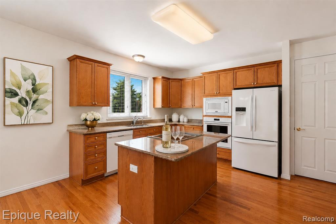
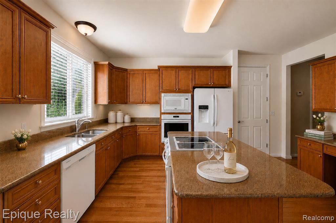
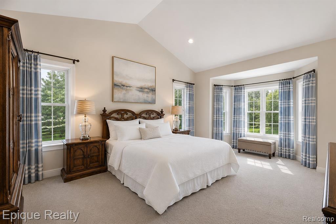
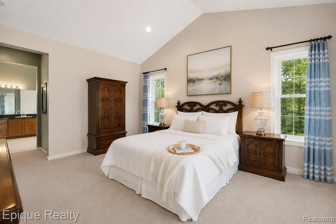
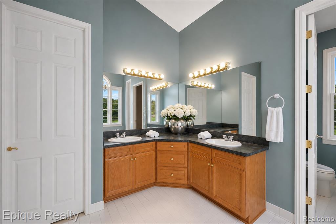
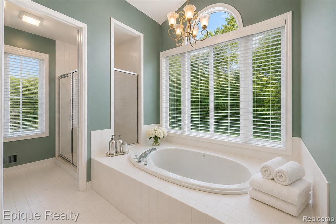
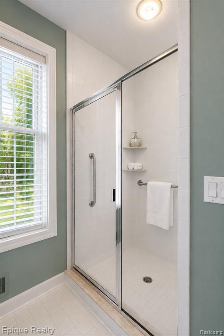
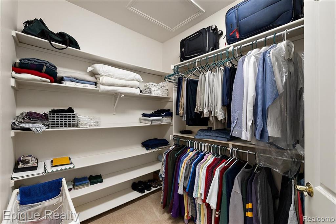
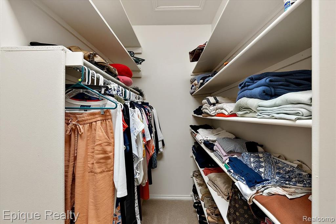
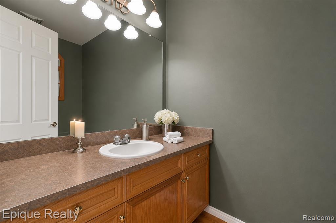
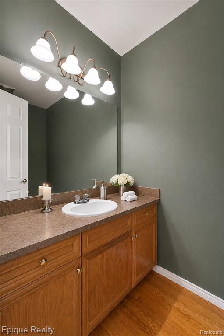
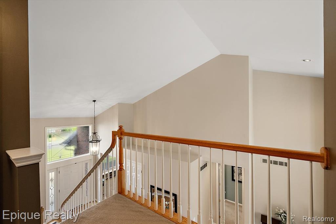
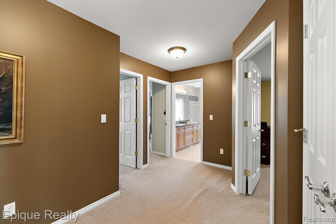
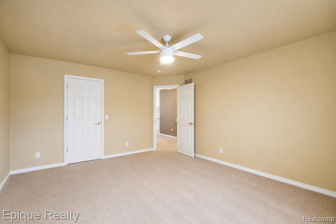
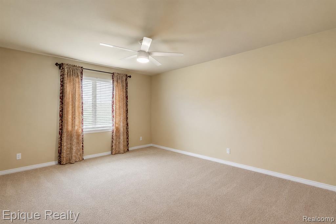
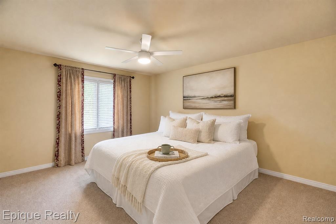
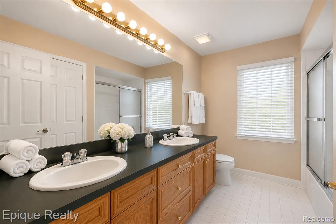
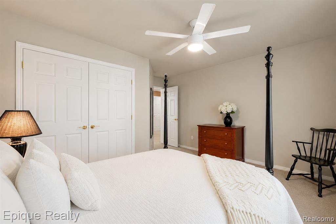
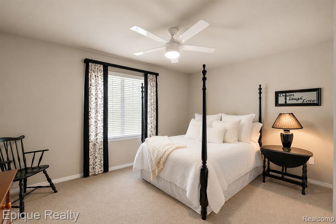
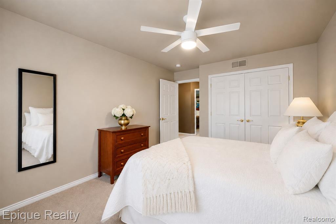
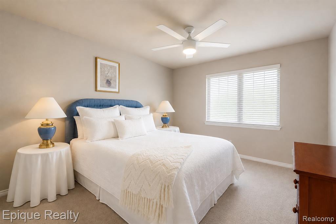
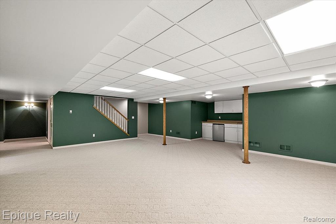
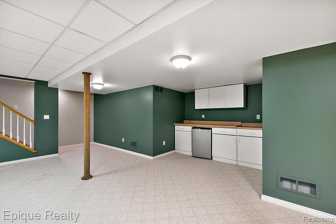
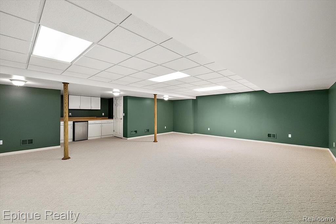
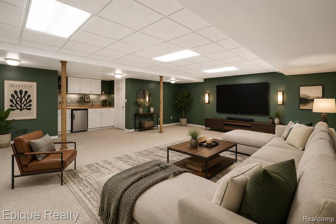
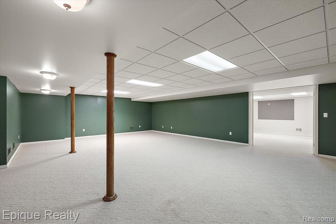
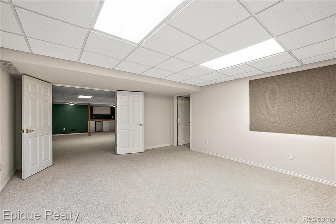
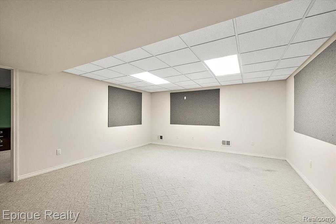
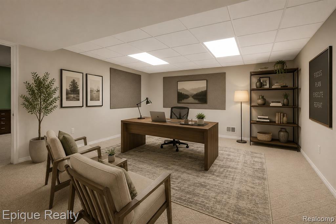
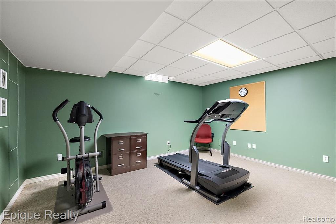
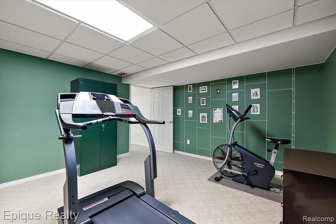
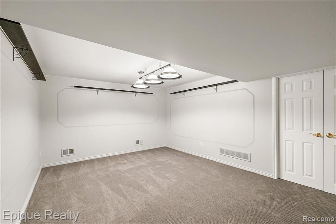
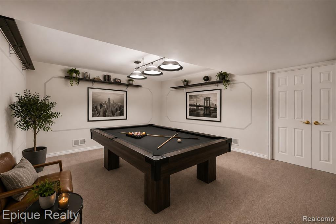
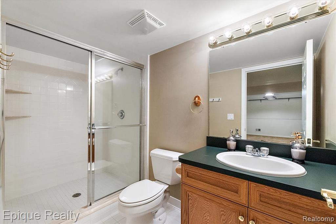
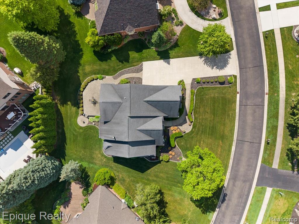
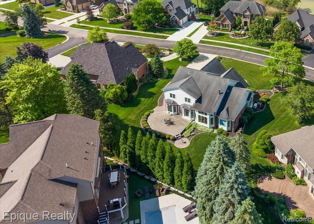
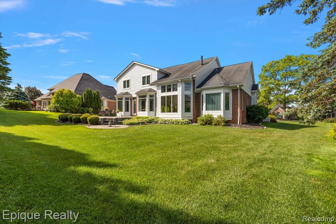
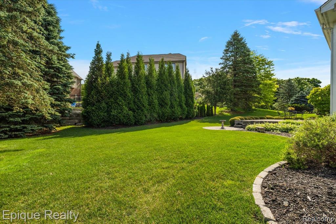
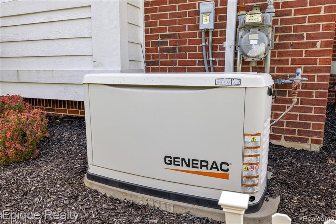
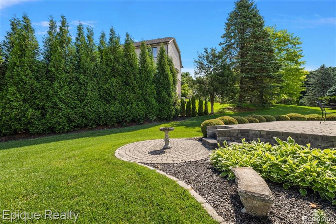
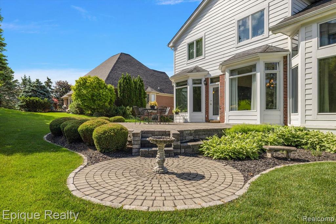
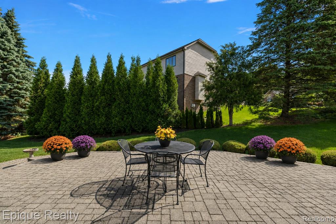
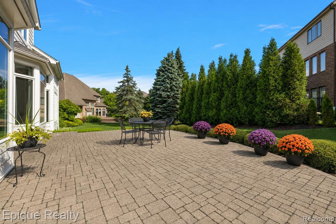
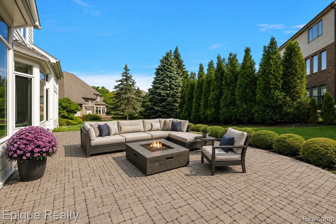
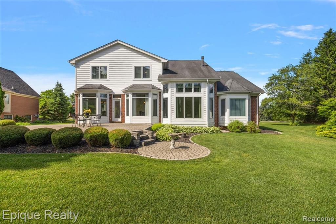
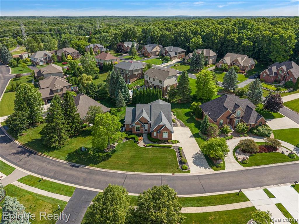
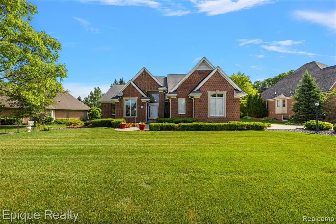
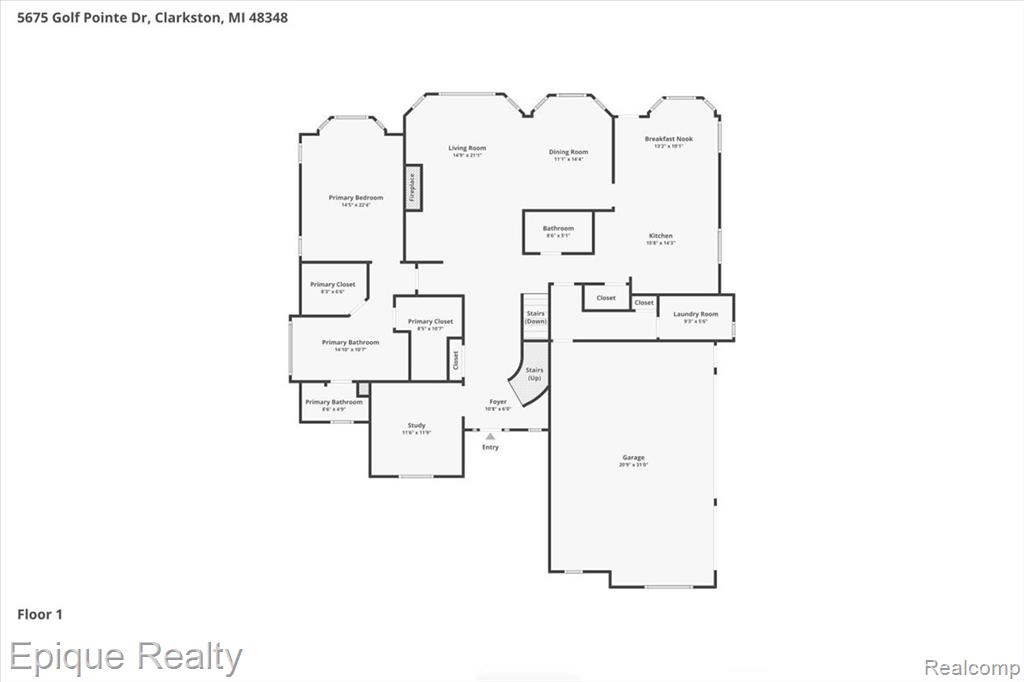
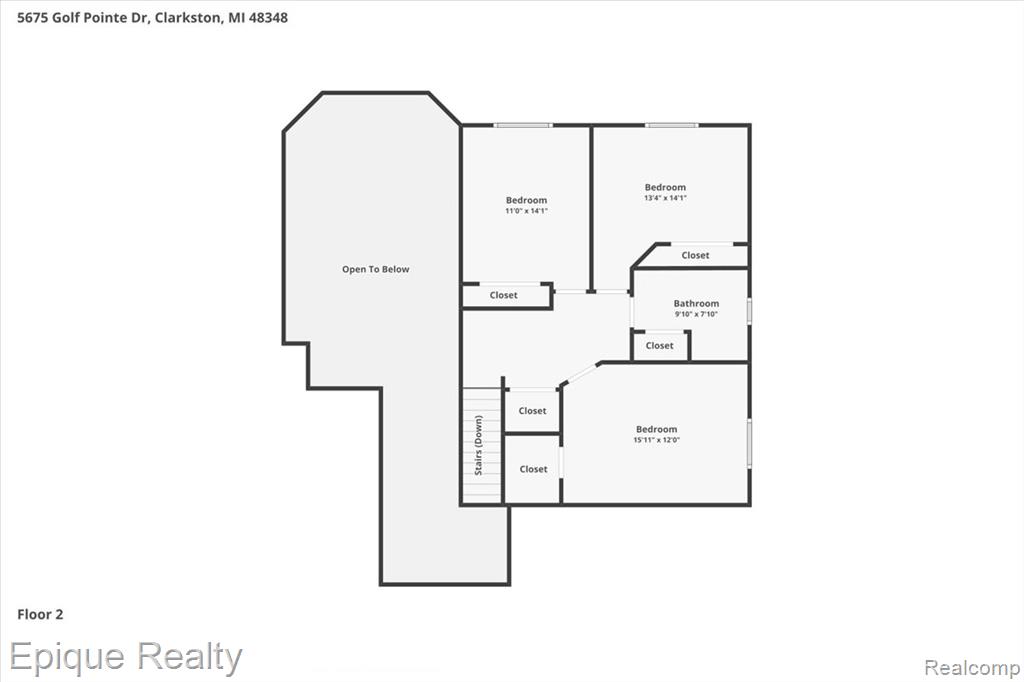
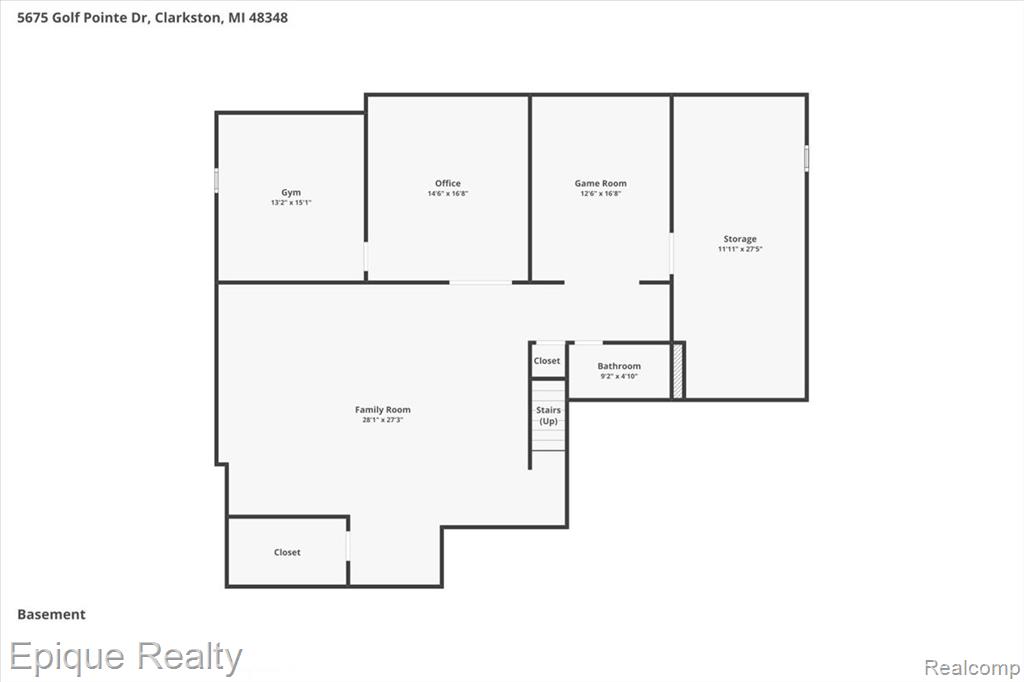
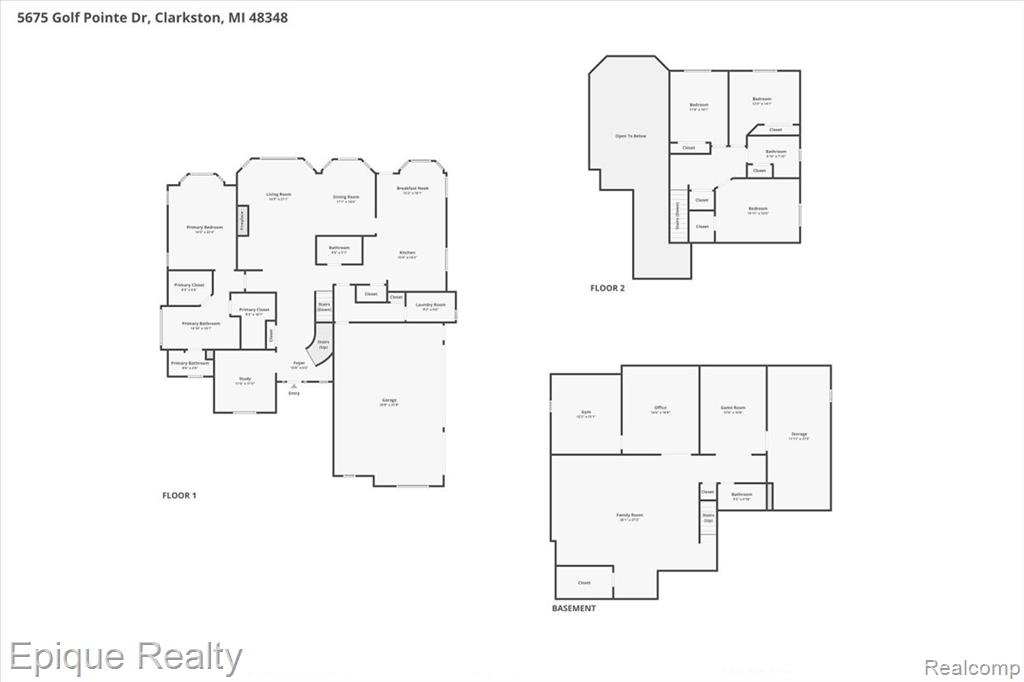
HIGHLY MOTIVATED! BRING ALL OFFERS! Welcome to 5675 Golf Pointe Drive, an exceptional luxury residence in The Ridge at Morgan Lake, one of Clarkston's most sought-after communities. Ideally suited for both families and those seeking the convenience of main-level living, this home offers a first-floor primary suite and an easy, low-maintenance lifestyle near many of the area's acclaimed golf courses. From the moment you arrive, the all-brick exterior, professional landscaping, and striking curb appeal set the tone for the quality found within. Inside, a bright, open floor plan unfolds beneath dramatic ceilings and expansive windows that fill the home with natural light. The impressive Great Room flows seamlessly into the dining room, enhancing the home's open and inviting design. Just off the main living area, a private study with custom built-in bookshelves is a warm and inviting space equally suited as a home office or quiet retreat. The beautifully appointed kitchen features granite countertops, double ovens, and a charming breakfast nook framed by custom-designed Pella windows. Just beyond, an oversized paver patio extends the living space outdoors and provides a beautiful setting for entertaining or relaxing. A true highlight is the main-level primary suite, offering the comfort and convenience of first-floor living with a spacious en suite bath and two walk-in closets. Upstairs are 3 generously sized bedrooms for visiting family and guests. The finished lower level adds exceptional flexibility, featuring a large recreation room, exercise space, home office, billiards room, full bath, and abundant storage. Additional highlights include Pella windows throughout, new furnace & A/C (2024), new attic fan (2024), whole-house generator, custom 7ft interior doors, and kitchen appliances (2024). Beautifully maintained and thoughtfully updated, this move-in-ready home combines timeless elegance, modern convenience, and generous living spaces in a truly exceptional Clarkston setting.

4
beds

4
baths

3,100 Sq.Ft. LIVING AREA

0.34 Acres lot

Features & Amenities

Interior

  • total bedrooms4
  • Total bathrooms4
  • full bathrooms3
  • half bathroom1
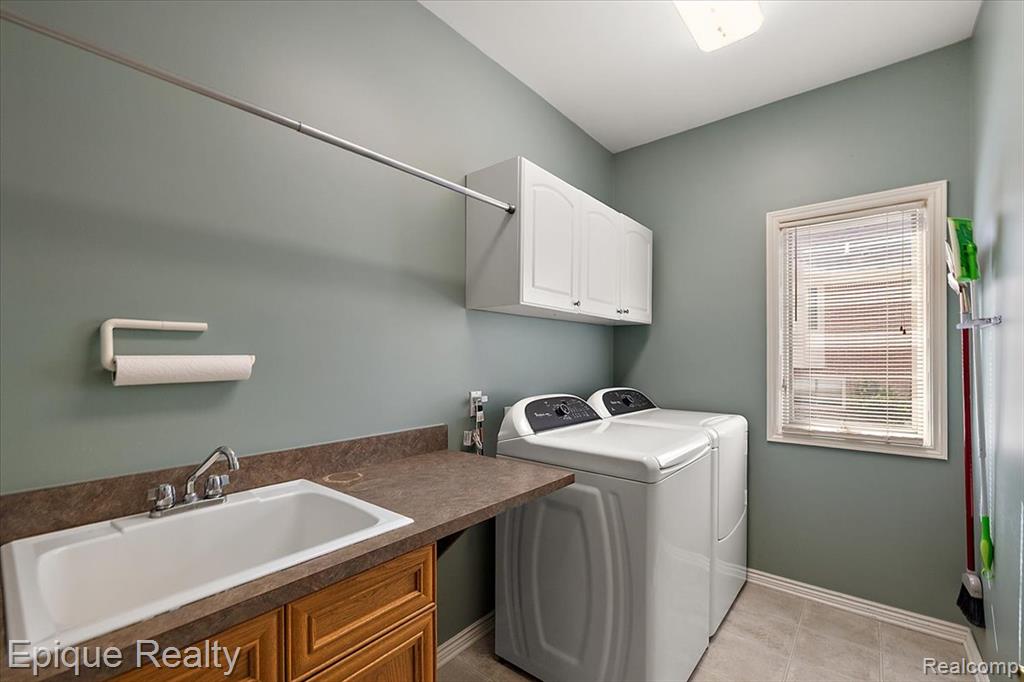
  • Laundry room Ceramic, Entry
  • Fireplace Gas, Great Room
  • APPLIANCES Dishwasher, Disposal, Dryer, Microwave, Range/Oven, Refrigerator, Washer, Gas Water Heater

Area & Lot

  • Status For Sale
  • Living Area3,100 Sq.Ft.
  • Total Area4,600 Sq.Ft.
  • Lot Area0.34 Acres
  • MLS® ID61025423
  • TypeResidential
  • YEAR BUILT2000
  • Architecture StylesContemporary
  • School DistrictClarkston Comm School District

Exterior

  • STORIES2
  • Garage Space3.0
  • water SourceCommunity
  • HEAT TYPENatural Gas, Forced Air
  • AIR CONDITIONINGCeiling Fan(s), Central Air, Attic Fan
  • SubstructureBasement
  • Disability FeaturesAccessible Approach with Ramp, Accessible Entrance

Financial

  • Sales Price$624,900
  • Real Estate Tax $6,834/yr
  • HOA $850/yr
image

Schedule a Showing

I would love to show you this beautiful property. Please select your preferred date and time below. I will be in touch shortly to confirm your appointment.

Schedule a Showing

I would love to show you this beautiful property. Please select your preferred date and time below. I will be in touch shortly to confirm your appointment.

Thank you for your interest in 5675 Golf Pointe Drive, Clarkston, MI 48348 5148. We are reviewing your request and will be in touch shortly!

Mortgage Calculator

Estimate your monthly mortgage payment, including the principal and interest, property taxes, and HOA. Adjust the values to generate a more accurate rate.

All estimates are provided for informational purposes only. Actual amounts may vary.
$0,000 Your Payment 20 15 65
$0,000 Your Payment

Work With Yvonne

Whether you’re buying, selling, or relocating, you deserve an advisor who understands that the right move is about more than real estate. Let’s make yours a confident one.

Follow Me on Instagram