
Leave a Message

Thank you for your message. I will be in touch with you shortly.

565 Lakes Edge Drive
SEE ALL PHOTOS
565 Lakes Edge Drive
Sold

565 Lakes Edge Drive

565 Lakes Edge Drive, Oxford, MI 48371

$565,000
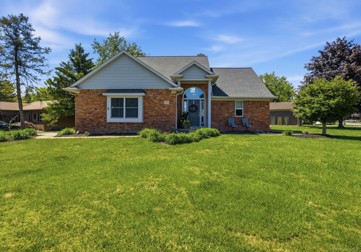
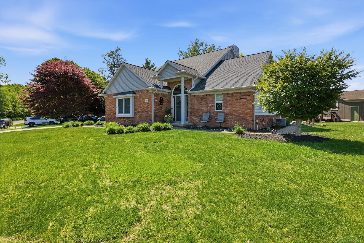
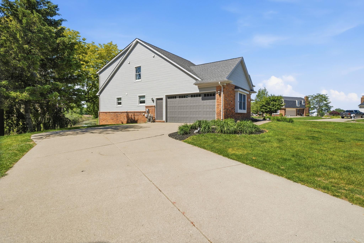
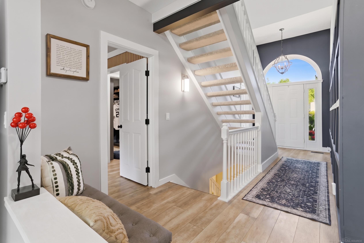
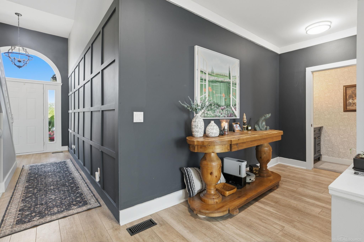
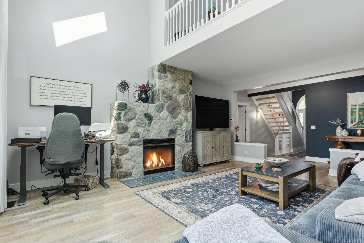
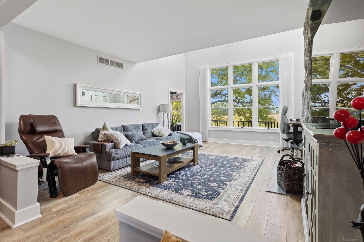
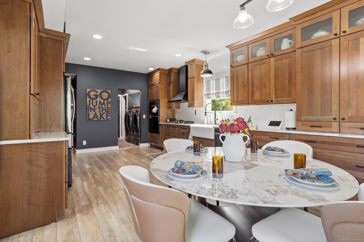
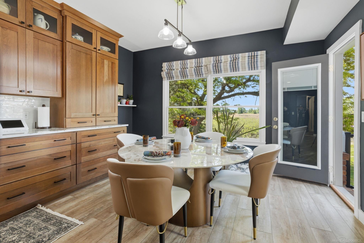
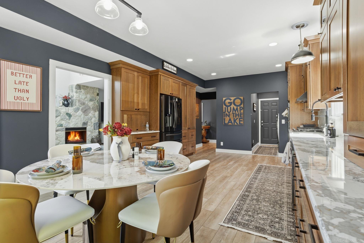
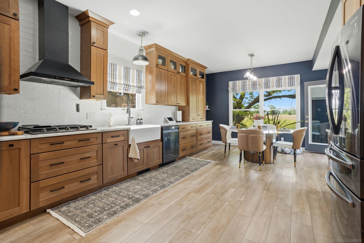
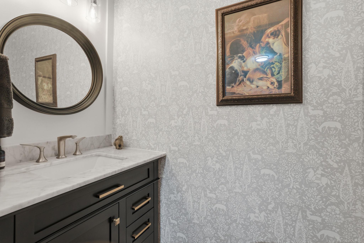
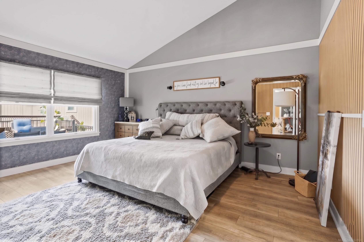
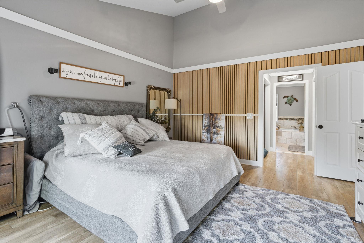
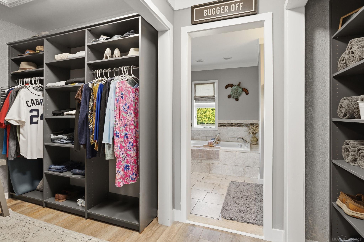
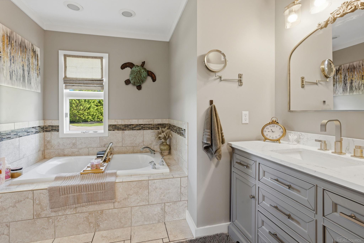
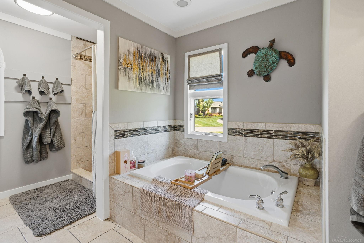
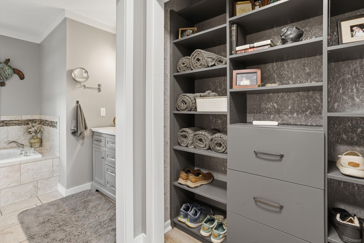
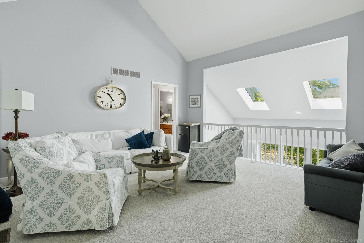
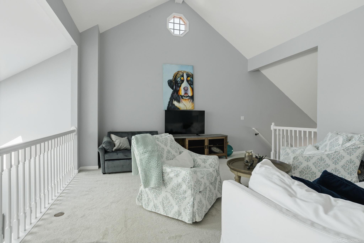
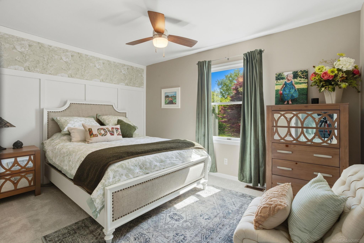
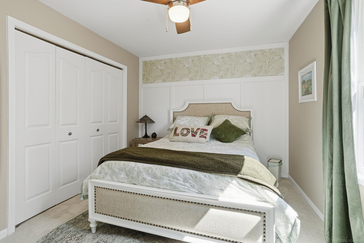
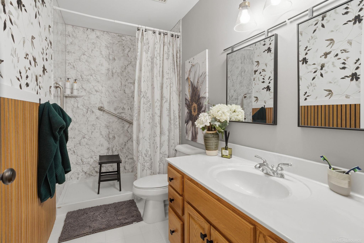
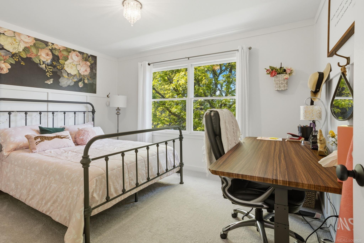
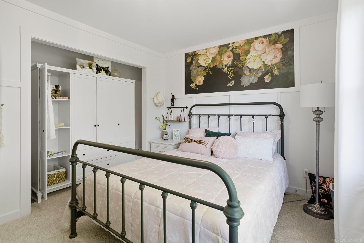
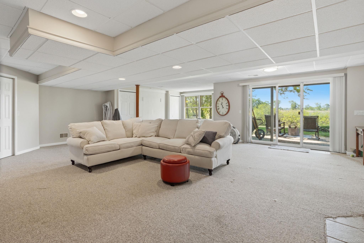
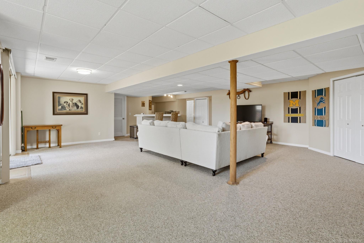
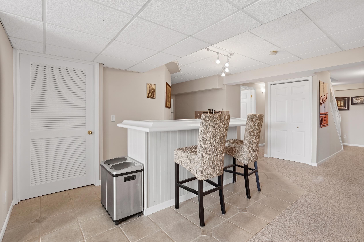
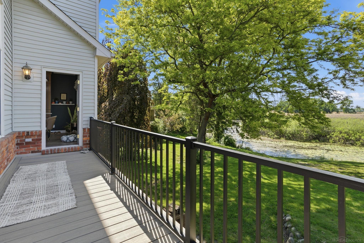
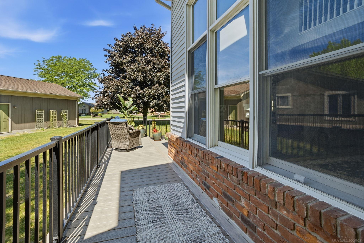
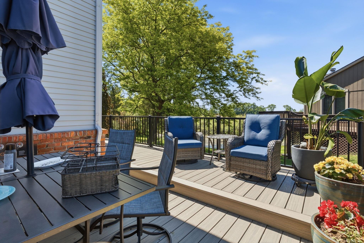
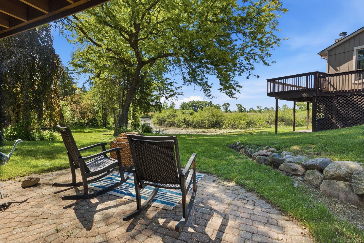
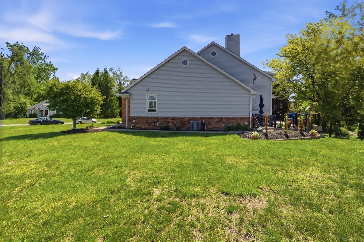
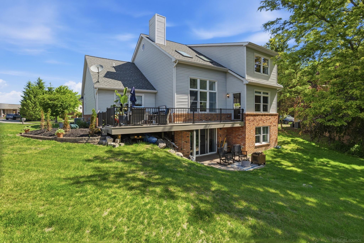
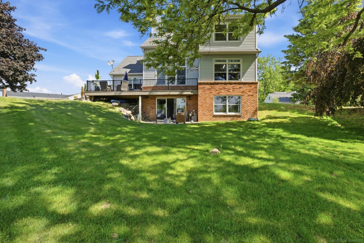
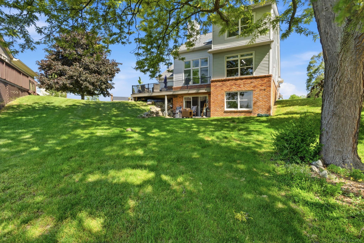
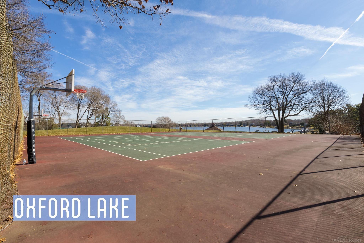
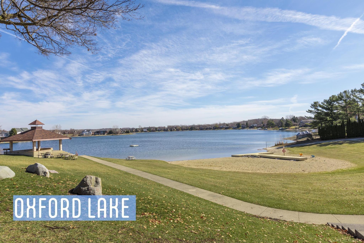
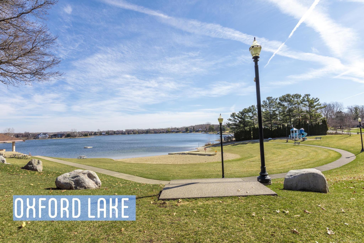
Welcome to your serene waterfront oasis! This beautiful brick Cape Cod home offers striking curb appeal that opens into a grand foyer featuring fresh interior painting, crisp new trim, and upgraded plank flooring that flows seamlessly across the main level. Step into the soaring, sun-drenched great room where vaulted ceilings, modern light fixtures, and a dramatic stone fireplace await your cozy evenings. The heart of the home is a completely remodeled chef's kitchen, boasting solid maple cabinets, an elegant tile backsplash, premium quartz countertops, a farmhouse sink, a gas range, and upgraded stainless steel appliances. Retreat to the luxurious first-floor master suite, which pairs a magnificent bedroom with an oversized walk-in closet featuring custom built-ins and a spa-like updated bath with a soothing soaking tub and walk-in shower. Upstairs, you will find brand-new carpet and a second fully updated bathroom that serves the upper level with a stylish new vanity, mirror, and walk-in shower. The expansive living space continues into the finished walkout basement, featuring brand-new carpet throughout, a wet bar, and a sliding glass door that transitions effortlessly to a private lower patio. Step outside to your backyard paradise backing up directly to Tullamore Lake, where you can unwind on the low-maintenance Trex deck with aluminum railings or lounge by the water in total peace. Complete with main-level washer and dryer hookups, brand-new ceiling fans, and meticulous designer details throughout, this home offers everything you need on-site. To top it all off, the fantastic neighborhood grants exclusive access to community parks, a sandy beach area, a playground, and tennis and basketball courts. Combining a beautifully updated interior with an active, resort-style lakeside community, this property truly represents the ultimate lifestyle.

3
beds

4
baths

2,203 Sq.Ft. LIVING AREA

0.3 Acres lot

Features & Amenities

Interior

  • total bedrooms3
  • Total bathrooms4
  • full bathrooms3
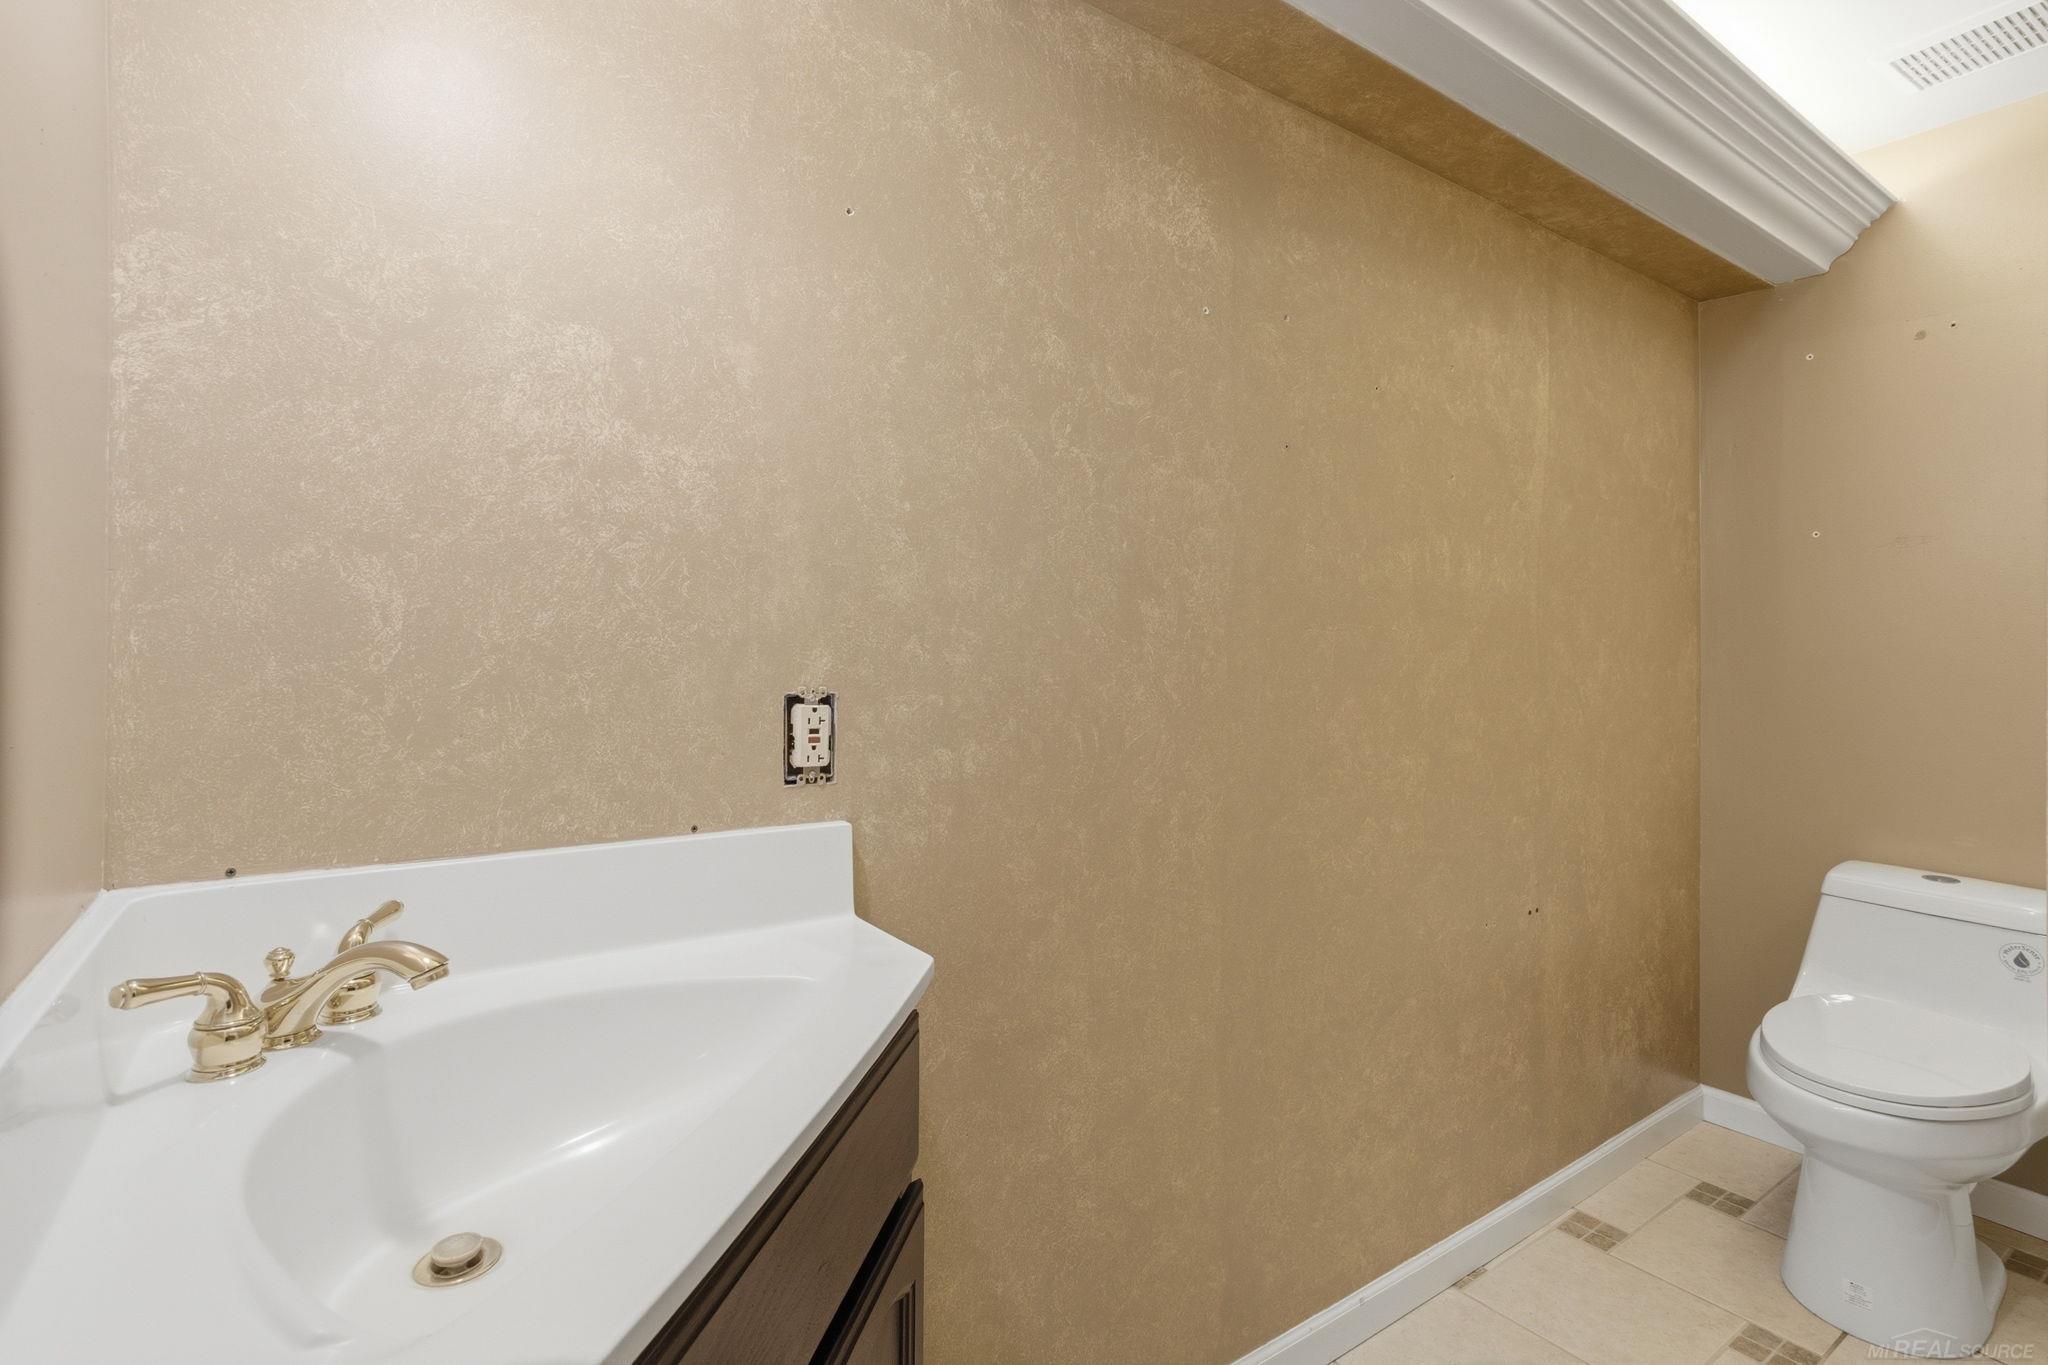
  • half bathroom1
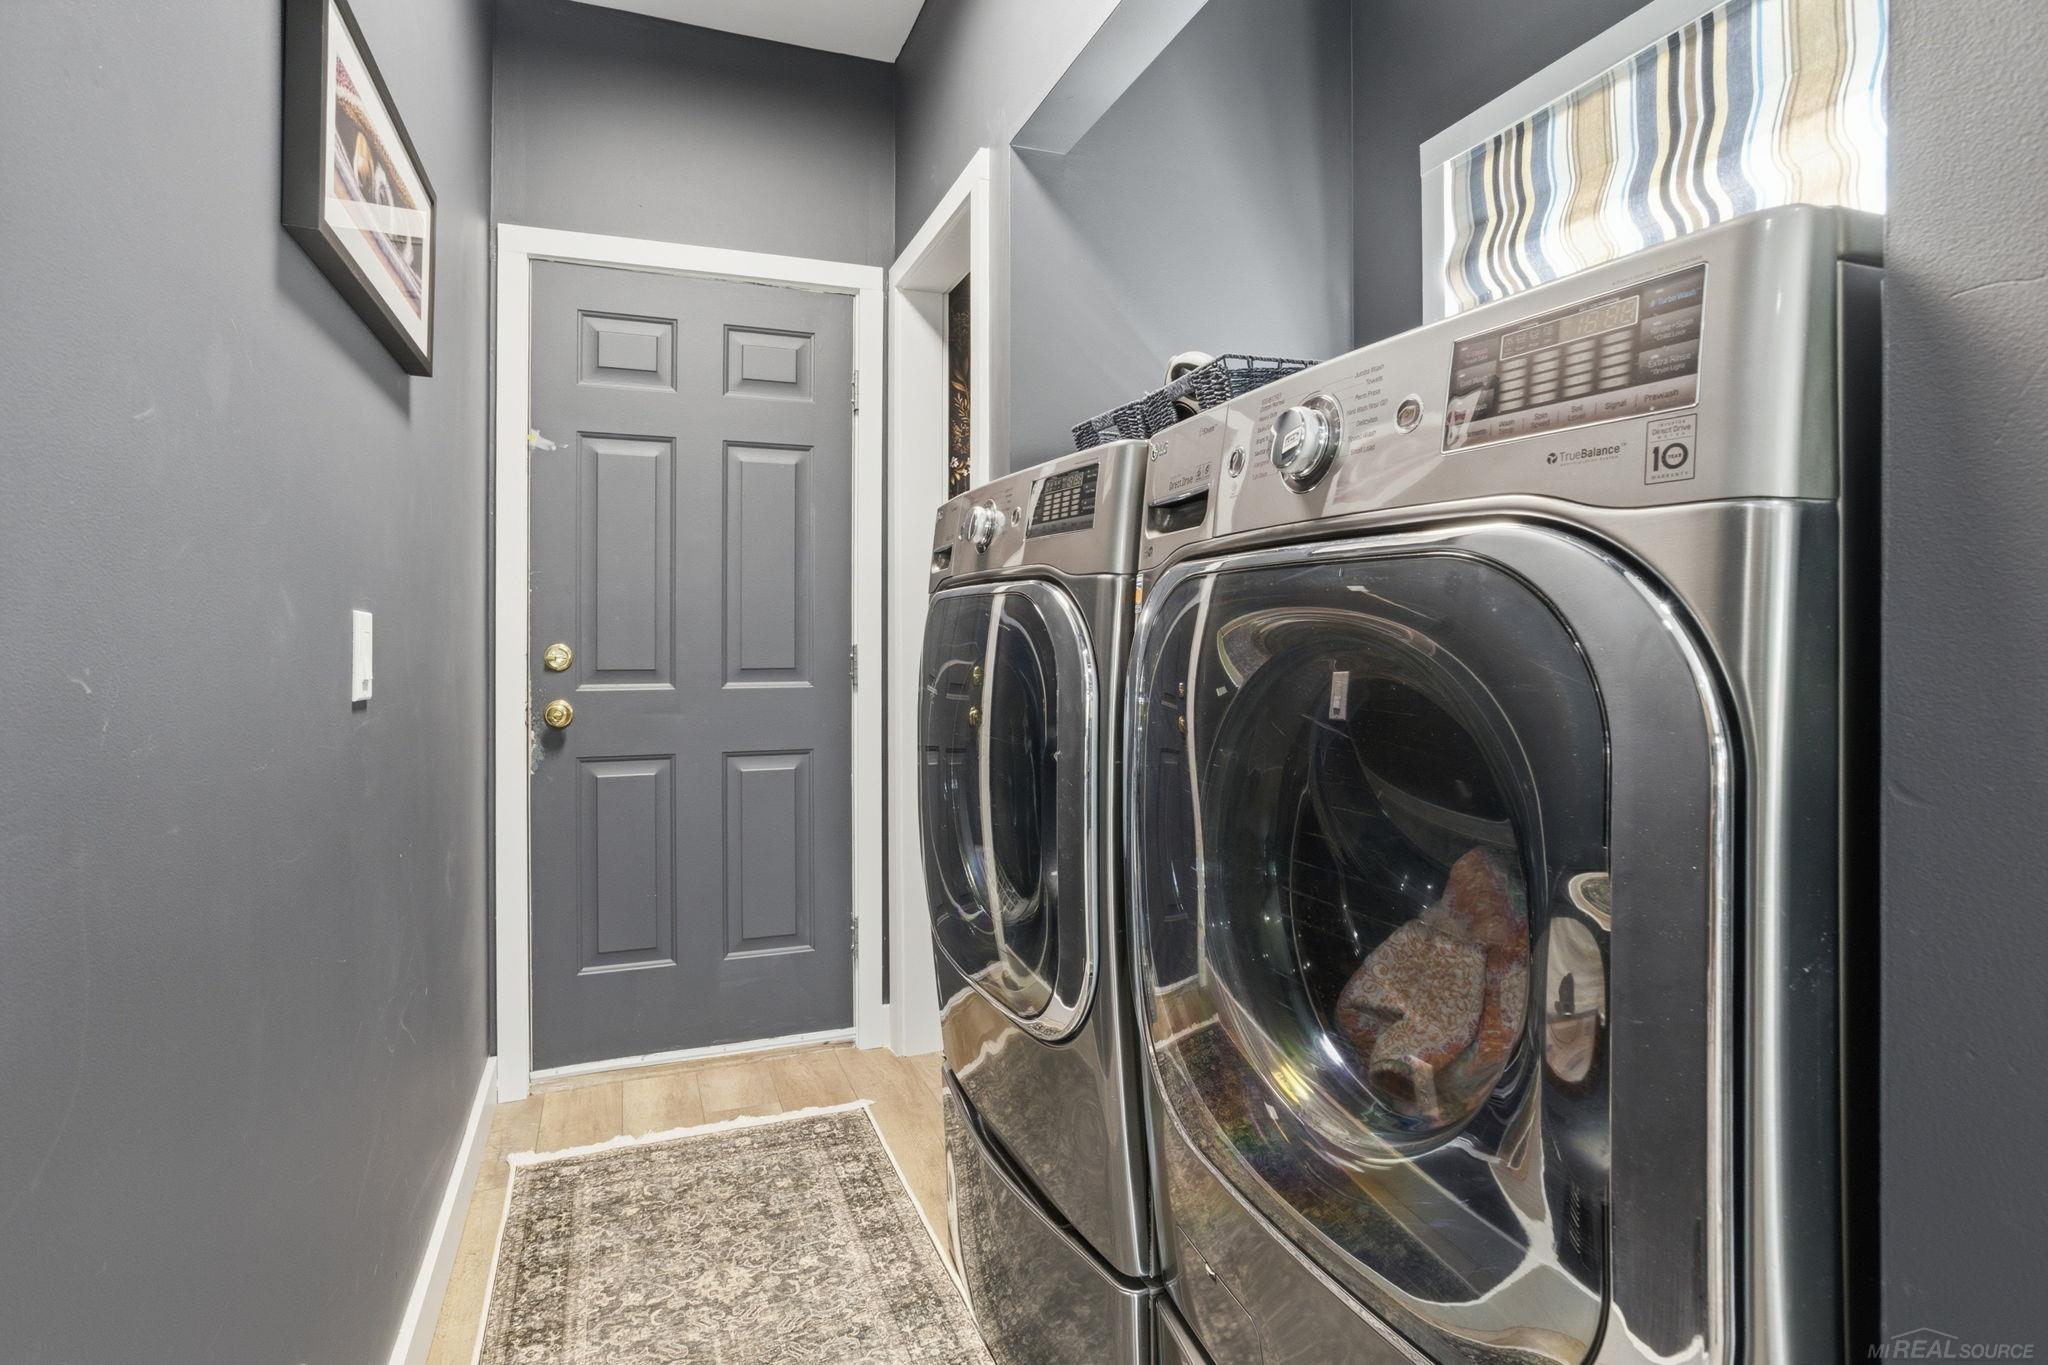
  • Laundry room Main Level
  • Fireplace Family Room, Gas
  • APPLIANCES Dishwasher, Dryer, Range/Oven, Refrigerator, Washer
  • other interior Features Cathedral/Vaulted Ceiling, Sump Pump

Area & Lot

  • Status Sold
  • Date Sold August 3, 2026
  • Living Area2,203 Sq.Ft.
  • Total Area3,683 Sq.Ft.
  • Lot Area0.3 Acres
  • MLS® ID50210019
  • TypeResidential
  • YEAR BUILT1995
  • Architecture StylesCape Cod
  • Water FrontageWaterfront, Lake Front, Lake/River Access, No Gas Motors
  • View DescriptionWater
  • School DistrictOxford Area Comm School District

Exterior

  • STORIES1
  • Garage Space2.0
  • water SourcePublic
  • lot featuresCorner Lot, Irregular Lot
  • HEAT TYPENatural Gas, Forced Air
  • AIR CONDITIONINGCentral Air
  • sewerPublic Sanitary
  • SubstructureBasement
  • other exterior FeaturesLawn Sprinkler

Financial

  • Sales Price$565,000
  • Real Estate Tax $9,692/yr
  • HOA $450/yr

Work With Yvonne

Whether you’re buying, selling, or relocating, you deserve an advisor who understands that the right move is about more than real estate. Let’s make yours a confident one.

Follow Me on Instagram