Leave a Message

Thank you for your message. I will be in touch with you shortly.

54824 Camden Court
54824 Camden Court
54824 Camden Court
54824 Camden Court
54824 Camden Court
54824 Camden Court
54824 Camden Court
54824 Camden Court
54824 Camden Court
54824 Camden Court
54824 Camden Court
54824 Camden Court
54824 Camden Court
54824 Camden Court
54824 Camden Court
54824 Camden Court
54824 Camden Court
54824 Camden Court
54824 Camden Court
54824 Camden Court
54824 Camden Court
54824 Camden Court
54824 Camden Court
54824 Camden Court
54824 Camden Court
54824 Camden Court
54824 Camden Court
54824 Camden Court
54824 Camden Court
54824 Camden Court
54824 Camden Court
54824 Camden Court
54824 Camden Court
54824 Camden Court
54824 Camden Court
54824 Camden Court
54824 Camden Court
54824 Camden Court
54824 Camden Court
54824 Camden Court
54824 Camden Court
54824 Camden Court
54824 Camden Court
SEE ALL PHOTOS
54824 Camden Court
54824 Camden Court
54824 Camden Court
54824 Camden Court
54824 Camden Court
54824 Camden Court
54824 Camden Court
54824 Camden Court
54824 Camden Court
54824 Camden Court
54824 Camden Court
54824 Camden Court
54824 Camden Court
54824 Camden Court
54824 Camden Court
54824 Camden Court
54824 Camden Court
54824 Camden Court
54824 Camden Court
54824 Camden Court
54824 Camden Court
54824 Camden Court
54824 Camden Court
54824 Camden Court
54824 Camden Court
54824 Camden Court
54824 Camden Court
54824 Camden Court
54824 Camden Court
54824 Camden Court
54824 Camden Court
54824 Camden Court
54824 Camden Court
54824 Camden Court
54824 Camden Court
54824 Camden Court
54824 Camden Court
54824 Camden Court
54824 Camden Court
54824 Camden Court
54824 Camden Court
54824 Camden Court
54824 Camden Court
Sold

54824 Camden Court

54824 Camden Court, Shelby Twp, MI 48316

$640,000
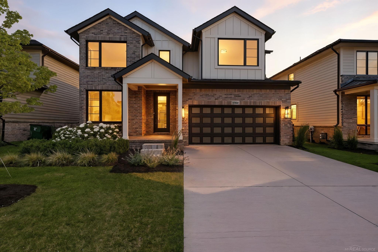
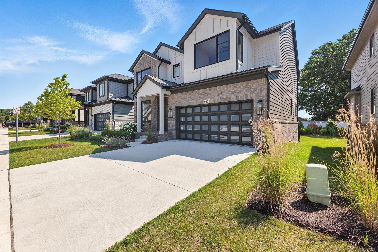
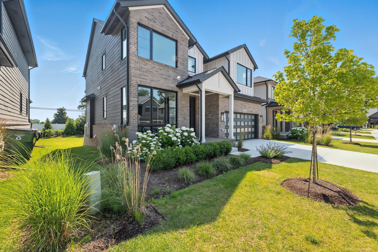
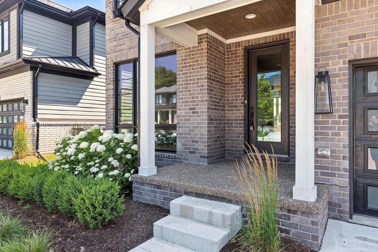
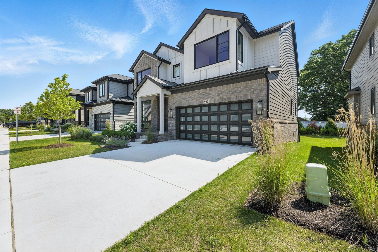
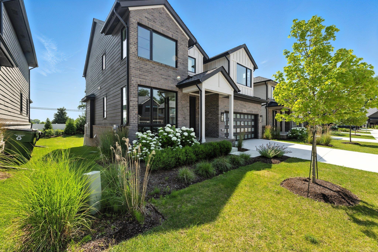
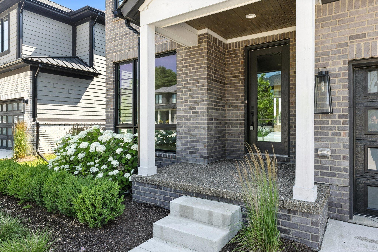
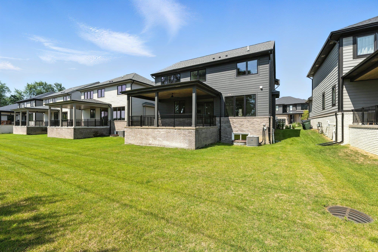
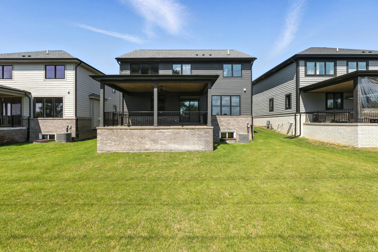
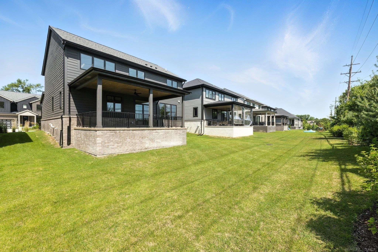
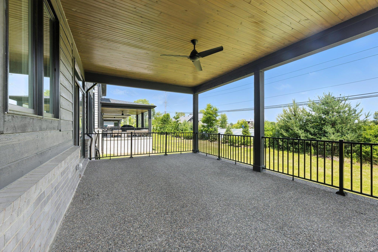
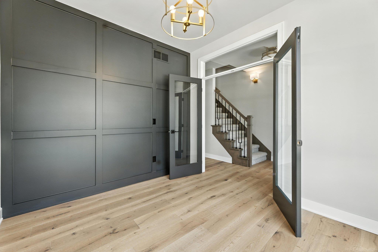
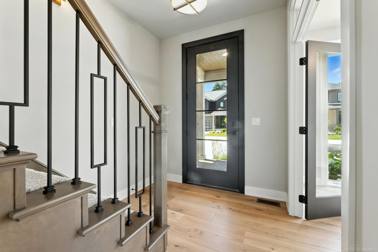
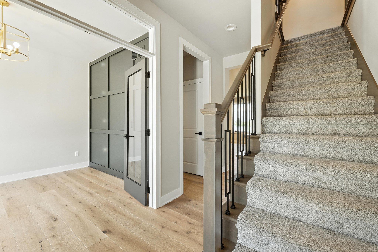
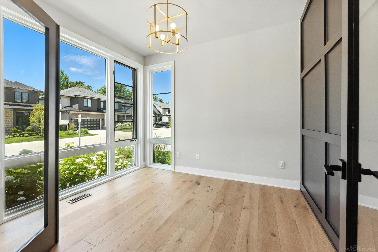
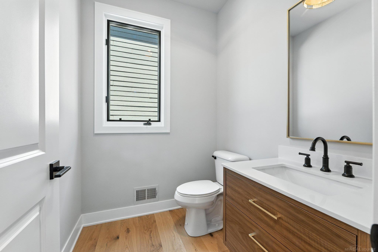
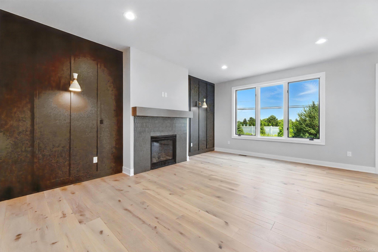
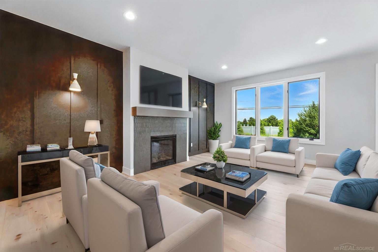
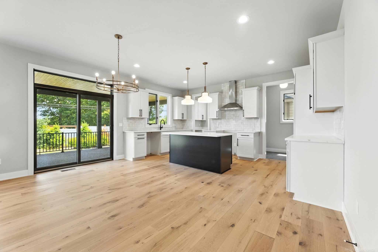
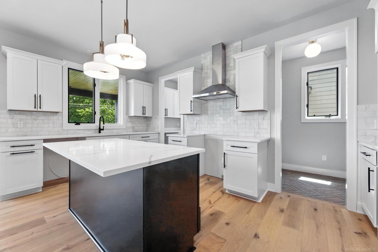
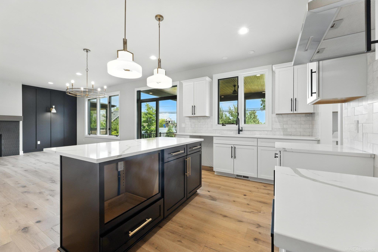
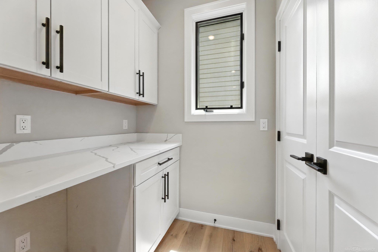
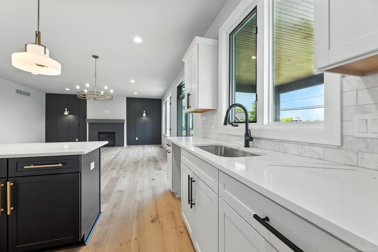
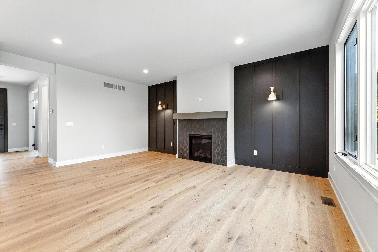
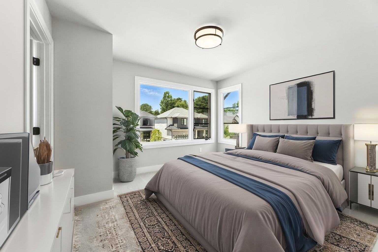
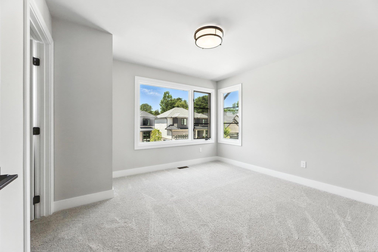
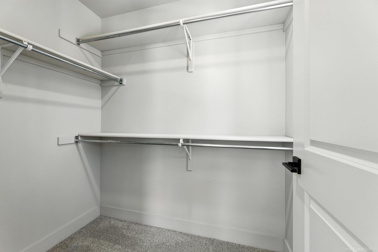
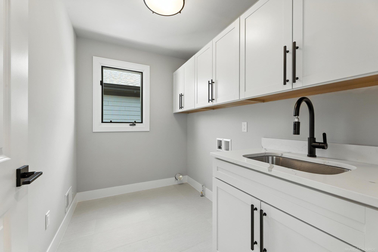
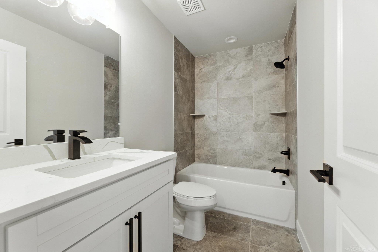
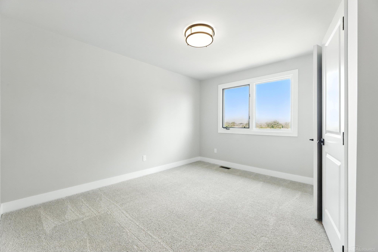
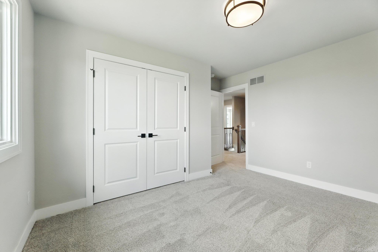
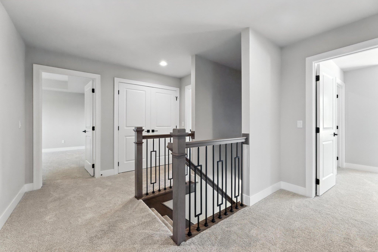
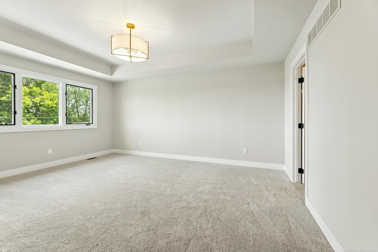
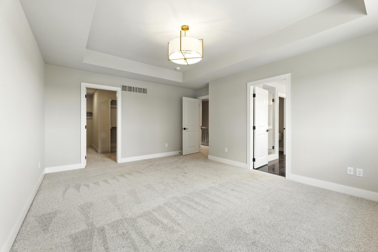
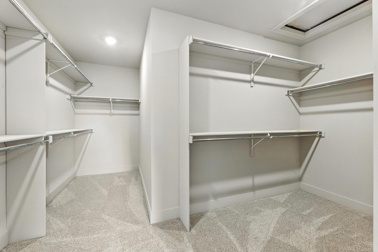
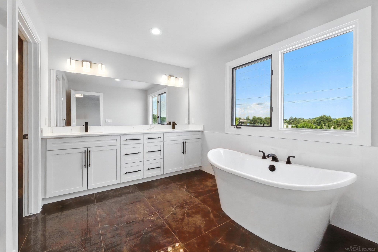
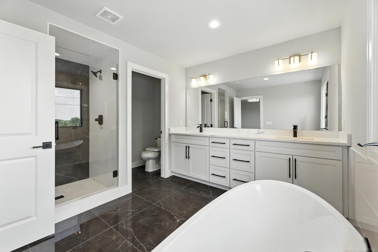
Nestled on a quiet dead-end street just a short walk from Eisenhower High School, this newly built home blends luxury with everyday comfort. A covered entry welcomes you inside to a sun-filled office with elegant trim and glass doors. The open layout features wide-plank hardwood floors and a spacious great room with a fireplace and views of the covered loggia and private yard. The chef's kitchen impresses with quartz countertops, shaker cabinets, a designer backsplash, and a built-in coffee bar. Upstairs, the primary suite offers a large walk-in closet and spa-like bath with a soaking tub, dual sinks, and glass shower. With second-floor laundry, curated lighting, and designer finishes throughout, this home is as stylish as it is functional--all in a prime highly sought-after location.

4
beds

3
baths

2,448 Sq.Ft. LIVING AREA

6,098.4 Sq.Ft. lot

Features & Amenities

Interior

  • total bedrooms4
  • Total bathrooms3
  • full bathrooms2
  • half bathroom1
  • Laundry room Second
  • Fireplace Gas, Great Room
  • APPLIANCES Gas Water Heater
  • other interior Features High Ceilings

Area & Lot

  • Status Sold
  • Date Sold October 13, 2025
  • Living Area2,448 Sq.Ft.
  • Total Area2,448 Sq.Ft.
  • Lot Area6,098.4 Sq.Ft.
  • MLS® ID50181382
  • TypeResidential
  • YEAR BUILT2024
  • NeighborhoodShelby Township
  • Architecture StylesColonial
  • School DistrictUtica Community Schools

Exterior

  • STORIES2
  • Garage Space2.0
  • water SourcePublic
  • lot featuresCul-De-Sac, Walk to School, Sidewalks
  • HEAT TYPENatural Gas, Forced Air
  • AIR CONDITIONINGCentral Air
  • sewerPublic Sanitary
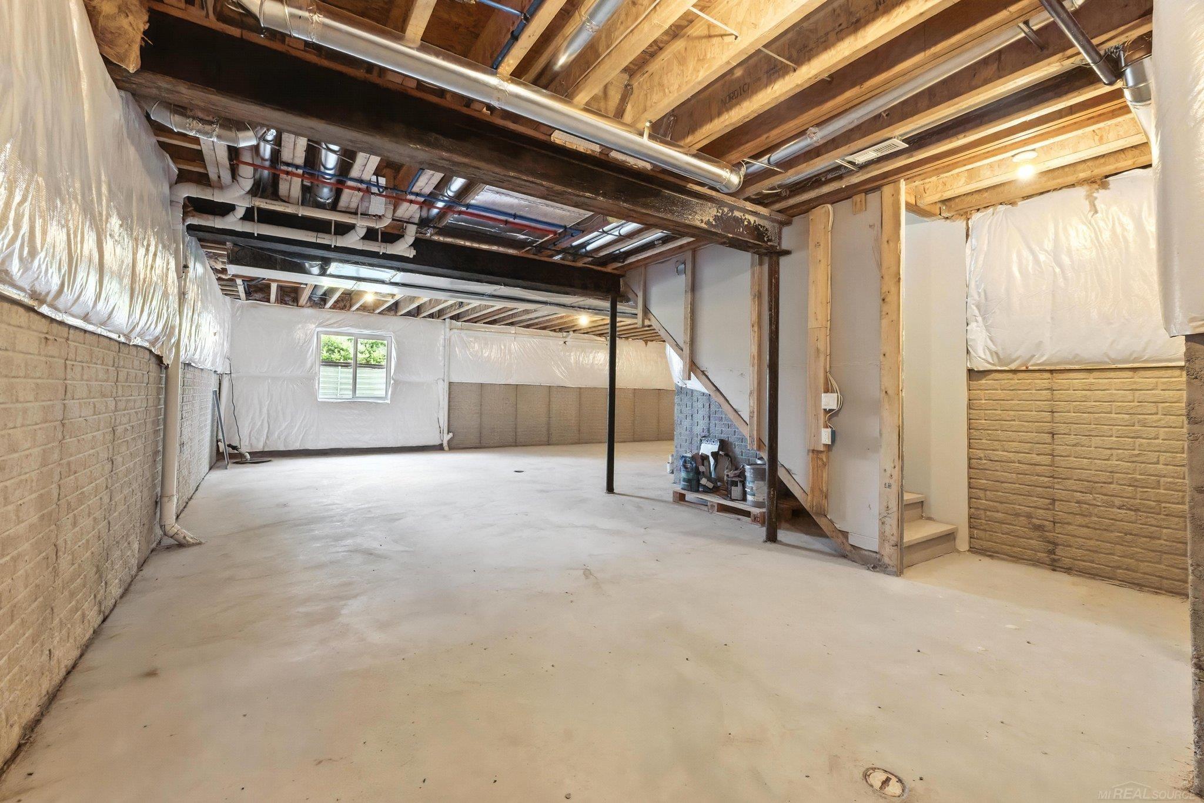
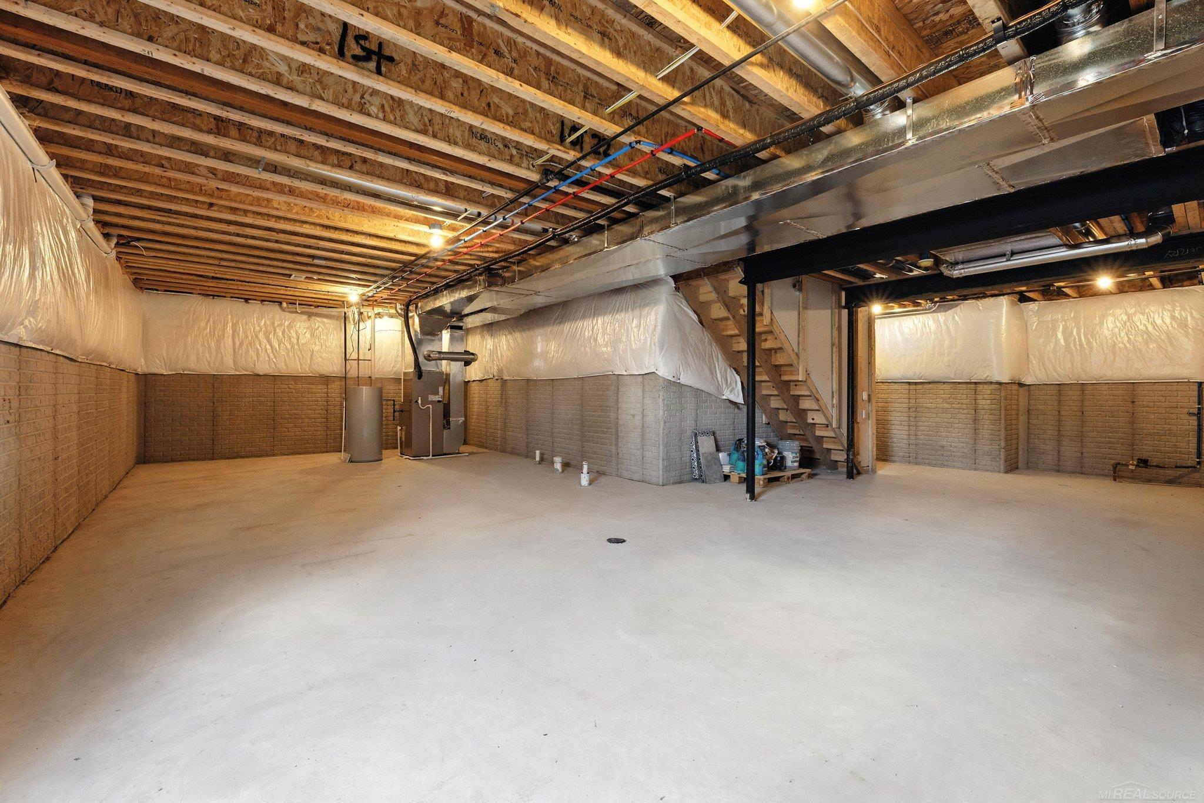
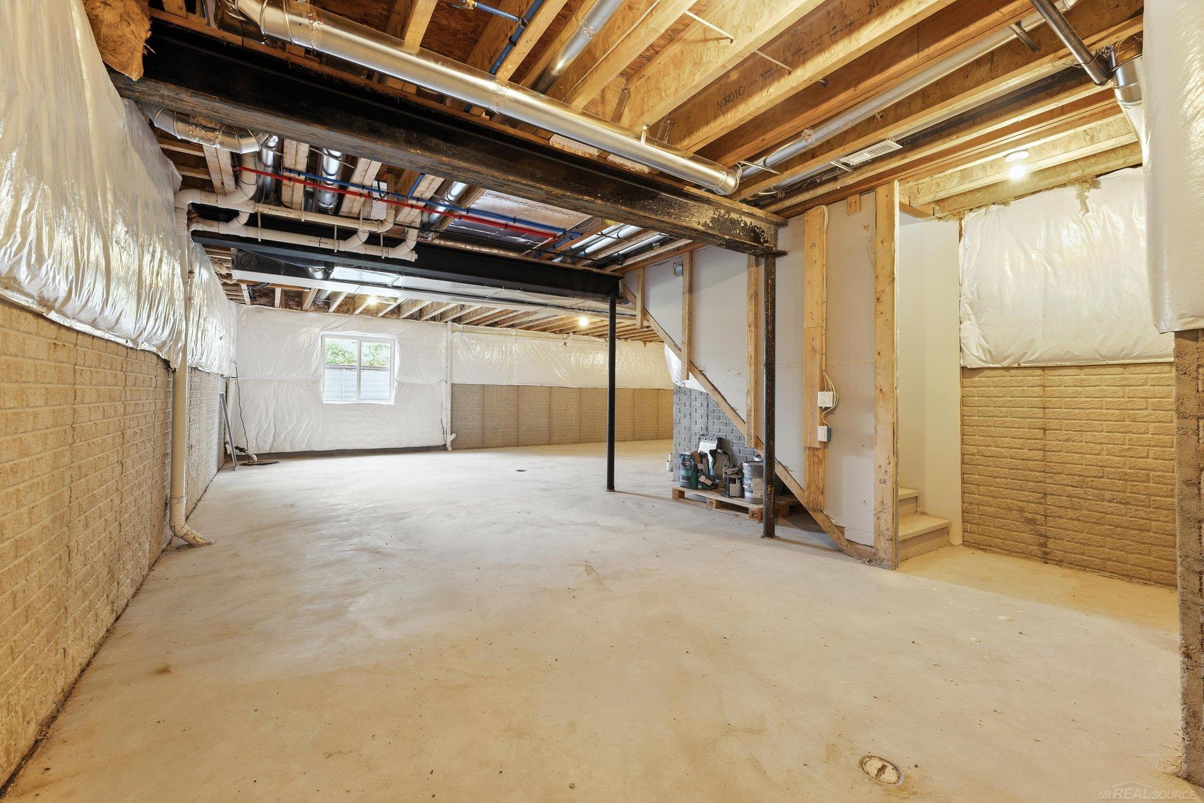
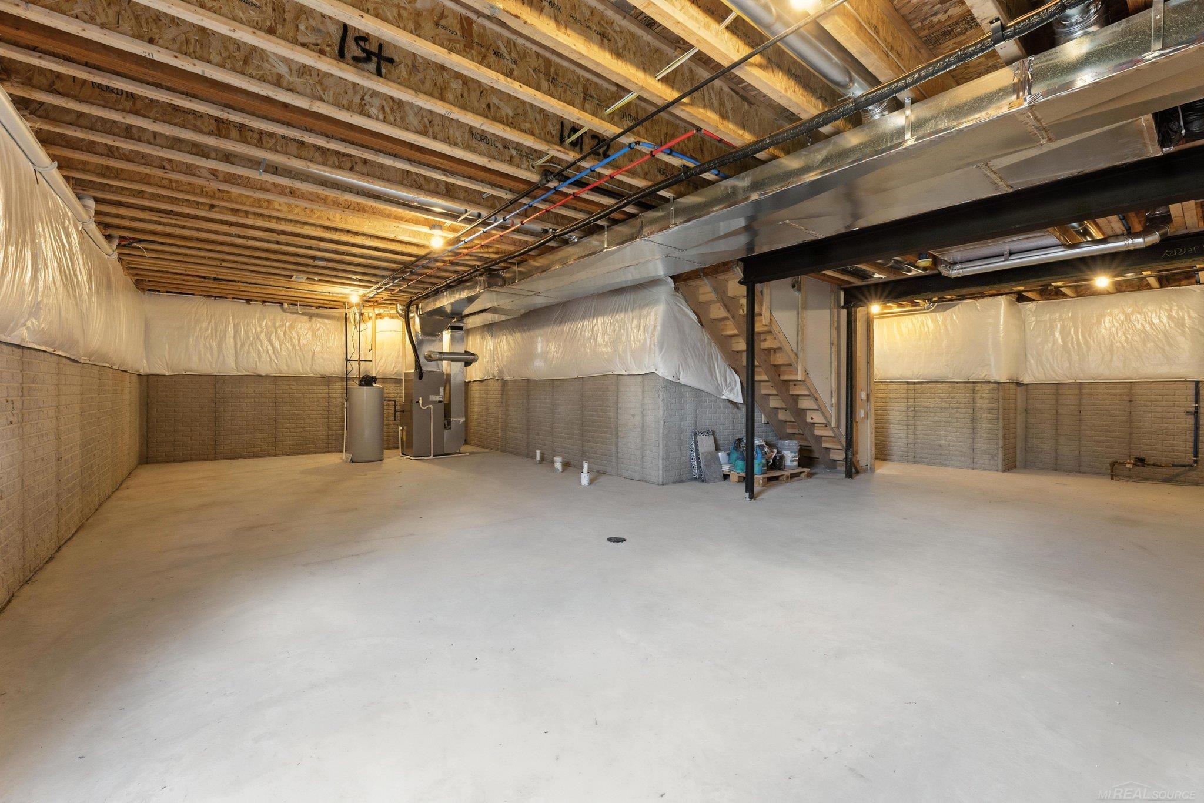
  • SubstructureBasement
  • other exterior FeaturesLawn Sprinkler, Sidewalks, Street Lights

Financial

  • Sales Price$640,000
  • Real Estate Tax $1,550/yr
  • HOA $375/yr

Shelby Township

New construction and bigger lots in one of Macomb County's fastest-growing communities.

Explore

Work With Yvonne

Whether you’re buying, selling, or relocating, you deserve an advisor who understands that the right move is about more than real estate. Let’s make yours a confident one.

Follow Me on Instagram