Leave a Message

Thank you for your message. I will be in touch with you shortly.

54624 Ann Drive
54624 Ann Drive
54624 Ann Drive
54624 Ann Drive
54624 Ann Drive
54624 Ann Drive
54624 Ann Drive
54624 Ann Drive
54624 Ann Drive
54624 Ann Drive
54624 Ann Drive
54624 Ann Drive
54624 Ann Drive
54624 Ann Drive
54624 Ann Drive
54624 Ann Drive
54624 Ann Drive
54624 Ann Drive
54624 Ann Drive
54624 Ann Drive
54624 Ann Drive
54624 Ann Drive
54624 Ann Drive
54624 Ann Drive
54624 Ann Drive
54624 Ann Drive
54624 Ann Drive
54624 Ann Drive
54624 Ann Drive
54624 Ann Drive
54624 Ann Drive
SEE ALL PHOTOS
54624 Ann Drive
54624 Ann Drive
54624 Ann Drive
54624 Ann Drive
54624 Ann Drive
54624 Ann Drive
54624 Ann Drive
54624 Ann Drive
54624 Ann Drive
54624 Ann Drive
54624 Ann Drive
54624 Ann Drive
54624 Ann Drive
54624 Ann Drive
54624 Ann Drive
54624 Ann Drive
54624 Ann Drive
54624 Ann Drive
54624 Ann Drive
54624 Ann Drive
54624 Ann Drive
54624 Ann Drive
54624 Ann Drive
54624 Ann Drive
54624 Ann Drive
54624 Ann Drive
54624 Ann Drive
54624 Ann Drive
54624 Ann Drive
54624 Ann Drive
54624 Ann Drive
Sold

54624 Ann Drive

54624 Ann Drive, Macomb, MI 48042

$627,500
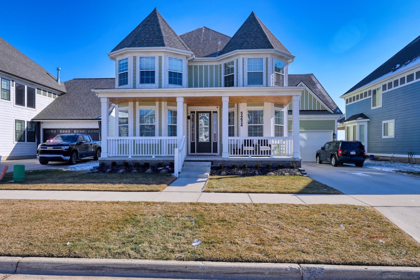
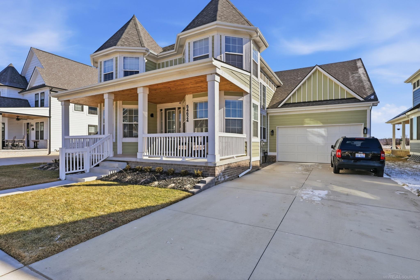
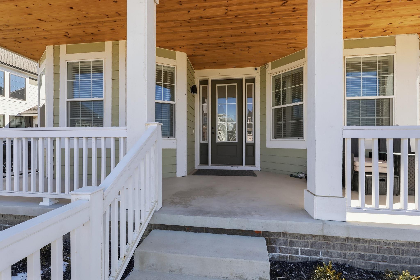
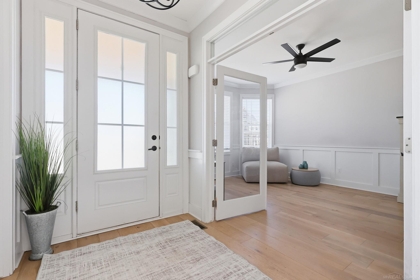
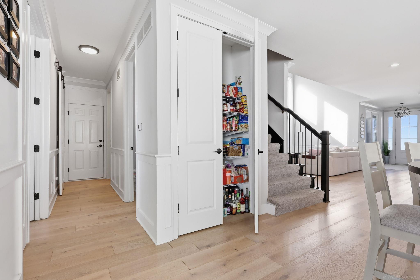
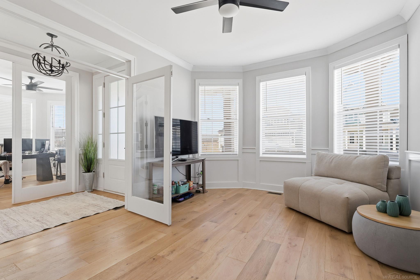
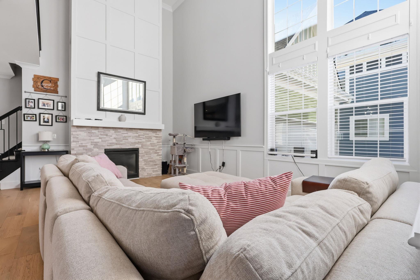
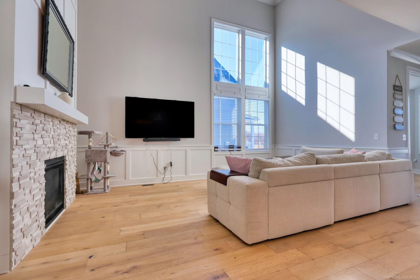
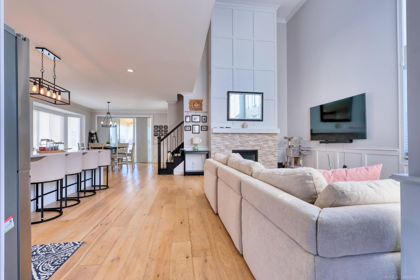
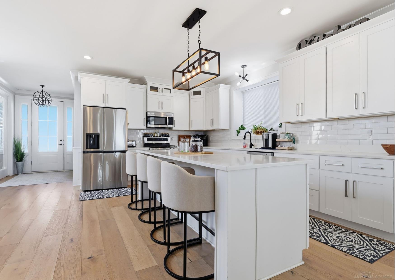
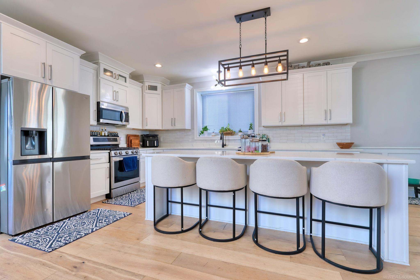
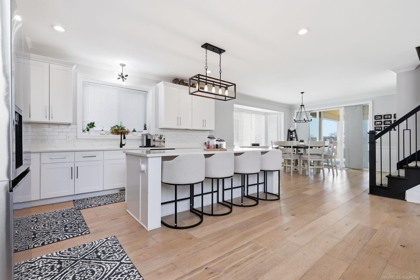
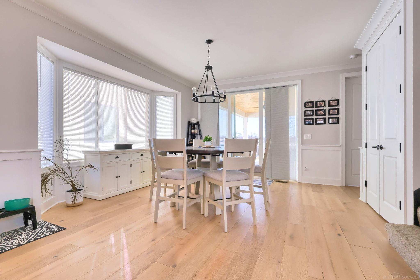
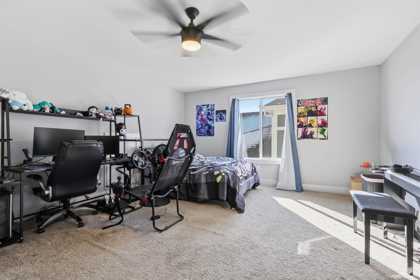
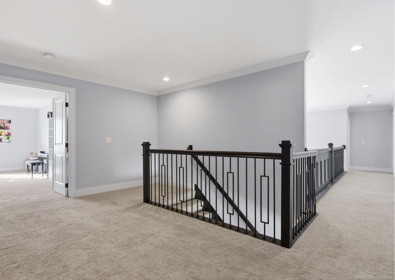
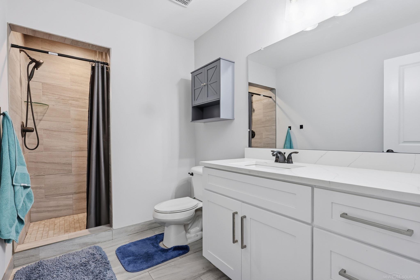
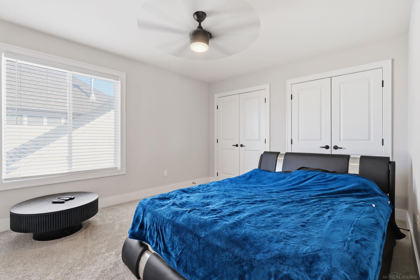
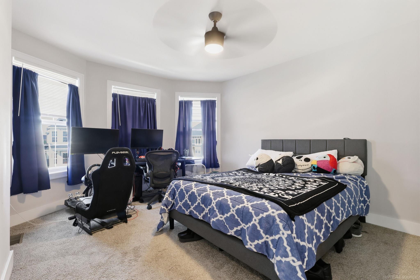
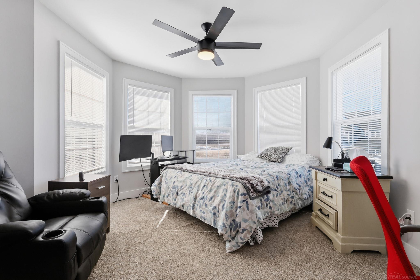
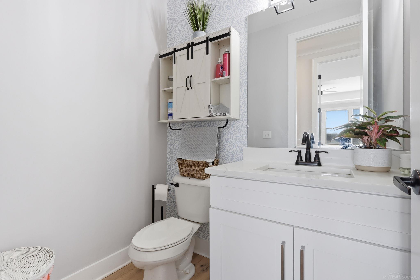
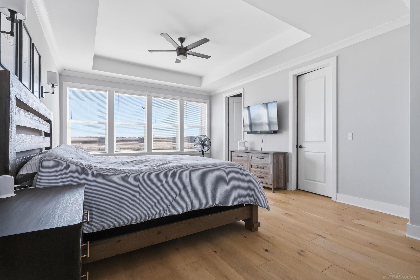
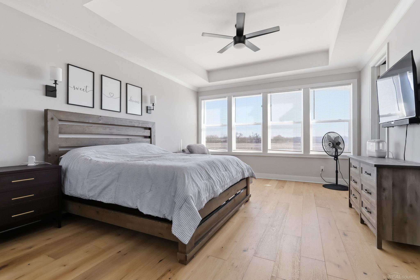
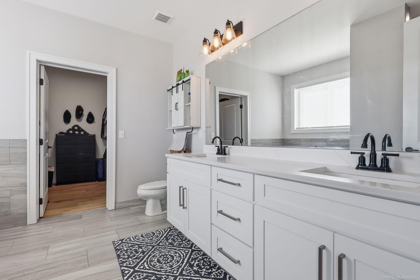
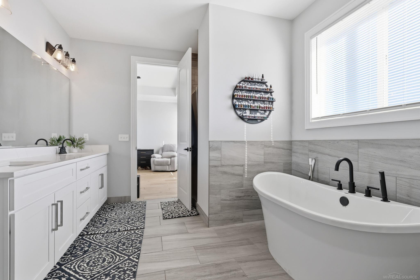
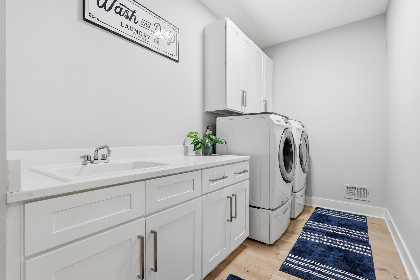
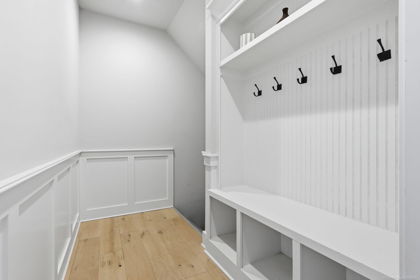
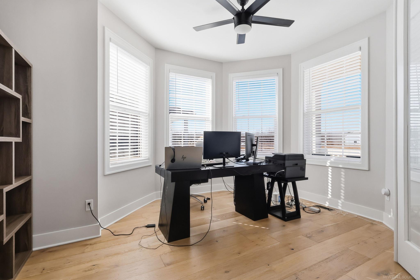
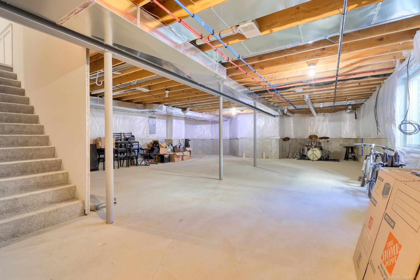
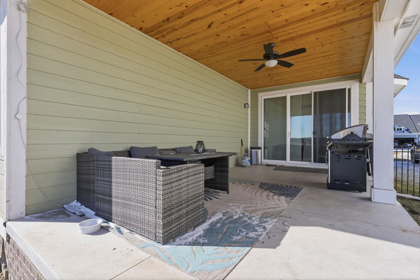
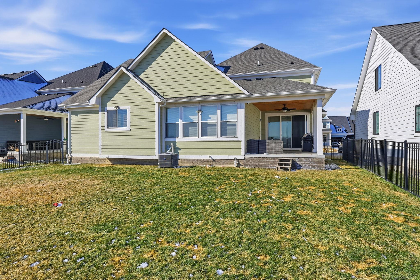
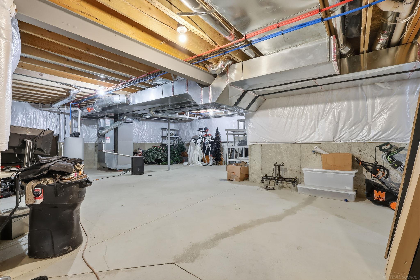
Newer construction with a layout designed for modern living, located just steps from Macomb Corners Park and minutes from the Macomb Township Recreation Center. A large covered front porch creates a welcoming entry and adds to the home's traditional curb appeal. Inside, the kitchen is the centerpiece--finished with quartz countertops, stainless steel appliances, tile backsplash, and a layout that opens directly to the great room and breakfast nook, making it ideal for entertaining and everyday living. Wainscoting and hardwood flooring add detail throughout the main living space, while a covered lanai with ceiling fan overlooks the fenced backyard. The first-floor primary suite features two walk-in closets and a private bath with soaking tub and tiled shower. The main level also includes a den with European French doors and ceiling fan, powder room, laundry, and mudroom area. The dining room has been converted into a main-floor bedroom (no closet), offering flexibility for guests or office space. Upstairs you'll find a loft, four additional bedrooms--three with walk-in closets--along with a Jack and Jill bath and an additional full bath. The basement is plumbed for a future bathroom and ready for finishing. With a park directly across the street and easy access to Macomb Township amenities, this home offers space, flexibility, and a location that's hard to beat.

5
beds

4
baths

3,639 Sq.Ft. LIVING AREA

8,276.4 Sq.Ft. lot

Features & Amenities

Interior

  • total bedrooms5
  • Total bathrooms4
  • full bathrooms3
  • half bathroom1
  • Laundry room Entry
  • Flooring Hardwood
  • Fireplace Great Room
  • APPLIANCES Dishwasher, Microwave, Range/Oven, Refrigerator, Gas Water Heater
  • other interior Features High Ceilings, Cable/Internet Avail, Walk-In Closet(s)

Area & Lot

  • Status Sold
  • Date Sold June 22, 2026
  • Living Area3,639 Sq.Ft.
  • Total Area3,639 Sq.Ft.
  • Lot Area8,276.4 Sq.Ft.
  • MLS® ID50200763
  • TypeResidential
  • YEAR BUILT2021
  • Architecture StylesColonial
  • School DistrictNew Haven Community Schools

Exterior

  • STORIES2
  • Garage Space2.5
  • water SourcePublic
  • lot featuresSubdivision
  • parkingGarage
  • HEAT TYPENatural Gas, Forced Air
  • AIR CONDITIONINGCeiling Fan(s), Central Air
  • sewerPublic Sanitary
  • SubstructureBasement
  • other exterior FeaturesSidewalks

Financial

  • Sales Price$627,500
  • Real Estate Tax $10,623/yr
  • HOA $400/yr

Work With Yvonne

Whether you’re buying, selling, or relocating, you deserve an advisor who understands that the right move is about more than real estate. Let’s make yours a confident one.

Follow Me on Instagram