Leave a Message

Thank you for your message. I will be in touch with you shortly.

53698 Cranston Drive
SEE ALL PHOTOS
53698 Cranston Drive
Sold

53698 Cranston Drive

53698 Cranston Drive, Macomb, MI 48042

$402,000
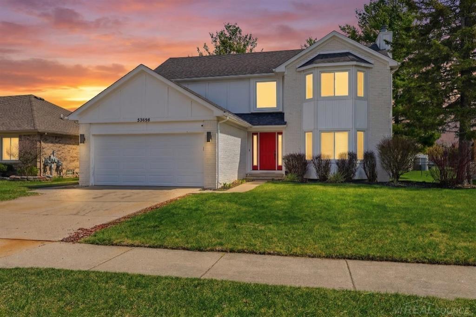
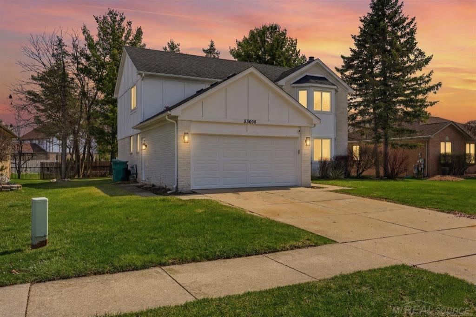
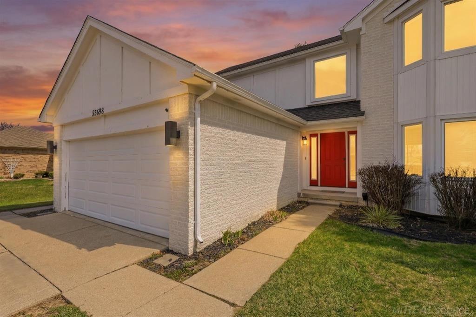
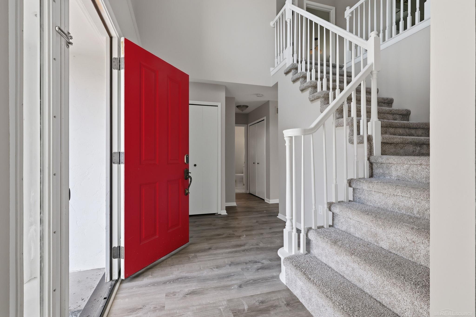
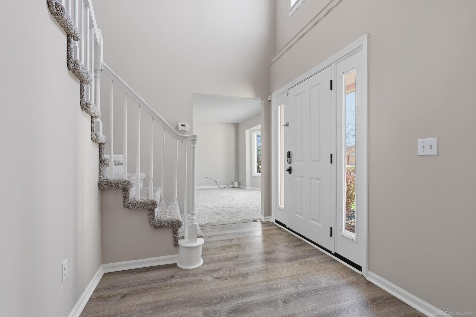
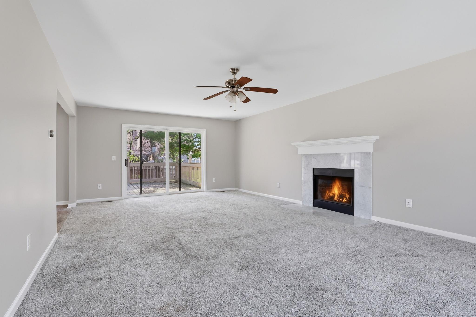
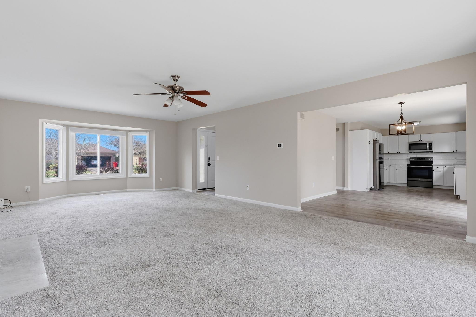
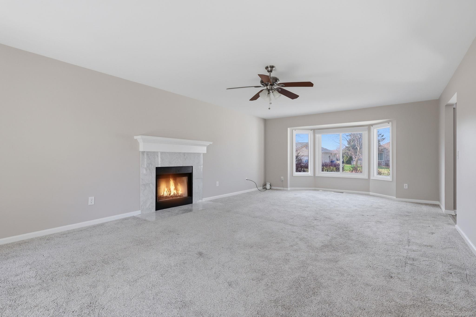
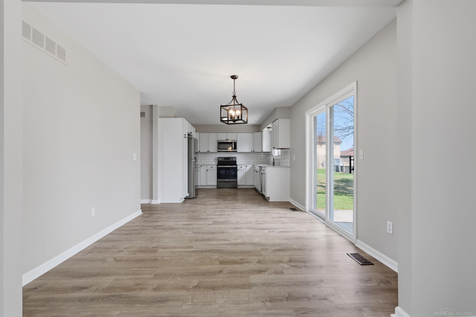
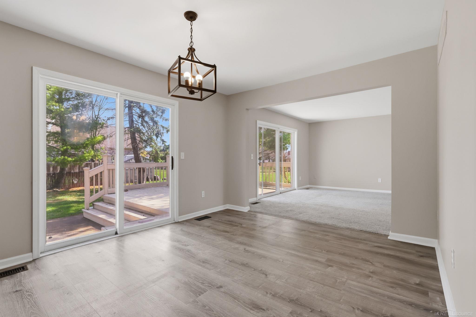
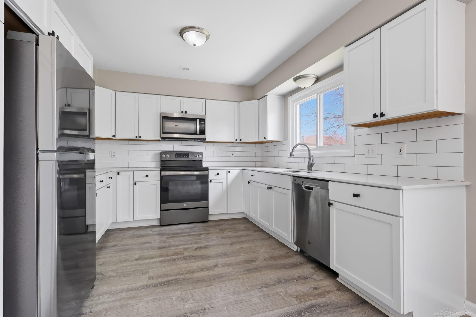
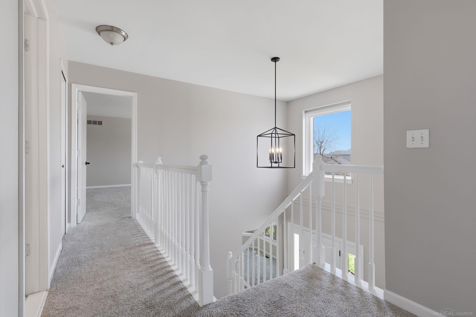
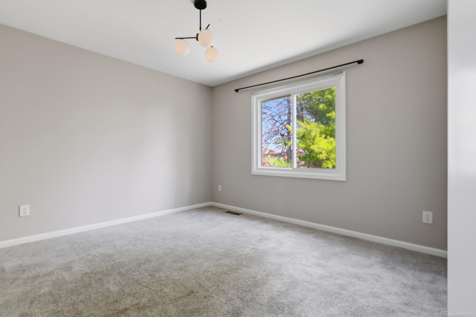
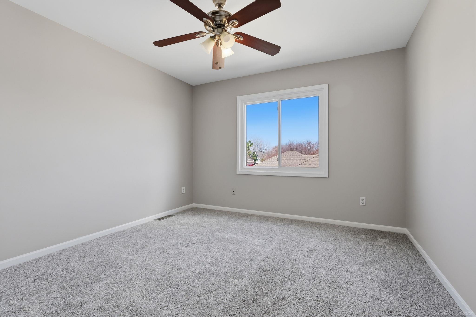
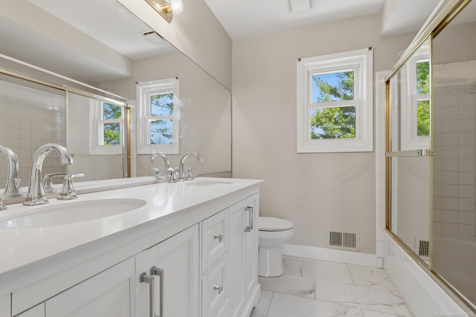
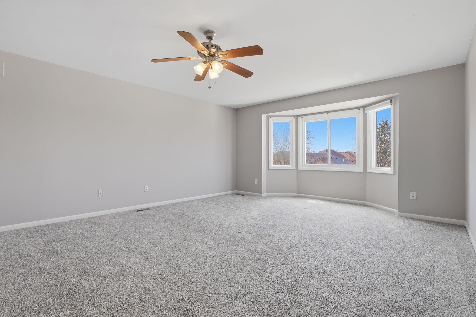
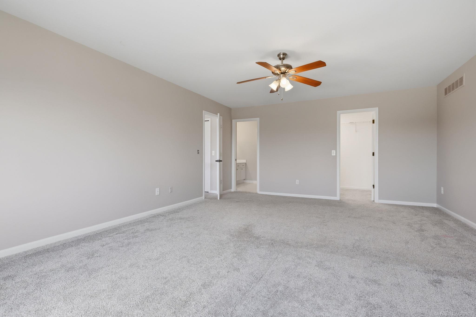
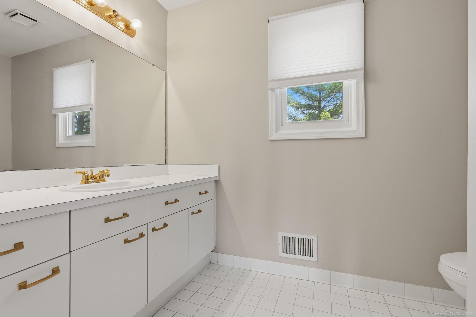
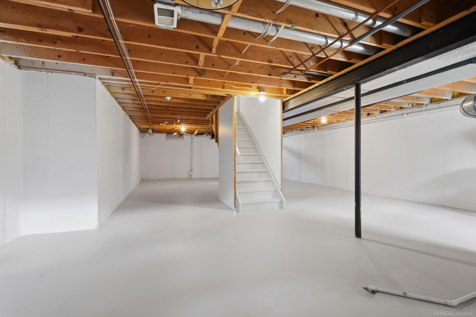
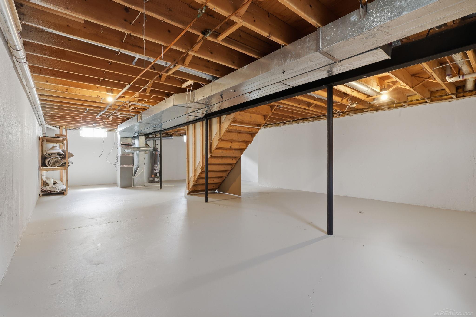
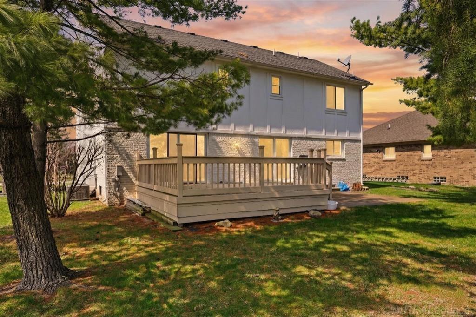
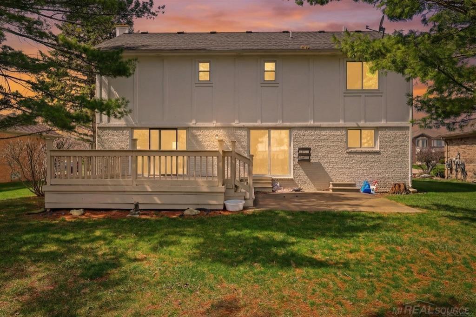
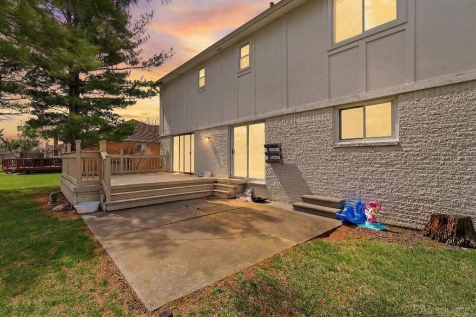
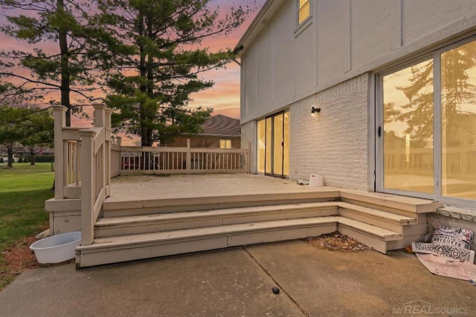
Welcome home to this beautifully updated two-story home, where modern elegance meets functional design. As you step into the bright, soaring foyer, you are greeted by fresh neutral paint, clean carpets, and stylish updated LVP flooring that flows seamlessly into a spacious, open-concept living area anchored by a classic marble-surround fireplace. The heart of the home is the stunning updated kitchen, boasting sleek white cabinetry, pristine subway tile backsplash, and premium stainless steel appliances that overlook an inviting dining space--perfect for hosting intimate dinners or large gatherings. Upstairs, the expansive primary suite serves as a true sanctuary, featuring a dramatic bay window, a large walk-in closet, and a private ensuite bath with a dual vanity. Beyond the main levels, a massive full basement provides an incredible blank canvas for a home gym, workshop, or future recreation room, while the oversized rear deck offers a peaceful retreat for outdoor entertaining overlooking a lush, private yard. This home perfectly balances sophisticated interior finishes with the tranquility of suburban living

3
beds

3
baths

2,125 Sq.Ft. LIVING AREA

8,276.4 Sq.Ft. lot

Features & Amenities

Interior

  • total bedrooms3
  • Total bathrooms3
  • full bathrooms2
  • half bathroom1
  • Laundry room Main Level
  • Fireplace Gas
  • other interior Features Cathedral/Vaulted Ceiling

Area & Lot

  • Status Sold
  • Date Sold August 13, 2026
  • Living Area2,125 Sq.Ft.
  • Total Area2,125 Sq.Ft.
  • Lot Area8,276.4 Sq.Ft.
  • MLS® ID50212744
  • TypeResidential
  • YEAR BUILT1993
  • Architecture StylesColonial
  • School DistrictUtica Community Schools

Exterior

  • STORIES2
  • Garage Space2.0
  • water SourcePublic
  • HEAT TYPENatural Gas, Forced Air
  • AIR CONDITIONINGCentral Air
  • sewerPublic Sanitary
  • SubstructureBasement

Financial

  • Sales Price$402,000
  • Real Estate Tax $5,492/yr

Work With Yvonne

Whether you’re buying, selling, or relocating, you deserve an advisor who understands that the right move is about more than real estate. Let’s make yours a confident one.

Follow Me on Instagram