Leave a Message

Thank you for your message. I will be in touch with you shortly.

53091 W Ridge Drive
53091 W Ridge Drive
53091 W Ridge Drive
53091 W Ridge Drive
53091 W Ridge Drive
53091 W Ridge Drive
53091 W Ridge Drive
53091 W Ridge Drive
53091 W Ridge Drive
53091 W Ridge Drive
53091 W Ridge Drive
53091 W Ridge Drive
53091 W Ridge Drive
53091 W Ridge Drive
53091 W Ridge Drive
53091 W Ridge Drive
53091 W Ridge Drive
53091 W Ridge Drive
53091 W Ridge Drive
53091 W Ridge Drive
53091 W Ridge Drive
53091 W Ridge Drive
53091 W Ridge Drive
53091 W Ridge Drive
53091 W Ridge Drive
SEE ALL PHOTOS
53091 W Ridge Drive
53091 W Ridge Drive
53091 W Ridge Drive
53091 W Ridge Drive
53091 W Ridge Drive
53091 W Ridge Drive
53091 W Ridge Drive
53091 W Ridge Drive
53091 W Ridge Drive
53091 W Ridge Drive
53091 W Ridge Drive
53091 W Ridge Drive
53091 W Ridge Drive
53091 W Ridge Drive
53091 W Ridge Drive
53091 W Ridge Drive
53091 W Ridge Drive
53091 W Ridge Drive
53091 W Ridge Drive
53091 W Ridge Drive
53091 W Ridge Drive
53091 W Ridge Drive
53091 W Ridge Drive
53091 W Ridge Drive
53091 W Ridge Drive
Sold

53091 W Ridge Drive

53091 W Ridge Drive, Chesterfield, MI 48051

$335,000
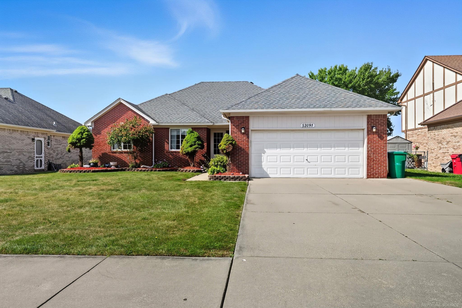
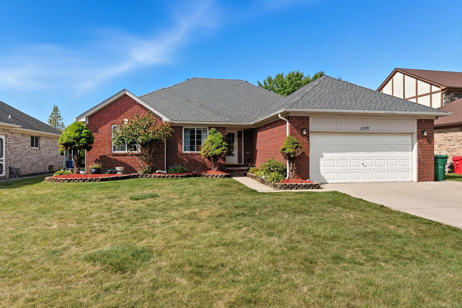
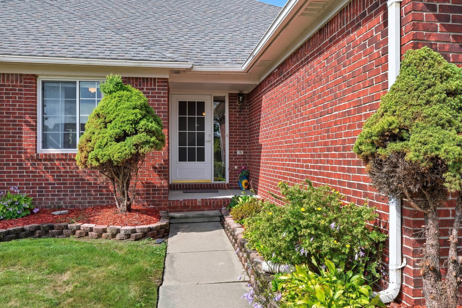
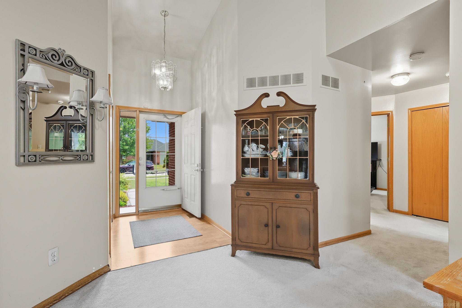
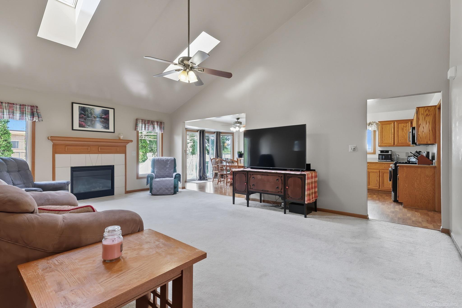
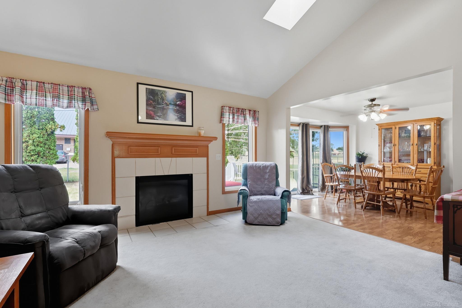
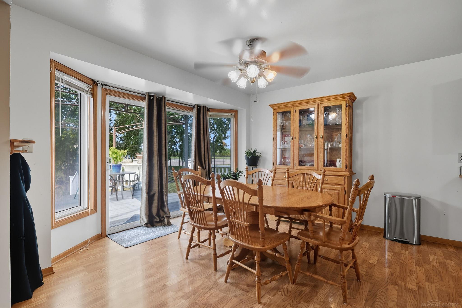
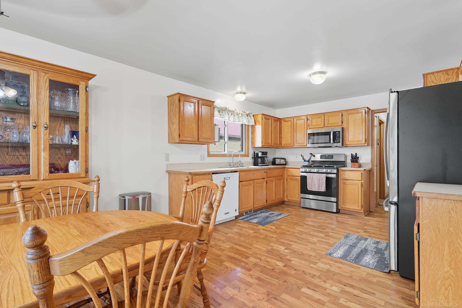
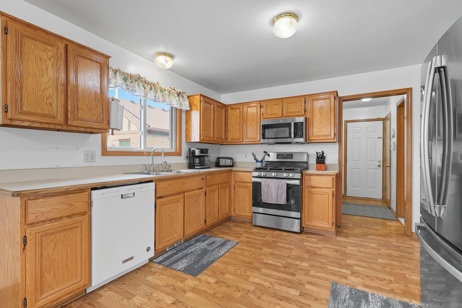
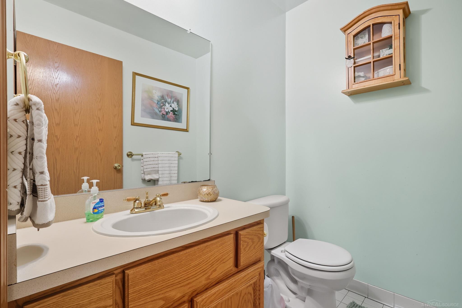
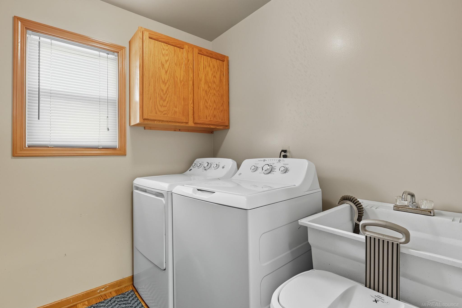
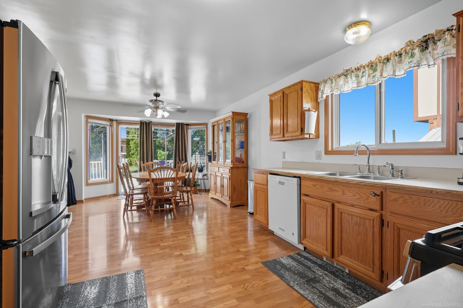
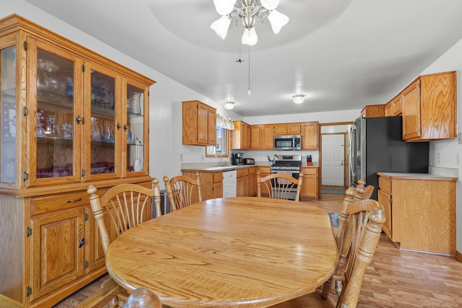
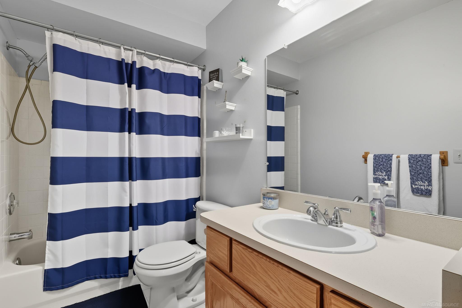
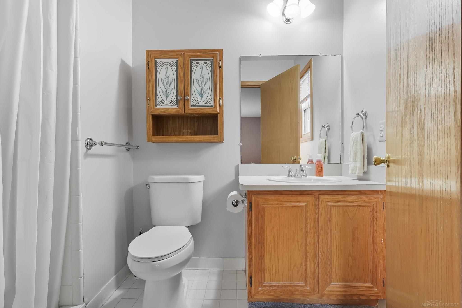
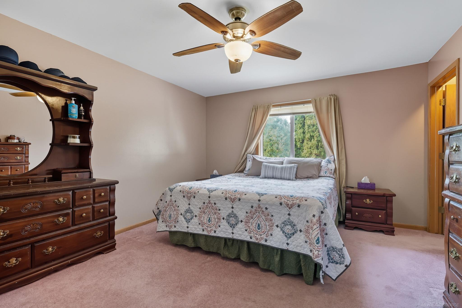
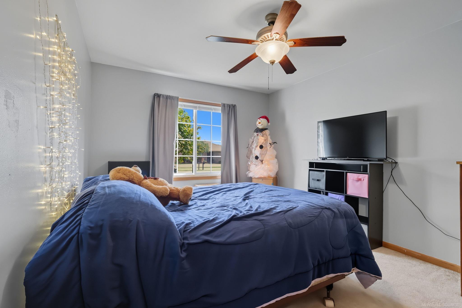
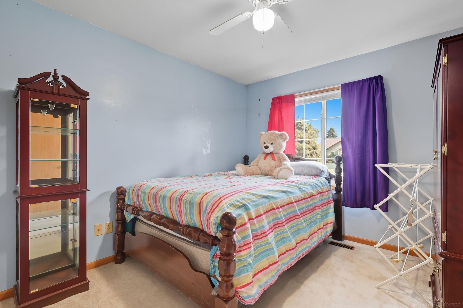
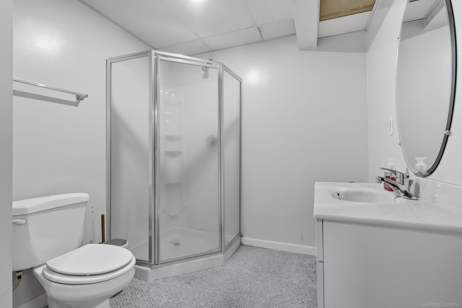
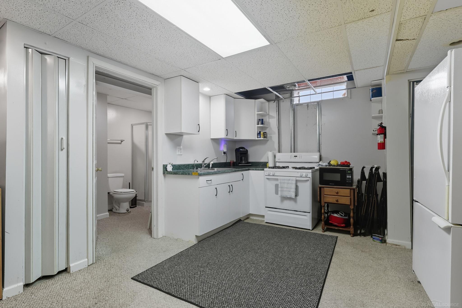
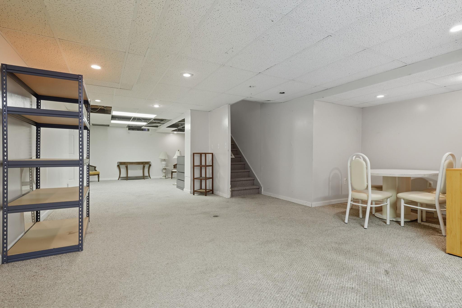
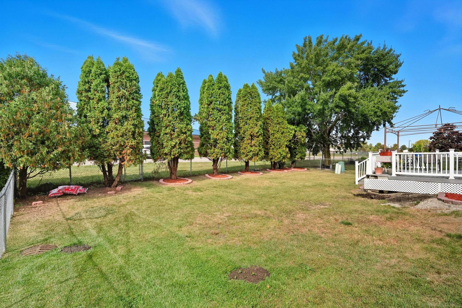
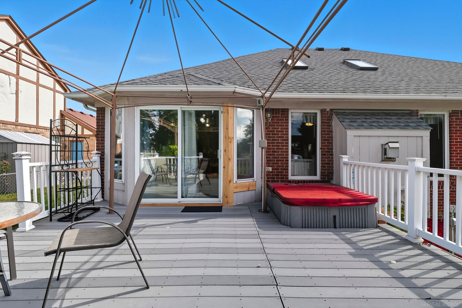
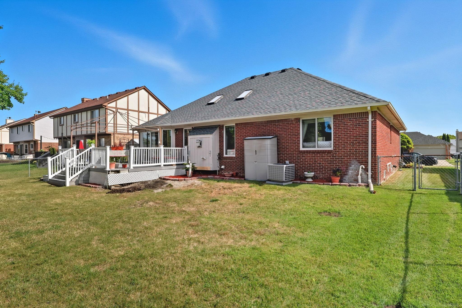
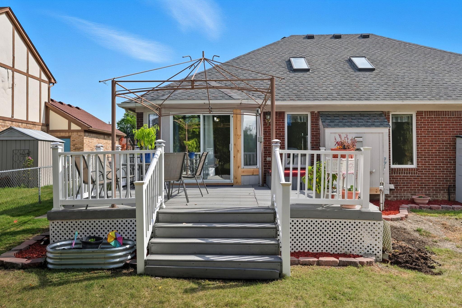
Welcome to a solid brick ranch with great bones and endless potential! This 3-bedroom, 3.5-bath home is perfect for those looking to add their personal touch while enjoying a functional and spacious layout. Step inside to find a bright living area with classic charm, an open kitchen with newer stainless steel appliances, and an eat-in space that opens to a large deck--ideal for relaxing or entertaining. The finished basement features a full bath, a generous storage area, and ample space for a recreation area, workshop, or home gym. Enjoy the peace of a backyard that backs directly to an elementary school, providing extra privacy and a sense of open space. The deck is perfect for summer barbecues or morning coffee, and the attached garage adds convenience. A/C 2017, Hot Water 2019, Roof 2017. Located in a friendly Chesterfield neighborhood, you're close to everyday essentials like Target, Meijer, and CVS. Grab a bite at nearby favorites such as Louis Chop House and Panera. With easy access to I-94, commuting is a breeze. This home is a fantastic opportunity for buyers seeking a well-built property with room to grow and customize. Don't miss your chance to make it your own--schedule a tour today! The new wood on the back of the house is being painted.

3
beds

4
baths

1,675 Sq.Ft. LIVING AREA

7,840.8 Sq.Ft. lot

Yvonne Zielinski

Yvonne Zielinski

Features & Amenities

Interior

  • total bedrooms3
  • Total bathrooms4
  • full bathrooms3
  • half bathroom1
  • Flooring Ceramic Tile
  • Fireplace Great Room
  • APPLIANCES Dishwasher, Disposal, Microwave, Range/Oven, Refrigerator, Gas Water Heater
  • other interior Features High Ceilings, Sump Pump, Walk-In Closet(s)

Area & Lot

  • Status Sold
  • Date Sold November 4, 2025
  • Living Area1,675 Sq.Ft.
  • Total Area3,350 Sq.Ft.
  • Lot Area7,840.8 Sq.Ft.
  • MLS® ID50189842
  • TypeResidential
  • YEAR BUILT1998
  • Architecture StylesRanch
  • School DistrictL'anse Creuse Public Schools

Exterior

  • STORIES1
  • Garage Space2.0
  • water SourcePublic
  • HEAT TYPENatural Gas, Forced Air
  • AIR CONDITIONINGCeiling Fan(s), Central Air
  • sewerPublic Sanitary
  • SubstructureBasement
  • other exterior FeaturesLawn Sprinkler

Financial

  • Sales Price$335,000
  • Real Estate Tax $3,783/yr
View Virtual Tour

Work With Yvonne

Whether you’re buying, selling, or relocating, you deserve an advisor who understands that the right move is about more than real estate. Let’s make yours a confident one.

Follow Me on Instagram