Leave a Message

Thank you for your message. I will be in touch with you shortly.

5272 Hawkseye Trace
5272 Hawkseye Trace
5272 Hawkseye Trace
5272 Hawkseye Trace
5272 Hawkseye Trace
5272 Hawkseye Trace
5272 Hawkseye Trace
5272 Hawkseye Trace
5272 Hawkseye Trace
5272 Hawkseye Trace
5272 Hawkseye Trace
5272 Hawkseye Trace
5272 Hawkseye Trace
5272 Hawkseye Trace
5272 Hawkseye Trace
5272 Hawkseye Trace
5272 Hawkseye Trace
5272 Hawkseye Trace
5272 Hawkseye Trace
5272 Hawkseye Trace
5272 Hawkseye Trace
5272 Hawkseye Trace
5272 Hawkseye Trace
5272 Hawkseye Trace
5272 Hawkseye Trace
5272 Hawkseye Trace
5272 Hawkseye Trace
5272 Hawkseye Trace
5272 Hawkseye Trace
5272 Hawkseye Trace
5272 Hawkseye Trace
SEE ALL PHOTOS
5272 Hawkseye Trace
5272 Hawkseye Trace
5272 Hawkseye Trace
5272 Hawkseye Trace
5272 Hawkseye Trace
5272 Hawkseye Trace
5272 Hawkseye Trace
5272 Hawkseye Trace
5272 Hawkseye Trace
5272 Hawkseye Trace
5272 Hawkseye Trace
5272 Hawkseye Trace
5272 Hawkseye Trace
5272 Hawkseye Trace
5272 Hawkseye Trace
5272 Hawkseye Trace
5272 Hawkseye Trace
5272 Hawkseye Trace
5272 Hawkseye Trace
5272 Hawkseye Trace
5272 Hawkseye Trace
5272 Hawkseye Trace
5272 Hawkseye Trace
5272 Hawkseye Trace
5272 Hawkseye Trace
5272 Hawkseye Trace
5272 Hawkseye Trace
5272 Hawkseye Trace
5272 Hawkseye Trace
5272 Hawkseye Trace
5272 Hawkseye Trace
Sold

5272 Hawkseye Trace

5272 Hawkseye Trace, Warren, MI 48092

$380,000
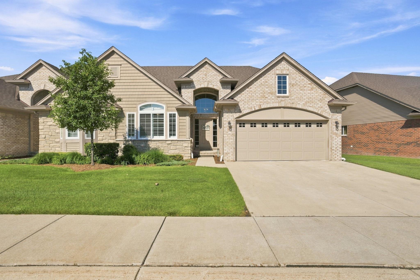
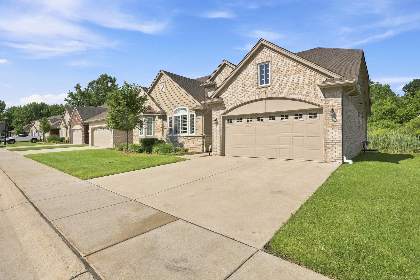
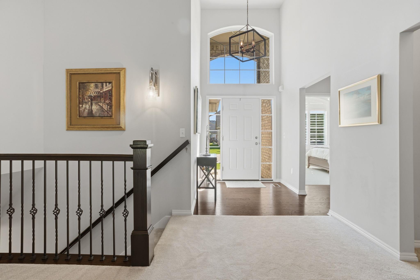
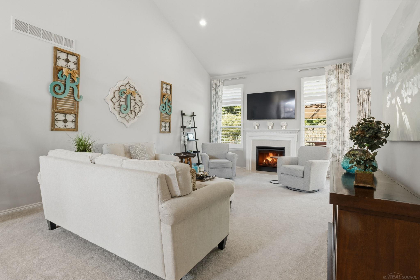
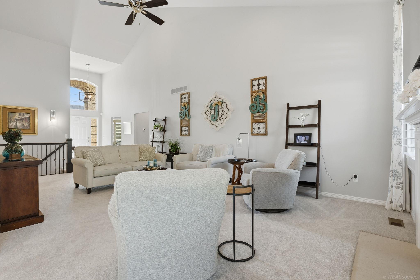
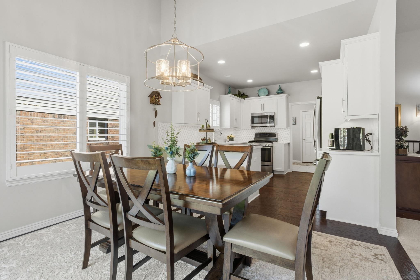
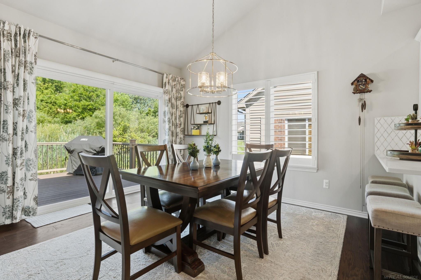
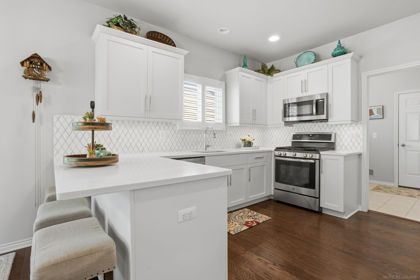
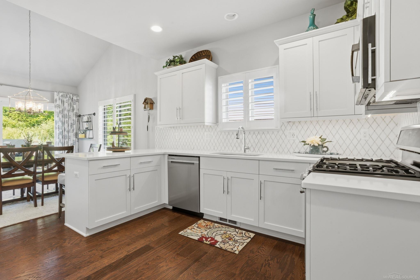
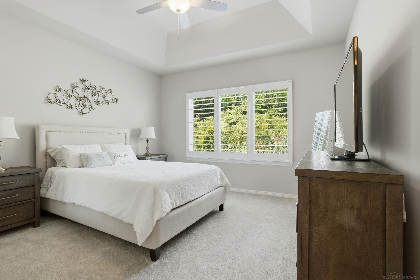
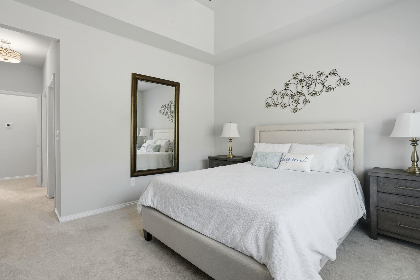
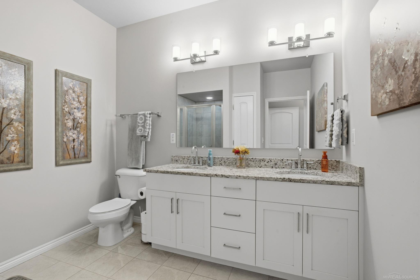
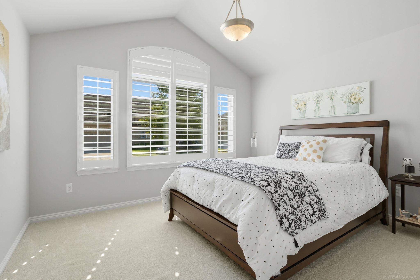
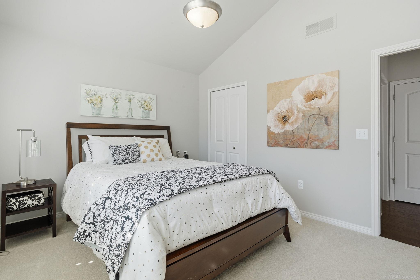
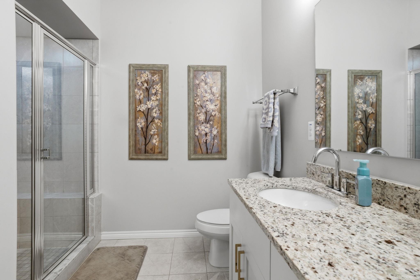
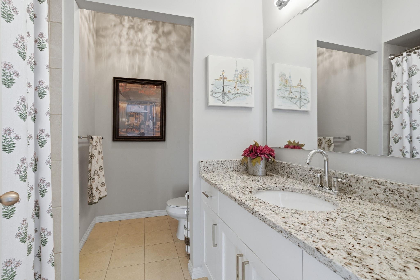
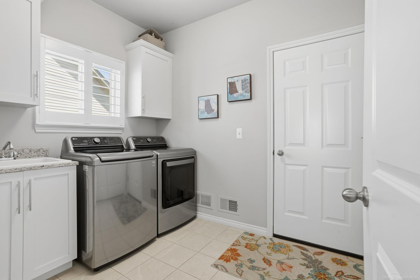
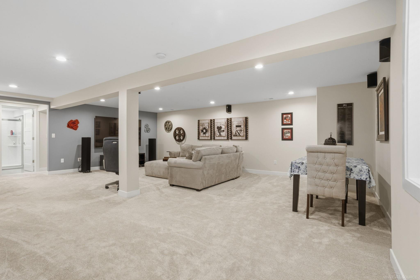
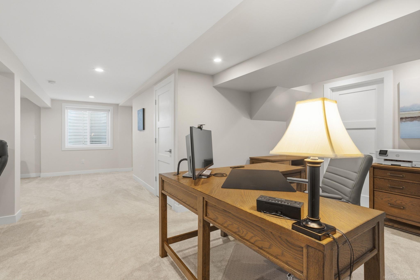
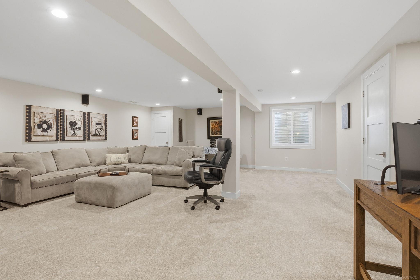
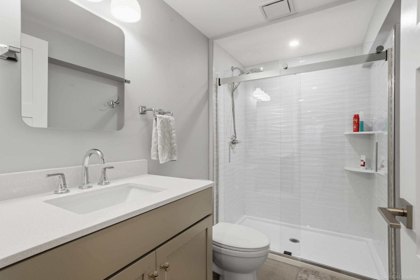
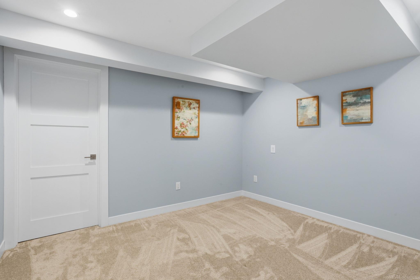
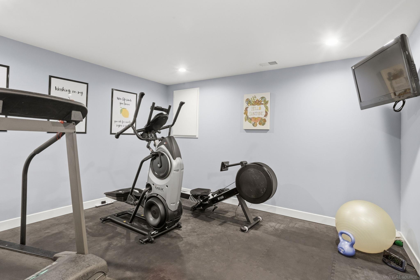
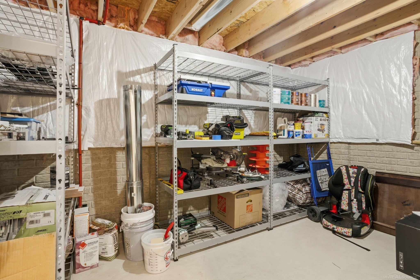
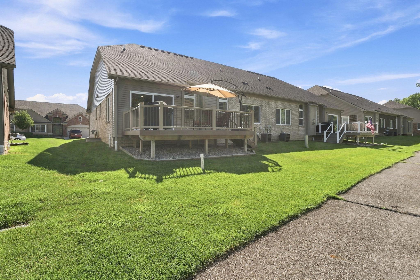
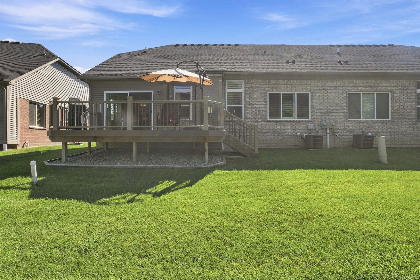
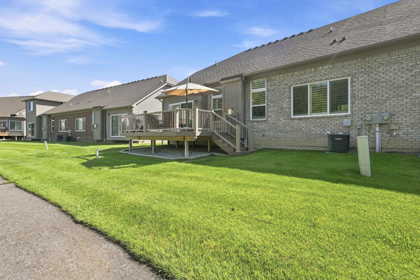
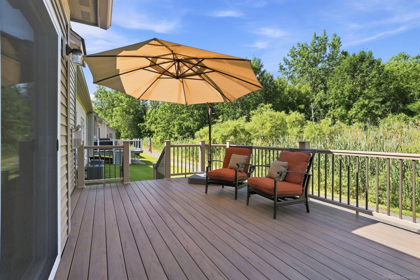
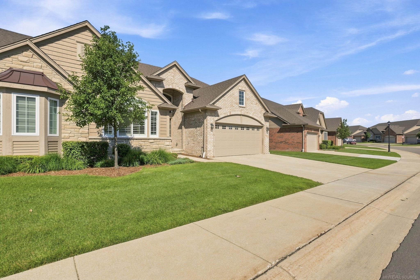
Welcome to this exceptional ranch condo in the highly sought after Stoneridge community, where luxury finishes, quality craftsmanship, and a truly one of a kind setting come together. Perfectly situated on a premium lot backing to the community's scenic 2 mile walking path and more than 20 acres of protected nature preserve, you'll enjoy peaceful views, abundant wildlife, and the confidence that nothing will ever be built behind you. From the moment you step inside, you'll appreciate that this home has been completely upgraded, not simply updated. The stunning great room features soaring vaulted ceilings, a gas fireplace, and walls of windows that fill the home with beautiful natural light. Rich hardwood flooring, new plush carpeting, ceramic tile, plantation shutters throughout, and countless high end finishes create a warm yet sophisticated feel. The beautifully designed kitchen offers exceptional style and functionality, while the spacious primary suite features a large walk in closet and a gorgeous spa like bath. A second bedroom, updated full bath, first floor laundry, and attached garage complete the main level. The finished lower level offers an incredible extension of the living space with a massive family room featuring an egress window, an included 85 inch television, and wired for a 7.2 surround sound system that's ideal for movie nights or entertaining. You'll also find a beautifully finished full bath, an exercise area, a bonus room that could be used as a non-conforming bedroom, a separate alcove perfect for a home office, abundant storage, and Cat 6 wiring throughout the home for high speed connectivity. Step outside to the composite deck, where the included umbrella creates the perfect place to relax and enjoy the private natural setting. The HOA provides low maintenance living by covering exterior maintenance, landscaping, mulch, exterior water, and snow removal right to your front door, allowing you more time to enjoy everything this remarkable home and community have to offer. This is a rare opportunity to own one of Stoneridge's most beautifully finished ranch condos on one of its finest lots!

2
beds

3
baths

1,566 Sq.Ft. LIVING AREA

Features & Amenities

Interior

  • total bedrooms2
  • Total bathrooms3
  • full bathrooms3
  • Laundry room Entry
  • Flooring Ceramic Tile, Hardwood
  • Fireplace Gas, Great Room
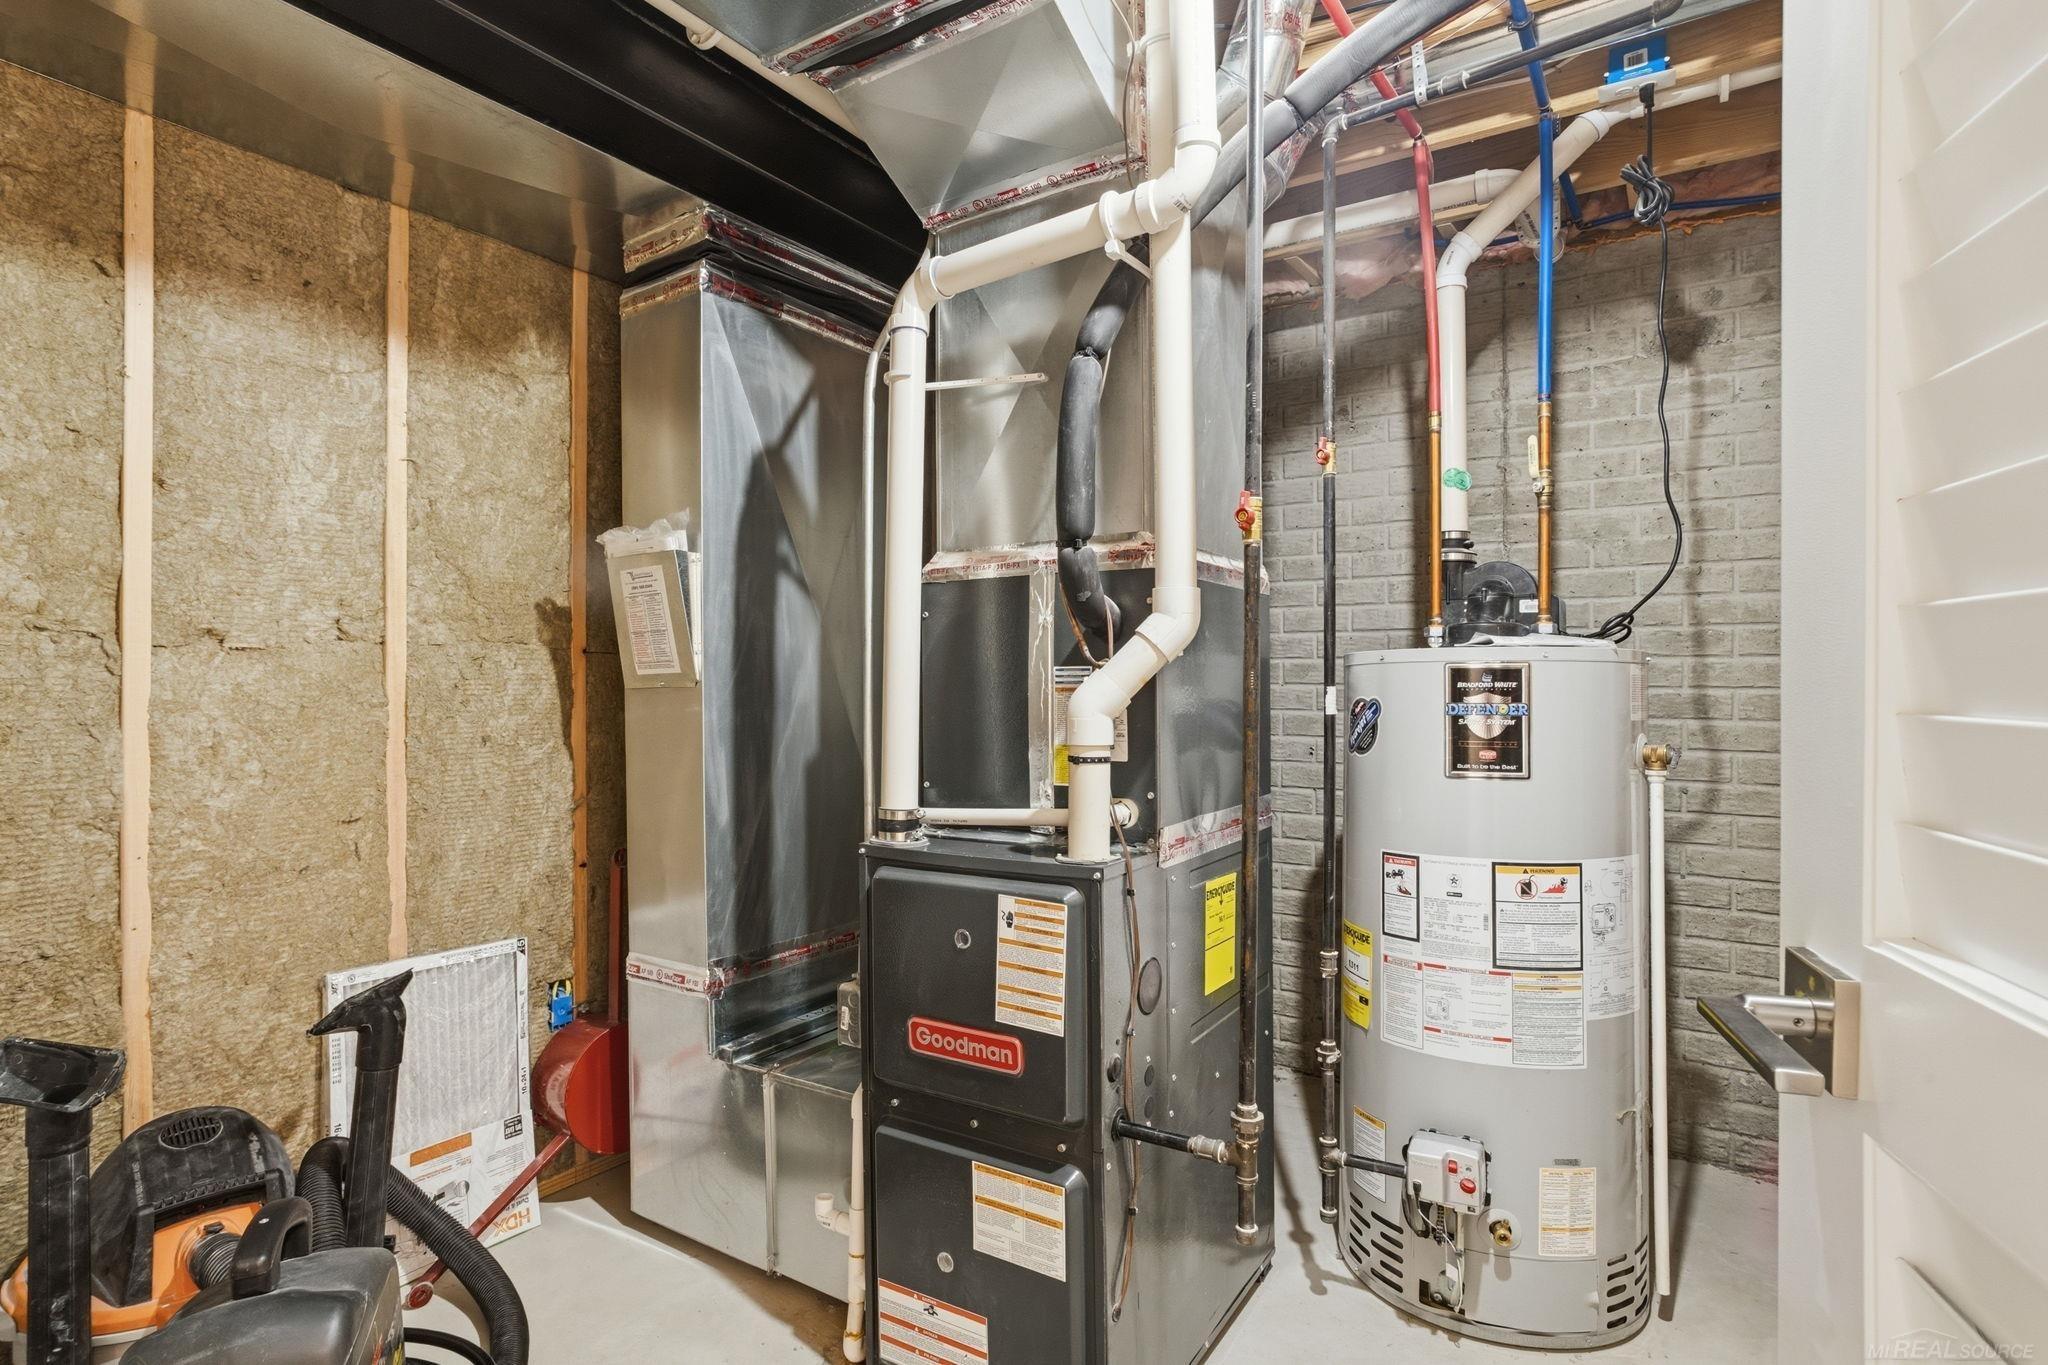
  • APPLIANCES Dishwasher, Disposal, Dryer, Microwave, Range/Oven, Refrigerator, Washer, Gas Water Heater
  • other interior Features Cable/Internet Avail, Cathedral/Vaulted Ceiling, Sump Pump, Walk-In Closet(s)

Area & Lot

  • Status Sold
  • Date Sold August 20, 2026
  • Living Area1,566 Sq.Ft.
  • Total Area3,107 Sq.Ft.
  • MLS® ID50214634
  • TypeCondo
  • YEAR BUILT2019
  • Architecture StylesRanch
  • School DistrictWarren Consolidated Schools

Exterior

  • STORIES1
  • Garage Space2.0
  • water SourcePublic
  • lot featuresSidewalks
  • HEAT TYPENatural Gas, Forced Air
  • AIR CONDITIONINGCeiling Fan(s), Central Air
  • sewerPublic Sanitary
  • SubstructureBasement
  • other exterior FeaturesLawn Sprinkler, Sidewalks

Financial

  • Sales Price$380,000
  • Real Estate Tax $8,189/yr
  • HOA $375/mo

Work With Yvonne

Whether you’re buying, selling, or relocating, you deserve an advisor who understands that the right move is about more than real estate. Let’s make yours a confident one.

Follow Me on Instagram