Leave a Message

Thank you for your message. I will be in touch with you shortly.

521 Carberry Hill
521 Carberry Hill
521 Carberry Hill
521 Carberry Hill
521 Carberry Hill
521 Carberry Hill
521 Carberry Hill
521 Carberry Hill
521 Carberry Hill
521 Carberry Hill
521 Carberry Hill
521 Carberry Hill
521 Carberry Hill
521 Carberry Hill
521 Carberry Hill
521 Carberry Hill
521 Carberry Hill
521 Carberry Hill
521 Carberry Hill
521 Carberry Hill
521 Carberry Hill
SEE ALL PHOTOS
521 Carberry Hill
521 Carberry Hill
521 Carberry Hill
521 Carberry Hill
521 Carberry Hill
521 Carberry Hill
521 Carberry Hill
521 Carberry Hill
521 Carberry Hill
521 Carberry Hill
521 Carberry Hill
521 Carberry Hill
521 Carberry Hill
521 Carberry Hill
521 Carberry Hill
521 Carberry Hill
521 Carberry Hill
521 Carberry Hill
521 Carberry Hill
521 Carberry Hill
521 Carberry Hill
Sold

521 Carberry Hill

521 Carberry Hill, Brighton, MI 48116 1102

$225,000
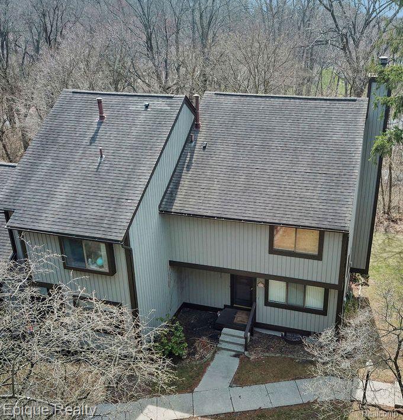
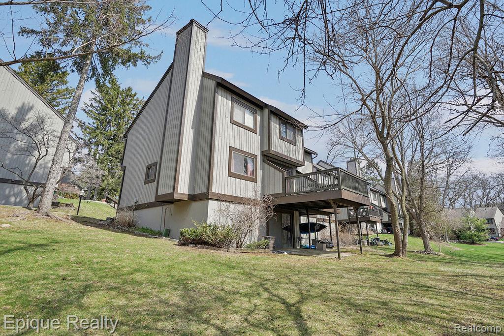
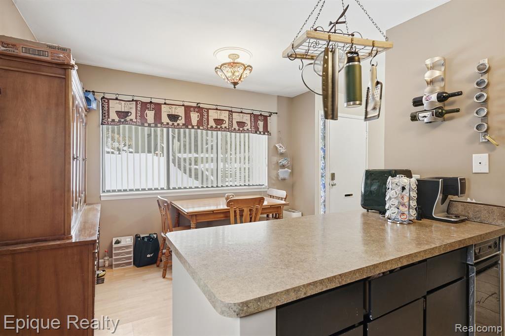
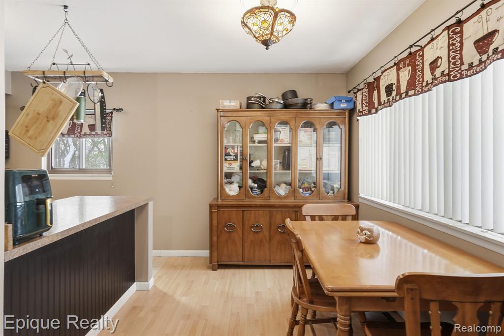
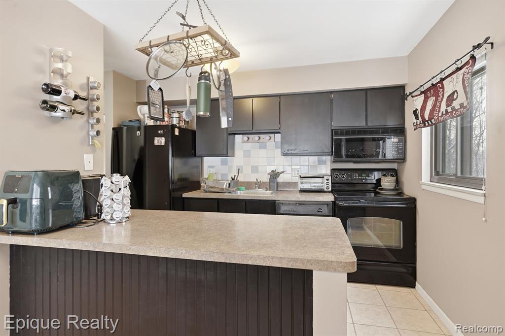
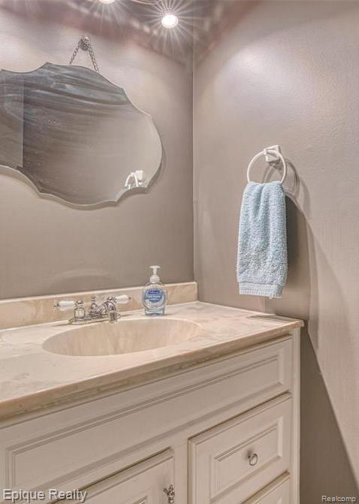
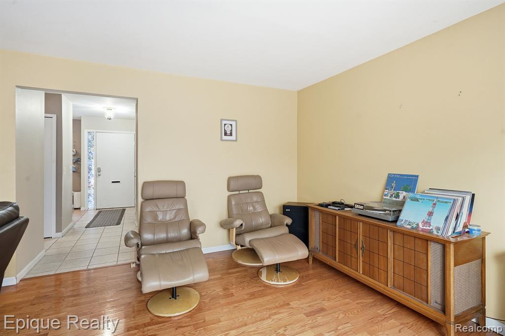
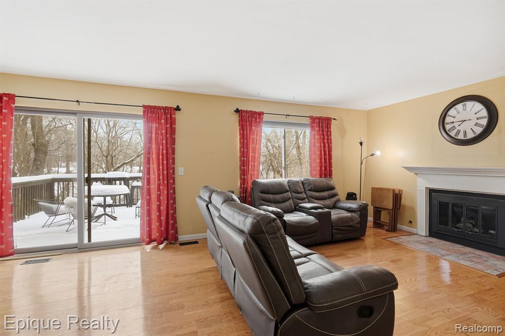
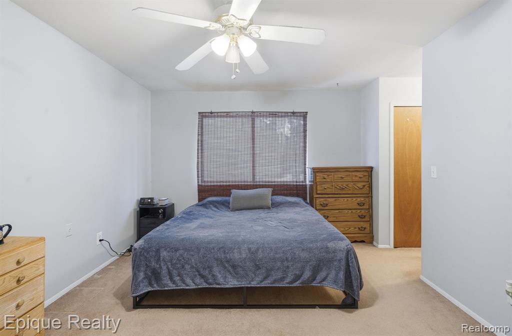
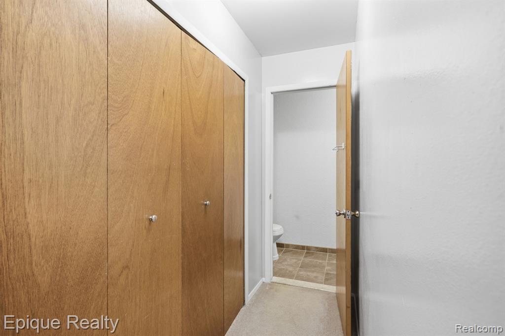
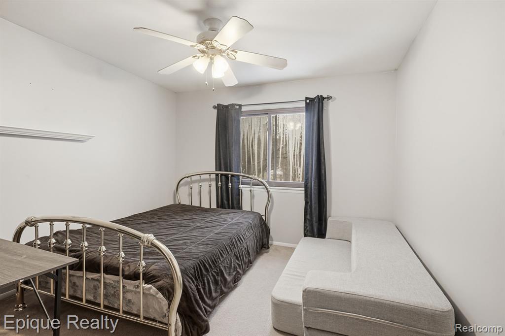
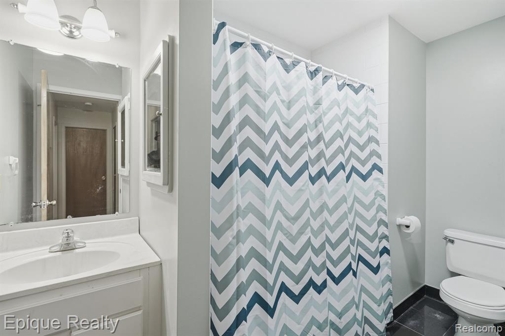
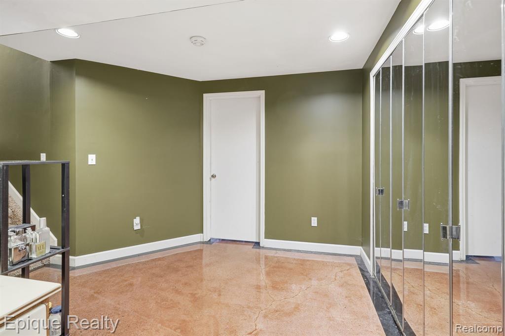
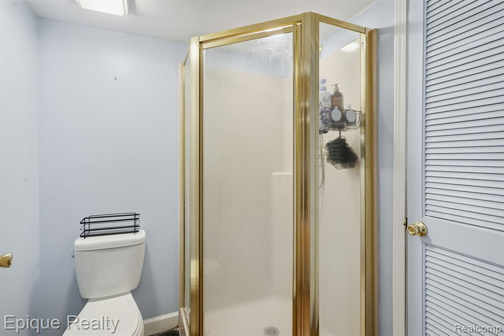
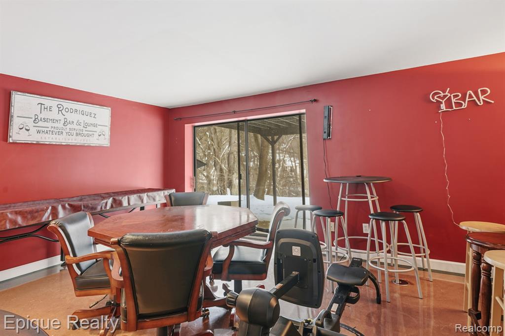
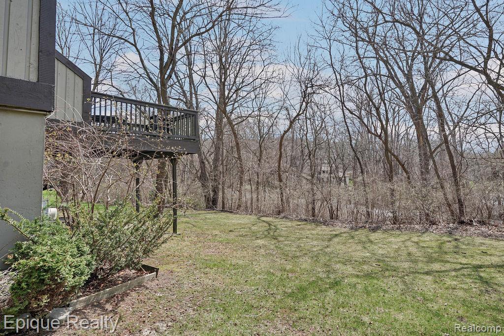
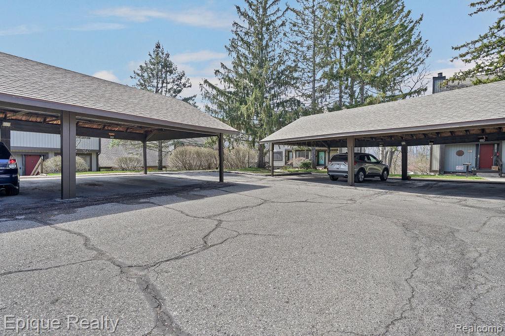
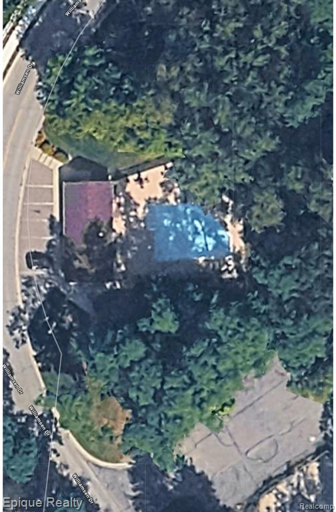
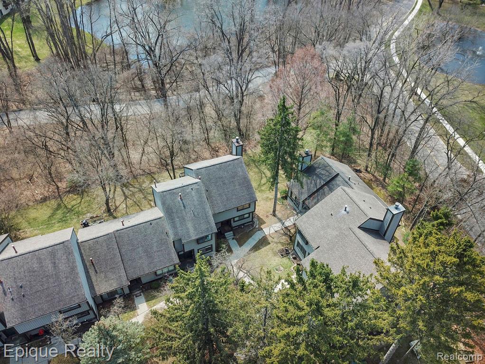
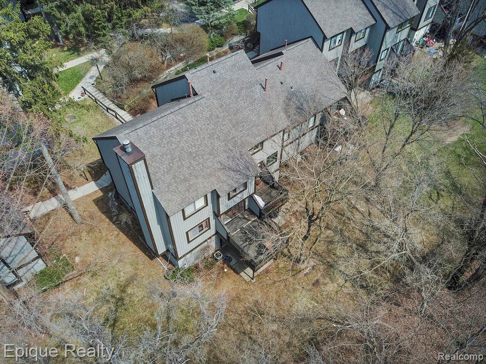
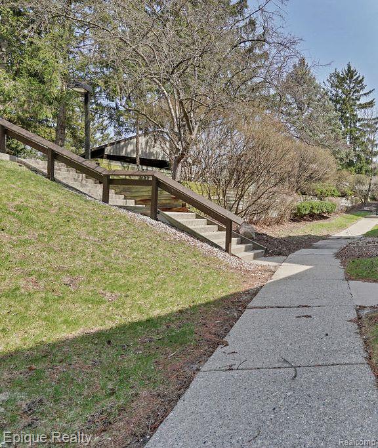
Scenic setting for this spacious 2-story end unit with finished walkout basement! Three bedrooms, 2 full baths, and 2 half baths! Open floor plan in kitchen and dining area with large window for natural light. Lots of cabinets & counter space. Center island for prep or entertaining. Large living room with gas fireplace has room for a dining table or extra seating. Beautiful view of the trees through the sliding door to the deck. Spacious primary bedroom suite has a 1/2 bath and 2 closets. Tiled tub surround and flooring in stylish main bathroom. All 3 bedrooms have ceiling fans. Great space for an office! High-speed internet fiber installed! Stained concrete floors in the basement and sliding door to the patio. Includes bathroom and laundry area plus large recreation or family room. So much living space! Updated roof & painted exterior. Carport plus extra parking in the complex for guests. Outdoor community pool and cabana for summer fun! One mile to downtown Brighton! ** PRICED $20K less than same-sized units that sold for $250k! **

3
beds

4
baths

1,584 Sq.Ft. LIVING AREA

Features & Amenities

Interior

  • total bedrooms3
  • Total bathrooms4
  • full bathrooms2
  • half bathrooms2
  • Laundry room Common Area
  • Fireplace Gas, Living Room
  • APPLIANCES Dishwasher, Disposal, Dryer, Microwave, Range/Oven, Refrigerator, Trash Compactor, Washer, Gas Water Heater
  • other interior Features DSL Available

Area & Lot

  • Status Sold
  • Date Sold June 22, 2026
  • Living Area1,584 Sq.Ft.
  • Total Area2,234 Sq.Ft.
  • MLS® ID60972063
  • TypeCondo
  • YEAR BUILT1973
  • Architecture StylesColonial
  • School DistrictBrighton Area Schools

Exterior

  • STORIES2
  • water SourcePublic
  • PoolIn Ground
  • HEAT TYPENatural Gas, Forced Air
  • AIR CONDITIONINGCeiling Fan(s), Central Air
  • SubstructureBasement

Financial

  • Sales Price$225,000
  • Real Estate Tax $4,016/yr
  • HOA $433/mo

Work With Yvonne

Whether you’re buying, selling, or relocating, you deserve an advisor who understands that the right move is about more than real estate. Let’s make yours a confident one.

Follow Me on Instagram