Leave a Message

Thank you for your message. I will be in touch with you shortly.

5208 Foxhill Lane
5208 Foxhill Lane
5208 Foxhill Lane
5208 Foxhill Lane
5208 Foxhill Lane
5208 Foxhill Lane
5208 Foxhill Lane
5208 Foxhill Lane
5208 Foxhill Lane
5208 Foxhill Lane
5208 Foxhill Lane
5208 Foxhill Lane
5208 Foxhill Lane
5208 Foxhill Lane
5208 Foxhill Lane
5208 Foxhill Lane
5208 Foxhill Lane
5208 Foxhill Lane
5208 Foxhill Lane
5208 Foxhill Lane
5208 Foxhill Lane
5208 Foxhill Lane
5208 Foxhill Lane
5208 Foxhill Lane
5208 Foxhill Lane
5208 Foxhill Lane
5208 Foxhill Lane
SEE ALL PHOTOS
5208 Foxhill Lane
5208 Foxhill Lane
5208 Foxhill Lane
5208 Foxhill Lane
5208 Foxhill Lane
5208 Foxhill Lane
5208 Foxhill Lane
5208 Foxhill Lane
5208 Foxhill Lane
5208 Foxhill Lane
5208 Foxhill Lane
5208 Foxhill Lane
5208 Foxhill Lane
5208 Foxhill Lane
5208 Foxhill Lane
5208 Foxhill Lane
5208 Foxhill Lane
5208 Foxhill Lane
5208 Foxhill Lane
5208 Foxhill Lane
5208 Foxhill Lane
5208 Foxhill Lane
5208 Foxhill Lane
5208 Foxhill Lane
5208 Foxhill Lane
5208 Foxhill Lane
5208 Foxhill Lane
For Sale

5208 Foxhill Lane

5208 Foxhill Lane, Monroe, MI 48161 4567

$390,000
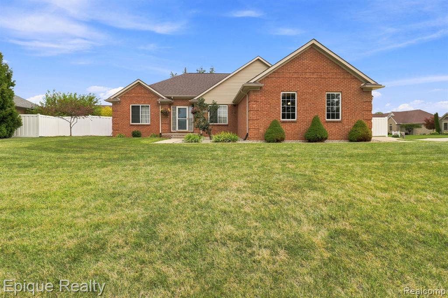
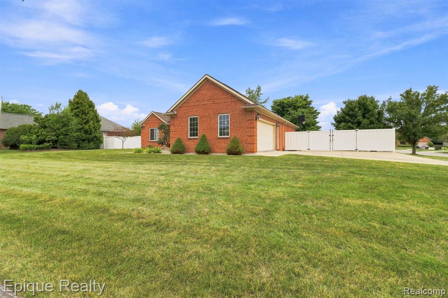
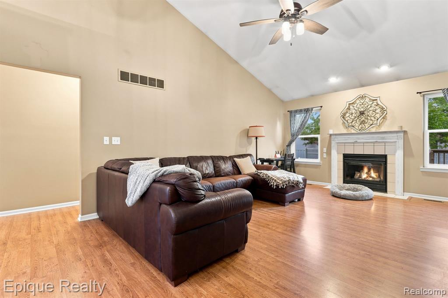
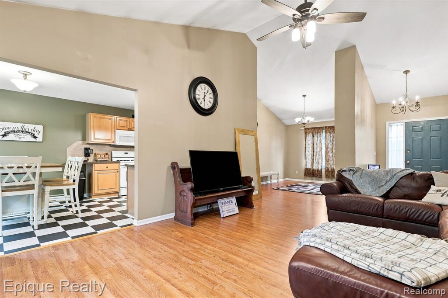
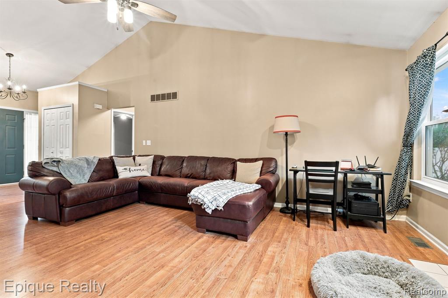
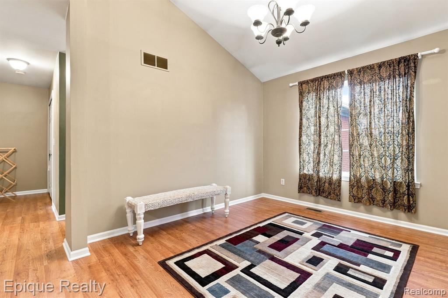
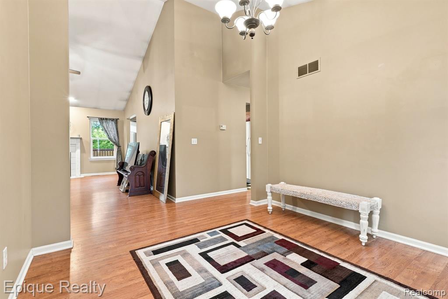
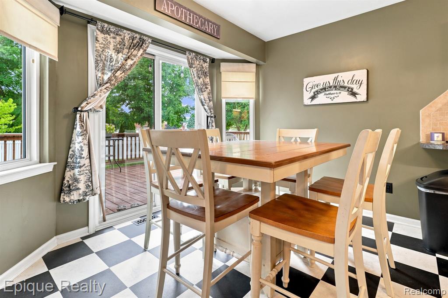
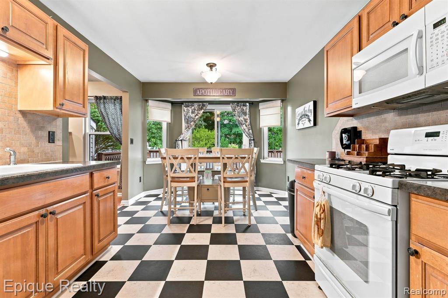
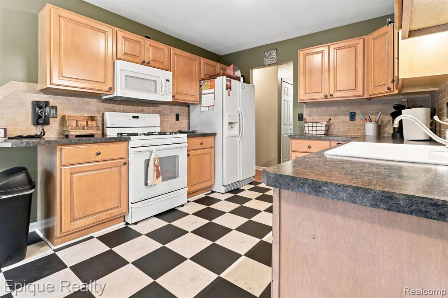
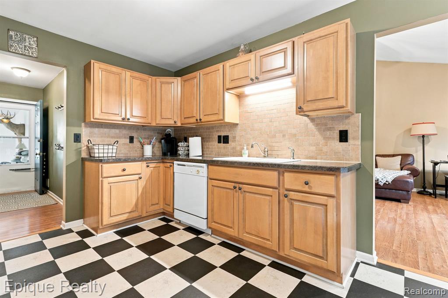
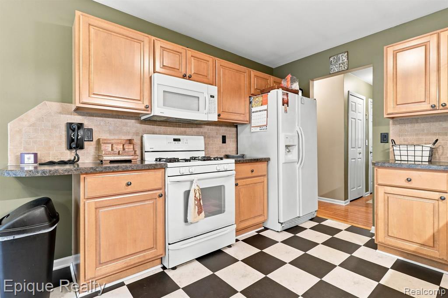
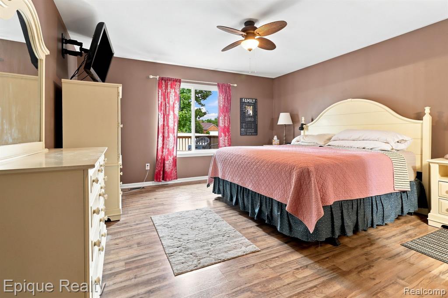
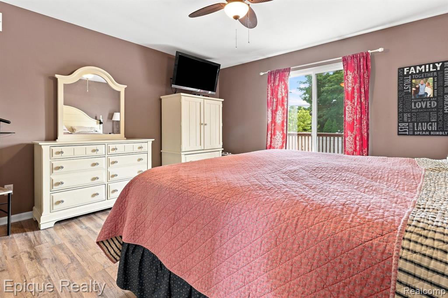
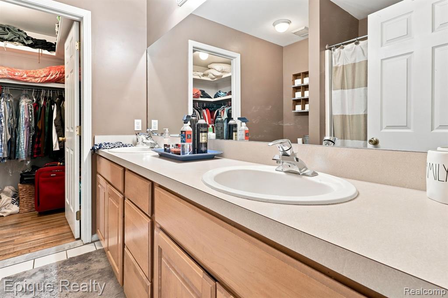
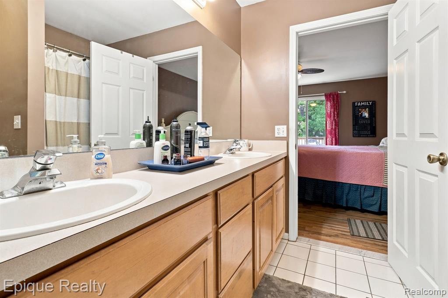
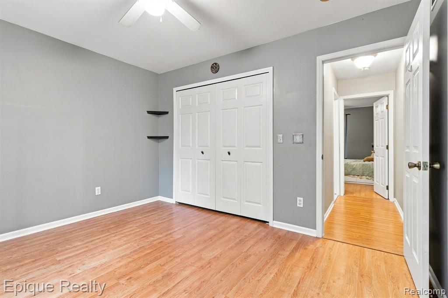
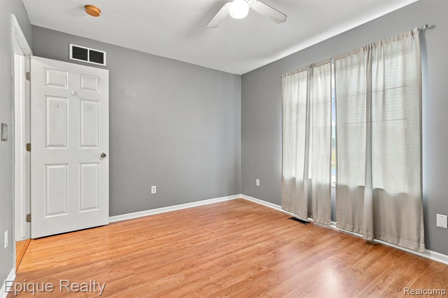
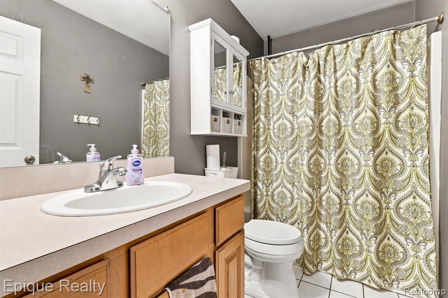
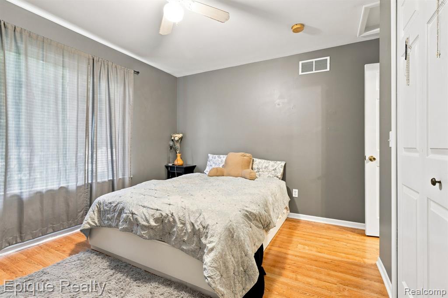
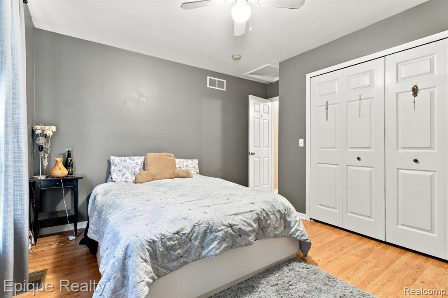
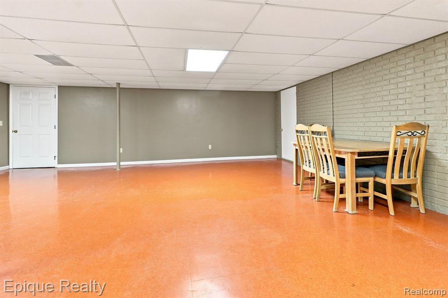
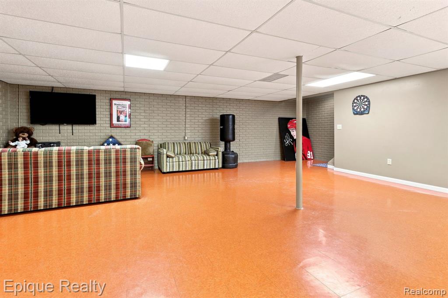
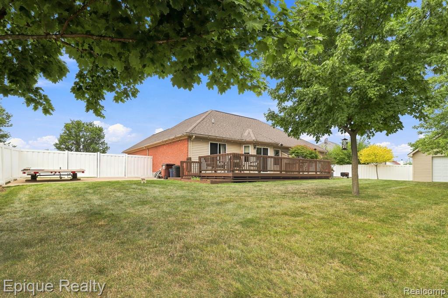
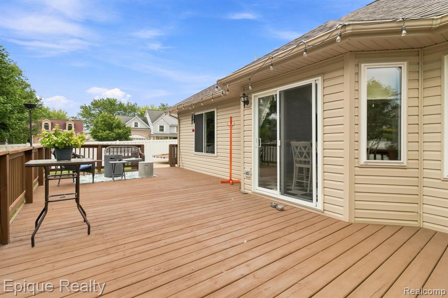
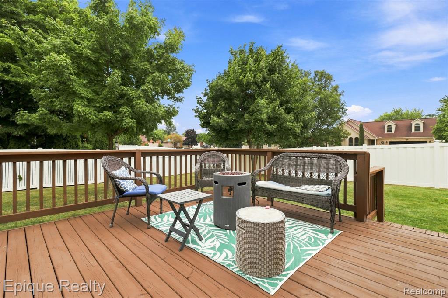
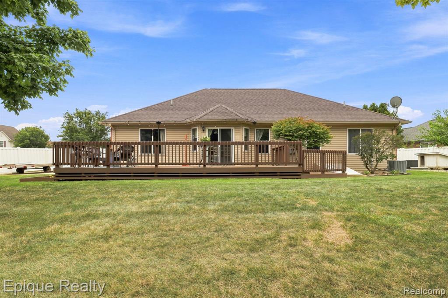
Some houses make you rent a storage unit. Not this one. A 12.5 foot privacy gate swings open to a fenced backyard with poured pads for the boat, the camper, or the work trailer, plus a shed with a full loft above it for everything else. Inside, the living room carries the house. Soaring ceiling, gas fireplace, real room to host. The dining space off it is waiting on a long Sunday table. Sliding doors off the kitchen open to a big deck built for summers that run late. The layout is what buyers hunt for and rarely find. Primary suite sits alone on one end with its own bath and walk in closet, the other bedrooms and full bath on the far side. Laundry on the main floor. Living all on one level. Downstairs the finished basement runs the full length of the home. And tucked behind it, a hidden enclosed office you have to see to believe. Room for your family, your work, and your toys. All measurements, including square footage, lot size, and room dimensions, are approximate and not guaranteed. Buyer to independently verify all information.

3
beds

2
baths

1,700 Sq.Ft. LIVING AREA

0.32 Acres lot

Features & Amenities

Interior

  • total bedrooms3
  • Total bathrooms2
  • full bathrooms2

Area & Lot

  • Status For Sale
  • Living Area1,700 Sq.Ft.
  • Total Area3,234 Sq.Ft.
  • Lot Area0.32 Acres
  • MLS® ID61025192
  • TypeResidential
  • YEAR BUILT2001
  • Architecture StylesRanch
  • School DistrictMonroe Public Schools

Exterior

  • STORIES1
  • Garage Space2.0
  • water SourcePublic
  • HEAT TYPEElectric, Natural Gas, Baseboard, Forced Air
  • AIR CONDITIONINGCeiling Fan(s), Central Air
  • SubstructureBasement

Financial

  • Sales Price$390,000
  • Real Estate Tax $3,441/yr
  • HOA $75/yr
View Virtual Tour
image

Schedule a Showing

I would love to show you this beautiful property. Please select your preferred date and time below. I will be in touch shortly to confirm your appointment.

Schedule a Showing

I would love to show you this beautiful property. Please select your preferred date and time below. I will be in touch shortly to confirm your appointment.

Thank you for your interest in 5208 Foxhill Lane, Monroe, MI 48161 4567. We are reviewing your request and will be in touch shortly!

Mortgage Calculator

Estimate your monthly mortgage payment, including the principal and interest, property taxes, and HOA. Adjust the values to generate a more accurate rate.

All estimates are provided for informational purposes only. Actual amounts may vary.
$0,000 Your Payment 20 15 65
$0,000 Your Payment

Work With Yvonne

Whether you’re buying, selling, or relocating, you deserve an advisor who understands that the right move is about more than real estate. Let’s make yours a confident one.

Follow Me on Instagram