Leave a Message

Thank you for your message. I will be in touch with you shortly.

51254 Skyler Drive
51254 Skyler Drive
51254 Skyler Drive
51254 Skyler Drive
51254 Skyler Drive
51254 Skyler Drive
51254 Skyler Drive
51254 Skyler Drive
51254 Skyler Drive
51254 Skyler Drive
51254 Skyler Drive
51254 Skyler Drive
51254 Skyler Drive
51254 Skyler Drive
51254 Skyler Drive
51254 Skyler Drive
51254 Skyler Drive
51254 Skyler Drive
51254 Skyler Drive
51254 Skyler Drive
51254 Skyler Drive
51254 Skyler Drive
51254 Skyler Drive
51254 Skyler Drive
51254 Skyler Drive
51254 Skyler Drive
51254 Skyler Drive
SEE ALL PHOTOS
51254 Skyler Drive
51254 Skyler Drive
51254 Skyler Drive
51254 Skyler Drive
51254 Skyler Drive
51254 Skyler Drive
51254 Skyler Drive
51254 Skyler Drive
51254 Skyler Drive
51254 Skyler Drive
51254 Skyler Drive
51254 Skyler Drive
51254 Skyler Drive
51254 Skyler Drive
51254 Skyler Drive
51254 Skyler Drive
51254 Skyler Drive
51254 Skyler Drive
51254 Skyler Drive
51254 Skyler Drive
51254 Skyler Drive
51254 Skyler Drive
51254 Skyler Drive
51254 Skyler Drive
51254 Skyler Drive
51254 Skyler Drive
51254 Skyler Drive
Sold

51254 Skyler Drive

51254 Skyler Drive, Chesterfield Twp, MI 48047

$380,000
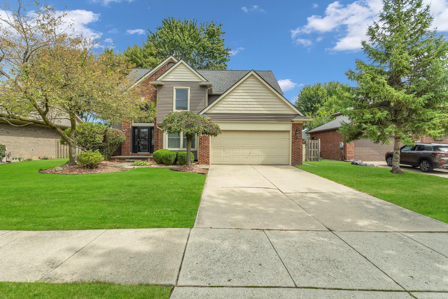
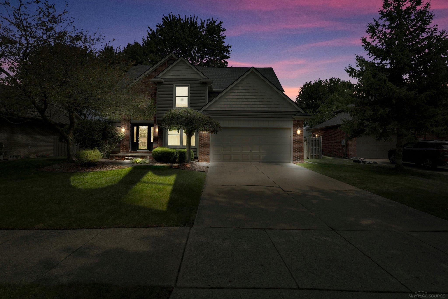
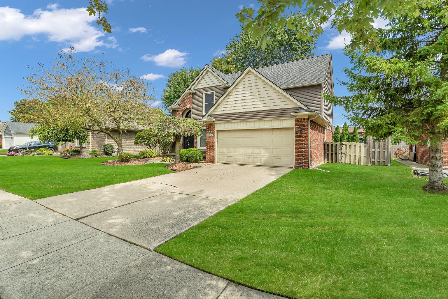
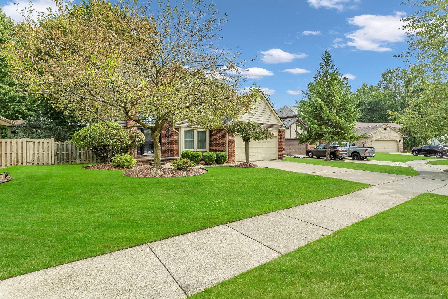
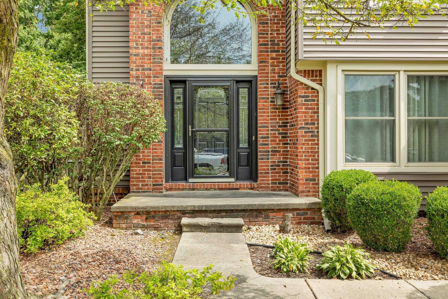
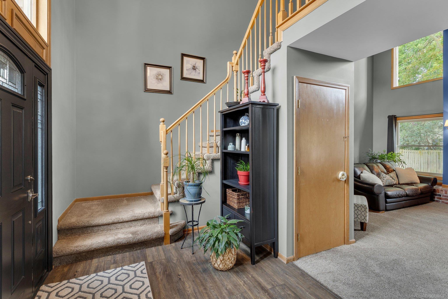
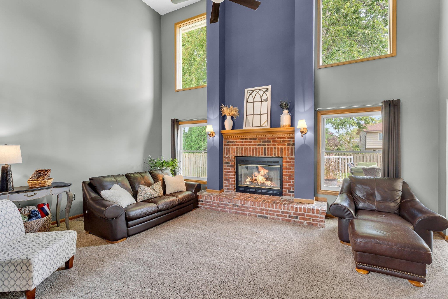
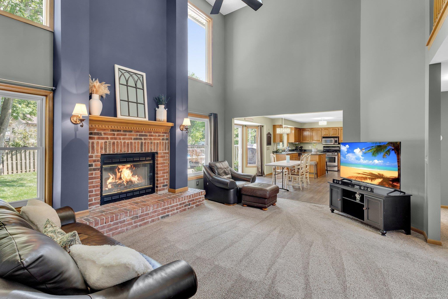
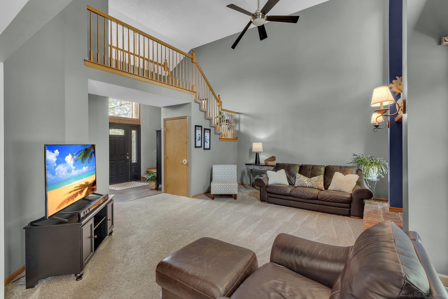
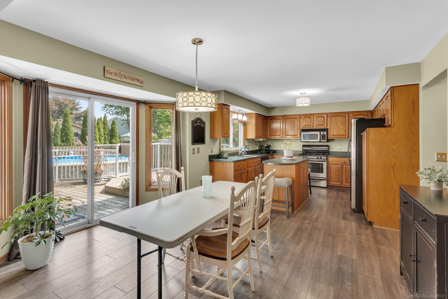
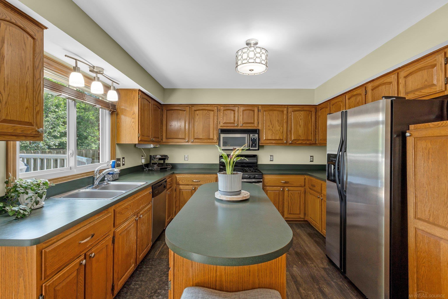
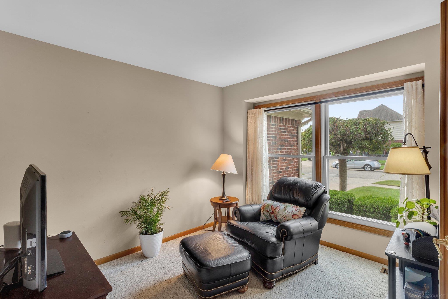
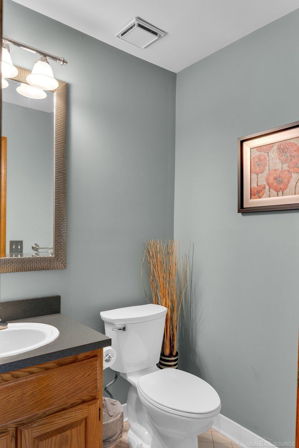
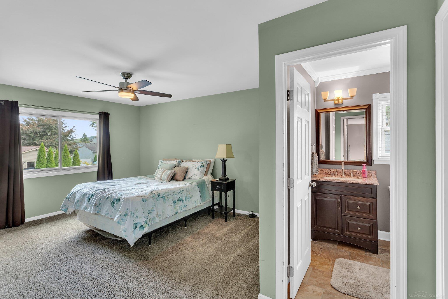
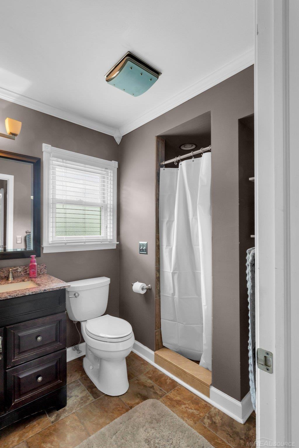
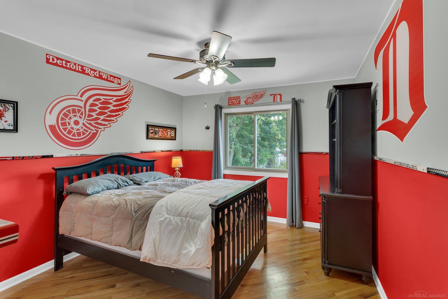
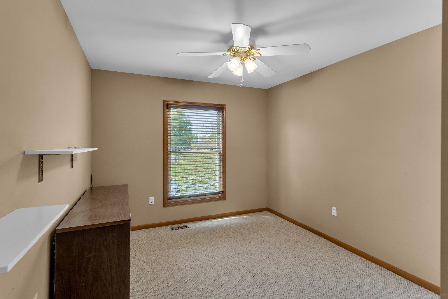
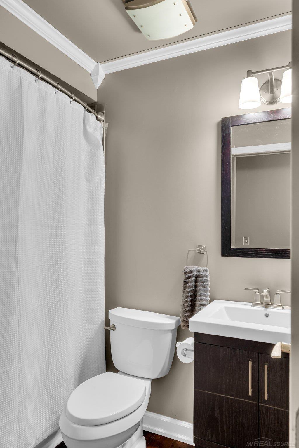
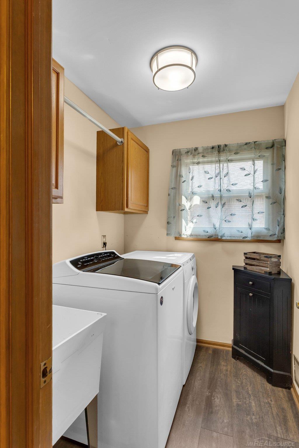
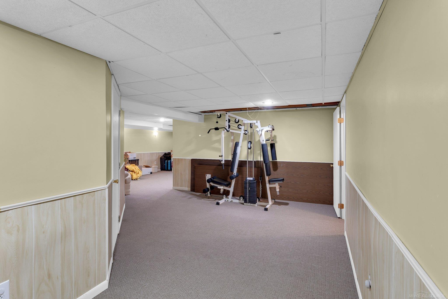
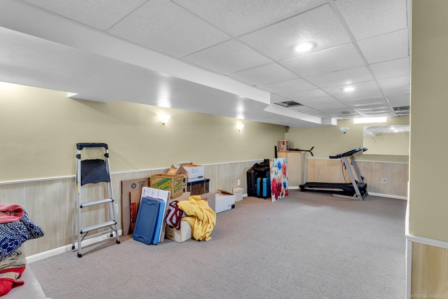
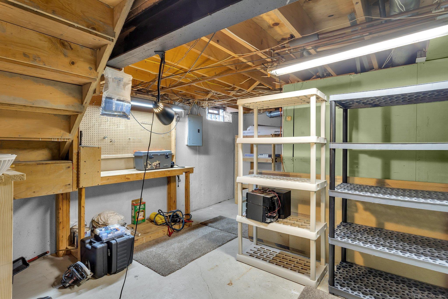
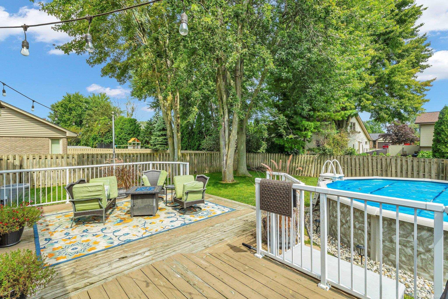
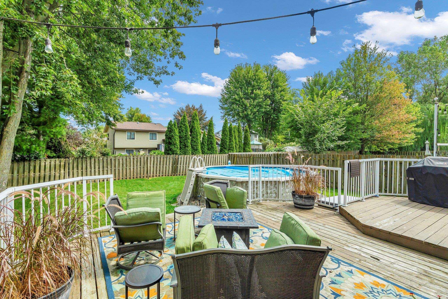
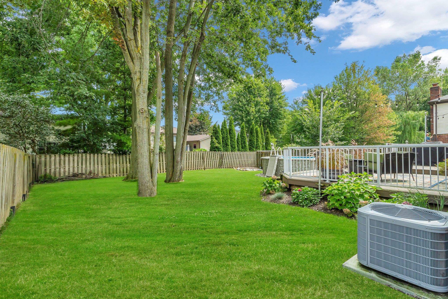
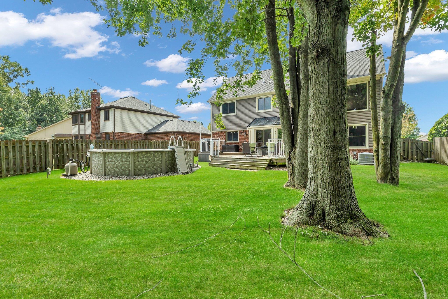
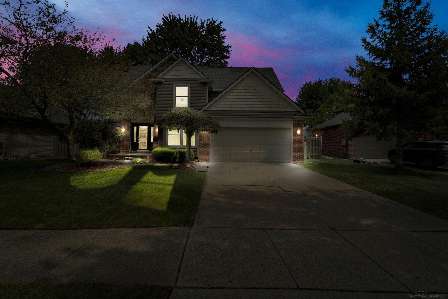
Move right in and enjoy this beautifully updated colonial in an ideal location. This home boasts an inviting two-story Foyer and great room with a gas log fireplace, a spacious kitchen with abundant cabinetry, new flooring, a center island, and all appliances included. The large primary suite features an updated private bathroom and a walk-in closet. There is also a versatile den/home office. The finished basement includes an additional half bathroom, providing extra living space. Convenience is key with a first-floor laundry room. Outdoors, you'll find an awesome private yard complete with a large wood deck and an above-ground pool, perfect for ultimate relaxation and entertainment. Updates include furnace and AC in 2019 siding and gutters in 2018, flooring Flooring in the Kitchen and Foyer, a beautiful inviting front door, remodeled bathrooms and so much more. No HOA in this subdivision either!

3
beds

4
baths

1,900 Sq.Ft. LIVING AREA

8,276.4 Sq.Ft. lot

Features & Amenities

Interior

  • total bedrooms3
  • Total bathrooms4
  • full bathrooms2
  • half bathrooms2
  • Laundry room Laminate, Entry
  • Flooring Ceramic Tile, Hardwood
  • Fireplace Gas, Great Room
  • APPLIANCES Dishwasher, Disposal, Dryer, Humidifier, Microwave, Range/Oven, Refrigerator, Washer, Gas Water Heater
  • other interior Features Interior Balcony, Cable/Internet Avail, Cathedral/Vaulted Ceiling, Sump Pump, Walk-In Closet(s)

Area & Lot

  • Status Sold
  • Date Sold October 22, 2024
  • Living Area1,900 Sq.Ft.
  • Total Area2,800 Sq.Ft.
  • Lot Area8,276.4 Sq.Ft.
  • MLS® ID50153923
  • TypeResidential
  • YEAR BUILT1993
  • Architecture StylesColonial
  • School DistrictAnchor Bay School District

Exterior

  • STORIES2
  • Garage Space2.0
  • water SourcePublic
  • lot featuresLarge Lot - 65 Ft, Subdivision
  • HEAT TYPENatural Gas, Forced Air
  • AIR CONDITIONINGCeiling Fan(s), Central Air
  • sewerPublic Sanitary
  • SubstructureBasement
  • other exterior FeaturesSidewalks

Financial

  • Sales Price$380,000
  • Real Estate Tax $3,414/yr

Work With Yvonne

Whether you’re buying, selling, or relocating, you deserve an advisor who understands that the right move is about more than real estate. Let’s make yours a confident one.

Follow Me on Instagram