Leave a Message

Thank you for your message. I will be in touch with you shortly.

49370 Bay Lane
49370 Bay Lane
49370 Bay Lane
49370 Bay Lane
49370 Bay Lane
49370 Bay Lane
49370 Bay Lane
49370 Bay Lane
49370 Bay Lane
49370 Bay Lane
49370 Bay Lane
49370 Bay Lane
49370 Bay Lane
49370 Bay Lane
49370 Bay Lane
49370 Bay Lane
49370 Bay Lane
49370 Bay Lane
49370 Bay Lane
49370 Bay Lane
49370 Bay Lane
49370 Bay Lane
49370 Bay Lane
49370 Bay Lane
49370 Bay Lane
49370 Bay Lane
49370 Bay Lane
49370 Bay Lane
49370 Bay Lane
49370 Bay Lane
49370 Bay Lane
49370 Bay Lane
49370 Bay Lane
49370 Bay Lane
49370 Bay Lane
49370 Bay Lane
49370 Bay Lane
49370 Bay Lane
49370 Bay Lane
49370 Bay Lane
49370 Bay Lane
49370 Bay Lane
49370 Bay Lane
49370 Bay Lane
49370 Bay Lane
49370 Bay Lane
49370 Bay Lane
49370 Bay Lane
49370 Bay Lane
49370 Bay Lane
49370 Bay Lane
49370 Bay Lane
49370 Bay Lane
49370 Bay Lane
49370 Bay Lane
49370 Bay Lane
49370 Bay Lane
49370 Bay Lane
49370 Bay Lane
49370 Bay Lane
49370 Bay Lane
49370 Bay Lane
49370 Bay Lane
49370 Bay Lane
49370 Bay Lane
49370 Bay Lane
49370 Bay Lane
49370 Bay Lane
49370 Bay Lane
49370 Bay Lane
49370 Bay Lane
49370 Bay Lane
49370 Bay Lane
49370 Bay Lane
49370 Bay Lane
49370 Bay Lane
49370 Bay Lane
49370 Bay Lane
49370 Bay Lane
49370 Bay Lane
49370 Bay Lane
49370 Bay Lane
49370 Bay Lane
49370 Bay Lane
49370 Bay Lane
49370 Bay Lane
49370 Bay Lane
49370 Bay Lane
49370 Bay Lane
49370 Bay Lane
49370 Bay Lane
49370 Bay Lane
49370 Bay Lane
49370 Bay Lane
49370 Bay Lane
49370 Bay Lane
49370 Bay Lane
49370 Bay Lane
SEE ALL PHOTOS
49370 Bay Lane
49370 Bay Lane
49370 Bay Lane
49370 Bay Lane
49370 Bay Lane
49370 Bay Lane
49370 Bay Lane
49370 Bay Lane
49370 Bay Lane
49370 Bay Lane
49370 Bay Lane
49370 Bay Lane
49370 Bay Lane
49370 Bay Lane
49370 Bay Lane
49370 Bay Lane
49370 Bay Lane
49370 Bay Lane
49370 Bay Lane
49370 Bay Lane
49370 Bay Lane
49370 Bay Lane
49370 Bay Lane
49370 Bay Lane
49370 Bay Lane
49370 Bay Lane
49370 Bay Lane
49370 Bay Lane
49370 Bay Lane
49370 Bay Lane
49370 Bay Lane
49370 Bay Lane
49370 Bay Lane
49370 Bay Lane
49370 Bay Lane
49370 Bay Lane
49370 Bay Lane
49370 Bay Lane
49370 Bay Lane
49370 Bay Lane
49370 Bay Lane
49370 Bay Lane
49370 Bay Lane
49370 Bay Lane
49370 Bay Lane
49370 Bay Lane
49370 Bay Lane
49370 Bay Lane
49370 Bay Lane
49370 Bay Lane
49370 Bay Lane
49370 Bay Lane
49370 Bay Lane
49370 Bay Lane
49370 Bay Lane
49370 Bay Lane
49370 Bay Lane
49370 Bay Lane
49370 Bay Lane
49370 Bay Lane
49370 Bay Lane
49370 Bay Lane
49370 Bay Lane
49370 Bay Lane
49370 Bay Lane
49370 Bay Lane
49370 Bay Lane
49370 Bay Lane
49370 Bay Lane
49370 Bay Lane
49370 Bay Lane
49370 Bay Lane
49370 Bay Lane
49370 Bay Lane
49370 Bay Lane
49370 Bay Lane
49370 Bay Lane
49370 Bay Lane
49370 Bay Lane
49370 Bay Lane
49370 Bay Lane
49370 Bay Lane
49370 Bay Lane
49370 Bay Lane
49370 Bay Lane
49370 Bay Lane
49370 Bay Lane
49370 Bay Lane
49370 Bay Lane
49370 Bay Lane
49370 Bay Lane
49370 Bay Lane
49370 Bay Lane
49370 Bay Lane
49370 Bay Lane
49370 Bay Lane
49370 Bay Lane
49370 Bay Lane
Sold

49370 Bay Lane

49370 Bay Lane, Chesterfield, MI 48047 2302

$1,350,000
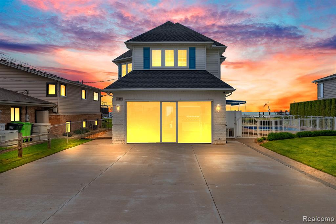
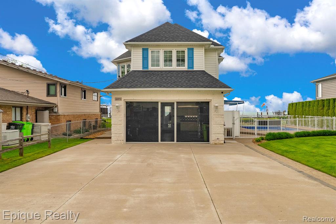
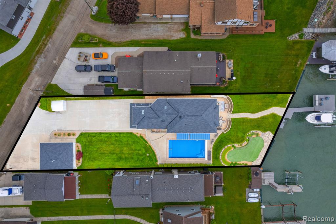
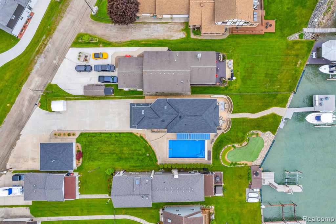
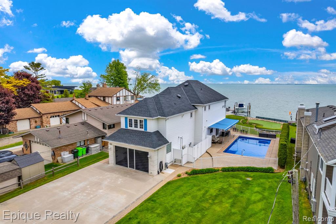
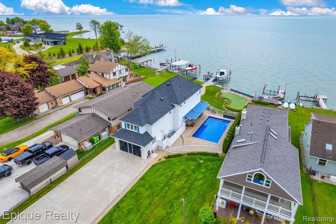
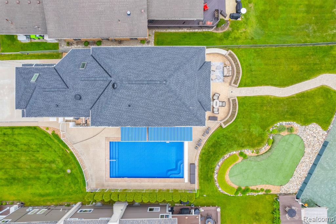
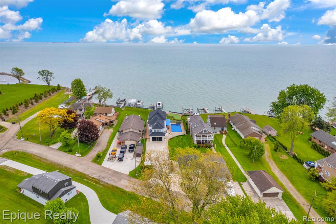
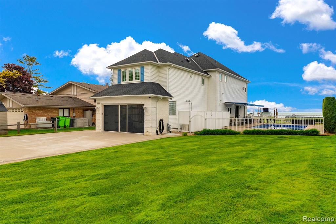
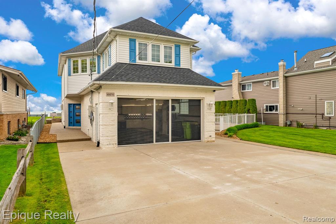
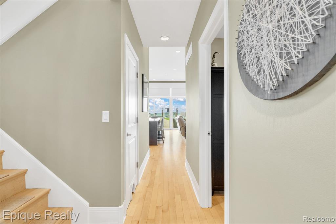
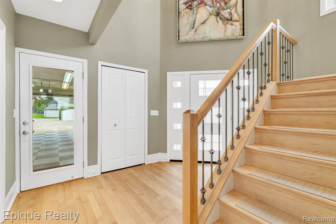
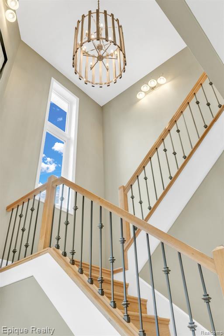
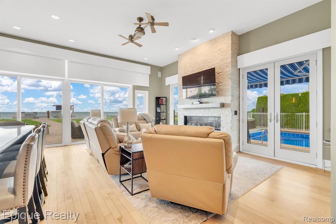
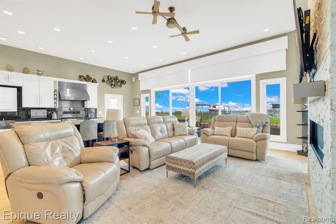
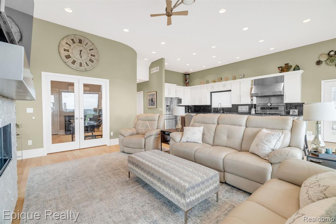
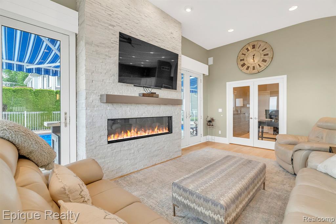
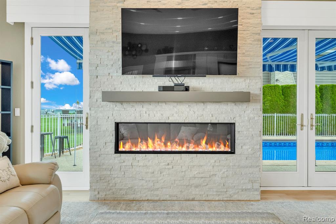
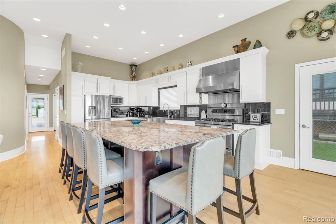
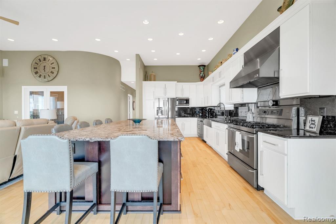
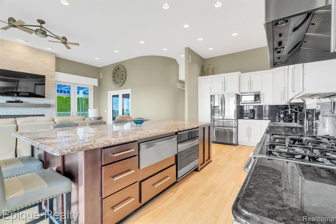
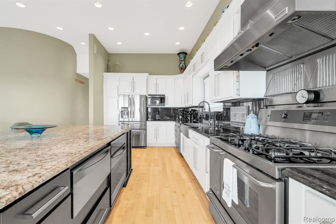
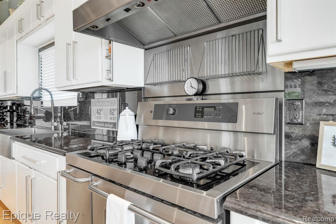
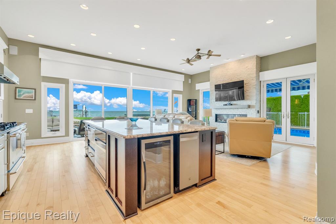
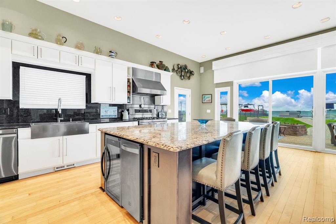
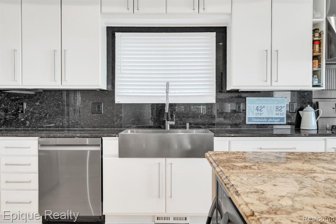
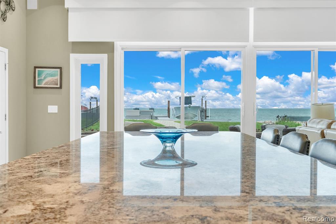
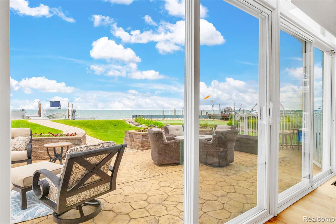
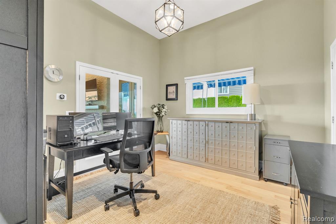
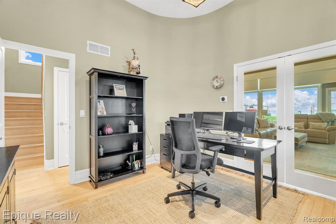
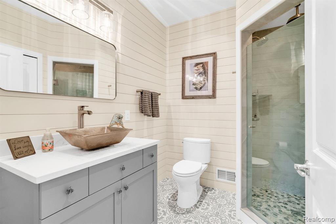
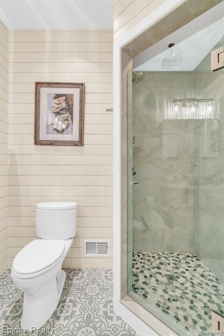
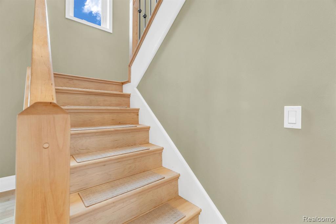
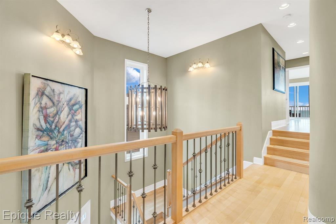
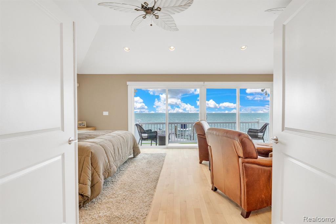
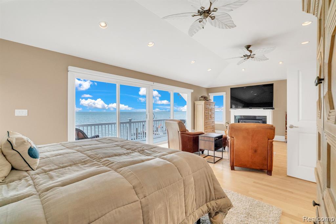
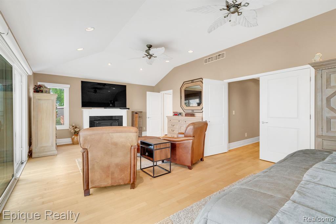
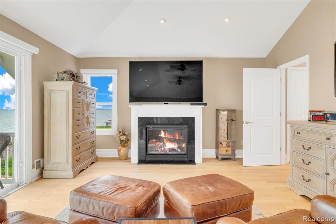
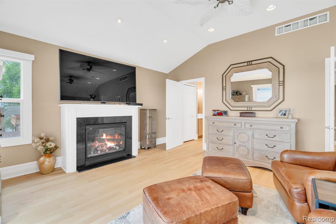
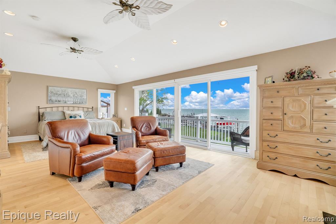
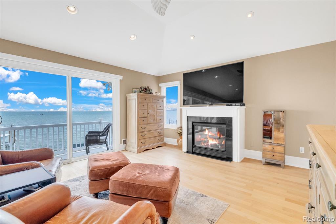
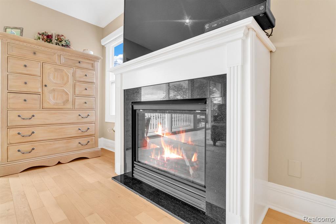
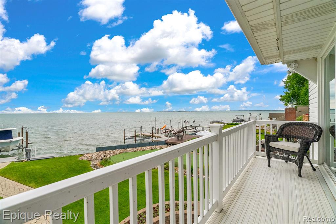
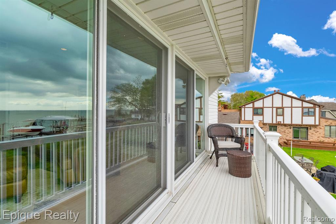
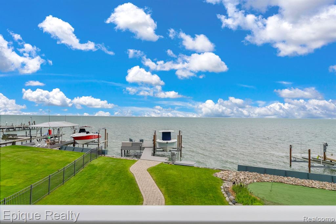
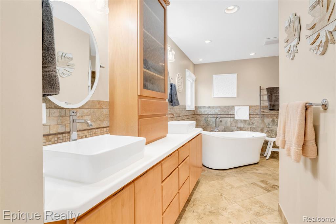
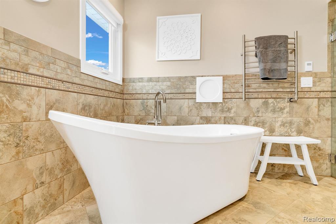
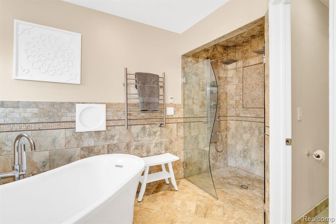
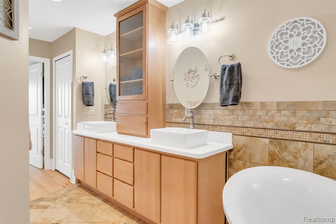
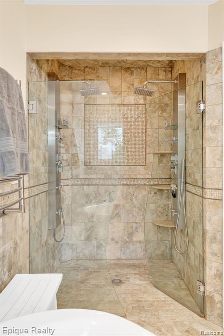
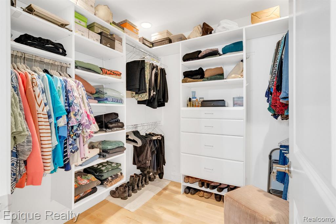
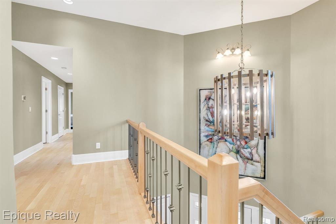
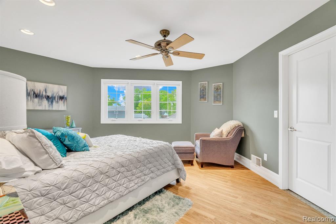
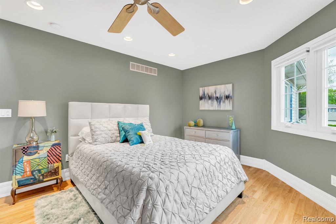
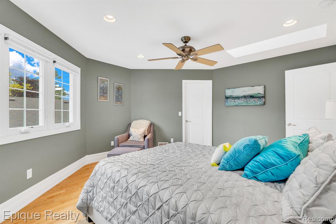
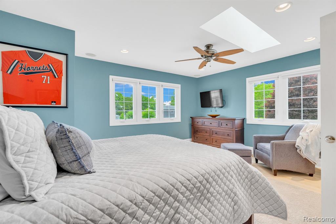
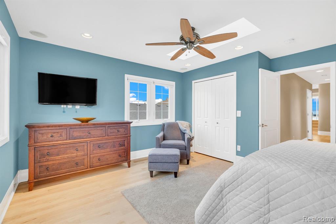
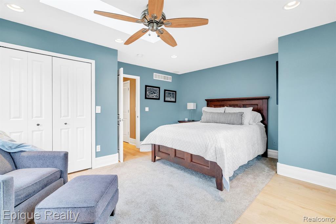
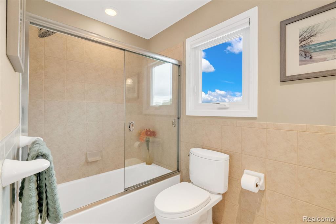
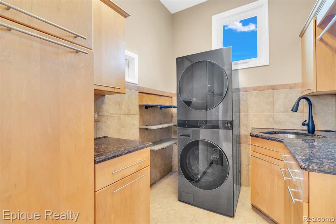
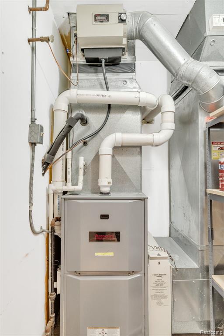
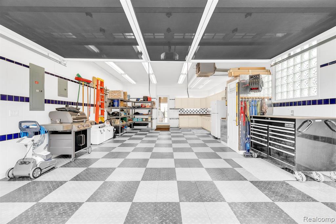
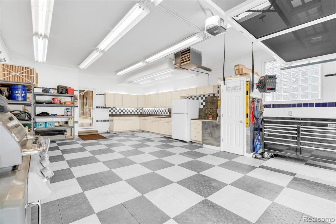
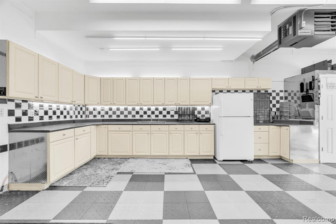
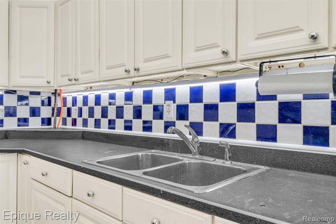
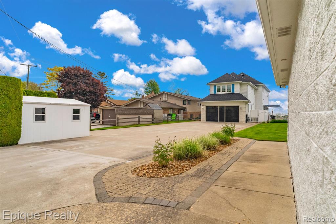
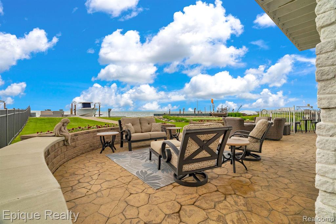
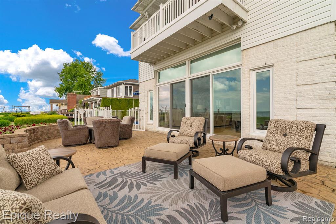
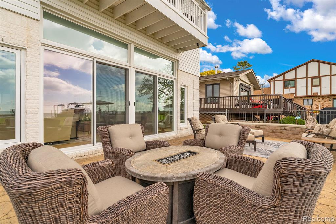
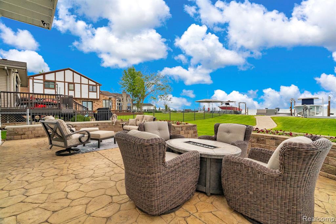
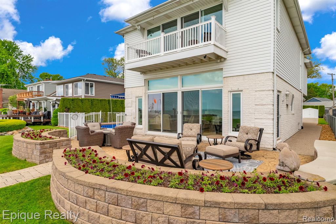
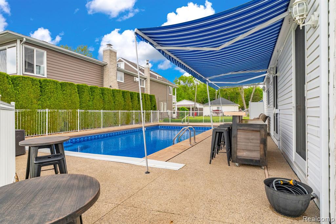
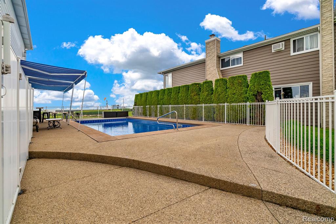
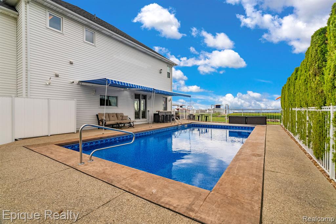
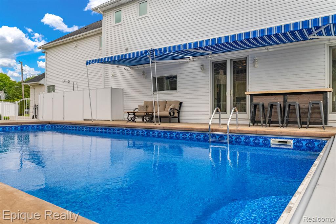
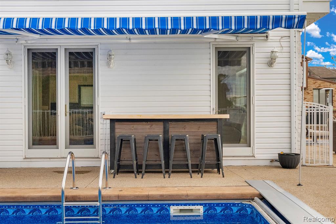
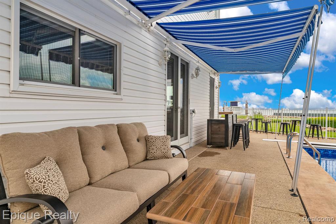
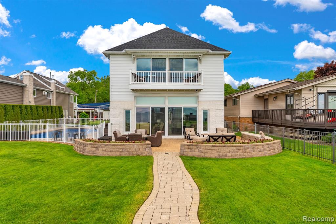
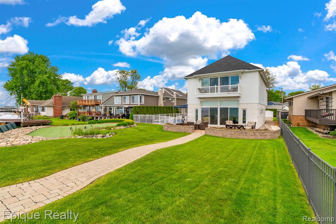
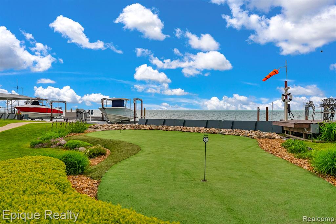
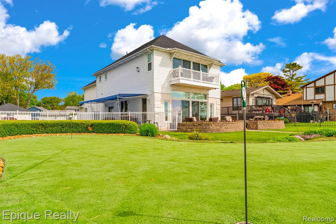
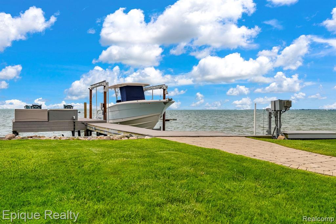
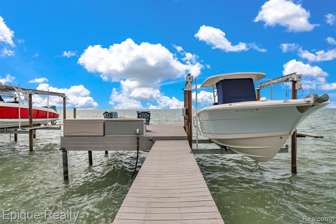
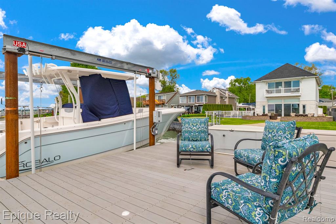
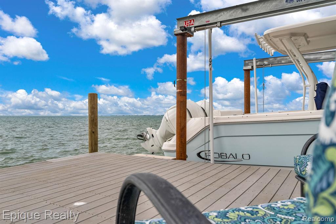
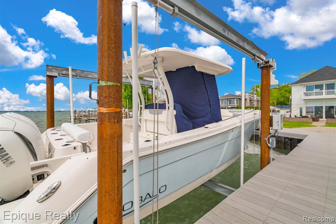
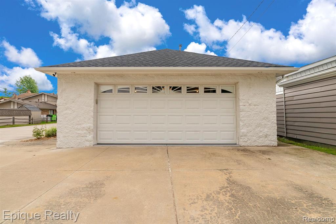
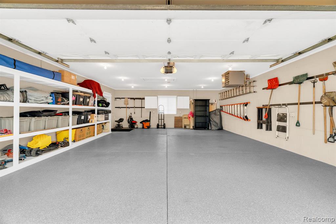
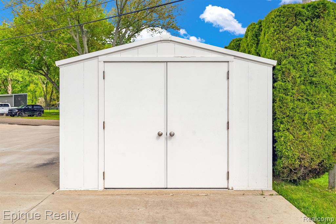
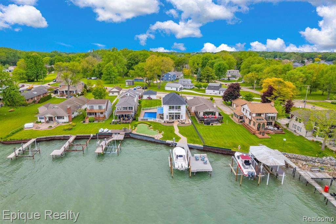
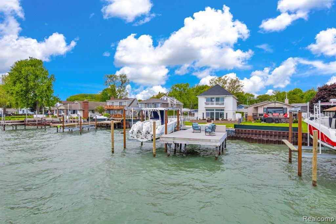
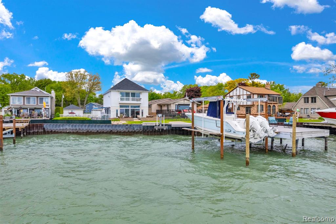
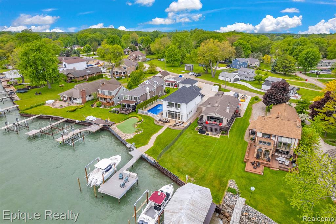
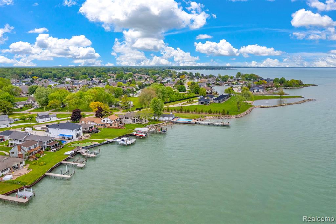
Exquisite Waterfront Estate on Anchor Bay. 49370 Bay Lane | Rare Lake St. Clair Opportunity Set on two meticulously landscaped lots along Anchor Bay, this custom residence blends refined design, craftsmanship, and resort-style amenities for elevated waterfront living. Step into this 3 bedroom 3 bath estate open-concept layout flooded with natural light through panoramic windows, highlighting refinished hardwood floors & designer fixtures. The chef's kitchen is a stunning centerpiece, ideal for intimate gatherings or grand entertaining. The main-floor flex/office and a fully remodeled full bath are the perfect combination of luxury and comfort. The primary suite offers a serene retreat with breathtaking water views, motorized blinds, and a custom gentleman's closet. The en suite is Spa-inspired, custom cabinetry, soaking tub, Double shower ... luxurious retreat. Recent enhancements include a new roof on house and garage, an 18,000-lb rated boat hoist, Blink security system, power-washed exterior, locking French doors in the office, remodeled bathroom, 22KW Generac generator, new foyer and office lighting, shiplap accents, new dishwasher, front door hardware, keypad garage entry, updated shed electrical, garage screen wall, refinished floors, wrought iron spindles, maple stair veneers, French doors, full interior repaint, custom closets, attic upgrades, and new blinds. New washer and dryer complete the list. Outdoor oasis: Heated in-ground pool with new liner, filter, robotic vacuum, rolling and winter covers. Custom rolling wood service bar, Marygrove remote awnings with wind sensors, new paver walkway to private dock, and detached garage with epoxy floors and pull-down attic stairs. More than a home - a lifestyle of elegance, ease, and unrivaled waterfront access. Private showings by appointment. Serious inquiries invited.

3
beds

3
baths

2,698 Sq.Ft. LIVING AREA

0.43 Acres lot

Features & Amenities

Interior

  • total bedrooms3
  • Total bathrooms3
  • full bathrooms3

Area & Lot

  • Status Sold
  • Date Sold September 5, 2025
  • Living Area2,698 Sq.Ft.
  • Total Area2,698 Sq.Ft.
  • Lot Area0.43 Acres
  • MLS® ID60398993
  • TypeResidential
  • YEAR BUILT2002
  • Architecture StylesColonial
  • Water FrontageAll Sports Lake, Lake/River Access, Waterfront
  • School DistrictAnchor Bay School District

Exterior

  • STORIES2
  • Garage Space2.0
  • water SourcePublic
  • PoolIn Ground
  • HEAT TYPENatural Gas, Forced Air, Radiant
  • SubstructureCrawl
  • other exterior FeaturesLawn Sprinkler

Financial

  • Sales Price$1,350,000
  • Real Estate Tax $13,221/yr

Work With Yvonne

Whether you’re buying, selling, or relocating, you deserve an advisor who understands that the right move is about more than real estate. Let’s make yours a confident one.

Follow Me on Instagram