Leave a Message

Thank you for your message. I will be in touch with you shortly.

49274 Langford Drive
SEE ALL PHOTOS
49274 Langford Drive
Sold

49274 Langford Drive

49274 Langford Drive, Macomb, MI 48044

$730,540
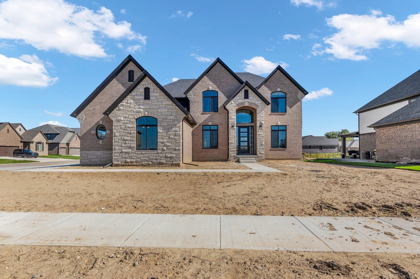
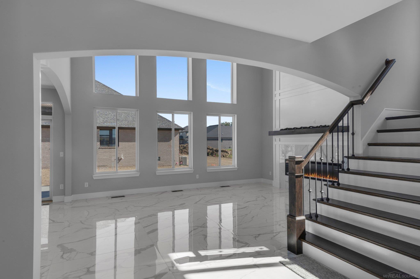
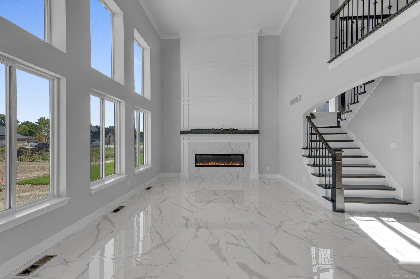
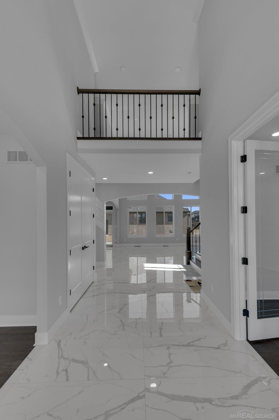
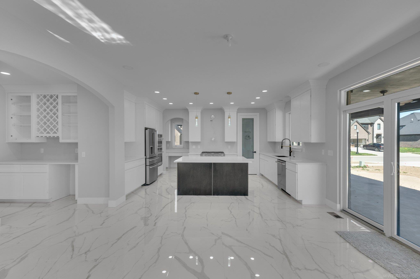
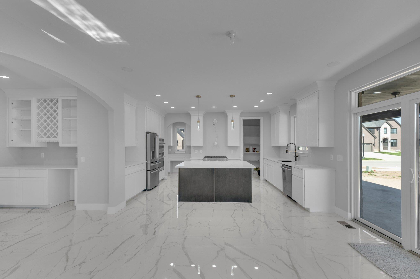
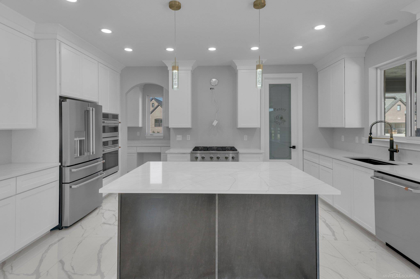
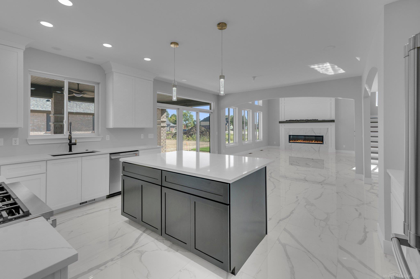
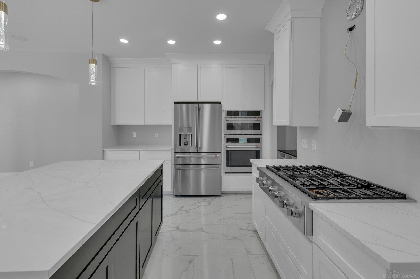
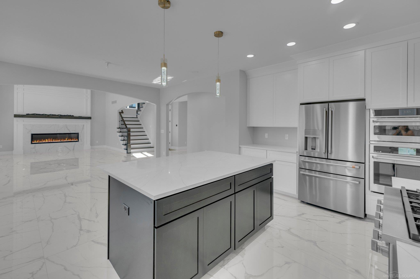
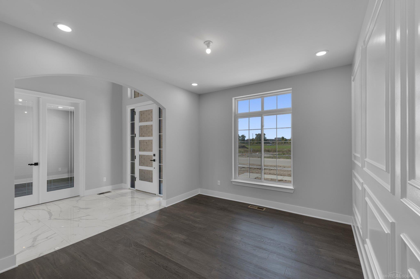
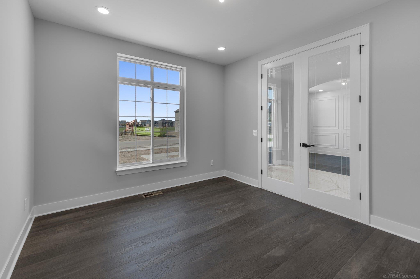
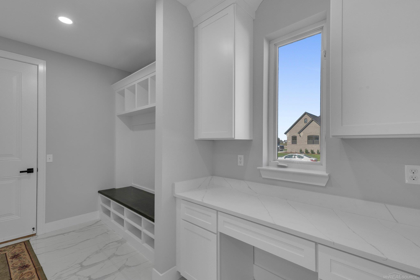
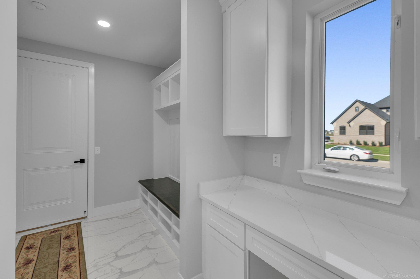
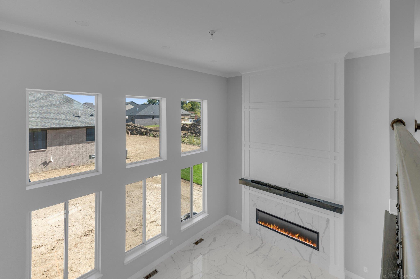
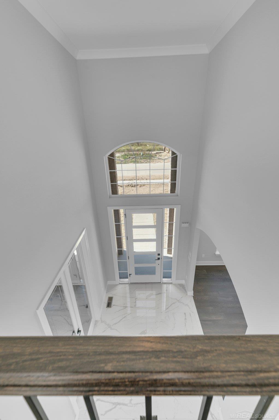
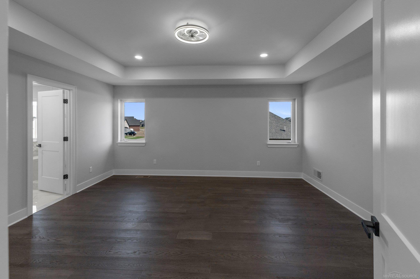
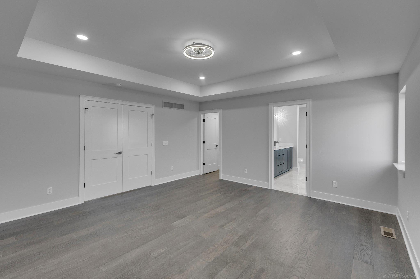
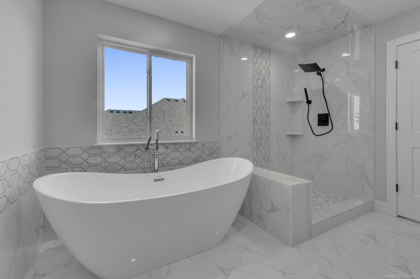
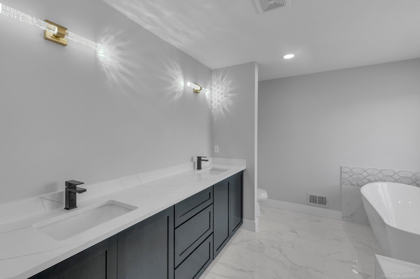
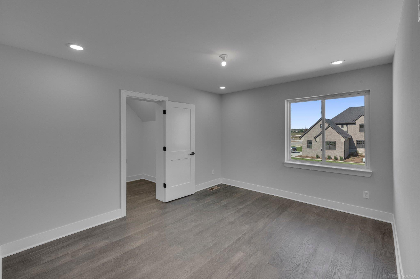
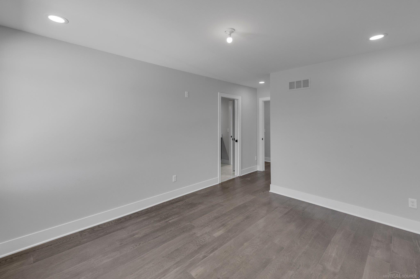
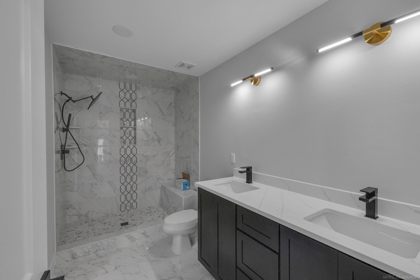
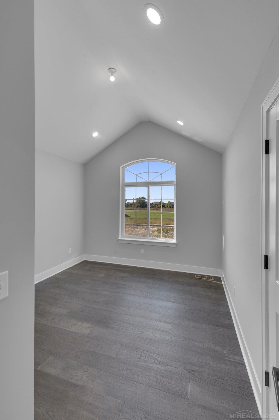
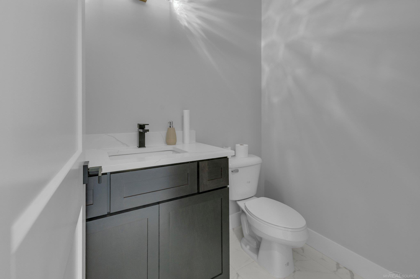
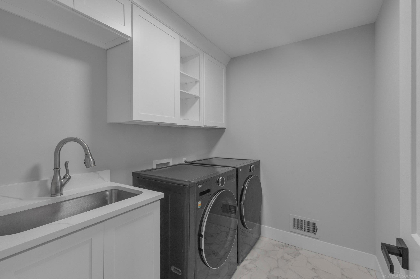
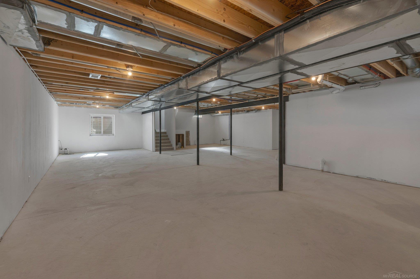
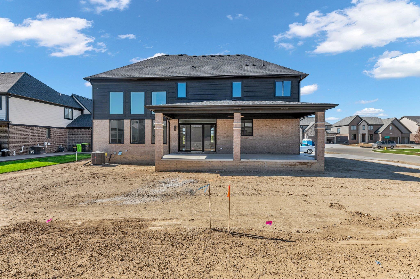
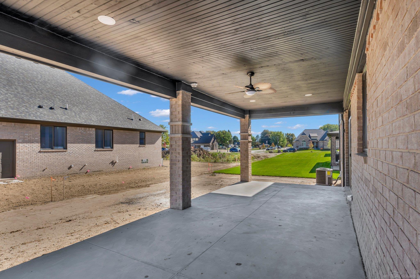
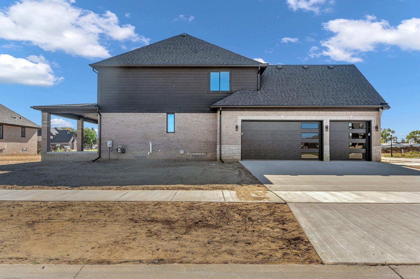
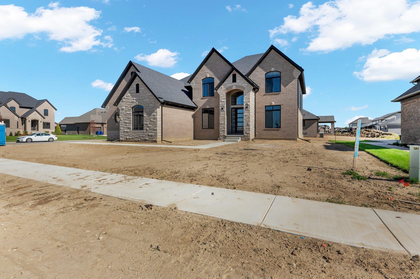
Phenomenal new construction in Macomb's prestigious Monarch Estates! Gorgeous stone/brick elevation & premium features you won't find with other builders. This Brookside Colonial offers everything you could ask for. 4 spacious bedrooms & 2.5 Baths including a master suite w/ stepped ceiling, MASSIVE walk-in closet & master bath w/ double vanity, tub & HUGE shower. Large open kitchen w/ island & large walk-in pantry. Formal Dining Room. Secluded office/study & 2 Story Great Room with fireplace. Hardwoods throughout first floor. Sod & Sprinklers are included. 12' x 29' COVERED LANAI, 8'-10" Deep Basement and 3 Car Garage! Additional lots & floor plans available.

4
beds

3
baths

3,121 Sq.Ft. LIVING AREA

10,890 Sq.Ft. lot

Features & Amenities

Interior

  • total bedrooms4
  • Total bathrooms3
  • full bathrooms2
  • half bathroom1
  • Flooring Ceramic Tile, Hardwood
  • Fireplace Gas, Great Room
  • APPLIANCES Disposal, Humidifier, Gas Water Heater
  • other interior Features High Ceilings, Cathedral/Vaulted Ceiling, Sump Pump, Walk-In Closet(s)

Area & Lot

  • Status Sold
  • Date Sold October 11, 2024
  • Living Area3,121 Sq.Ft.
  • Total Area3,121 Sq.Ft.
  • Lot Area10,890 Sq.Ft.
  • MLS® ID50142764
  • TypeResidential
  • YEAR BUILT2024
  • Architecture StylesColonial
  • School DistrictChippewa Valley Schools

Exterior

  • STORIES2
  • Garage Space3.0
  • water SourcePublic
  • utilitiesElectricity Connected, Natural Gas Connected, Sewer Connected, Water Connected
  • lot featuresLarge Lot - 65 Ft, Subdivision, Sidewalks
  • parking3 or More Spaces, Garage
  • HEAT TYPENatural Gas, Forced Air
  • AIR CONDITIONINGCentral Air
  • sewerPublic Sanitary
  • SubstructureBasement
  • other exterior FeaturesLawn Sprinkler, Sidewalks, Street Lights

Financial

  • Sales Price$730,540
  • Real Estate Tax $188/yr
  • HOA $400/yr

Work With Yvonne

Whether you’re buying, selling, or relocating, you deserve an advisor who understands that the right move is about more than real estate. Let’s make yours a confident one.

Follow Me on Instagram