Leave a Message

Thank you for your message. I will be in touch with you shortly.

49224 Peacock Lane
49224 Peacock Lane
49224 Peacock Lane
49224 Peacock Lane
49224 Peacock Lane
49224 Peacock Lane
49224 Peacock Lane
49224 Peacock Lane
49224 Peacock Lane
49224 Peacock Lane
49224 Peacock Lane
49224 Peacock Lane
49224 Peacock Lane
49224 Peacock Lane
49224 Peacock Lane
49224 Peacock Lane
49224 Peacock Lane
49224 Peacock Lane
49224 Peacock Lane
49224 Peacock Lane
49224 Peacock Lane
49224 Peacock Lane
49224 Peacock Lane
49224 Peacock Lane
49224 Peacock Lane
SEE ALL PHOTOS
49224 Peacock Lane
49224 Peacock Lane
49224 Peacock Lane
49224 Peacock Lane
49224 Peacock Lane
49224 Peacock Lane
49224 Peacock Lane
49224 Peacock Lane
49224 Peacock Lane
49224 Peacock Lane
49224 Peacock Lane
49224 Peacock Lane
49224 Peacock Lane
49224 Peacock Lane
49224 Peacock Lane
49224 Peacock Lane
49224 Peacock Lane
49224 Peacock Lane
49224 Peacock Lane
49224 Peacock Lane
49224 Peacock Lane
49224 Peacock Lane
49224 Peacock Lane
49224 Peacock Lane
49224 Peacock Lane
Sold

49224 Peacock Lane

49224 Peacock Lane, Macomb, MI 48044

$694,551
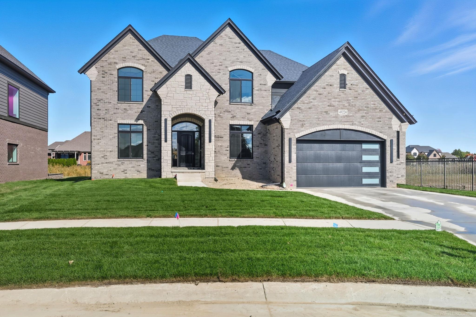
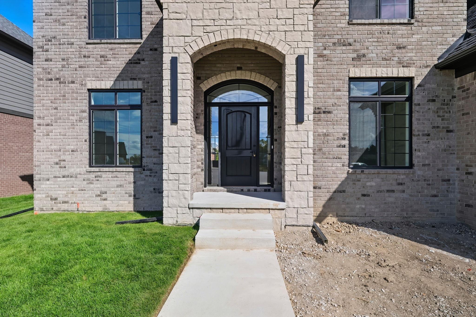
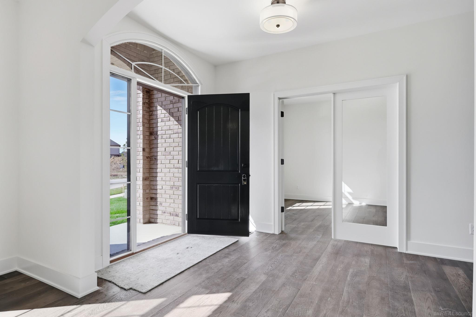
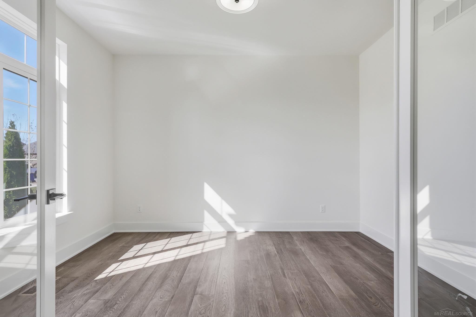
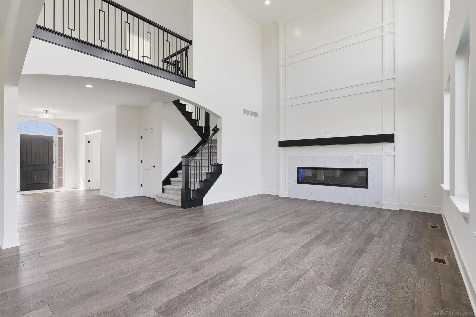
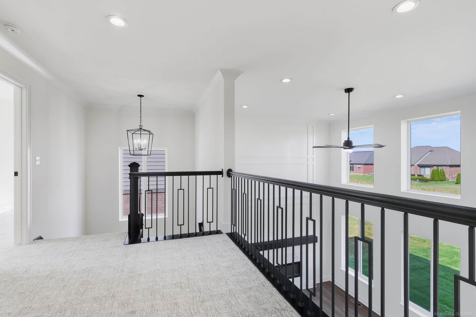
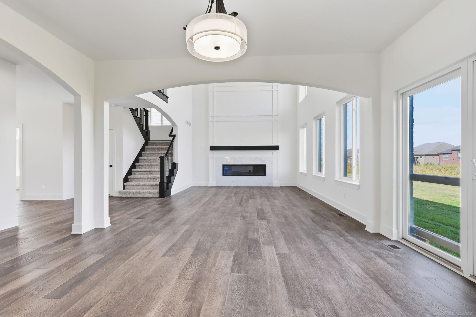
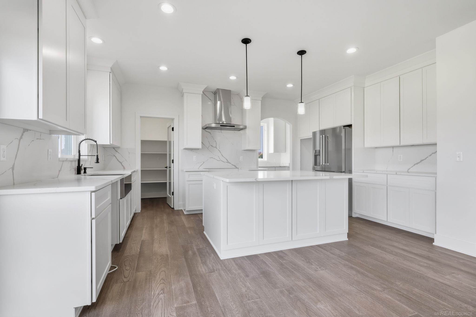
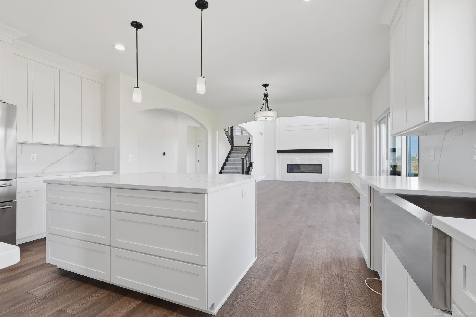
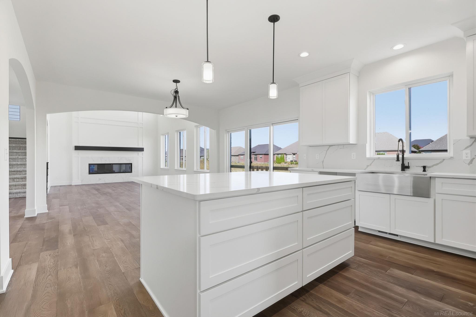
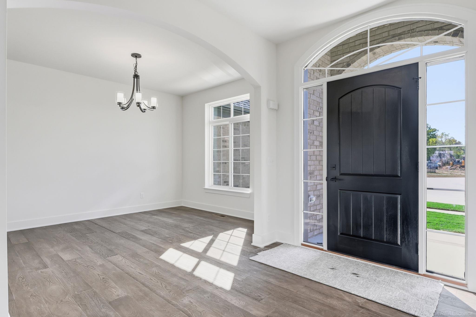
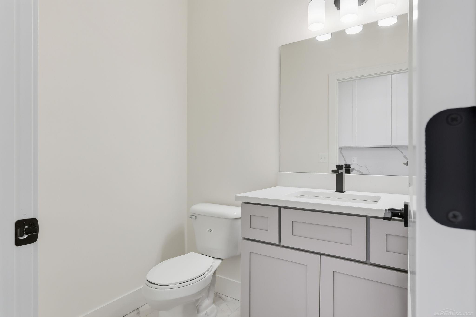
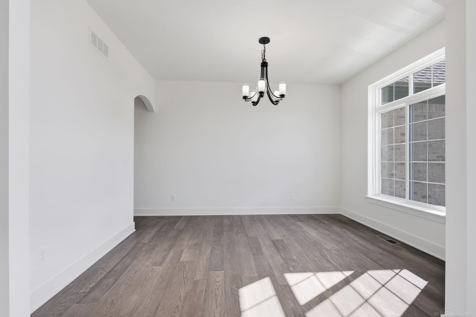
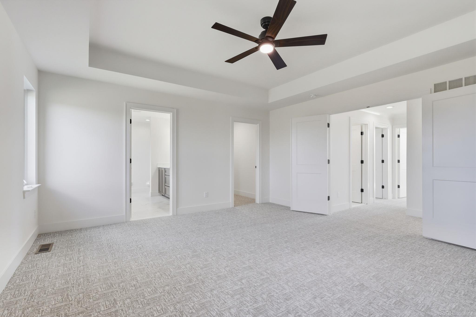
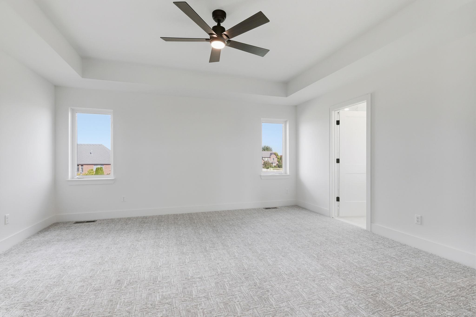
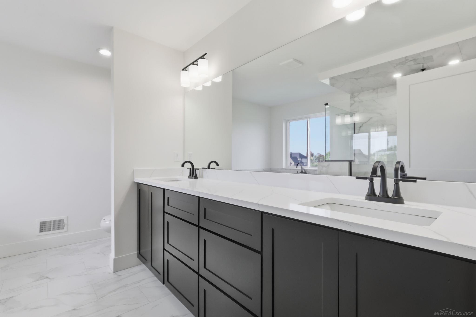
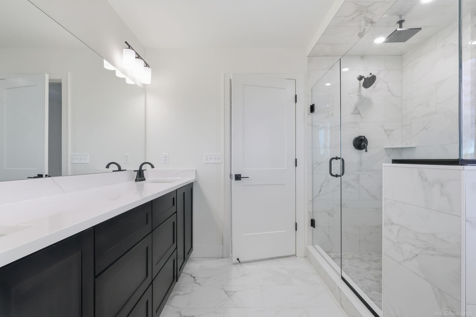
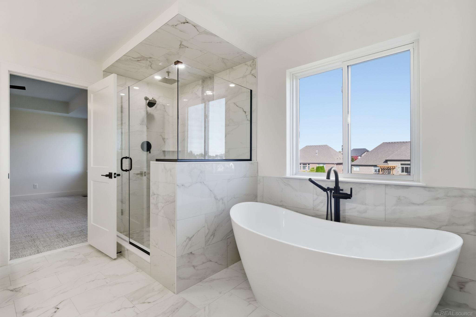
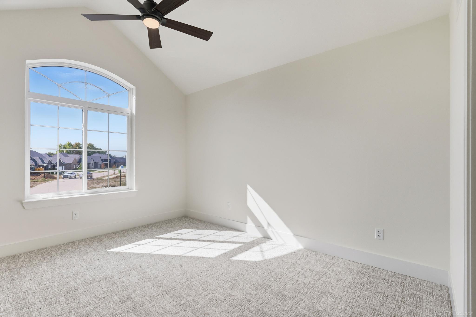
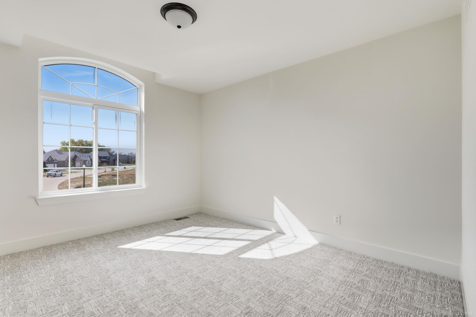
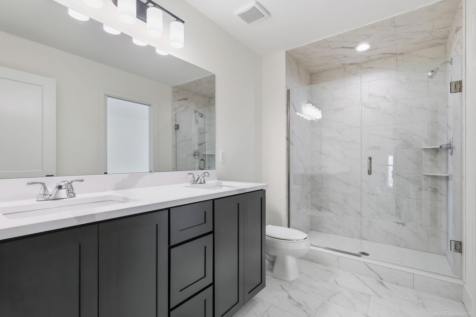
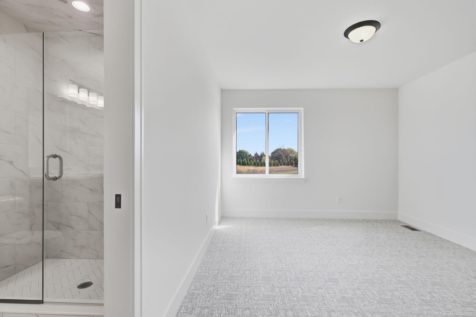
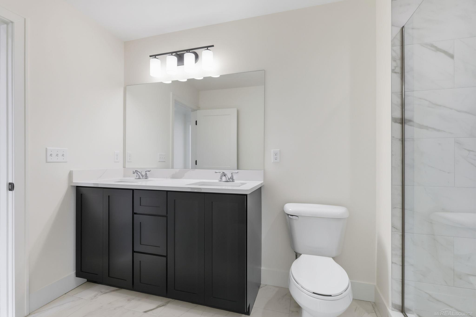
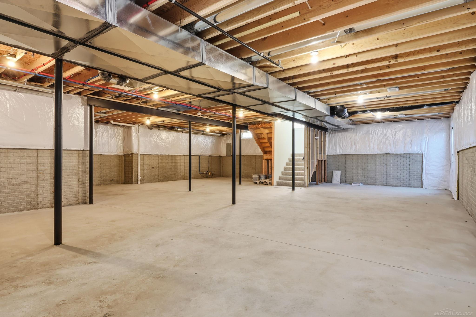
Phenomenal new construction in Macomb's prestigious Monarch Estates! Gorgeous stone/brick elevation & premium features you won't find with other builders. This Brookside Colonial offers everything you could ask for. 4 spacious bedrooms & 2.5 Baths including a master suite w/ stepped ceiling, MASSIVE walk-in closet & master bath w/ double vanity, tub & HUGE shower. Large open kitchen w/ island & large walk-in pantry. Formal Dining Room. Secluded office/study & 2 Story Great Room with fireplace. Hardwoods throughout first floor. Sod & Sprinklers are included. 8'-10" Deep Basement! Additional lots & floor plans available.

4
beds

3
baths

3,204 Sq.Ft. LIVING AREA

0.29 Acres lot

Features & Amenities

Interior

  • total bedrooms4
  • Total bathrooms3
  • full bathrooms2
  • half bathroom1
  • Flooring Ceramic Tile, Hardwood
  • Fireplace Gas, Great Room
  • APPLIANCES Disposal, Humidifier, Gas Water Heater
  • other interior Features High Ceilings, Cathedral/Vaulted Ceiling, Sump Pump, Walk-In Closet(s)

Area & Lot

  • Status Sold
  • Date Sold November 3, 2025
  • Living Area3,204 Sq.Ft.
  • Total Area3,204 Sq.Ft.
  • Lot Area0.29 Acres
  • MLS® ID50177954
  • TypeResidential
  • YEAR BUILT2025
  • Architecture StylesColonial
  • School DistrictChippewa Valley Schools

Exterior

  • STORIES2
  • Garage Space2.0
  • water SourcePublic
  • utilitiesElectricity Connected, Natural Gas Connected, Sewer Connected, Water Connected
  • lot featuresLarge Lot - 65 Ft, Subdivision, Sidewalks
  • parking3 or More Spaces, Garage
  • HEAT TYPENatural Gas, Forced Air
  • AIR CONDITIONINGCentral Air
  • sewerPublic Sanitary
  • SubstructureBasement
  • other exterior FeaturesLawn Sprinkler, Sidewalks, Street Lights

Financial

  • Sales Price$694,551
  • Real Estate Tax $196/yr
  • HOA $400/yr

Work With Yvonne

Whether you’re buying, selling, or relocating, you deserve an advisor who understands that the right move is about more than real estate. Let’s make yours a confident one.

Follow Me on Instagram