





Leave a Message

Thank you for your message. I will be in touch with you shortly.

4877 Broomfield Way
4877 Broomfield Way
4877 Broomfield Way
4877 Broomfield Way
4877 Broomfield Way
4877 Broomfield Way
4877 Broomfield Way
4877 Broomfield Way
4877 Broomfield Way
4877 Broomfield Way
4877 Broomfield Way
4877 Broomfield Way
4877 Broomfield Way
4877 Broomfield Way
4877 Broomfield Way
4877 Broomfield Way
4877 Broomfield Way
4877 Broomfield Way
4877 Broomfield Way
4877 Broomfield Way
4877 Broomfield Way
4877 Broomfield Way
4877 Broomfield Way
4877 Broomfield Way
4877 Broomfield Way
4877 Broomfield Way
4877 Broomfield Way
4877 Broomfield Way
4877 Broomfield Way
4877 Broomfield Way
4877 Broomfield Way
4877 Broomfield Way
4877 Broomfield Way
4877 Broomfield Way
4877 Broomfield Way
4877 Broomfield Way
4877 Broomfield Way
4877 Broomfield Way
4877 Broomfield Way
4877 Broomfield Way
4877 Broomfield Way
4877 Broomfield Way
4877 Broomfield Way
4877 Broomfield Way
4877 Broomfield Way
4877 Broomfield Way
SEE ALL PHOTOS
4877 Broomfield Way
4877 Broomfield Way
4877 Broomfield Way
4877 Broomfield Way
4877 Broomfield Way
4877 Broomfield Way
4877 Broomfield Way
4877 Broomfield Way
4877 Broomfield Way
4877 Broomfield Way
4877 Broomfield Way
4877 Broomfield Way
4877 Broomfield Way
4877 Broomfield Way
4877 Broomfield Way
4877 Broomfield Way
4877 Broomfield Way
4877 Broomfield Way
4877 Broomfield Way
4877 Broomfield Way
4877 Broomfield Way
4877 Broomfield Way
4877 Broomfield Way
4877 Broomfield Way
4877 Broomfield Way
4877 Broomfield Way
4877 Broomfield Way
4877 Broomfield Way
4877 Broomfield Way
4877 Broomfield Way
4877 Broomfield Way
4877 Broomfield Way
4877 Broomfield Way
4877 Broomfield Way
4877 Broomfield Way
4877 Broomfield Way
4877 Broomfield Way
4877 Broomfield Way
4877 Broomfield Way
4877 Broomfield Way
4877 Broomfield Way
4877 Broomfield Way
4877 Broomfield Way
4877 Broomfield Way
4877 Broomfield Way
4877 Broomfield Way
Sold

4877 Broomfield Way

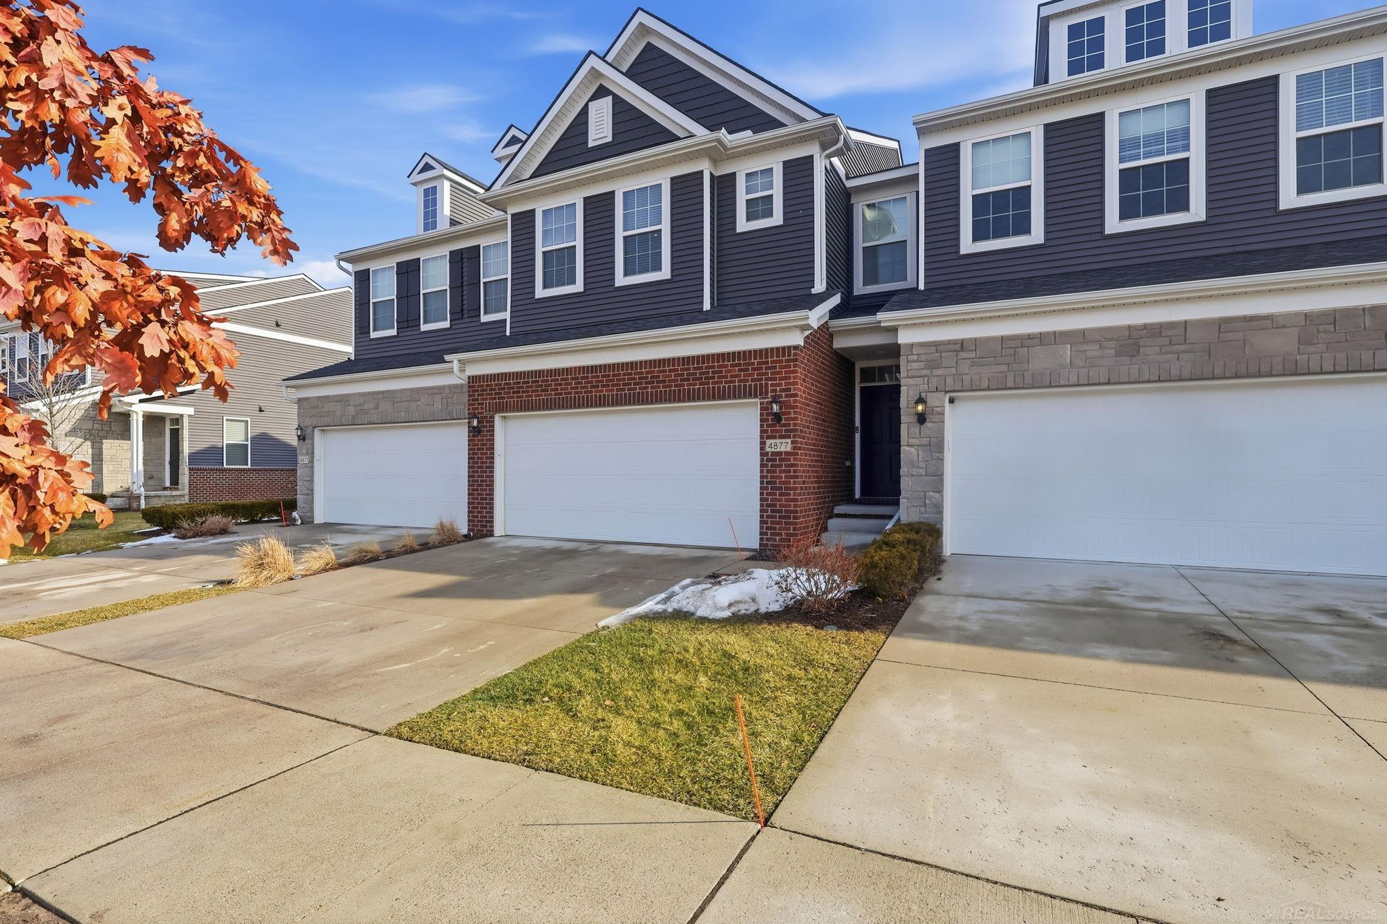
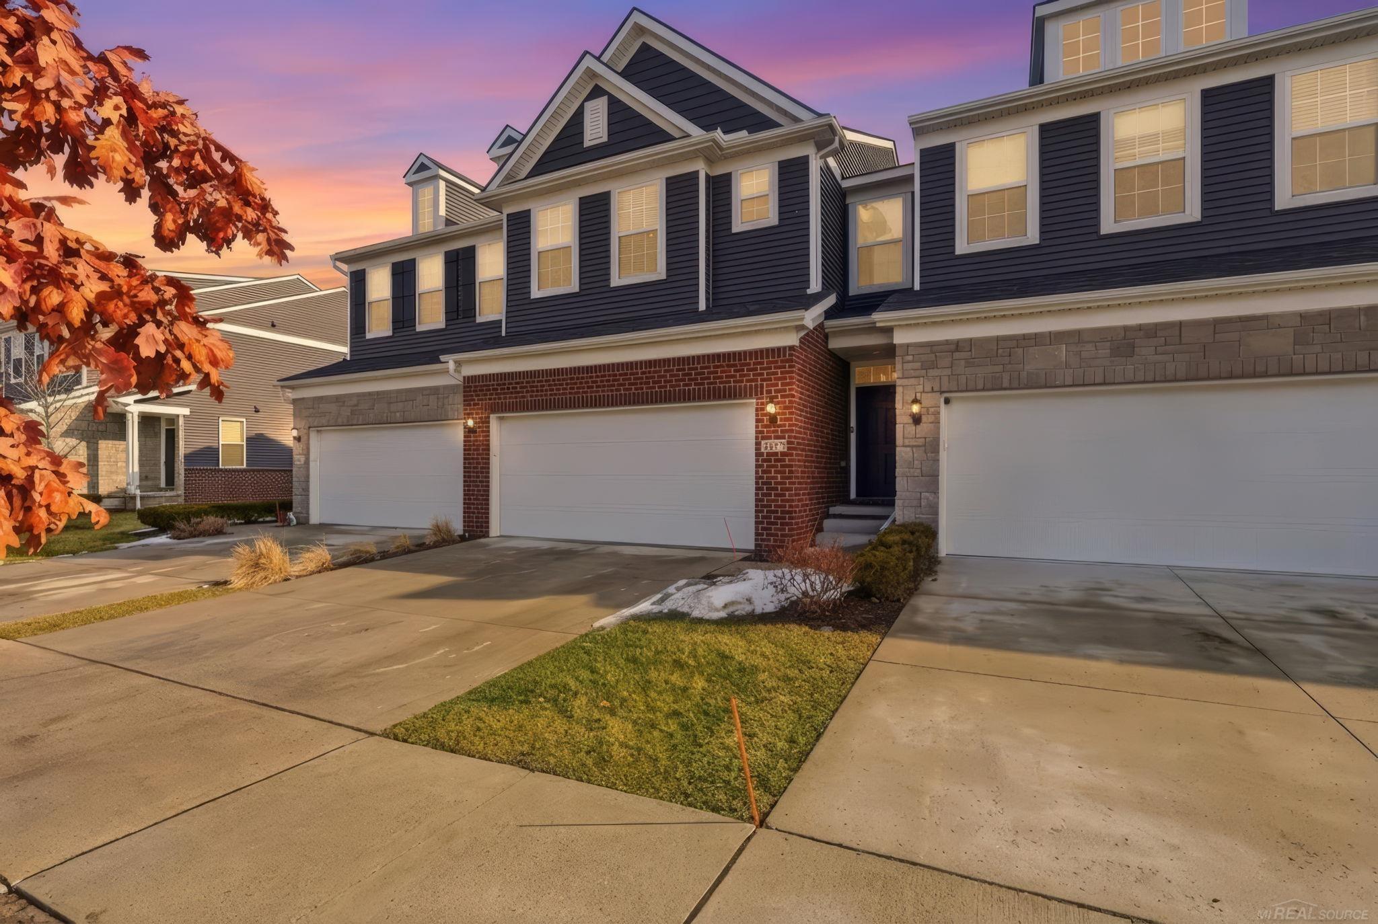
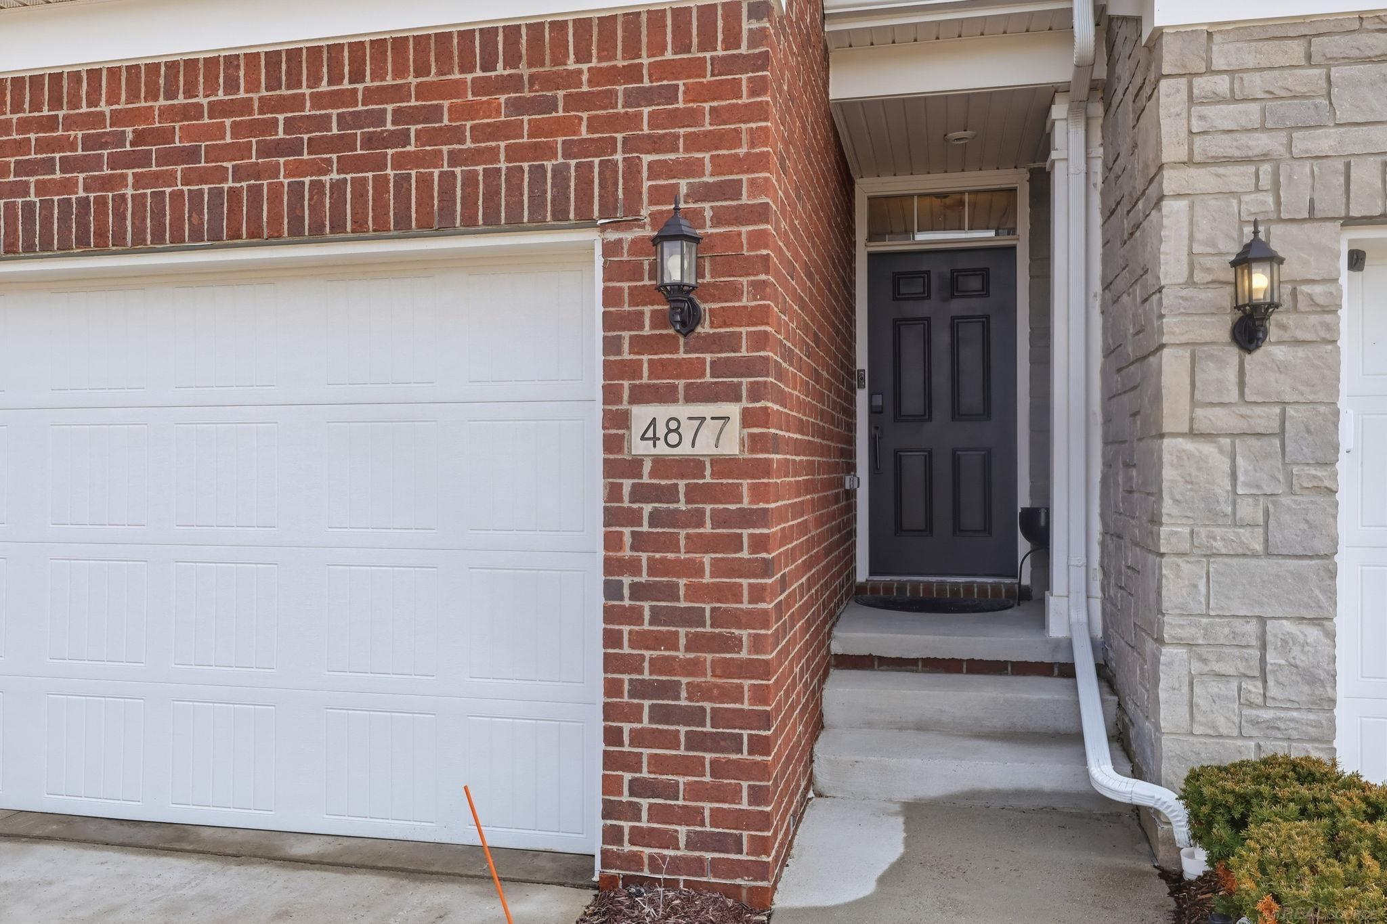
4877 Broomfield Way, Lake Orion, MI 48359

$448,000
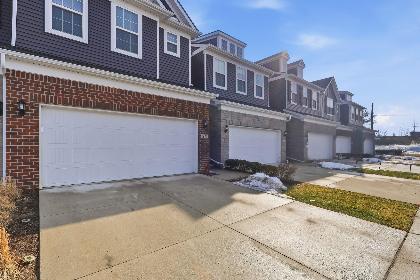
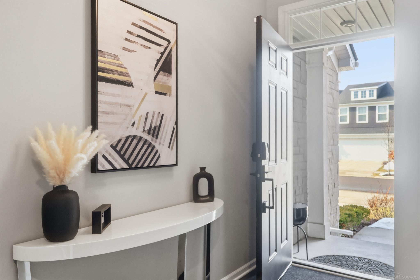
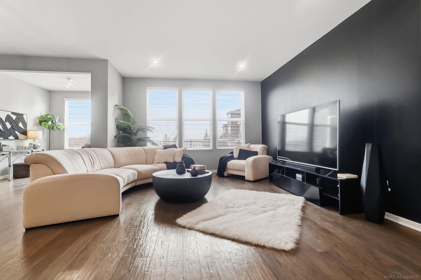
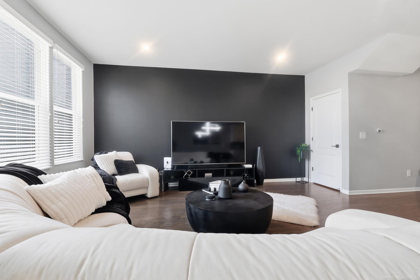
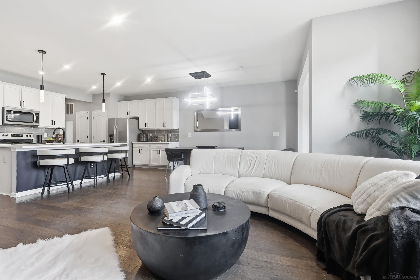
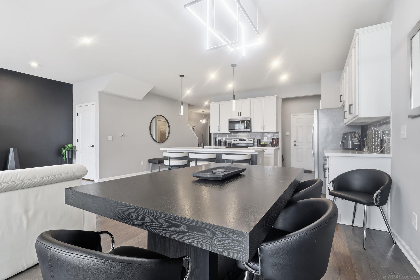
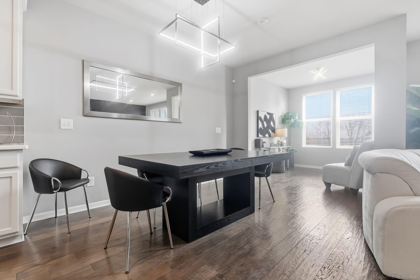
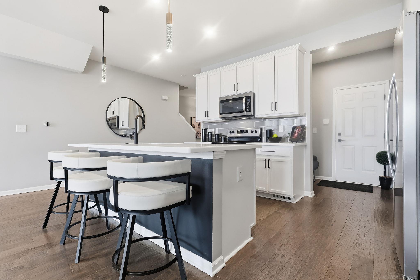
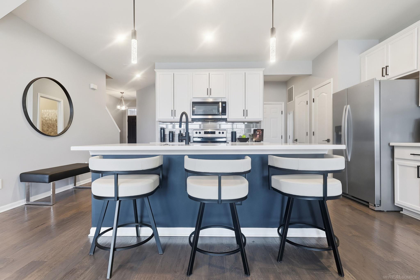
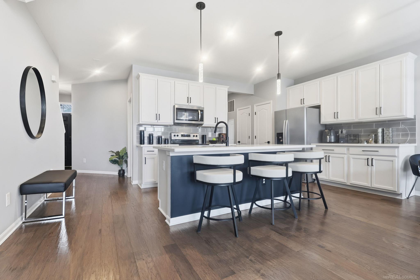
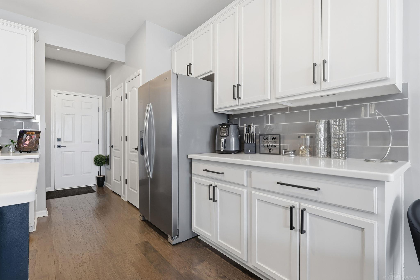
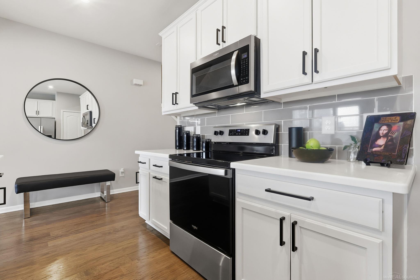
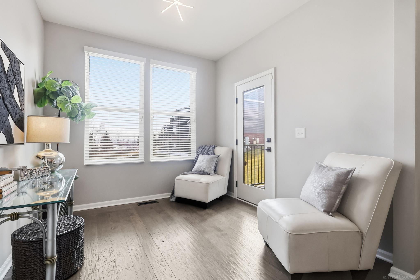
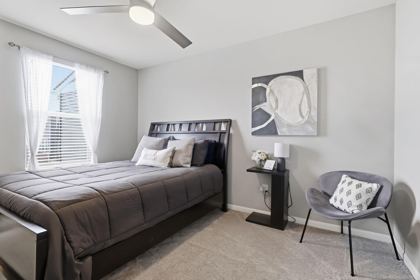
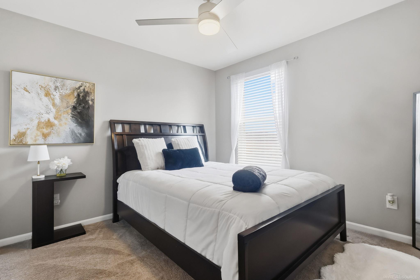
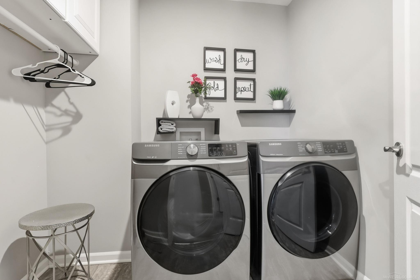
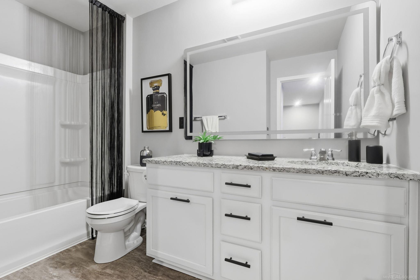
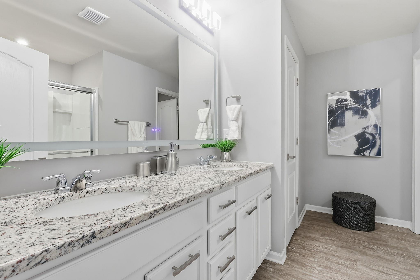
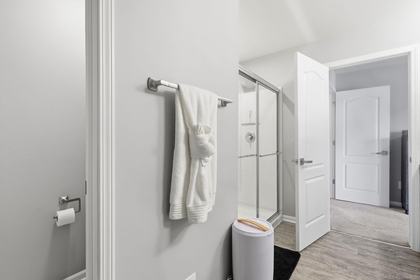
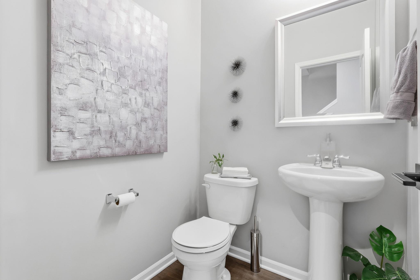
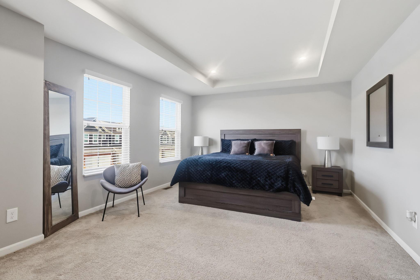
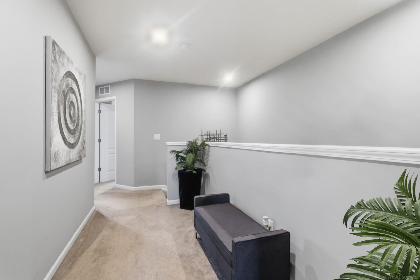
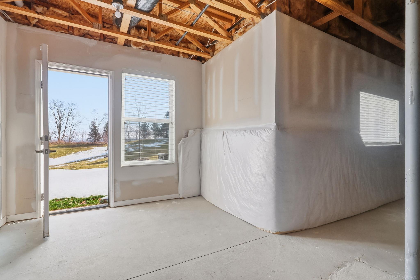
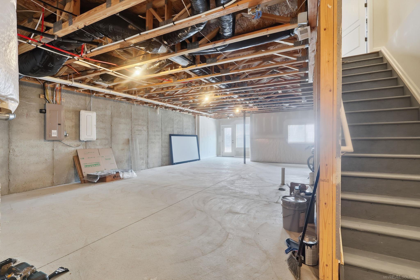
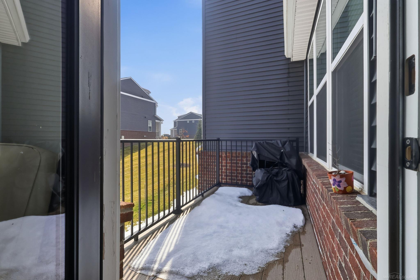
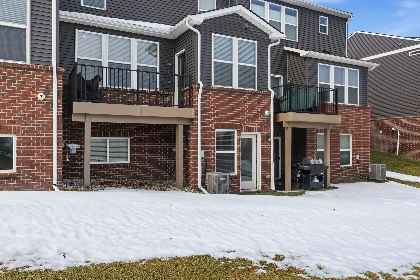
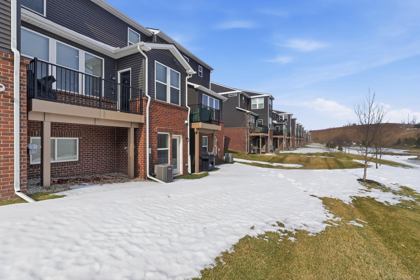
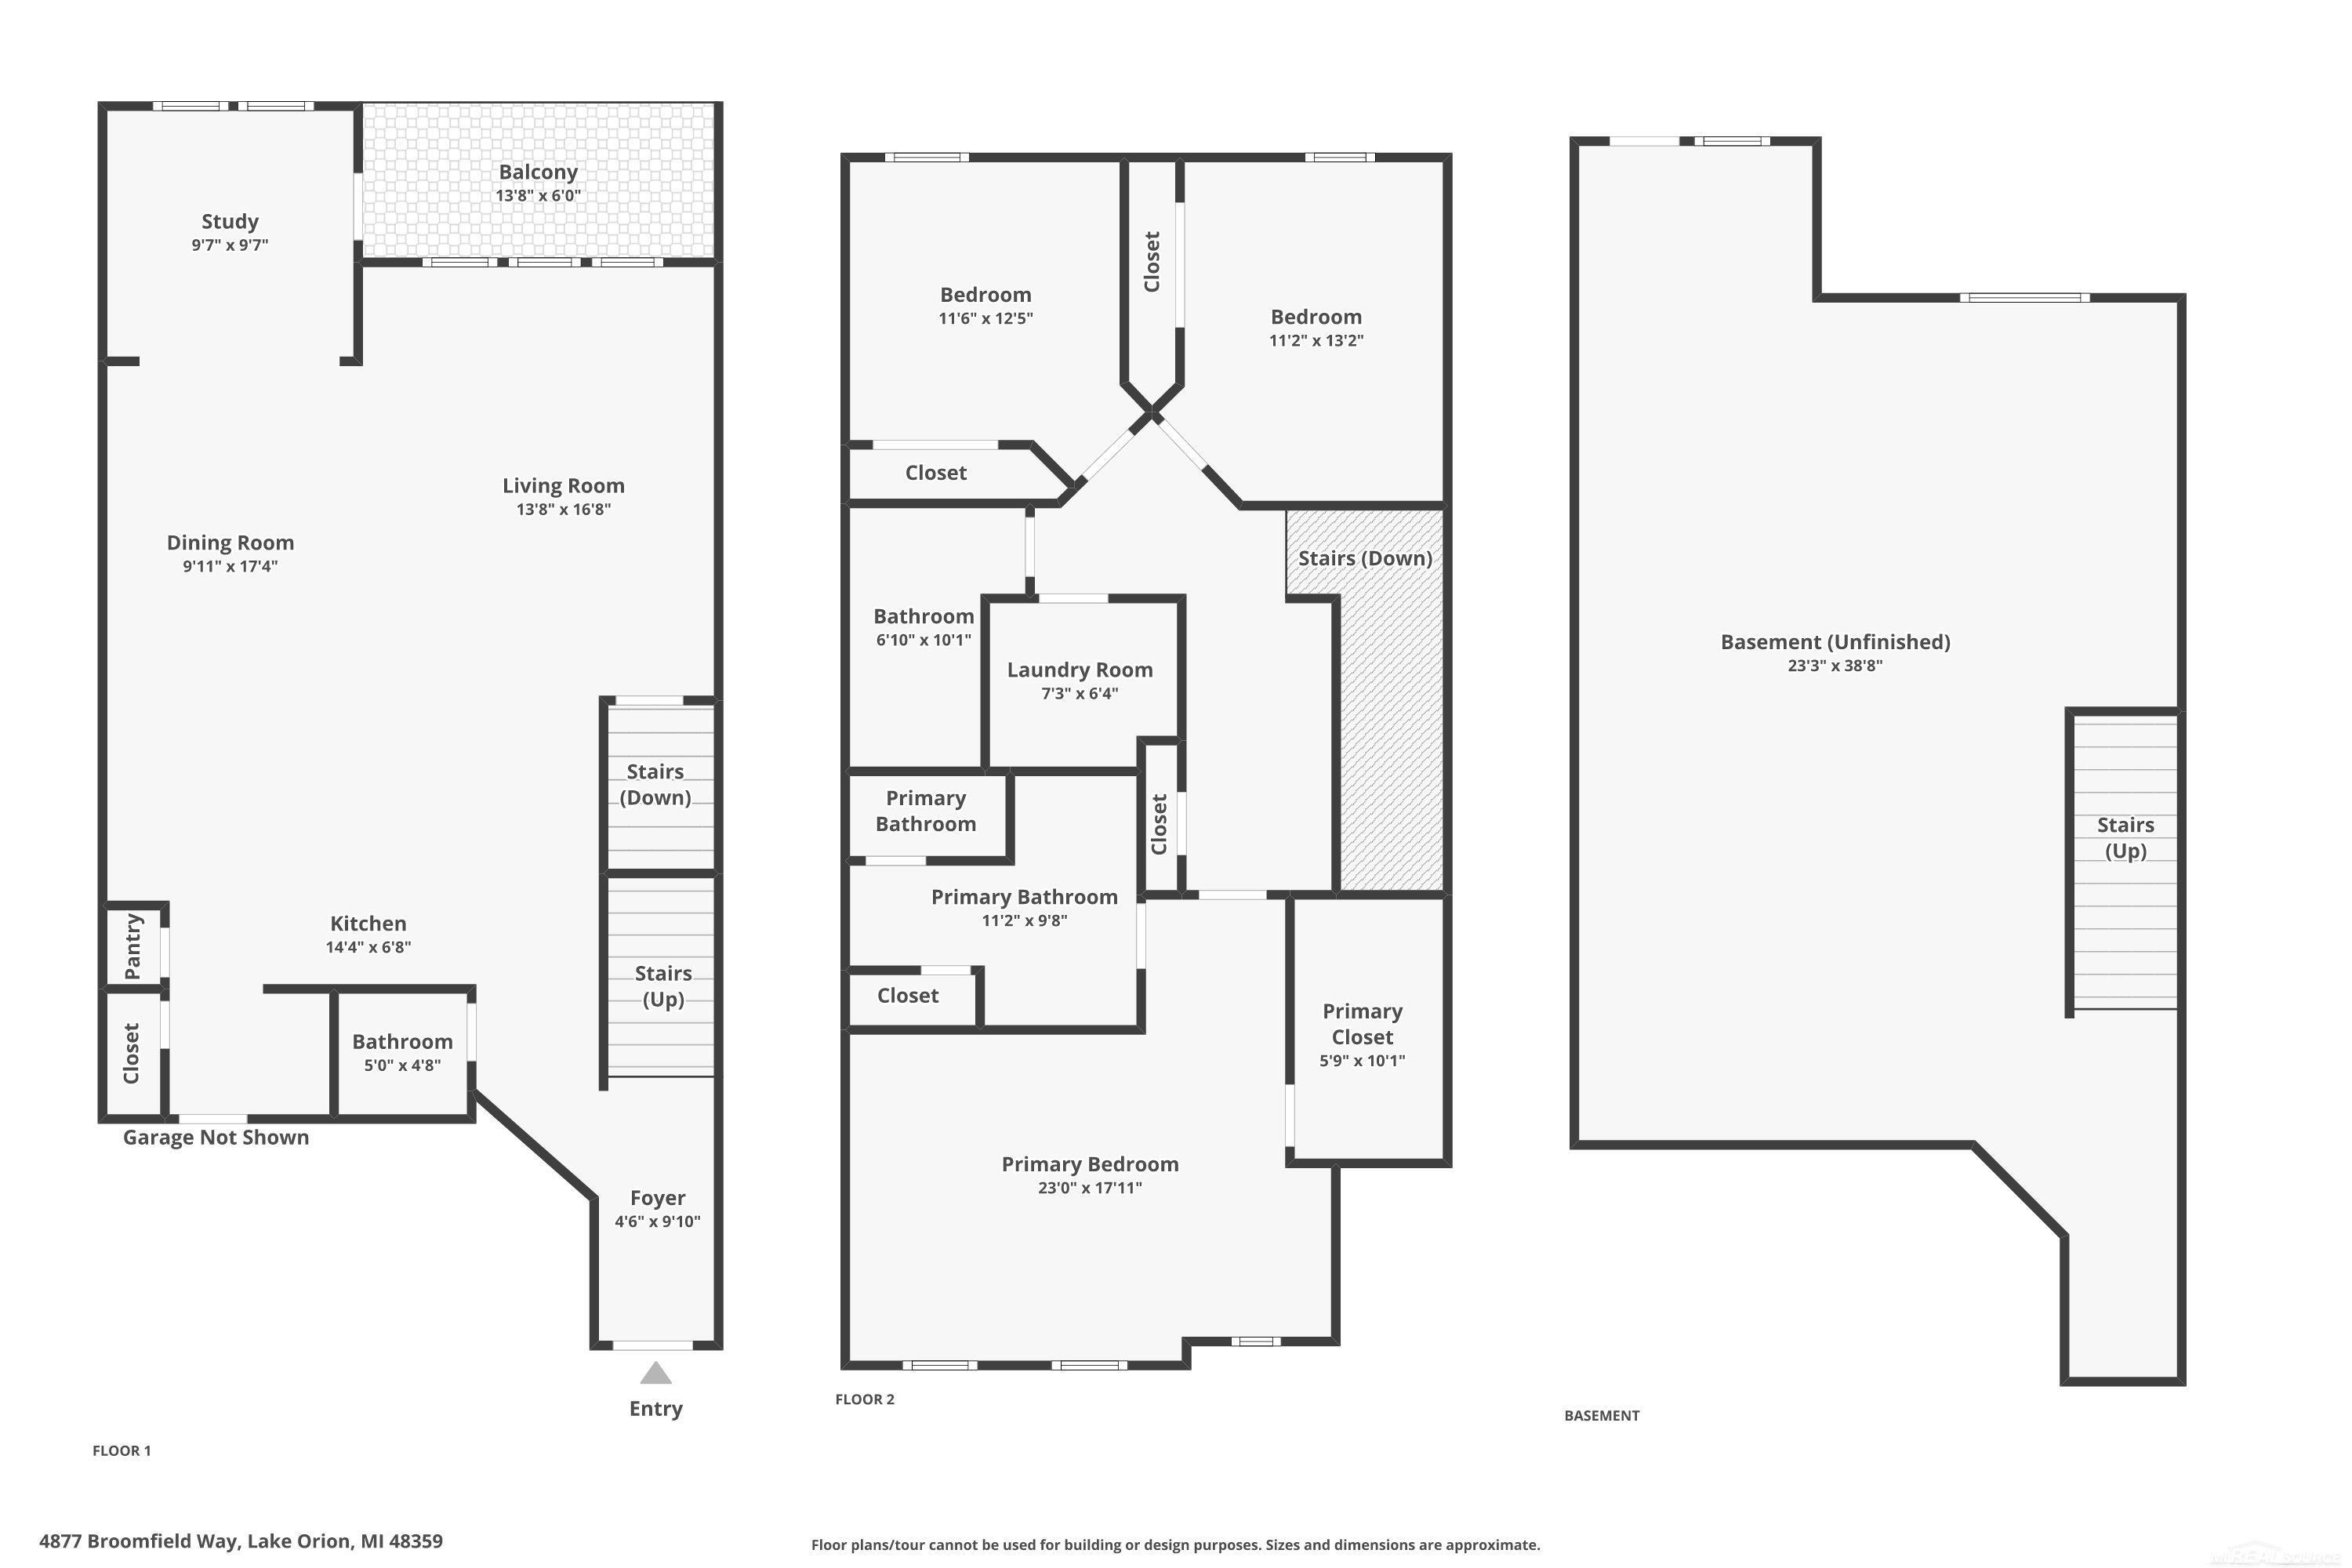
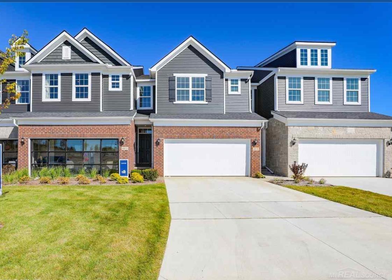
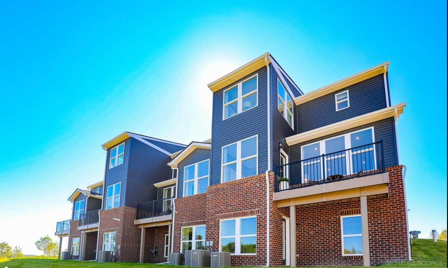
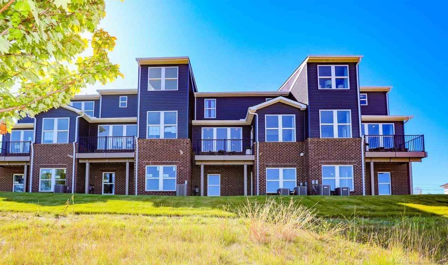
Beautifully designed townhouse condo in desirable Orion Township offering stylish finishes and modern conveniences throughout! This place shows BETTER than a model! Hardwood floors flow through the main living areas, complemented by upgraded lighting and recessed lighting for a bright, contemporary feel. The kitchen is a standout, featuring quartzite countertops, a new quartzite sink, soft-close cabinetry with pull-outs, a tile backsplash, and stainless-steel Whirlpool appliances. The washer and dryer are also included. Adjacent living space includes a charming sunroom, perfect for relaxing or additional entertaining space overlooking a tranquil pond. The powder room features a pedestal sink and updated mirror. Upstairs, Bedrooms 2 and 3 offer ceiling fans, with furniture negotiable separately. The full family bath includes luxury vinyl plank flooring, granite countertops, a bath insert, and a lighted mirror. Convenient second-floor laundry includes added cabinetry and a wardrobe rod for functionality. The spacious primary suite features a huge walk-in closet and a private en-suite bath complete with dual sinks, granite counters, a lighted mirror, stall shower, and separate commode area. The walk-out basement is three-piece plumbed for a future bath, offering excellent potential for additional finished living space. The home is also pre-wired for EV charging. Most furnishings are negotiable (excluding the kitchen table and great room couch), presenting a unique turnkey opportunity. Move-in ready and thoughtfully upgraded--don't miss this exceptional condo in a prime location in Orion Twp!

3
beds

3
baths

2,071 Sq.Ft. LIVING AREA

Features & Amenities

Interior

  • total bedrooms3
  • Total bathrooms3
  • full bathrooms2
  • half bathroom1
  • Flooring Hardwood
  • APPLIANCES Dishwasher, Dryer, Microwave, Range/Oven, Refrigerator, Washer, Gas Water Heater
  • other interior Features Cable/Internet Avail, Sump Pump, Walk-In Closet(s)

Area & Lot

  • Status Sold
  • Date Sold April 24, 2026
  • Living Area2,071 Sq.Ft.
  • Total Area2,071 Sq.Ft.
  • MLS® ID50199875
  • TypeCondo
  • YEAR BUILT2020
  • School DistrictLake Orion Community Schools

Exterior

  • STORIES2
  • Garage Space2.0
  • water SourcePublic
  • lot featuresSubdivision, Sidewalks
  • parkingGarage
  • HEAT TYPENatural Gas, Forced Air
  • AIR CONDITIONINGCeiling Fan(s), Central Air
  • sewerPublic Sanitary
  • SubstructureBasement
  • other exterior FeaturesSidewalks

Financial

  • Sales Price$448,000
  • Real Estate Tax $7,123/yr
  • HOA $245/mo

Work With Yvonne

Whether you’re buying, selling, or relocating, you deserve an advisor who understands that the right move is about more than real estate. Let’s make yours a confident one.

Follow Me on Instagram