Leave a Message

Thank you for your message. I will be in touch with you shortly.

48643 Pioneer Avenue
SEE ALL PHOTOS
48643 Pioneer Avenue
Sold

48643 Pioneer Avenue

48643 Pioneer Avenue, Macomb Twp, MI 48042

$458,000
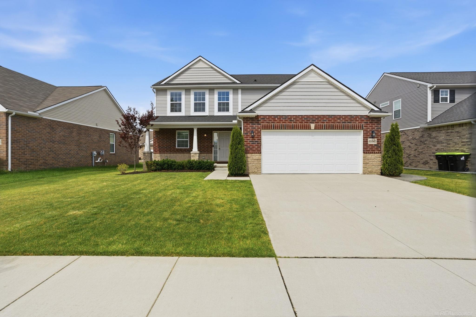
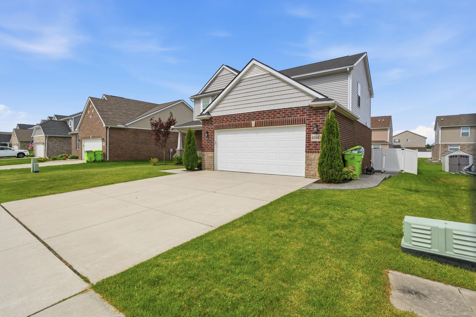
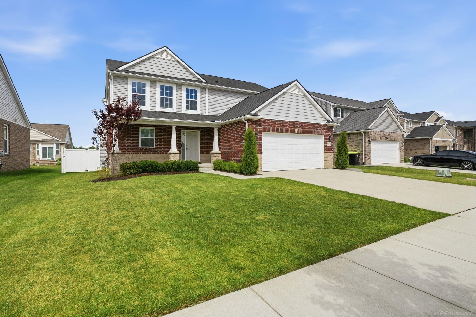
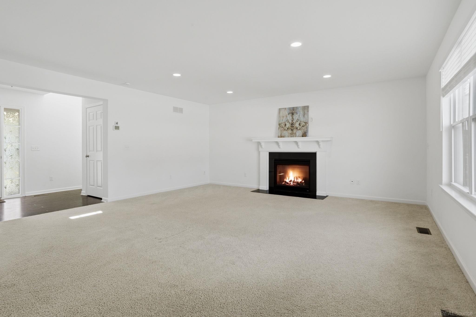
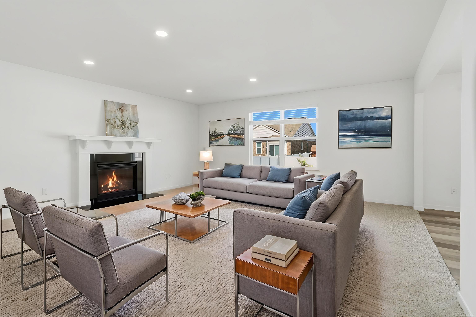
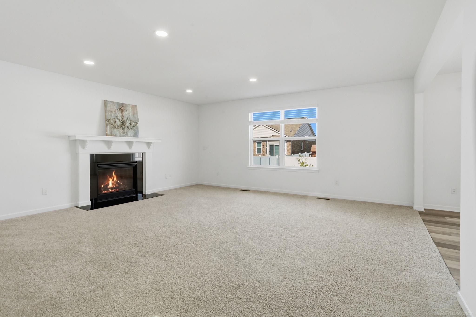
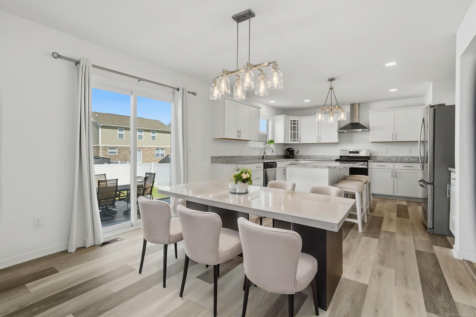
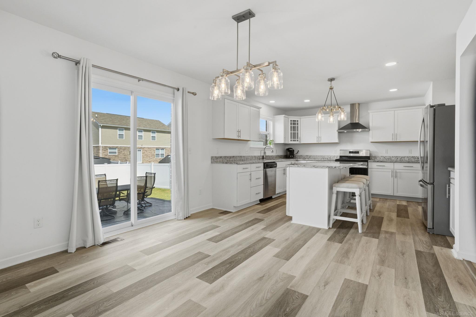
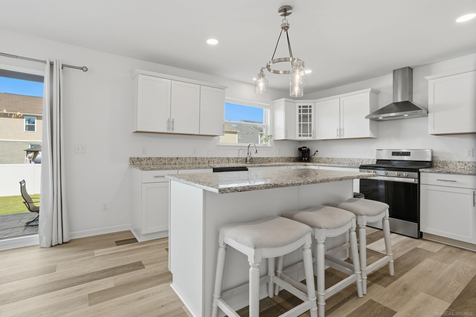
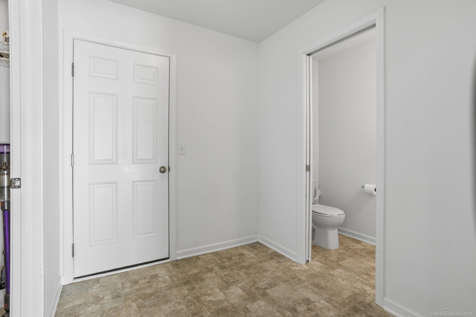
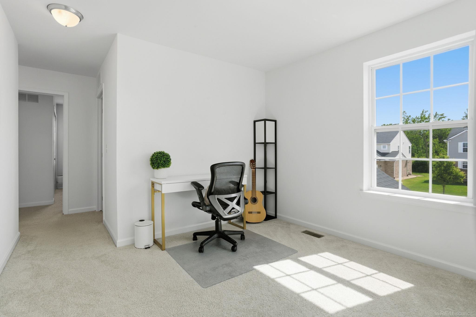
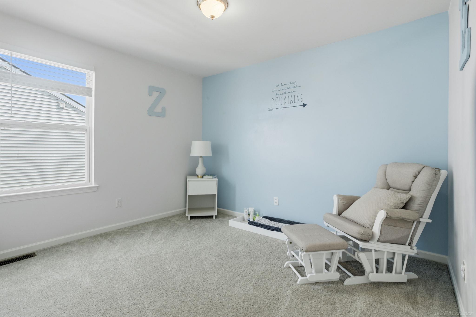
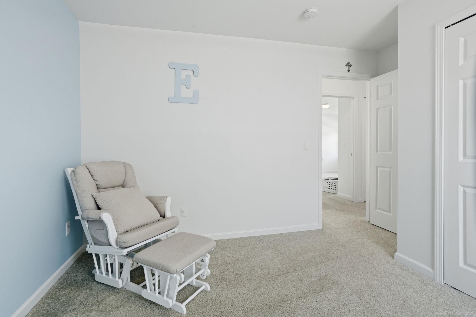
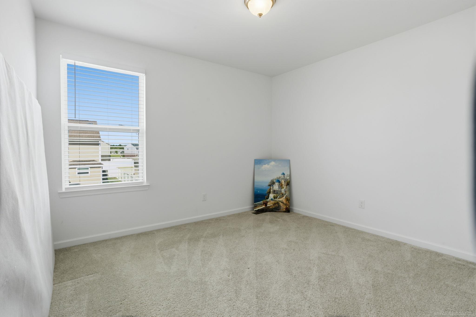
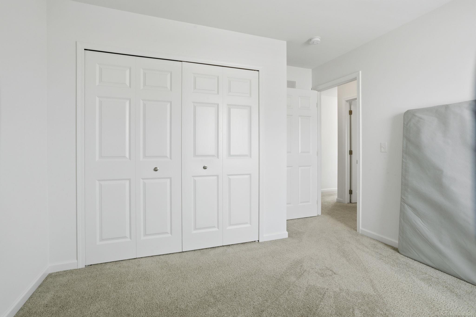
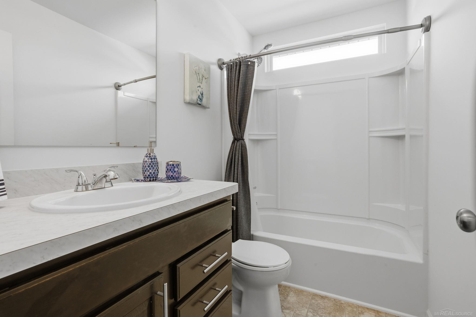
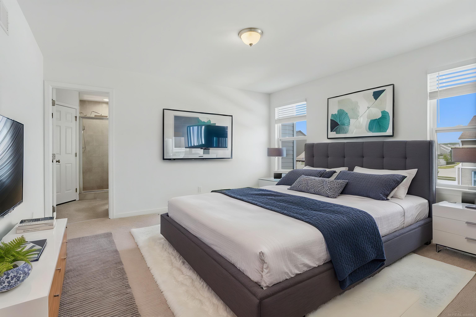
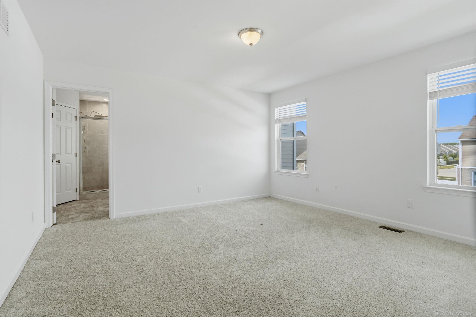
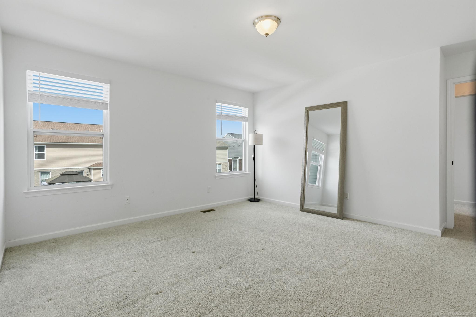
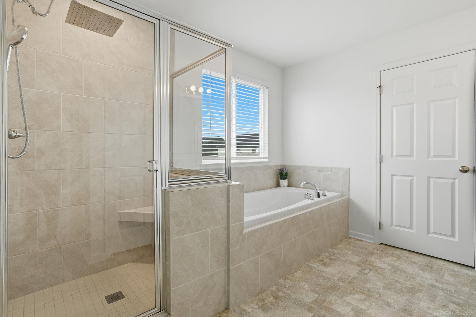
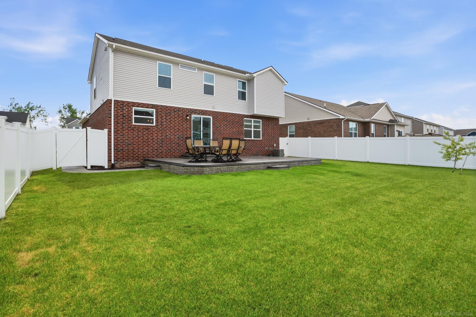
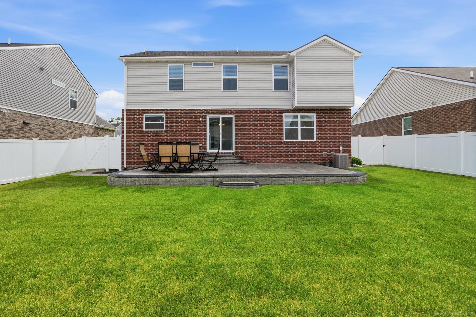
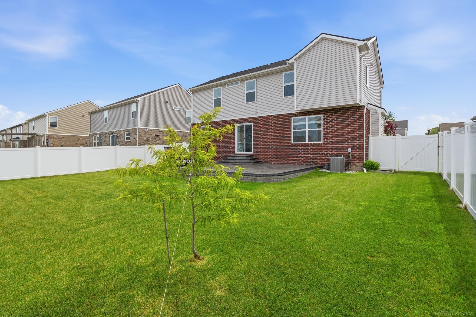
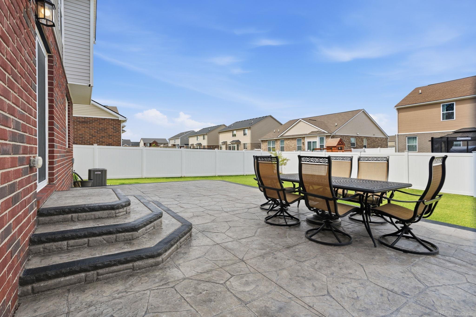
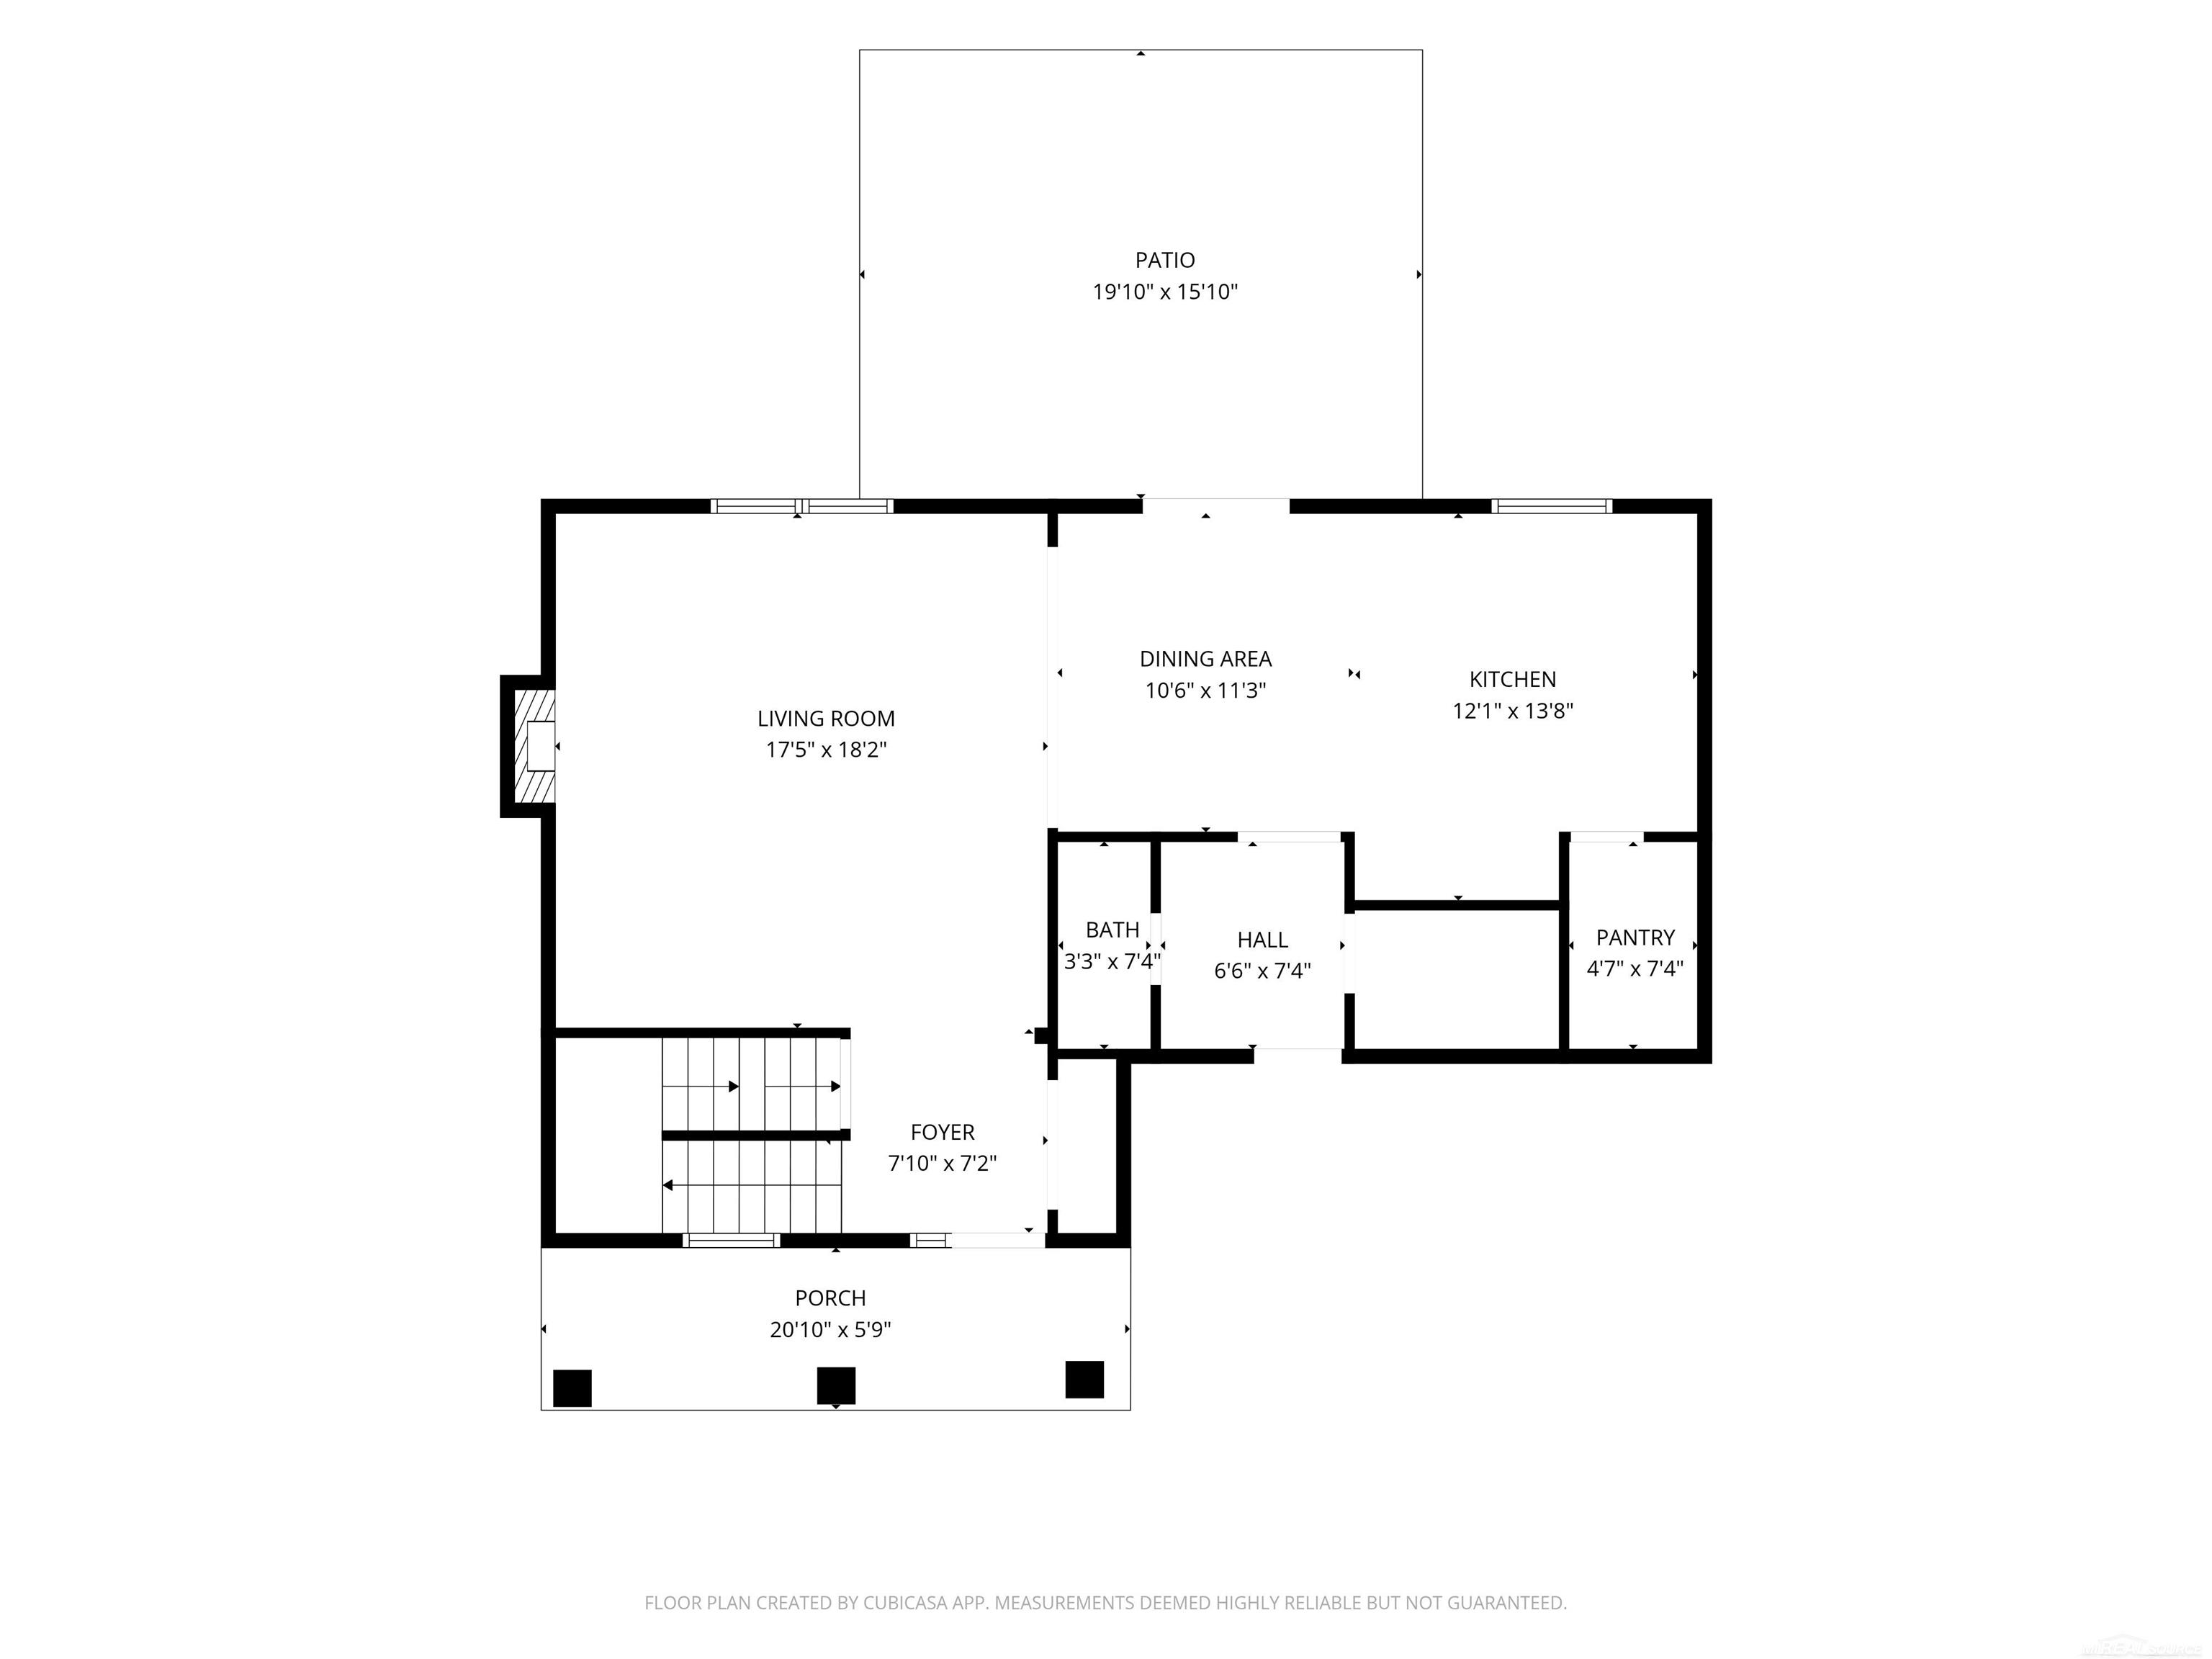
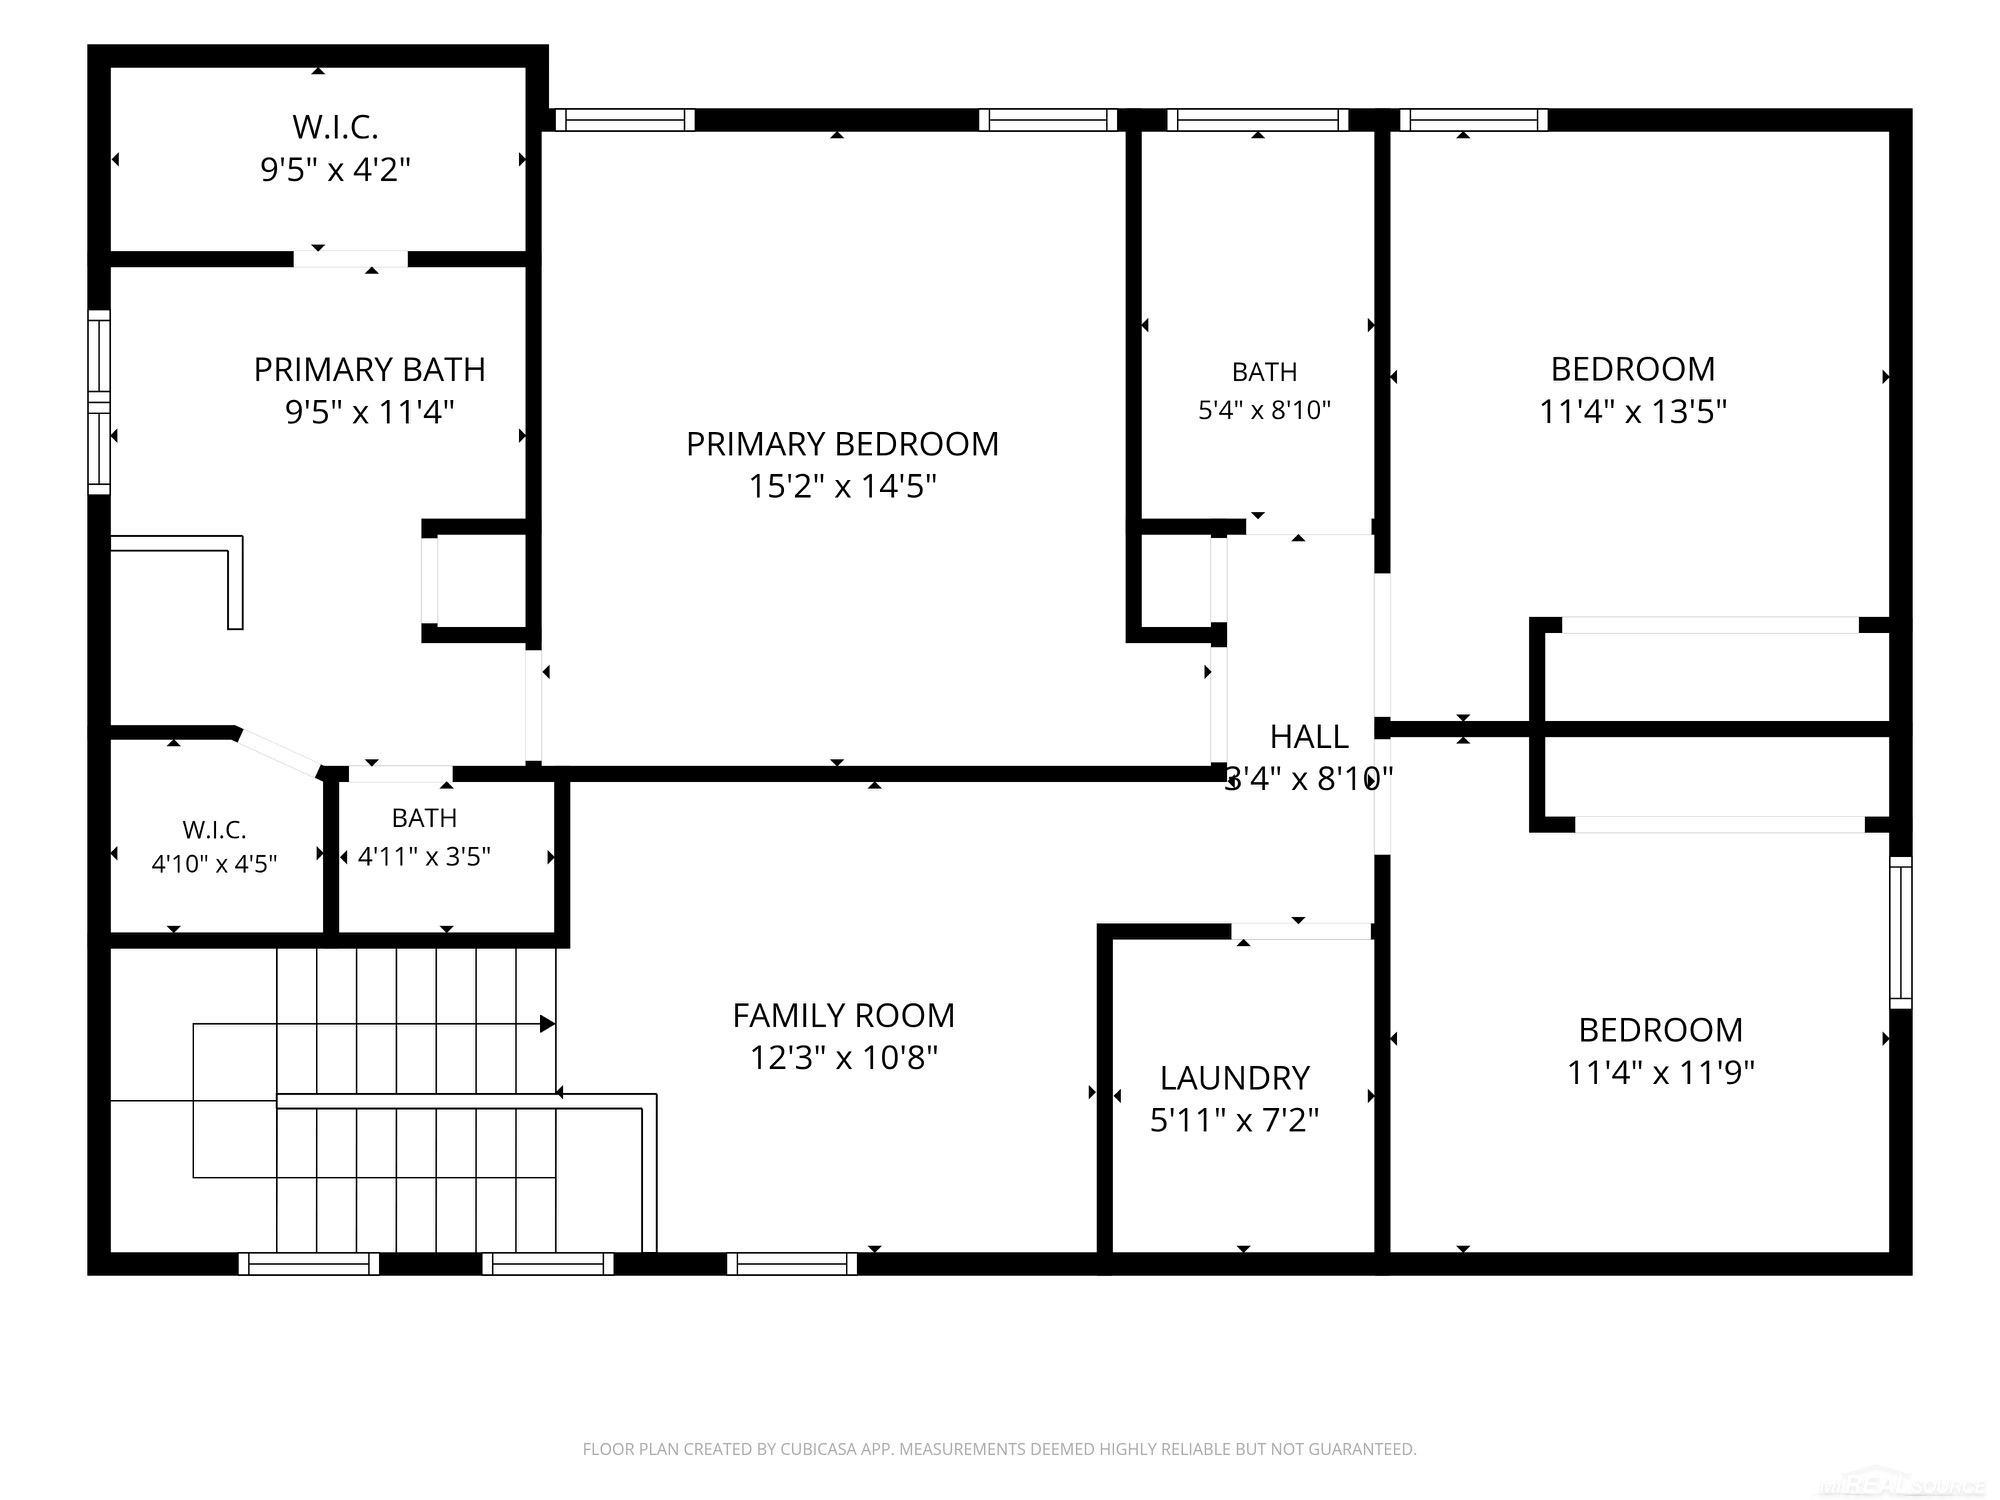
Welcome to the ENCLAVE AT LEGACY ESTATES in the heart of Macomb Township! Where modern design meets everyday luxury! Built in 2021, this stunning newer construction home offers all the benefits of move-in-ready living with beautiful finishes and upgrades throughout. From the moment you arrive, you'll appreciate the home's impressive curb appeal and prime location in one of the area's most desirable communities. Inside, you're greeted by a bright, open-concept layout designed for today's lifestyle, featuring spacious living areas, large windows, and abundant natural light. The kitchen is a true showstopper, complete with premium cabinetry, upgraded countertops, and stylish fixtures, perfect for entertaining or enjoying quiet nights at home. The home is loaded with thoughtful upgrades, from modern flooring and designer lighting to enhanced finishes that elevate every space. Upstairs, beautiful bedrooms provide comfort and privacy, while the primary suite offers a relaxing retreat with a spa-like feel with two generous size walk-in closets. Located just minutes from shopping, dining, parks, and top-rated schools, this home offers both convenience and a vibrant community setting. Some photos are AI staged. BATVI

3
beds

3
baths

2,090 Sq.Ft. LIVING AREA

6,969.6 Sq.Ft. lot

Features & Amenities

Interior

  • total bedrooms3
  • Total bathrooms3
  • full bathrooms2
  • half bathroom1
  • Fireplace Gas, Great Room
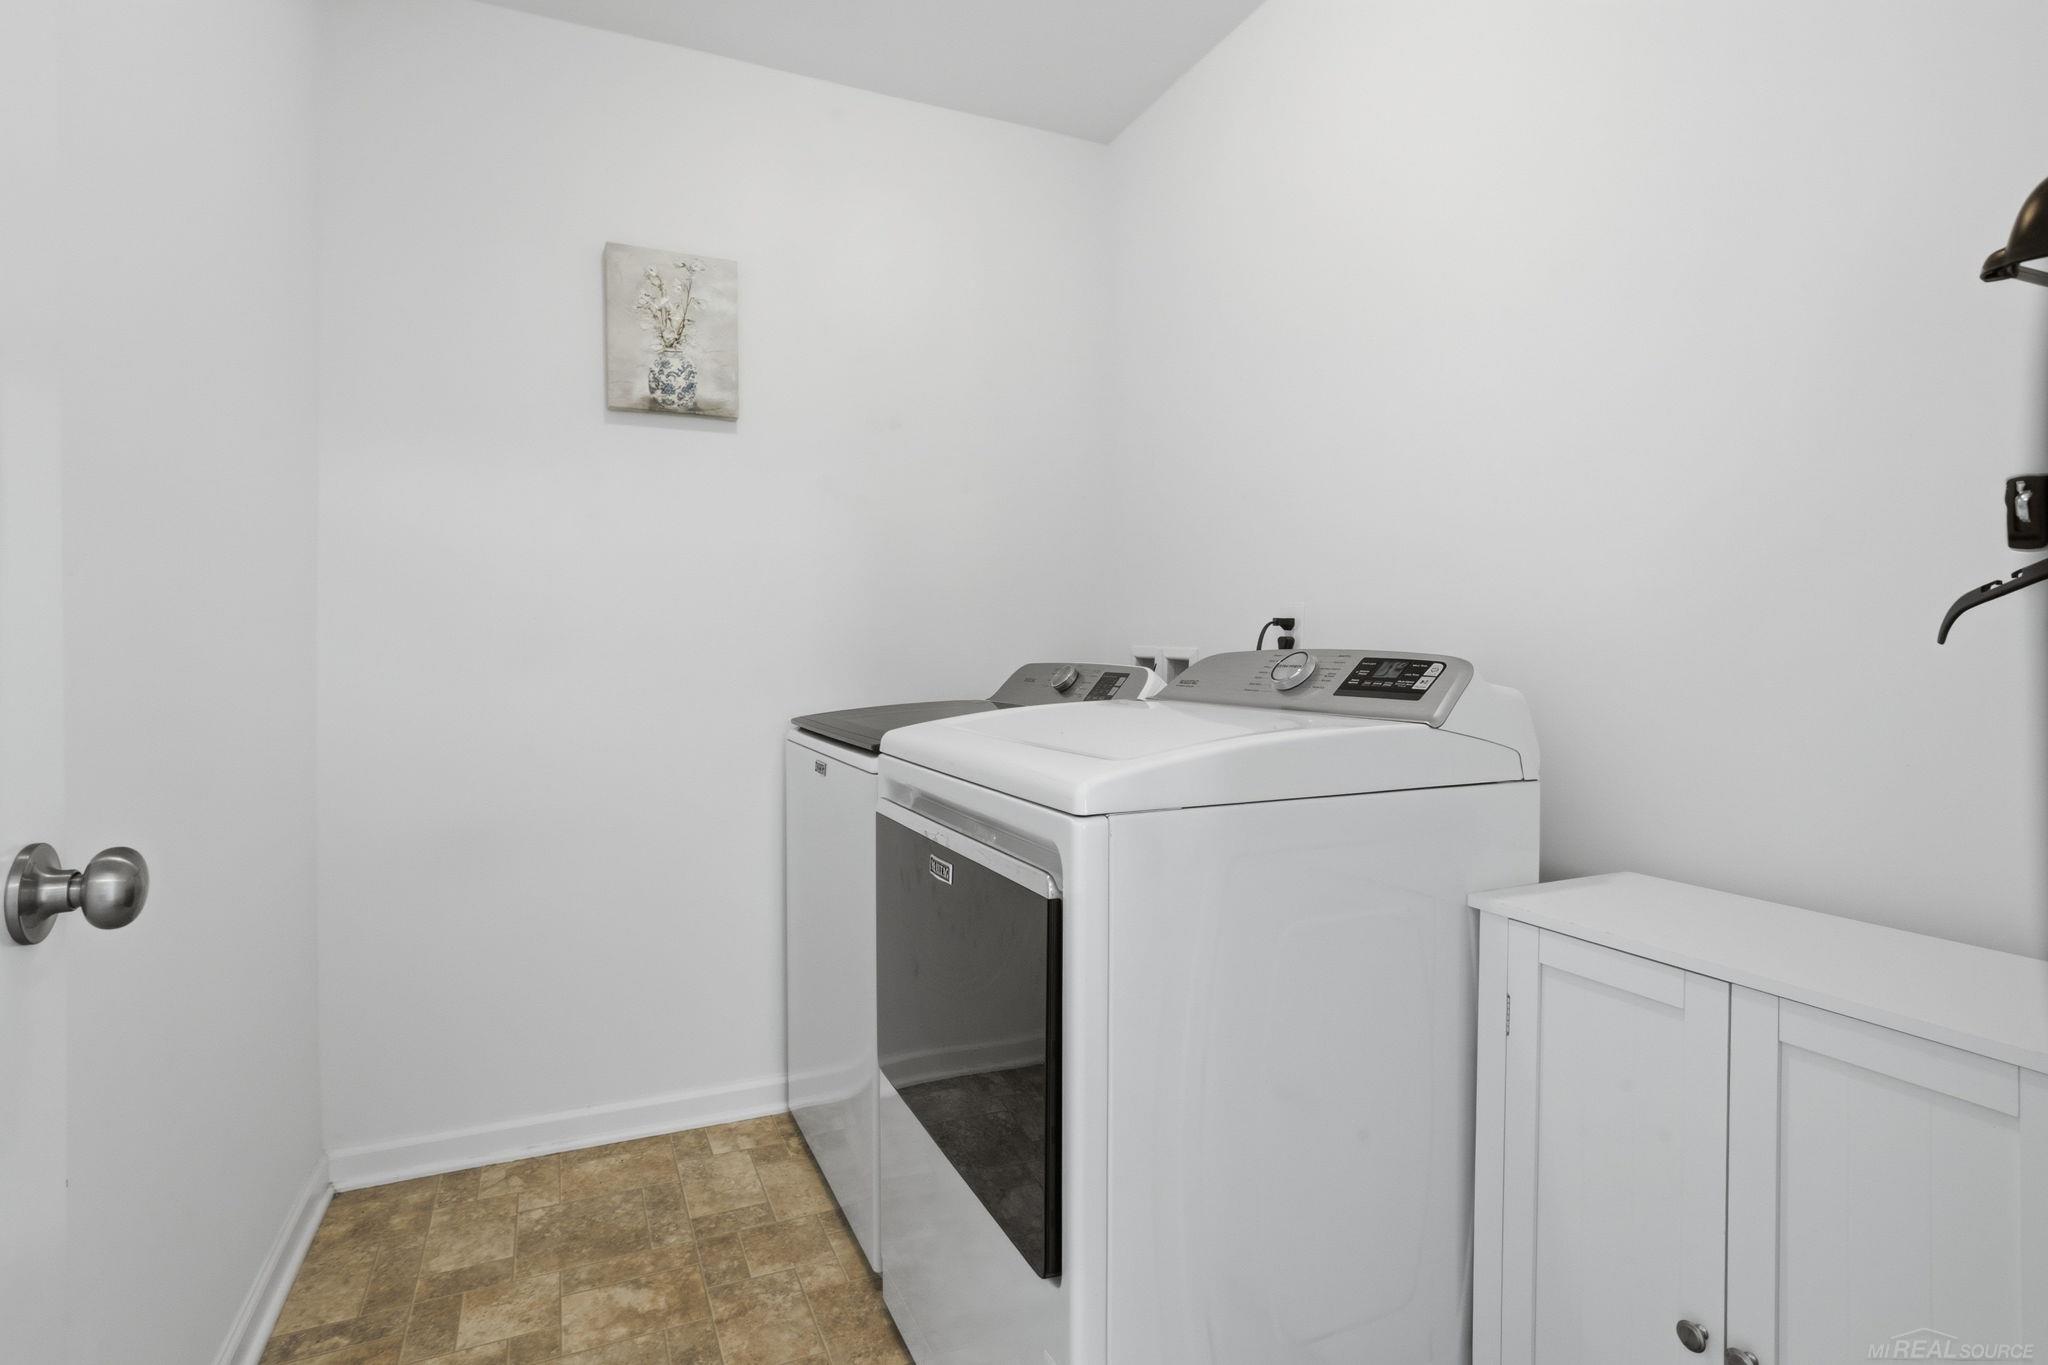
  • APPLIANCES Dishwasher, Dryer, Washer
  • other interior Features Walk-In Closet(s)

Area & Lot

  • Status Sold
  • Date Sold July 20, 2026
  • Living Area2,090 Sq.Ft.
  • Total Area2,090 Sq.Ft.
  • Lot Area6,969.6 Sq.Ft.
  • MLS® ID50211684
  • TypeResidential
  • YEAR BUILT2021
  • Architecture StylesColonial
  • School DistrictL'anse Creuse Public Schools

Exterior

  • STORIES2
  • Garage Space2.0
  • water SourcePublic
  • HEAT TYPENatural Gas, Forced Air
  • sewerPublic Sanitary
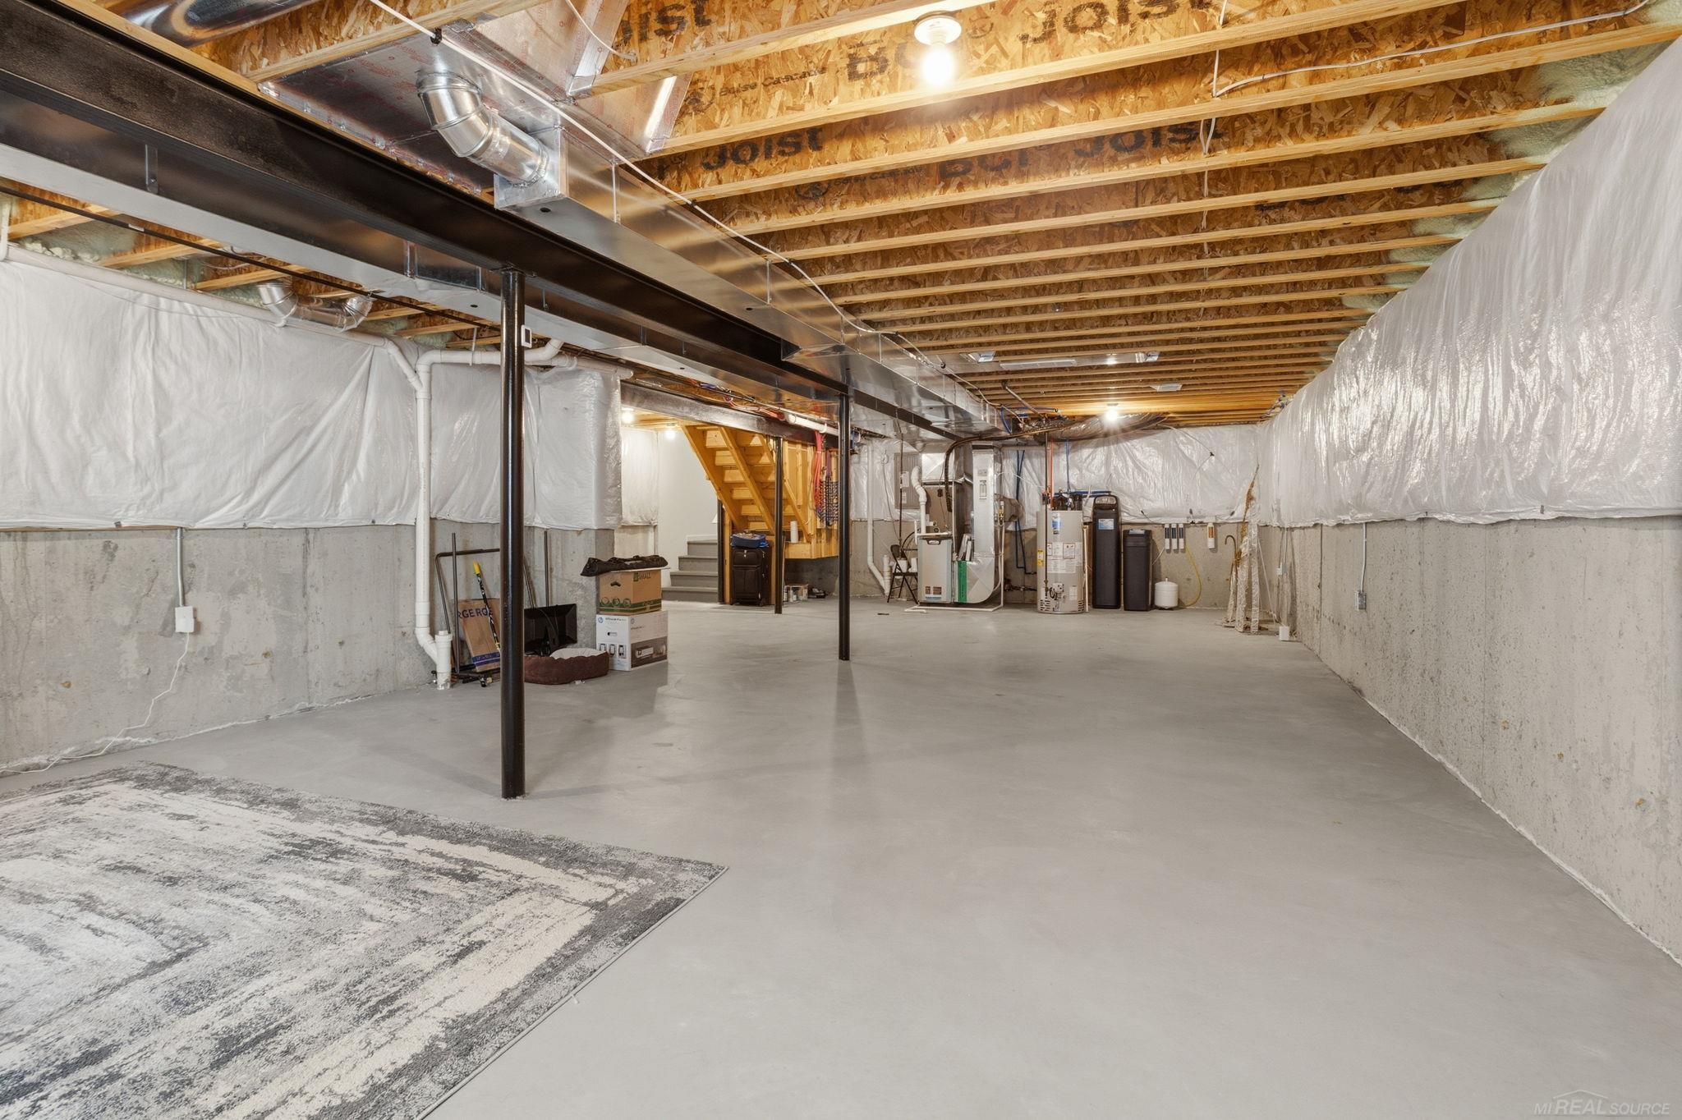
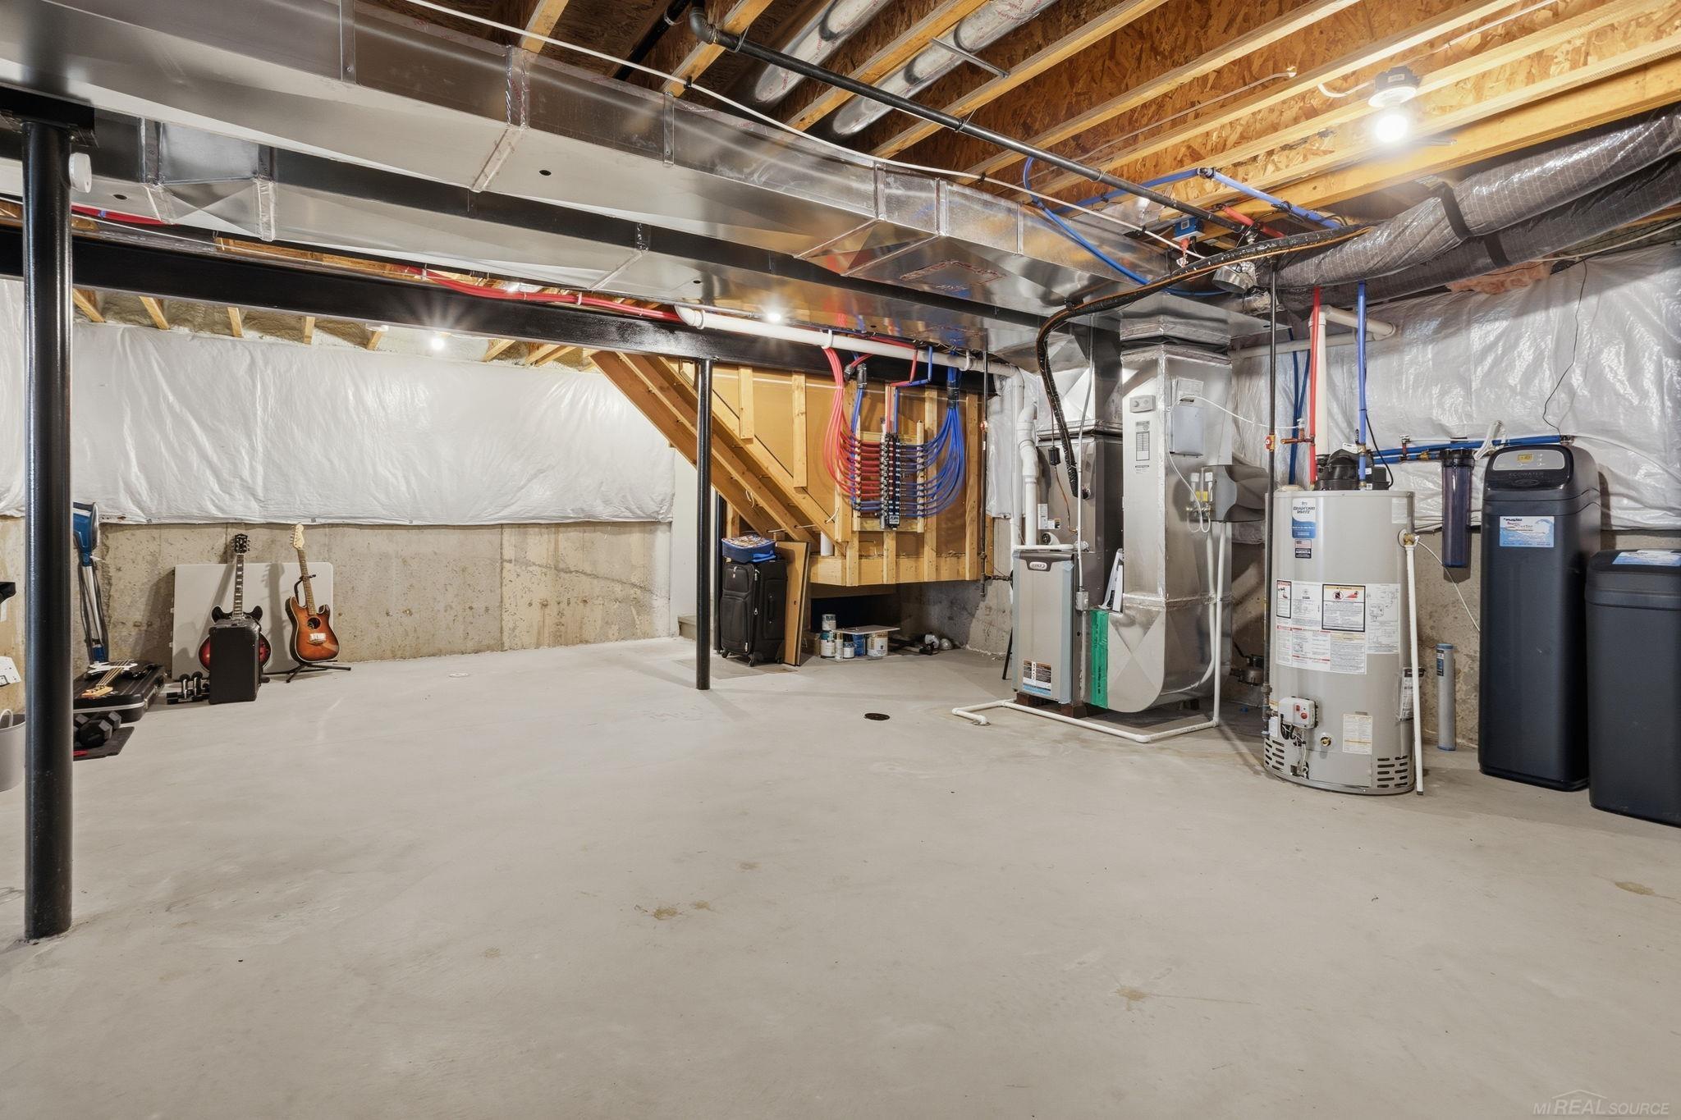
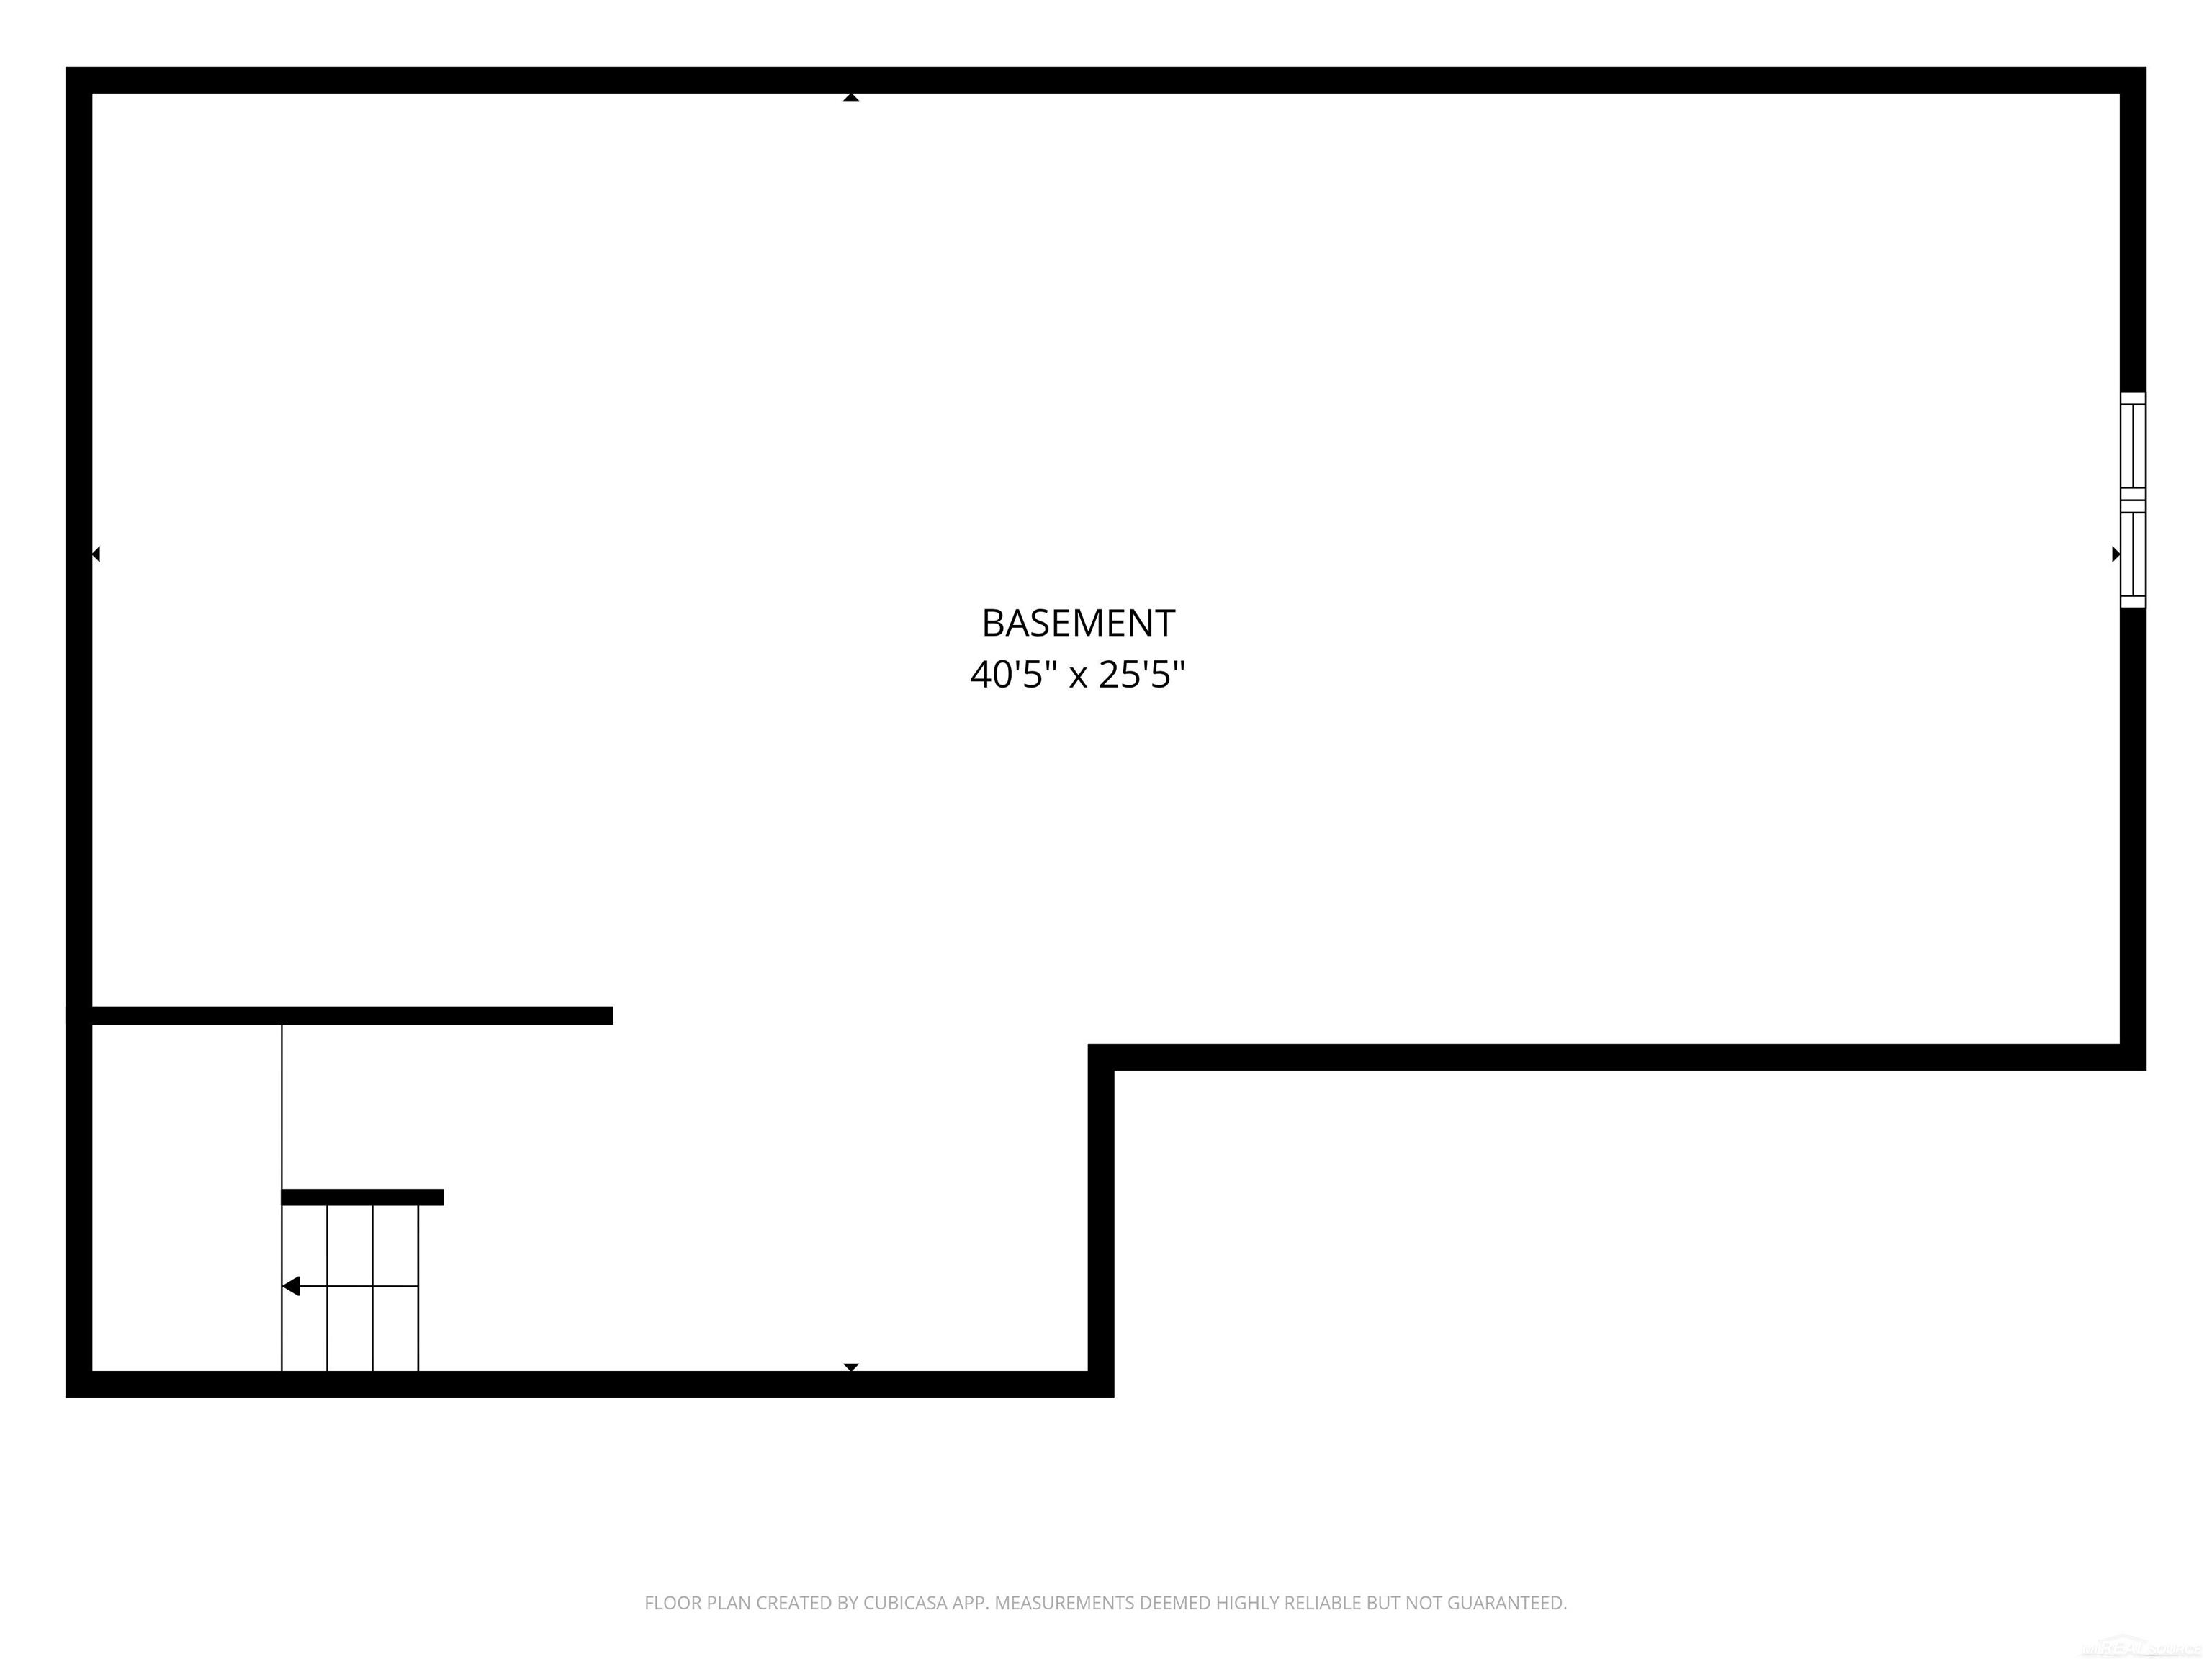
  • SubstructureBasement

Financial

  • Sales Price$458,000
  • Real Estate Tax $5,632/yr
  • HOA $125/3 mos

Work With Yvonne

Whether you’re buying, selling, or relocating, you deserve an advisor who understands that the right move is about more than real estate. Let’s make yours a confident one.

Follow Me on Instagram