Leave a Message

Thank you for your message. I will be in touch with you shortly.

4761 Fox Hill Drive
4761 Fox Hill Drive
4761 Fox Hill Drive
4761 Fox Hill Drive
4761 Fox Hill Drive
4761 Fox Hill Drive
4761 Fox Hill Drive
4761 Fox Hill Drive
4761 Fox Hill Drive
4761 Fox Hill Drive
4761 Fox Hill Drive
4761 Fox Hill Drive
4761 Fox Hill Drive
4761 Fox Hill Drive
4761 Fox Hill Drive
4761 Fox Hill Drive
4761 Fox Hill Drive
4761 Fox Hill Drive
4761 Fox Hill Drive
4761 Fox Hill Drive
4761 Fox Hill Drive
4761 Fox Hill Drive
4761 Fox Hill Drive
4761 Fox Hill Drive
4761 Fox Hill Drive
SEE ALL PHOTOS
4761 Fox Hill Drive
4761 Fox Hill Drive
4761 Fox Hill Drive
4761 Fox Hill Drive
4761 Fox Hill Drive
4761 Fox Hill Drive
4761 Fox Hill Drive
4761 Fox Hill Drive
4761 Fox Hill Drive
4761 Fox Hill Drive
4761 Fox Hill Drive
4761 Fox Hill Drive
4761 Fox Hill Drive
4761 Fox Hill Drive
4761 Fox Hill Drive
4761 Fox Hill Drive
4761 Fox Hill Drive
4761 Fox Hill Drive
4761 Fox Hill Drive
4761 Fox Hill Drive
4761 Fox Hill Drive
4761 Fox Hill Drive
4761 Fox Hill Drive
4761 Fox Hill Drive
4761 Fox Hill Drive
Sold

4761 Fox Hill Drive

4761 Fox Hill Drive, Sterling Heights, MI 48310 3375

$350,000
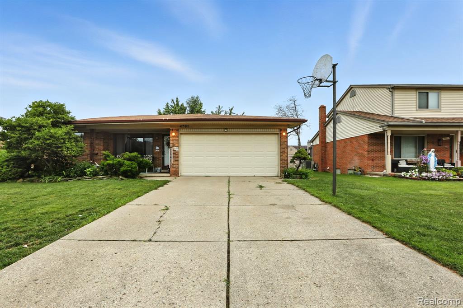
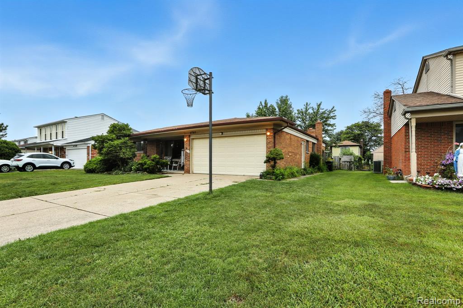
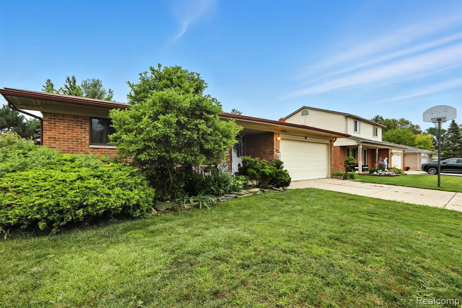
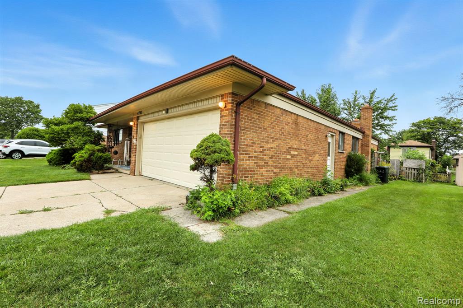
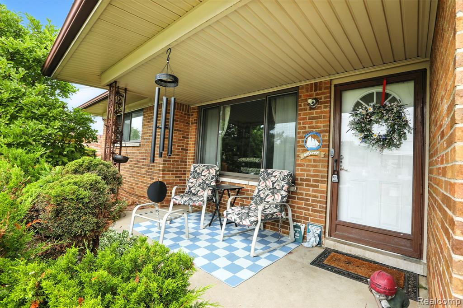
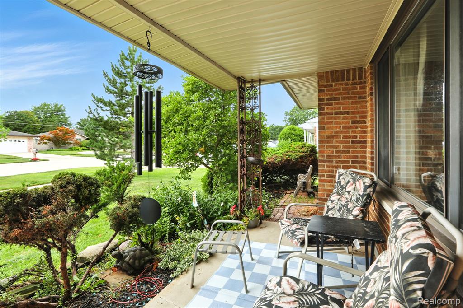
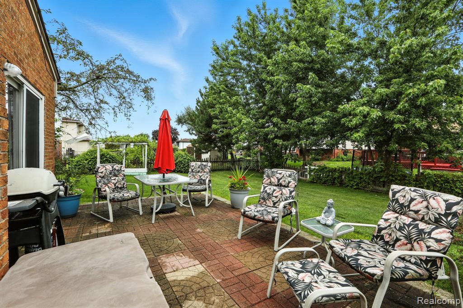
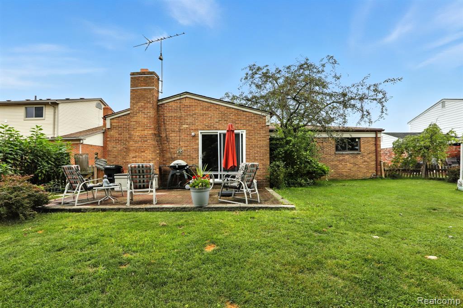
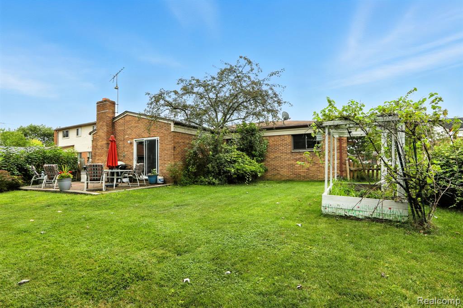
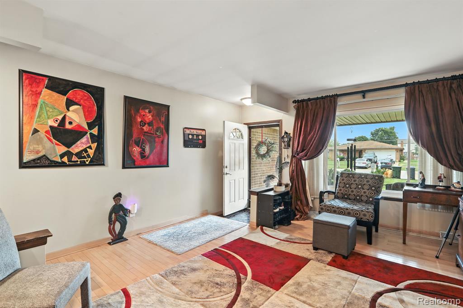
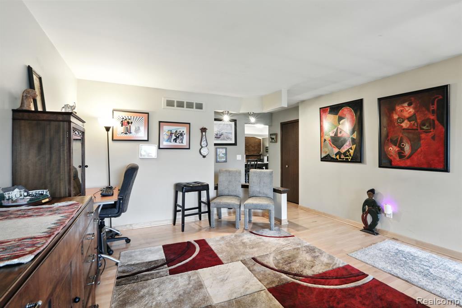
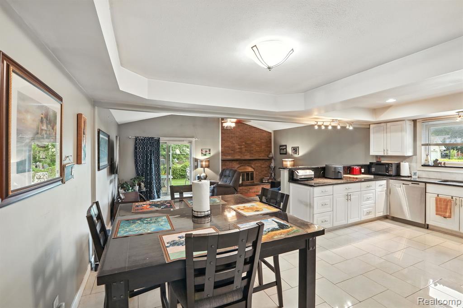
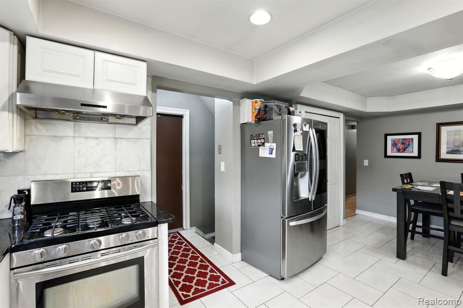
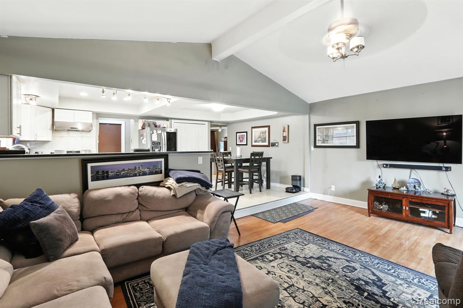
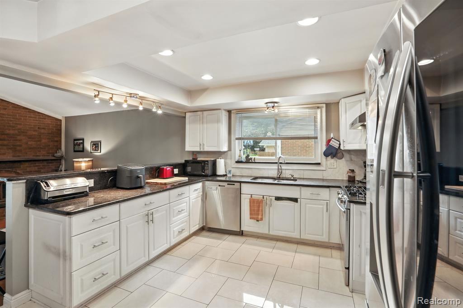
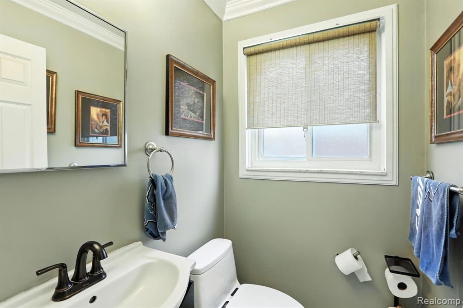
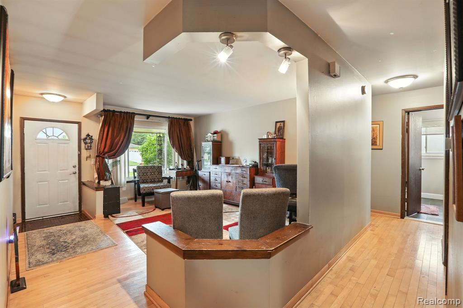
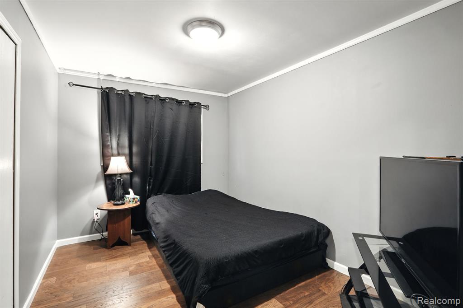
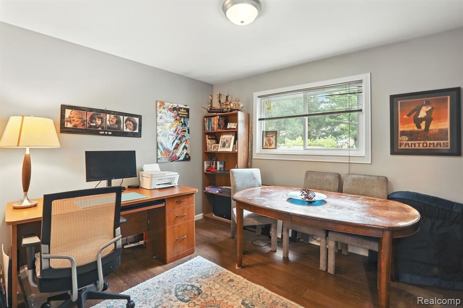
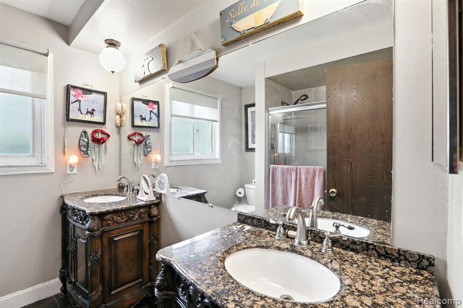
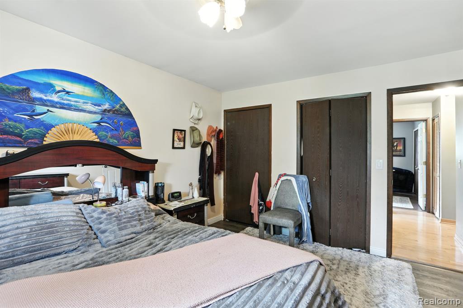
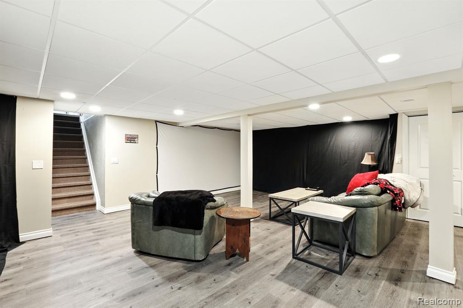
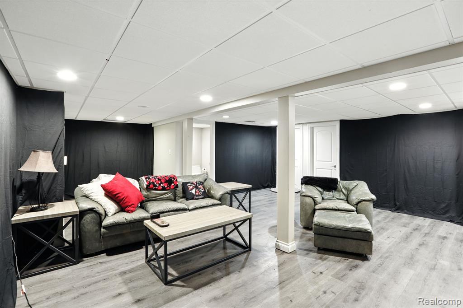
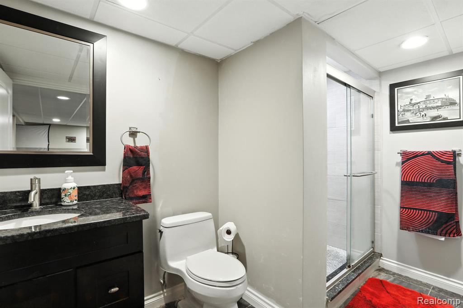
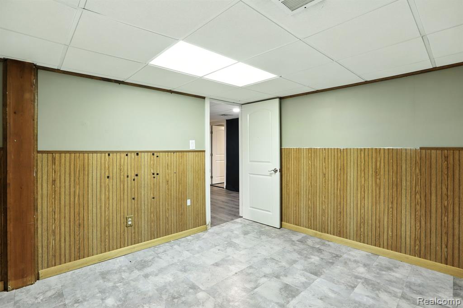
Charming and well-maintained 3-bedroom, 2.5-bath home with newer windows, a bright, finished basement, and thoughtful updates throughout. This inviting interior offers comfortable living spaces, natural light, and practical details that make daily life a breeze. The finished basement adds flexible space for a family room, home office, or recreational area, while the well-kept exterior and reliable systems provide peace of mind. A great option for buyers seeking move-in ready comfort in a friendly neighborhood. BATVAI

3
beds

3
baths

1,546 Sq.Ft. LIVING AREA

7,405.2 Sq.Ft. lot

Features & Amenities

Interior

  • total bedrooms3
  • Total bathrooms3
  • full bathrooms2
  • half bathroom1
  • Fireplace Gas, Living Room

Area & Lot

  • Status Sold
  • Date Sold October 28, 2025
  • Living Area1,546 Sq.Ft.
  • Total Area2,546 Sq.Ft.
  • Lot Area7,405.2 Sq.Ft.
  • MLS® ID60929916
  • TypeResidential
  • YEAR BUILT1976
  • Architecture StylesRanch
  • School DistrictWarren Consolidated Schools

Exterior

  • STORIES1
  • Garage Space2.0
  • water SourcePublic, Public Water at Street
  • HEAT TYPENatural Gas, Forced Air
  • AIR CONDITIONINGCentral Air
  • sewerPublic At Street
  • SubstructureBasement

Financial

  • Sales Price$350,000
  • Real Estate Tax $5,522/yr

Work With Yvonne

Whether you’re buying, selling, or relocating, you deserve an advisor who understands that the right move is about more than real estate. Let’s make yours a confident one.

Follow Me on Instagram