Leave a Message

Thank you for your message. I will be in touch with you shortly.

47609 Bucci Ct. Court
SEE ALL PHOTOS
47609 Bucci Ct. Court
Sold

47609 Bucci Ct. Court

47609 Bucci Ct. Court, Macomb, MI 48044 3084

$575,000
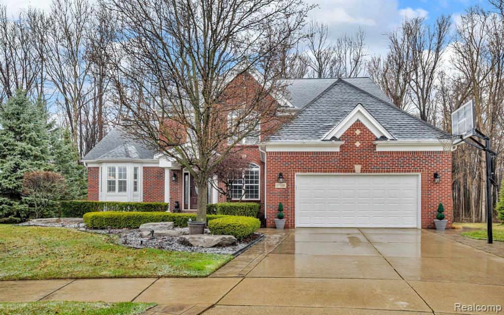
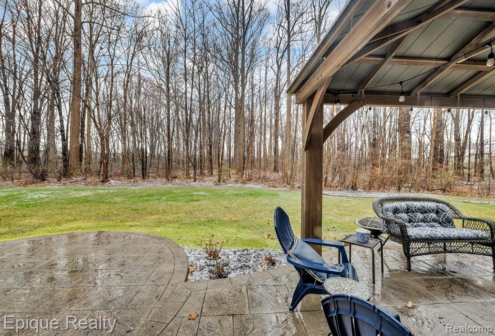
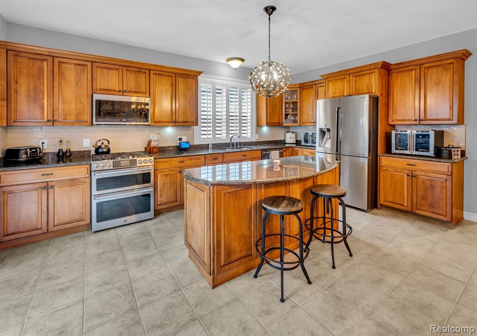
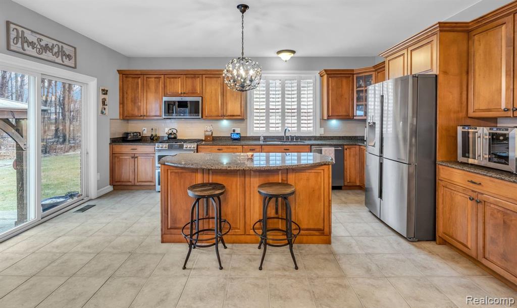
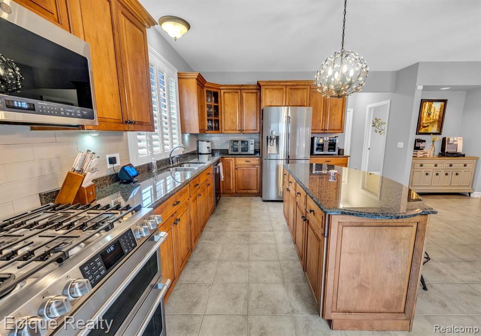
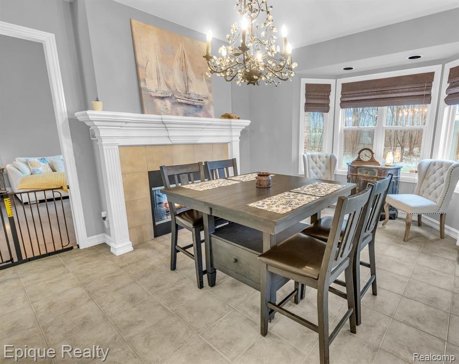
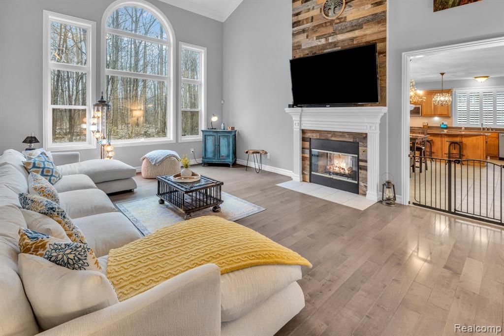
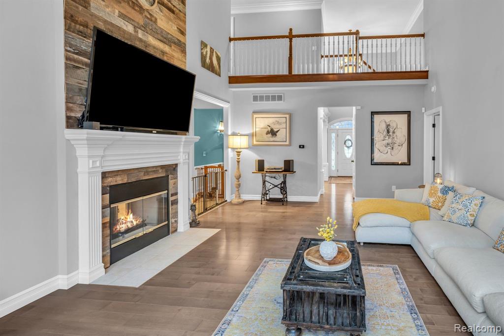
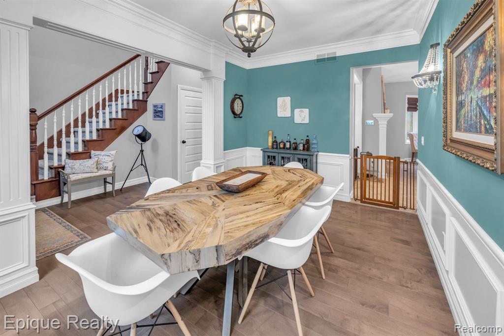
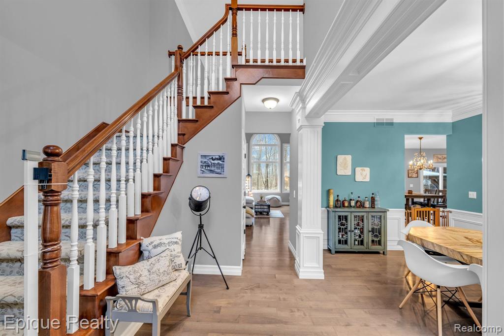
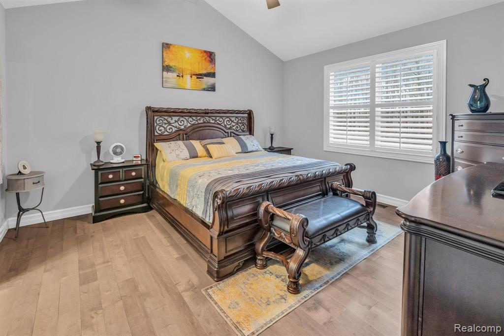
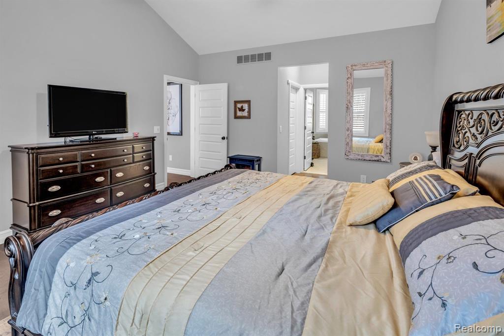
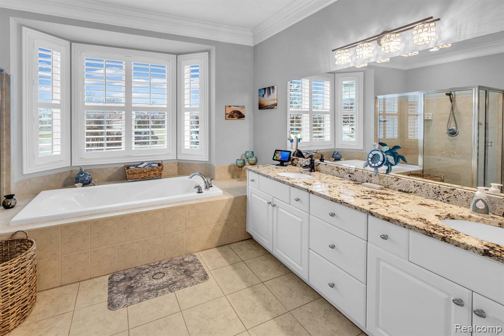
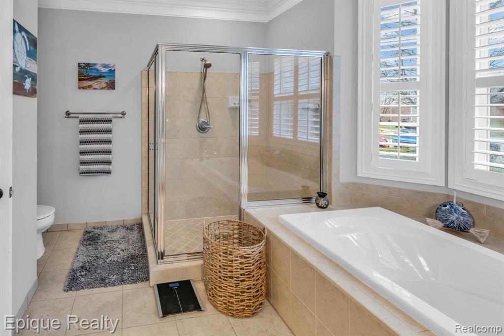
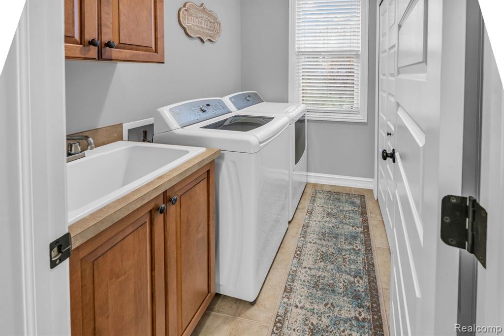
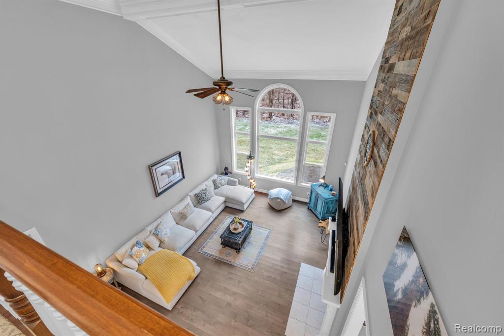
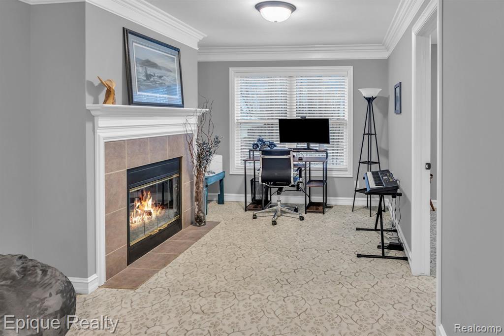
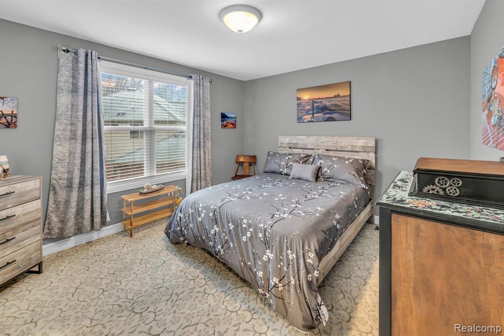
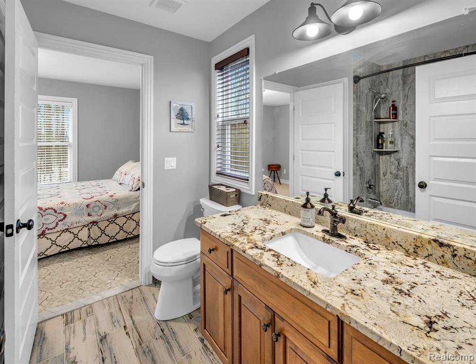
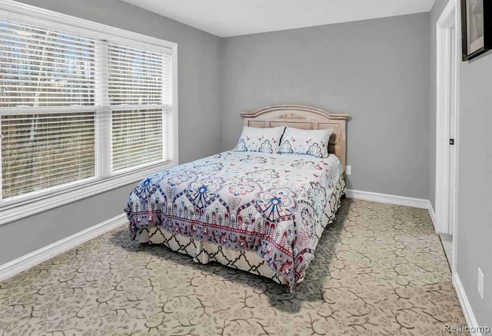
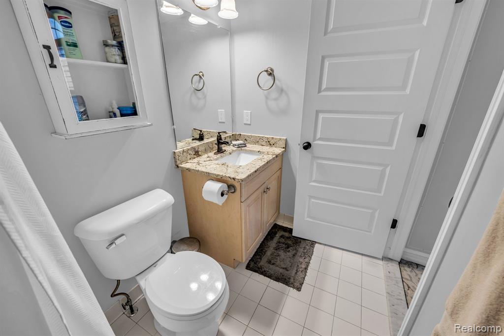
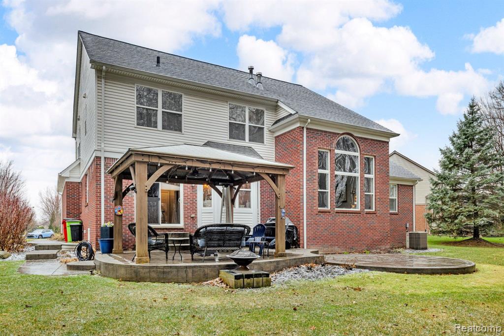
Experience suburban luxury in the sought after Woodberry Estates Subdivision. This exquisite home, spanning nearly 2800 sq. ft., offers a peaceful living experience in a quiet cul-de-sac setting, backing onto a lush 10-acre wooded nature preserve. The privacy and natural beauty of this home provides a tranquil backyard retreat from the hustle and bustle of everyday life. From the moment you step onto the beautifully stamped concrete walkway, you are greeted by an elegant hardwood-floored entry that ushers you into a well thought out design. The great room offers extra tall ceilings and a striking two-way gas fireplace, serving as the heart of this home for cozy gatherings. The large kitchen is a chef's dream, featuring sleek granite countertops and a functional island. It is fully equipped with top-of-the-line stainless steel appliances. The adjacent breakfast nook and door wall open to a stunning stamped concrete patio, ideal for outdoor dining and entertainment, all while enjoying views of the private, tree-lined backyard. The first-floor primary suite is complete with a separate shower and tub for relaxation. First floor laundry and a formal dining space round out the sprawling main floor. The home's design continues to impress on the second floor with a versatile loft with a gas fireplace overlooking the great room, providing the perfect space for work or study. Three additional bedrooms - one with a private bath and the others sharing a well-appointed full bath complete the upper level. Additional features include beautiful trim work, a full basement ready for your personal touch, energy-efficient gas forced air heating, central air conditioning, a humidifier, and a sump pump system. The home also offers a spacious 2 -car, epoxied, attached garage and is surrounded by meticulously landscaped grounds. Coveted Chippewa Valley School District and Dakota High. Outdoor gazebo is negotiable with accepted offer. Sectional, Great Room TV, and Kitchen Coffee Bar may be offered for sale. Inquire if interested. BATVAI

4
beds

4
baths

2,734 Sq.Ft. LIVING AREA

10,890 Sq.Ft. lot

Features & Amenities

Interior

  • total bedrooms4
  • Total bathrooms4
  • full bathrooms3
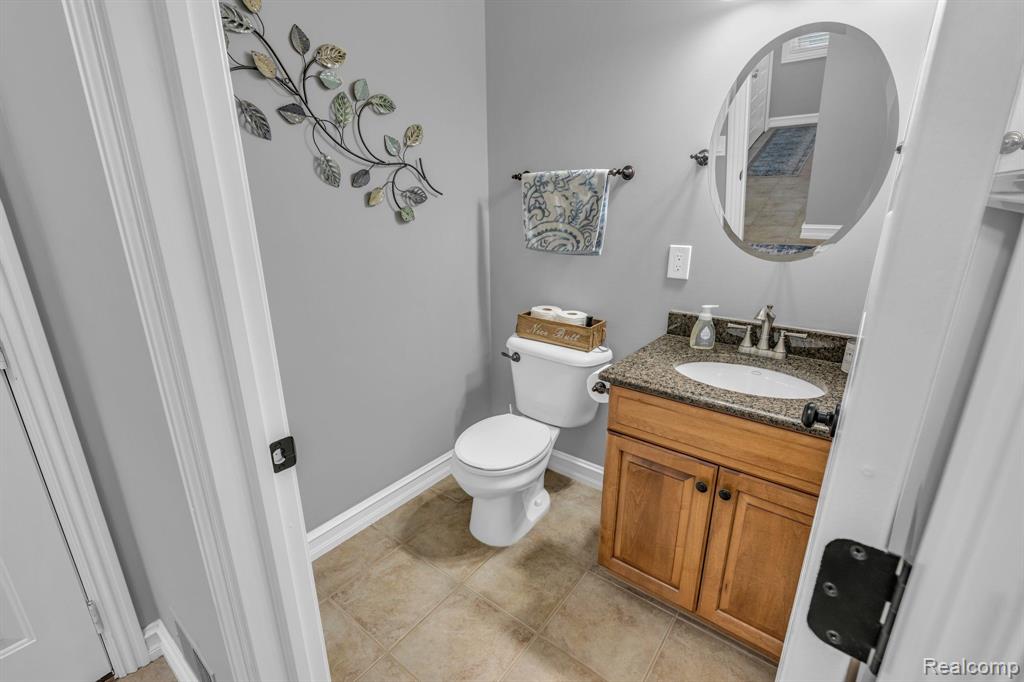
  • half bathroom1
  • Fireplace Gas, Great Room
  • APPLIANCES Dishwasher, Disposal, Dryer, Microwave, Range/Oven, Refrigerator, Washer

Area & Lot

  • Status Sold
  • Date Sold May 16, 2025
  • Living Area2,734 Sq.Ft.
  • Total Area2,734 Sq.Ft.
  • Lot Area10,890 Sq.Ft.
  • MLS® ID60381261
  • TypeResidential
  • YEAR BUILT2005
  • Architecture StylesColonial
  • School DistrictChippewa Valley Schools

Exterior

  • STORIES1
  • Garage Space2.0
  • water SourcePublic
  • lot featuresWooded
  • HEAT TYPENatural Gas, Forced Air
  • AIR CONDITIONINGCeiling Fan(s), Central Air
  • SubstructureBasement
  • other exterior FeaturesLawn Sprinkler

Financial

  • Sales Price$575,000
  • Real Estate Tax $6,563/yr
  • HOA $355/yr
View Virtual Tour

Work With Yvonne

Whether you’re buying, selling, or relocating, you deserve an advisor who understands that the right move is about more than real estate. Let’s make yours a confident one.

Follow Me on Instagram