Leave a Message

Thank you for your message. I will be in touch with you shortly.

4611 Dunbar Court
4611 Dunbar Court
4611 Dunbar Court
4611 Dunbar Court
4611 Dunbar Court
4611 Dunbar Court
4611 Dunbar Court
4611 Dunbar Court
4611 Dunbar Court
4611 Dunbar Court
4611 Dunbar Court
4611 Dunbar Court
4611 Dunbar Court
4611 Dunbar Court
4611 Dunbar Court
4611 Dunbar Court
4611 Dunbar Court
4611 Dunbar Court
4611 Dunbar Court
4611 Dunbar Court
4611 Dunbar Court
4611 Dunbar Court
4611 Dunbar Court
4611 Dunbar Court
4611 Dunbar Court
4611 Dunbar Court
4611 Dunbar Court
4611 Dunbar Court
4611 Dunbar Court
4611 Dunbar Court
4611 Dunbar Court
4611 Dunbar Court
4611 Dunbar Court
4611 Dunbar Court
4611 Dunbar Court
4611 Dunbar Court
4611 Dunbar Court
4611 Dunbar Court
4611 Dunbar Court
4611 Dunbar Court
4611 Dunbar Court
SEE ALL PHOTOS
4611 Dunbar Court
4611 Dunbar Court
4611 Dunbar Court
4611 Dunbar Court
4611 Dunbar Court
4611 Dunbar Court
4611 Dunbar Court
4611 Dunbar Court
4611 Dunbar Court
4611 Dunbar Court
4611 Dunbar Court
4611 Dunbar Court
4611 Dunbar Court
4611 Dunbar Court
4611 Dunbar Court
4611 Dunbar Court
4611 Dunbar Court
4611 Dunbar Court
4611 Dunbar Court
4611 Dunbar Court
4611 Dunbar Court
4611 Dunbar Court
4611 Dunbar Court
4611 Dunbar Court
4611 Dunbar Court
4611 Dunbar Court
4611 Dunbar Court
4611 Dunbar Court
4611 Dunbar Court
4611 Dunbar Court
4611 Dunbar Court
4611 Dunbar Court
4611 Dunbar Court
4611 Dunbar Court
4611 Dunbar Court
4611 Dunbar Court
4611 Dunbar Court
4611 Dunbar Court
4611 Dunbar Court
4611 Dunbar Court
4611 Dunbar Court
Sold

4611 Dunbar Court

4611 Dunbar Court, Rochester, MI 48306 4721

$900,000
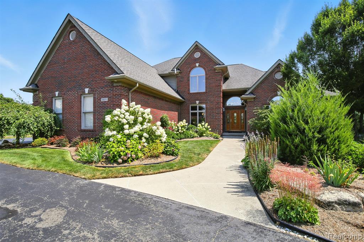
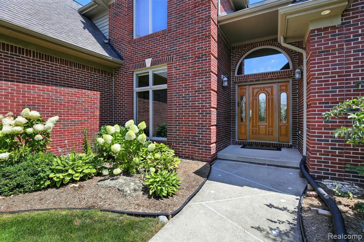
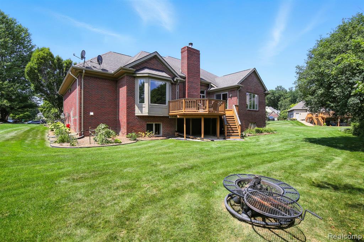
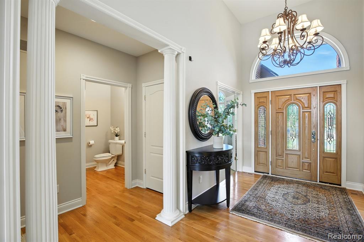
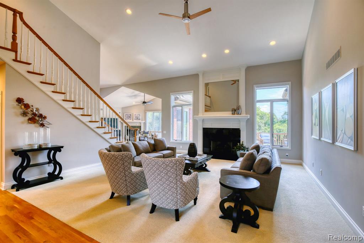
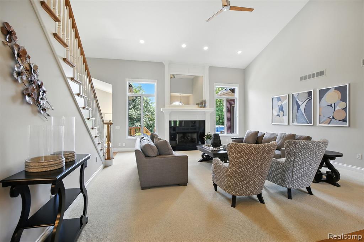
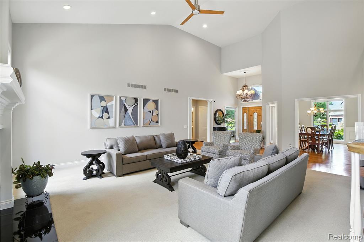
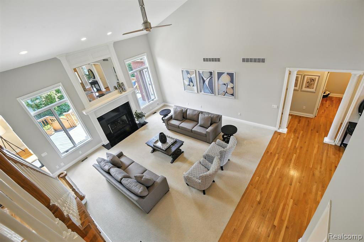
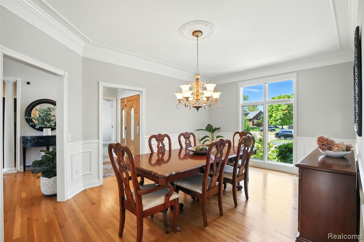
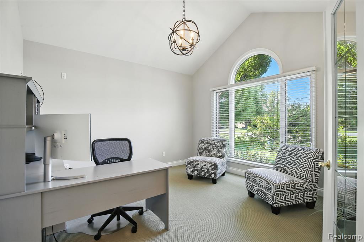
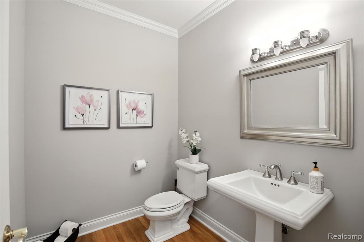
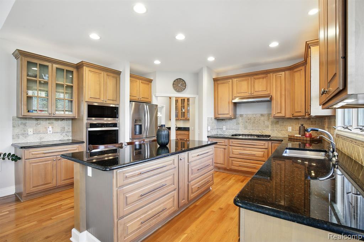
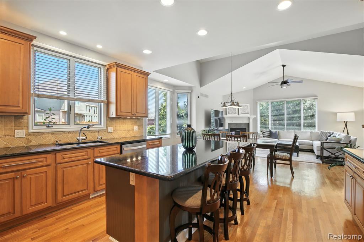
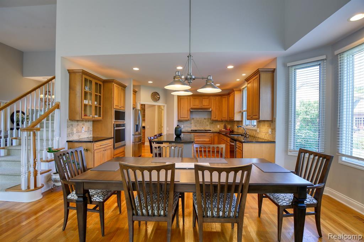
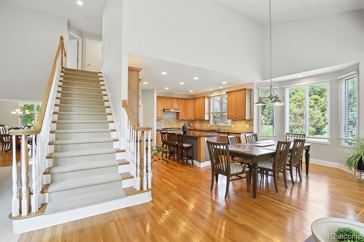
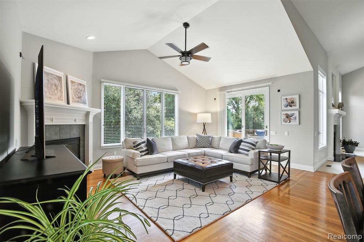
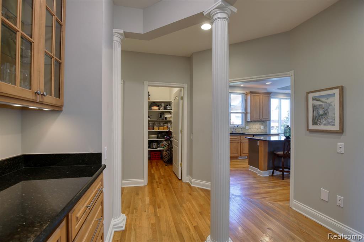
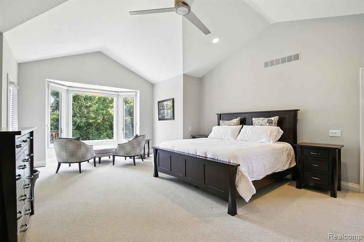
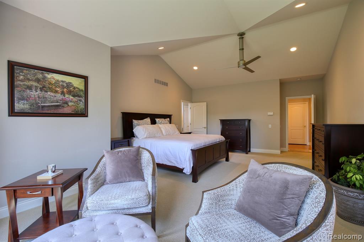
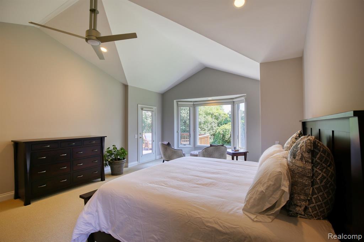
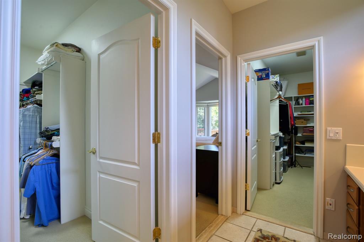
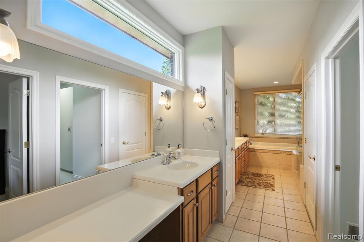
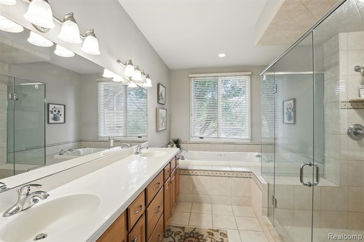
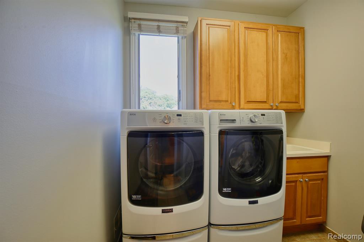
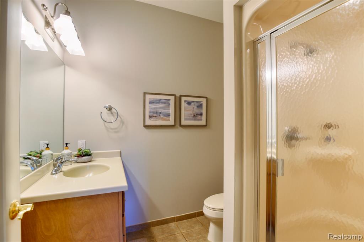
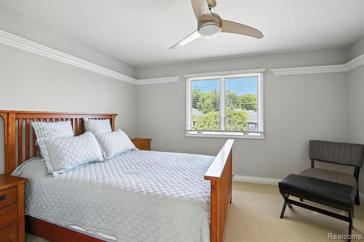
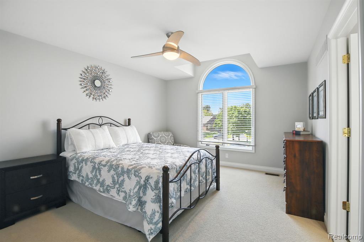
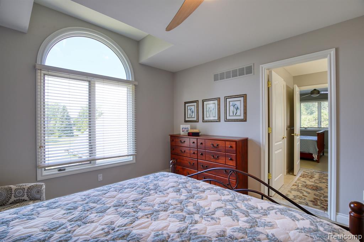
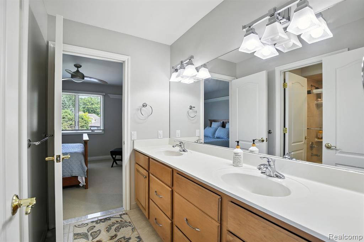
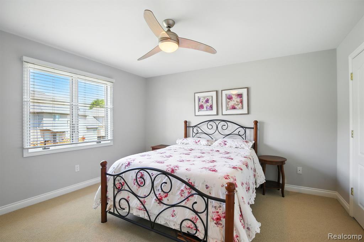
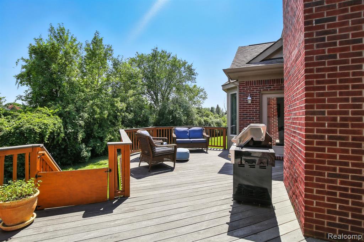
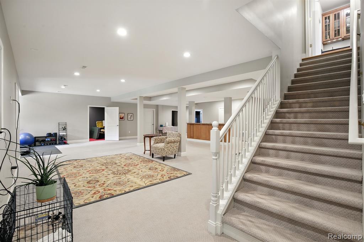
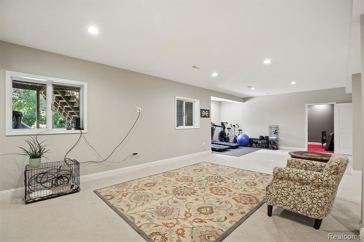
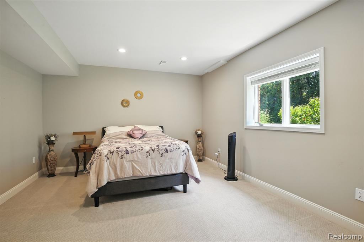
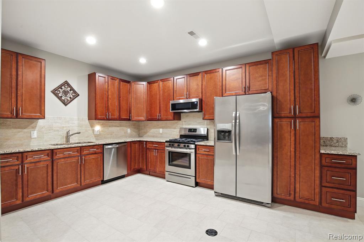
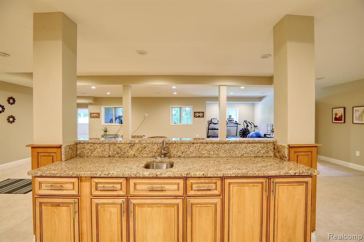
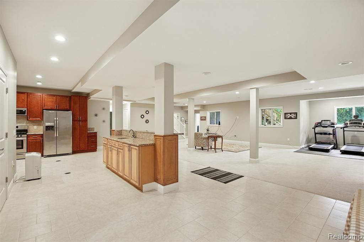
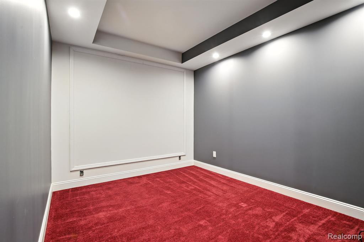
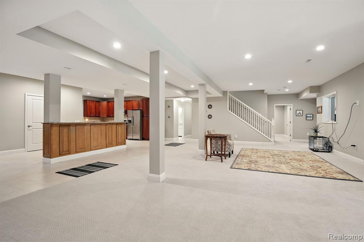
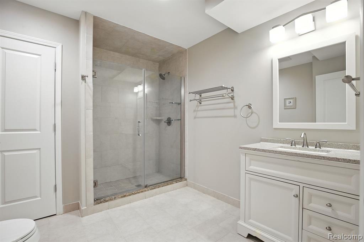
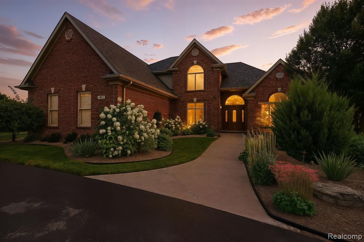
This pristine home nested in The Woods of North Oakland County combines custom design by Tringali blends timeless craftsmanship with thoughtful updates. Located on a cul-de-sac, it backs to a nature preserve with pond views, with in the highly sought after award winning Rochester Community Schools (Delta Kelly elementary, Van Hoosen Middle school and Adams High school). Enjoy the outdoors from the low-maintenance deck which is accessible from both the living room and the main-floor primary suite. The main level offers high ceilings, a kitchen with updated stainless steel appliances, a butler's pantry, formal dining room, library, and living areas with natural light. The primary suite includes two walk-in closets, a heated spa tub, Euro-style shower with dual heads and temperature controls, a private water closet, and a separate dressing vanity with double sinks. The upper level includes two bedrooms with a shared bath, plus a third bedroom with a en-suite bath. Features include Andersen windows, Hunter Douglas blinds, Culligan water softener, reverse osmosis system, two fireplaces, solid-core doors above grade, custom lighting, and ceiling fans. The daylight basement (2017) includes high ceilings, a second kitchen with stainless steel appliances, theatre room (wired and projector-ready), one bedroom, bonus room with closets, second laundry area, and plenty of storage rooms. Updates include: furnace and water heaters (2022), A/C (2024), basement appliances (2017), interior and exterior paint (2021), epoxy garage flooring (2024), and sprinkler system (2024).

5
beds

6
baths

3,865 Sq.Ft. LIVING AREA

0.48 Acres lot

Features & Amenities

Interior

  • total bedrooms5
  • Total bathrooms6
  • full bathrooms5
  • half bathroom1
  • Fireplace Family Room, Gas, Great Room
  • APPLIANCES Dishwasher, Disposal, Dryer, Microwave, Range/Oven, Refrigerator, Washer, Gas Water Heater
  • other interior Features DSL Available, Wet Bar/Bar

Area & Lot

  • Status Sold
  • Date Sold September 30, 2025
  • Living Area3,865 Sq.Ft.
  • Total Area6,435 Sq.Ft.
  • Lot Area0.48 Acres
  • MLS® ID60927241
  • TypeResidential
  • YEAR BUILT2001
  • NeighborhoodOakland Township
  • Architecture StylesCape Cod, Colonial
  • Water FrontagePond
  • View DescriptionWater
  • School DistrictRochester Community School District

Exterior

  • STORIES1
  • Garage Space3.0
  • water SourceOther-See Remarks
  • HEAT TYPENatural Gas, Forced Air
  • AIR CONDITIONINGCeiling Fan(s), Central Air
  • SubstructureBasement
  • other exterior FeaturesLawn Sprinkler

Financial

  • Sales Price$900,000
  • Real Estate Tax $7,773/yr
  • HOA $680/yr
View Virtual Tour

Oakland Township

Acreage, privacy, and quiet countryside, twenty minutes from everywhere.

Explore

Work With Yvonne

Whether you’re buying, selling, or relocating, you deserve an advisor who understands that the right move is about more than real estate. Let’s make yours a confident one.

Follow Me on Instagram