Leave a Message

Thank you for your message. I will be in touch with you shortly.

4398 Honeysuckle Drive
SEE ALL PHOTOS
4398 Honeysuckle Drive
Sold

4398 Honeysuckle Drive

4398 Honeysuckle Drive, Sterling Heights, MI 48314

$350,000
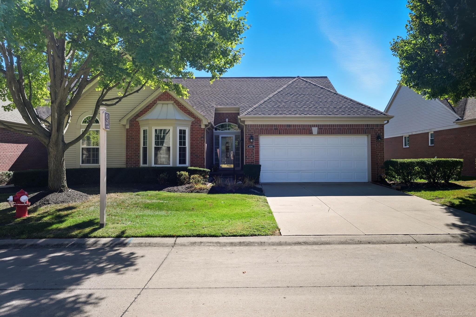
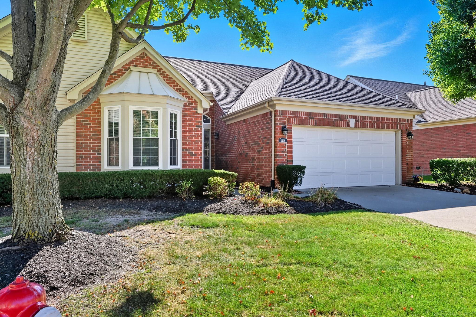
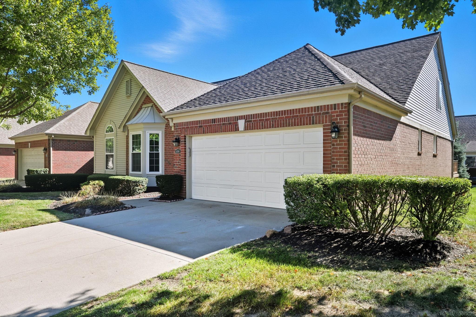
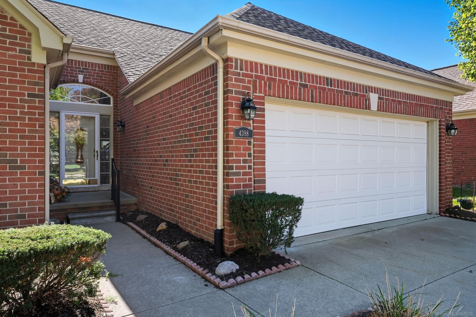
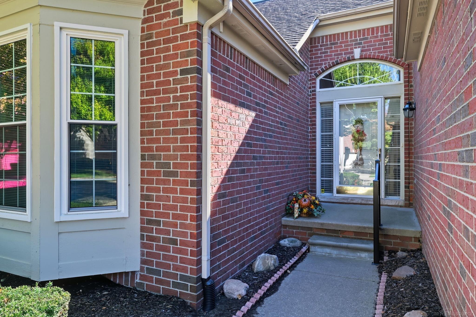
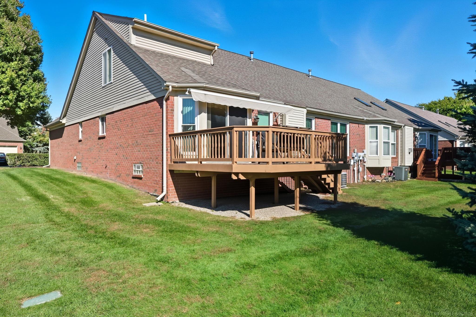
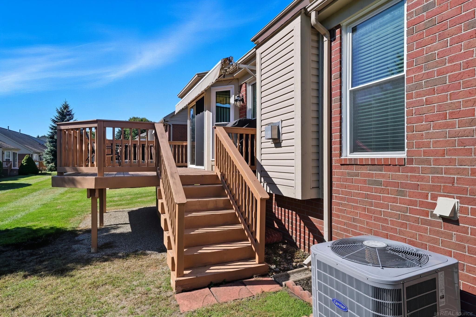
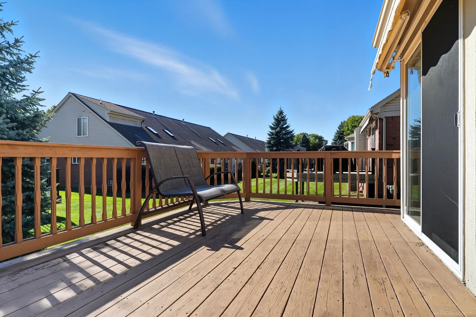
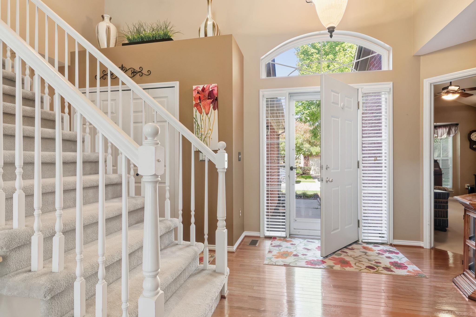
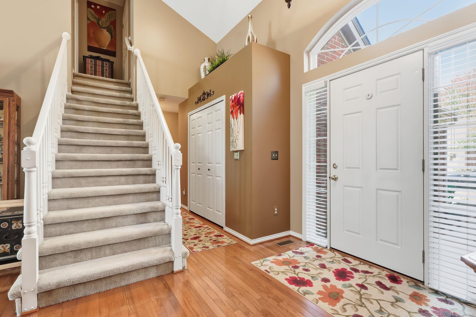
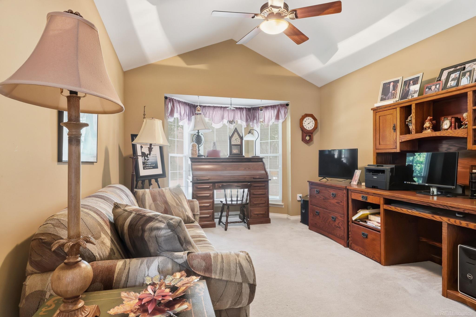
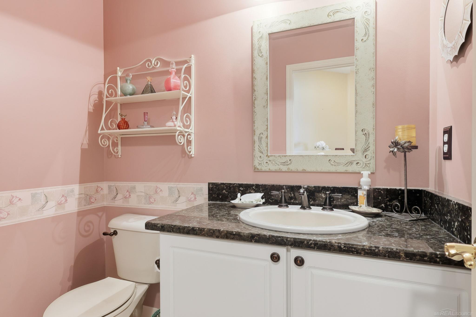
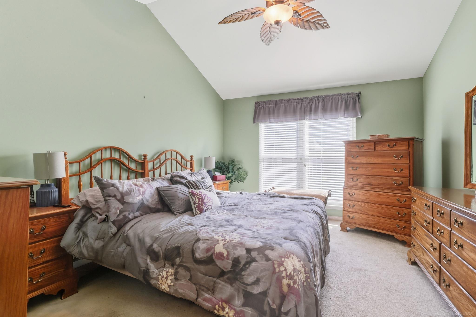
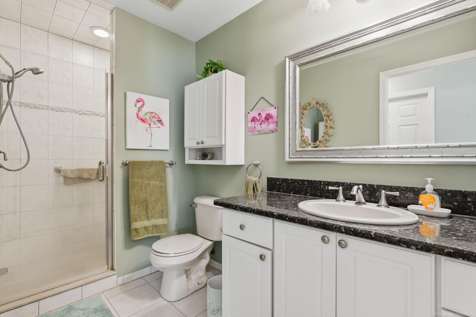
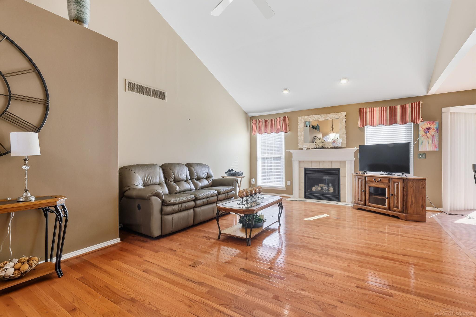
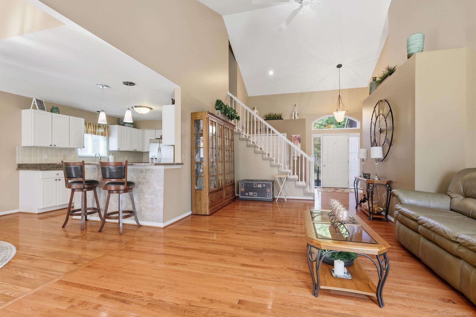
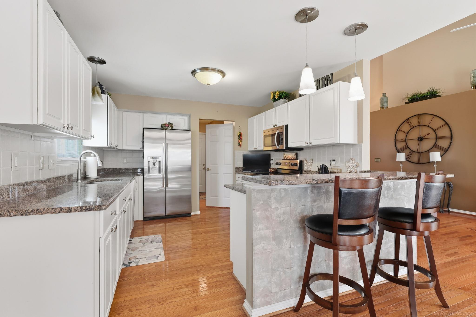
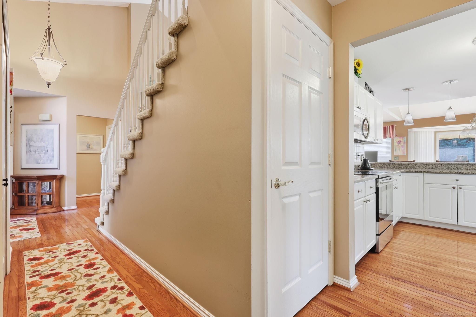
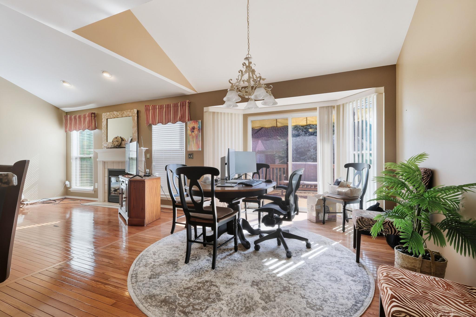
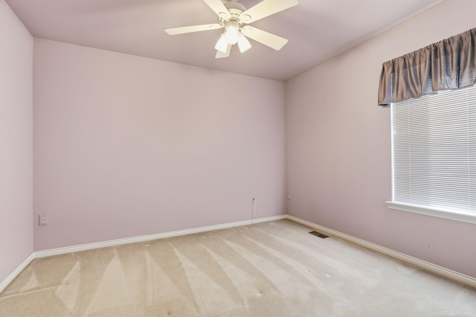
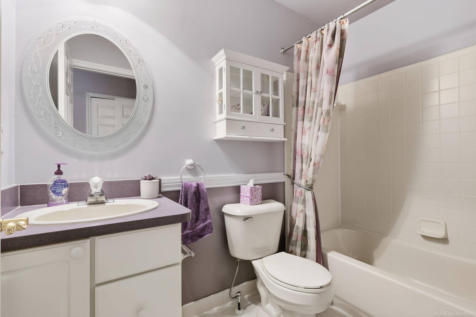
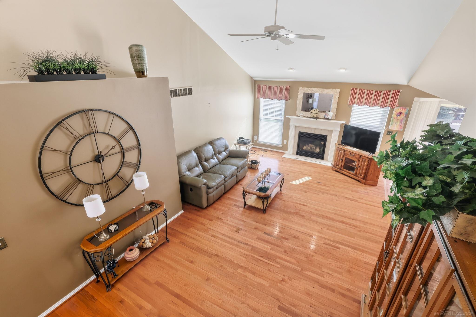
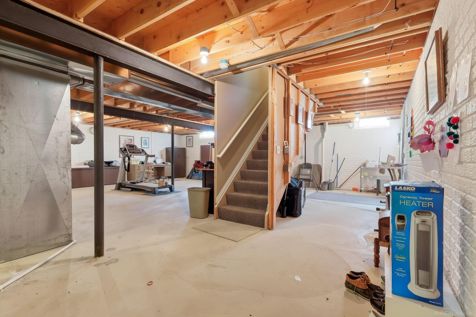
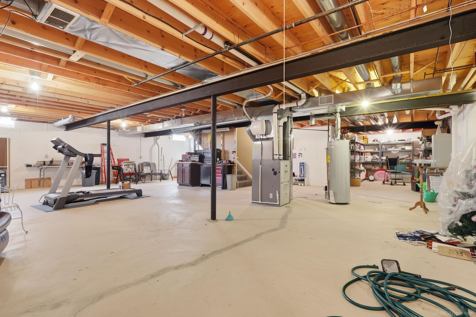
Welcome to 4398 Honeysuckle - a spacious ranch condo with loft living in the heart of Sterling Heights! This larger end unit in the community offers the perfect blend of comfort, space, and convenience. Step inside to find a bright and inviting open floor plan enhanced by vaulted ceilings, abundant natural light, and beautiful hardwood flooring throughout the main living areas. The great room centers around a cozy gas fireplace--perfect for relaxing evenings or entertaining guests--and flows seamlessly into the dining area and kitchen. The kitchen features crisp white cabinetry, granite countertops, a convenient breakfast bar, and pendant lighting for a clean, contemporary look. The primary suite is located on the main level, offering privacy and ease of access. It includes a vaulted ceiling, large windows, and a private en-suite bath with a walk-in shower and updated finishes. A second bedroom and full bath provide flexibility for guests or an office setup, while the upstairs loft adds additional living or workspace potential. Downstairs, the full basement provides ample storage and the opportunity to finish for extra living space, a home gym, or recreation area. Enjoy a low-maintenance lifestyle with snow removal and lawn care handled for you, allowing more time to relax on your private deck or explore the nearby area. Located just minutes from M-59, shopping, dining, parks, and everyday conveniences, this condo offers exceptional accessibility in a desirable, well-maintained community.

3
beds

3
baths

1,810 Sq.Ft. LIVING AREA

Features & Amenities

Interior

  • total bedrooms3
  • Total bathrooms3
  • full bathrooms2
  • half bathroom1
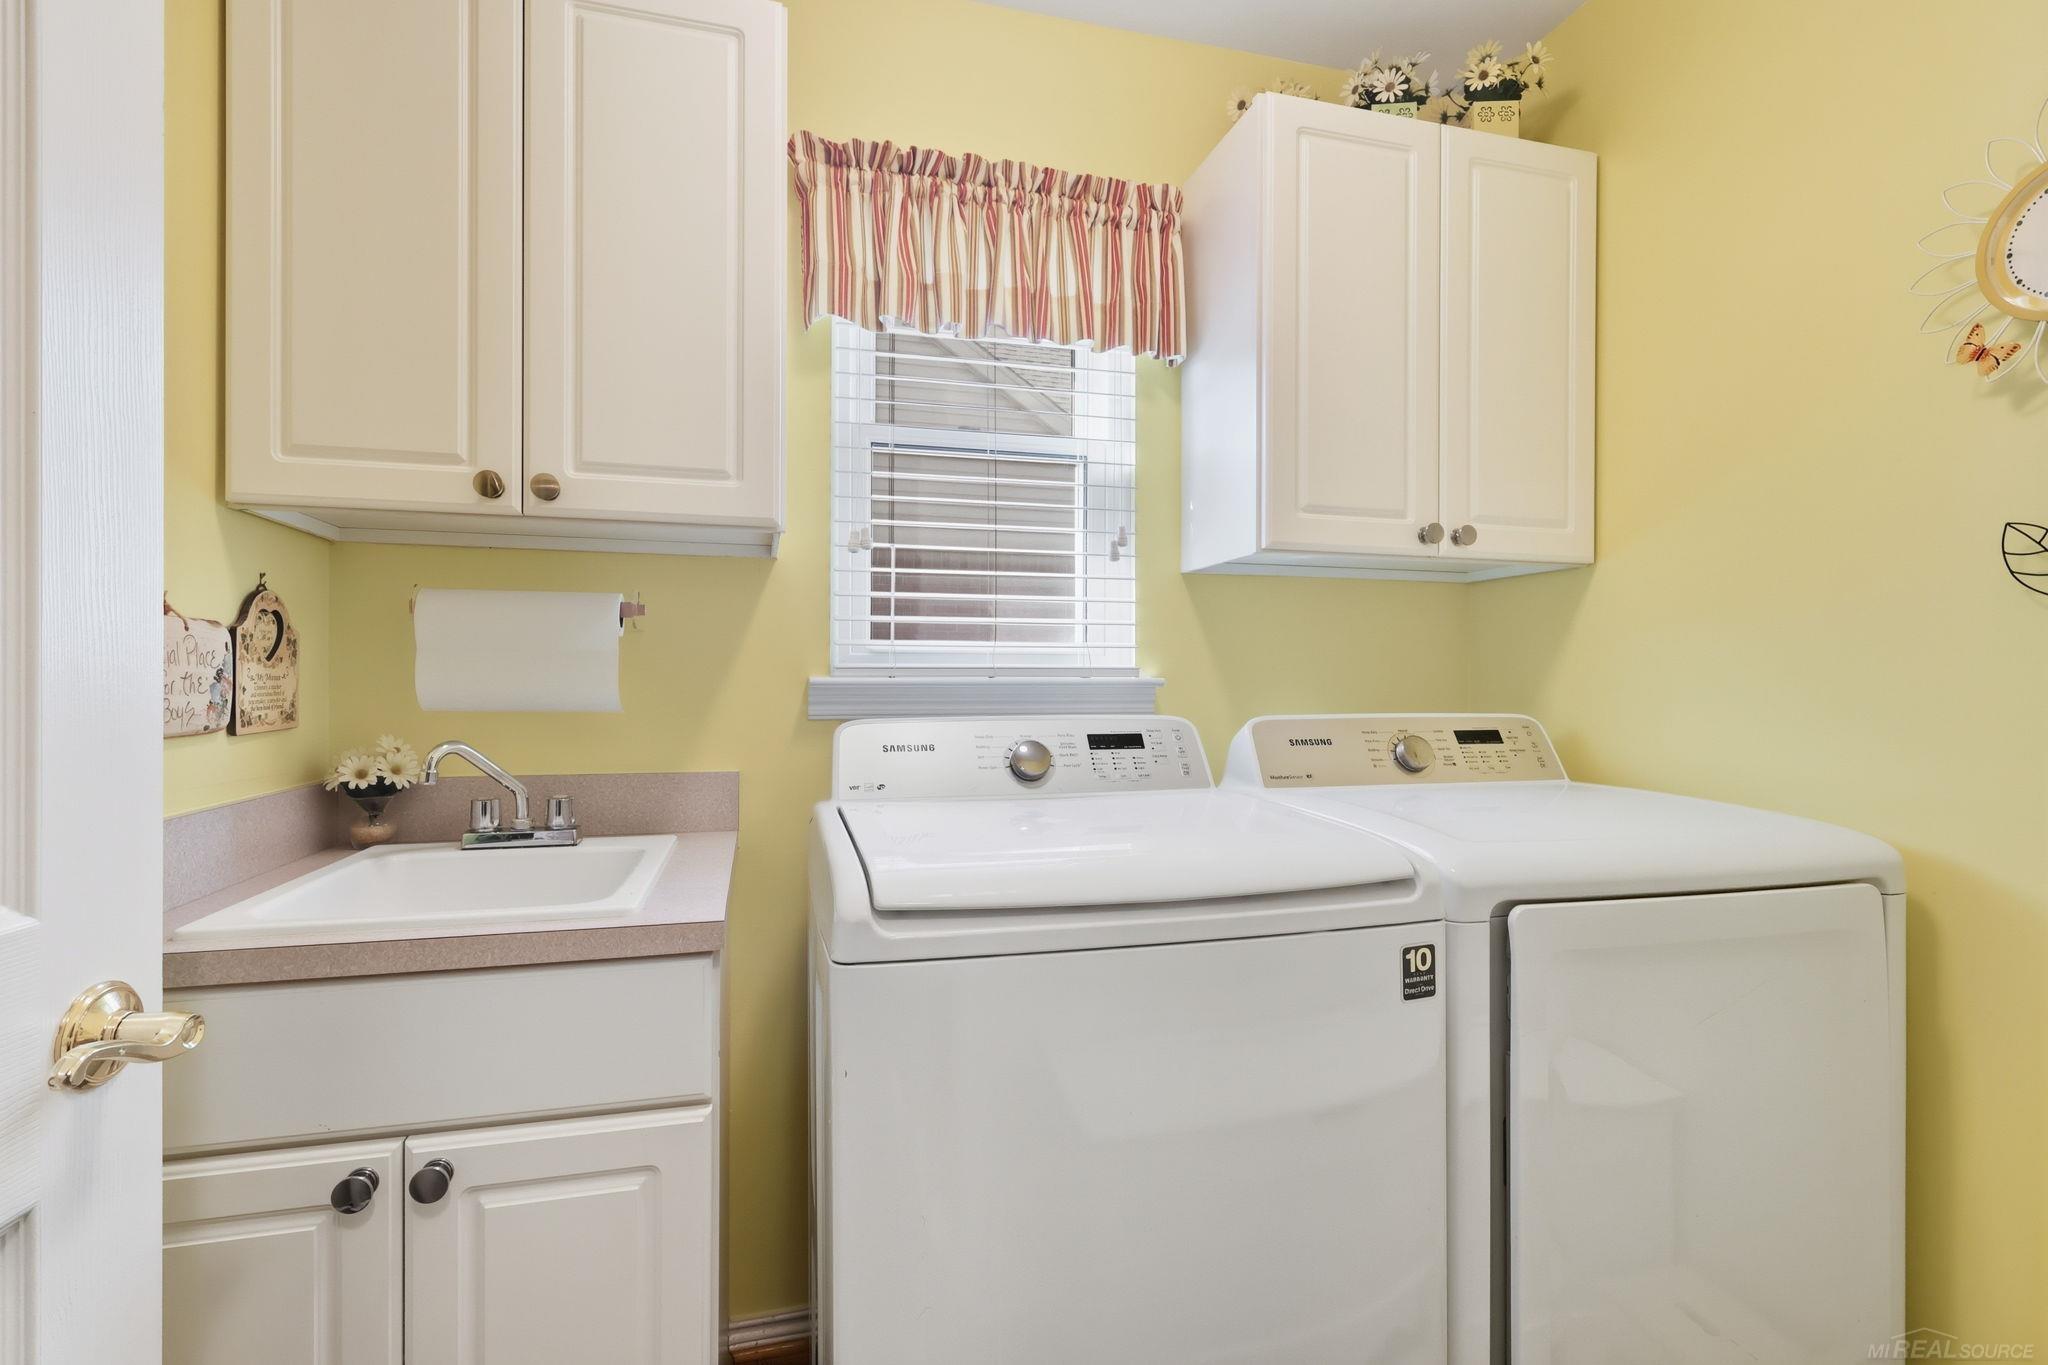
  • Laundry room Main Level
  • Flooring Hardwood
  • Fireplace Gas, Great Room
  • APPLIANCES Gas Water Heater

Area & Lot

  • Status Sold
  • Date Sold December 22, 2025
  • Living Area1,810 Sq.Ft.
  • Total Area1,810 Sq.Ft.
  • MLS® ID50191446
  • TypeCondo
  • YEAR BUILT2001
  • Architecture StylesRanch
  • School DistrictUtica Community Schools

Exterior

  • STORIES1
  • Garage Space2.0
  • water SourcePublic
  • HEAT TYPENatural Gas, Forced Air
  • AIR CONDITIONINGCentral Air
  • sewerPublic Sanitary
  • SubstructureBasement

Financial

  • Sales Price$350,000
  • Real Estate Tax $3,326/yr
  • HOA $305/mo

Work With Yvonne

Whether you’re buying, selling, or relocating, you deserve an advisor who understands that the right move is about more than real estate. Let’s make yours a confident one.

Follow Me on Instagram