Leave a Message

Thank you for your message. I will be in touch with you shortly.

437 Cherry Hills Court
SEE ALL PHOTOS
437 Cherry Hills Court
Sold

437 Cherry Hills Court

437 Cherry Hills Court, Oxford, MI 48371 6076

$415,000
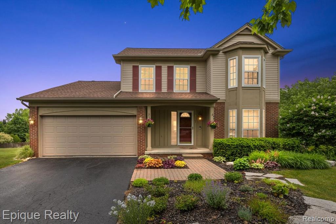
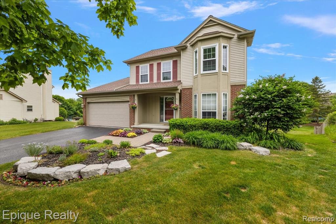
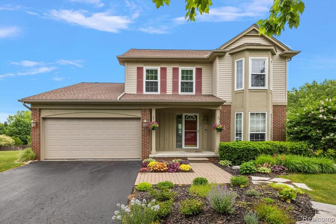
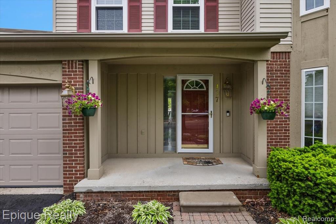
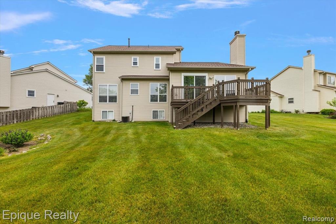
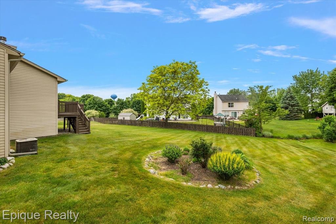
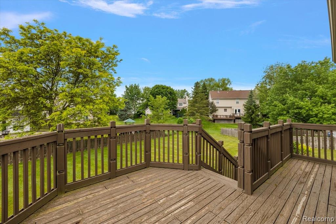
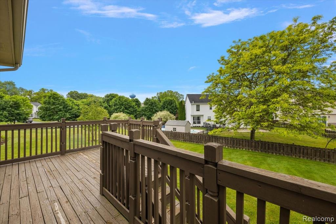
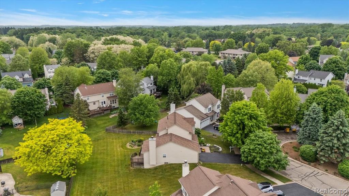
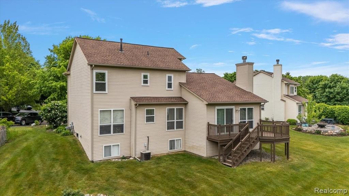
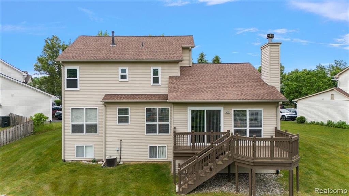
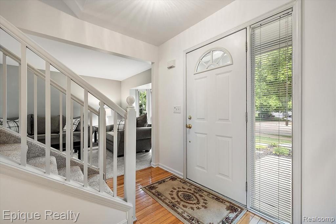
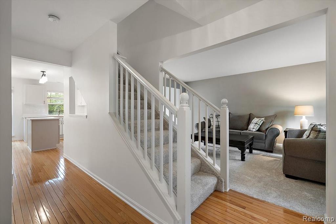
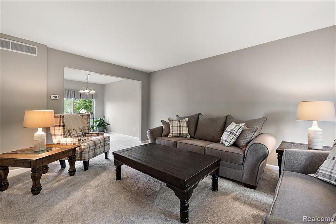
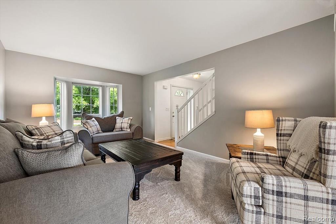
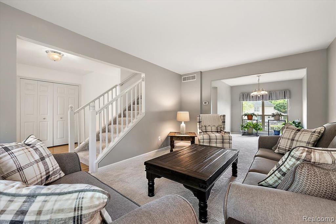
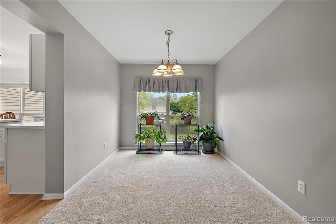
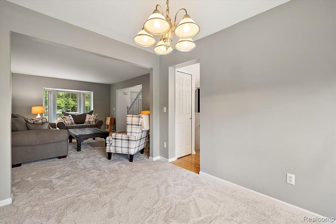
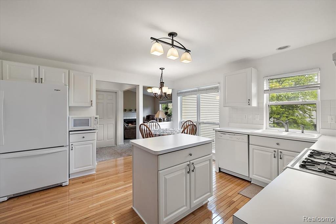
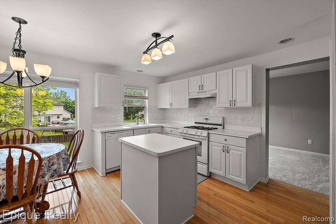
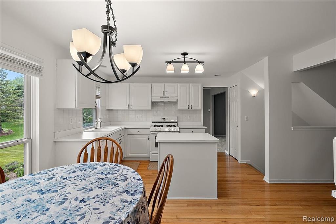
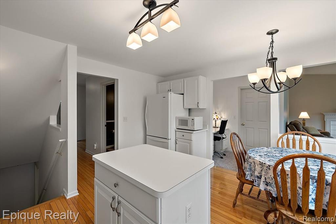
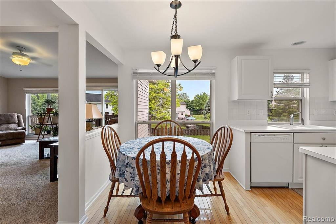
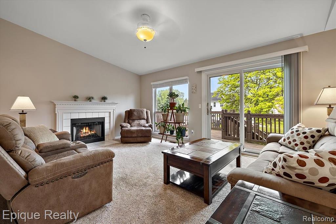
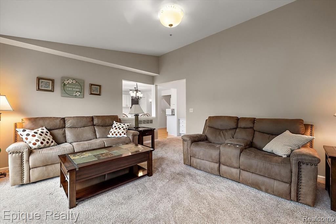
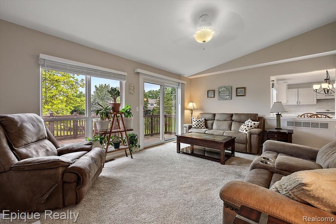
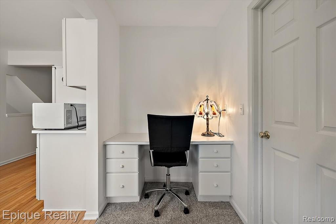
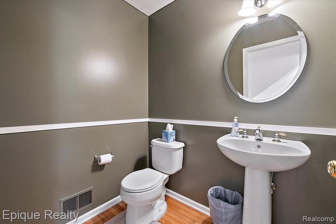
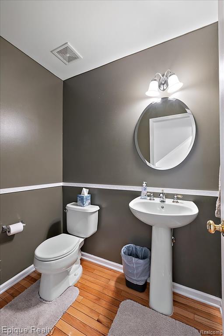
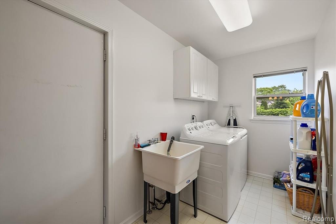
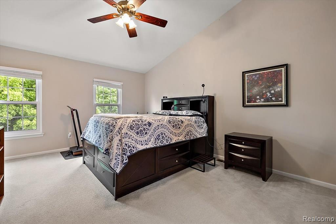
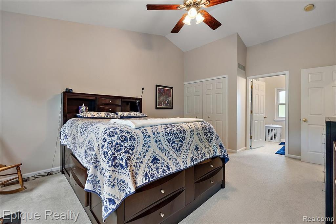
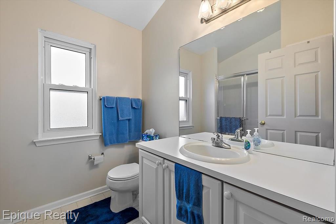
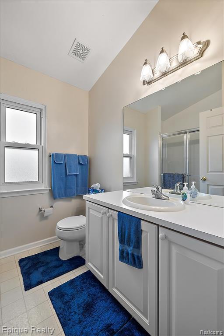
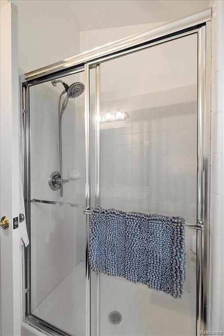
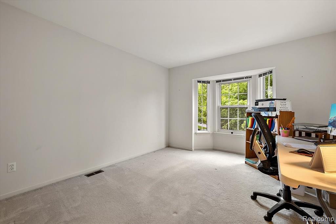
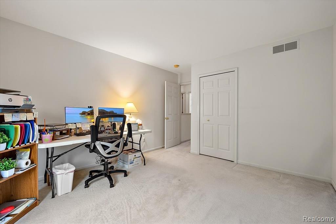
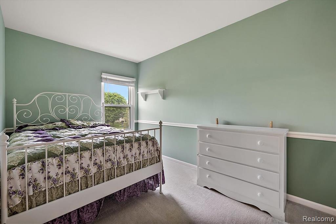
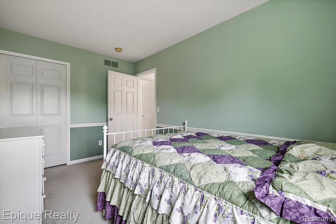
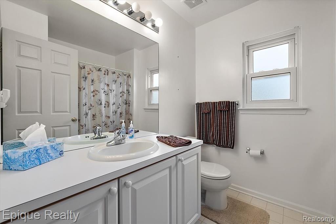
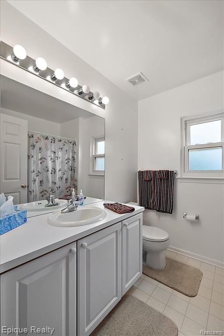
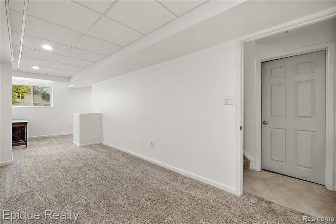
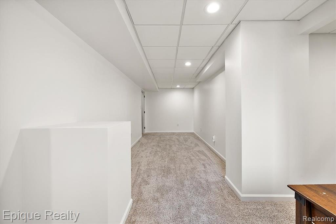
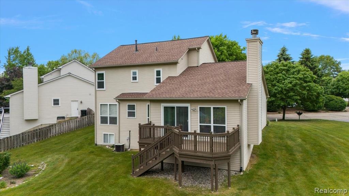
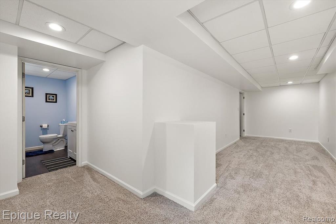
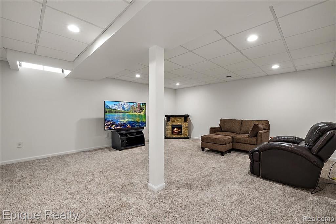
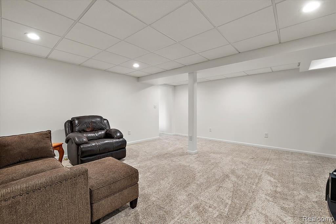
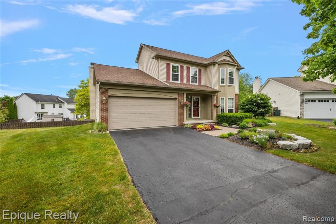
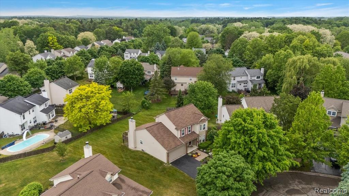
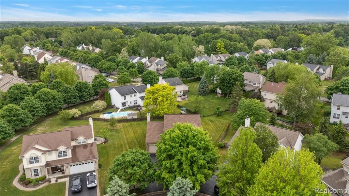
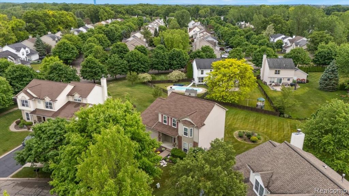
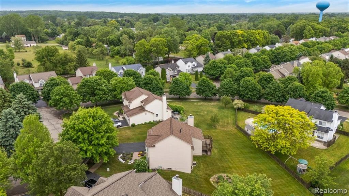
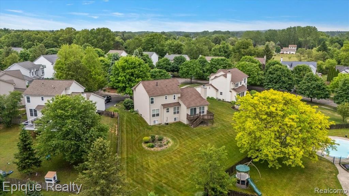
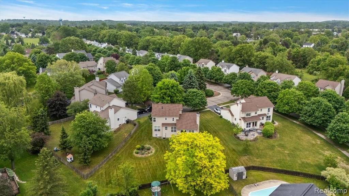
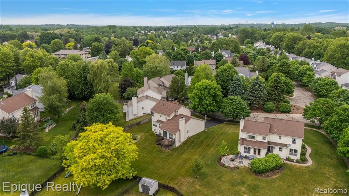
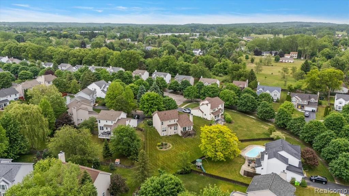
Welcome home to this stunning 3-bedroom, 2 full bathrooms and 2 lavs in the house, offering a perfect blend of comfort and style. The spacious open floor plan is ideal for entertaining guests, with a bright and airy living room that leads to the backyard deck and a generous-sized lot. The kitchen features a convenient office nook, perfect for working from home, and there's a first-floor laundry for added convenience. Cozy up by the gas fireplace in the inviting living room, which seamlessly flows into the dining area - ideal for gatherings and celebrations. The luxurious master suite boasts double walk-in closets and a private en-suite bath for ultimate relaxation. The full, finished basement with daylight windows provides additional living space and endless possibilities. The home is nestled in a friendly, well-kept subdivision just a short stroll from the neighborhood park, featuring playgrounds, tennis, and basketball courts. Recent updates include new gutters (2019), a water heater (2021), a new roof (2022), and all new windows on the second floor (2025). This home is ready for you to move in and enjoy!

3
beds

4
baths

1,888 Sq.Ft. LIVING AREA

0.26 Acres lot

Features & Amenities

Interior

  • total bedrooms3
  • Total bathrooms4
  • full bathrooms2
  • half bathrooms2

Area & Lot

  • Status Sold
  • Date Sold July 16, 2025
  • Living Area1,888 Sq.Ft.
  • Total Area2,888 Sq.Ft.
  • Lot Area0.26 Acres
  • MLS® ID60400787
  • TypeResidential
  • YEAR BUILT1999
  • Architecture StylesColonial
  • School DistrictOxford Area Comm School District

Exterior

  • STORIES2
  • Garage Space2.0
  • water SourcePublic, Public Water at Street
  • HEAT TYPENatural Gas, Forced Air
  • SubstructureBasement

Financial

  • Sales Price$415,000
  • Real Estate Tax $5,453/yr
  • HOA $400/yr

Work With Yvonne

Whether you’re buying, selling, or relocating, you deserve an advisor who understands that the right move is about more than real estate. Let’s make yours a confident one.

Follow Me on Instagram