Leave a Message

Thank you for your message. I will be in touch with you shortly.

43263 Hartwick Drive
SEE ALL PHOTOS
43263 Hartwick Drive
Sold

43263 Hartwick Drive

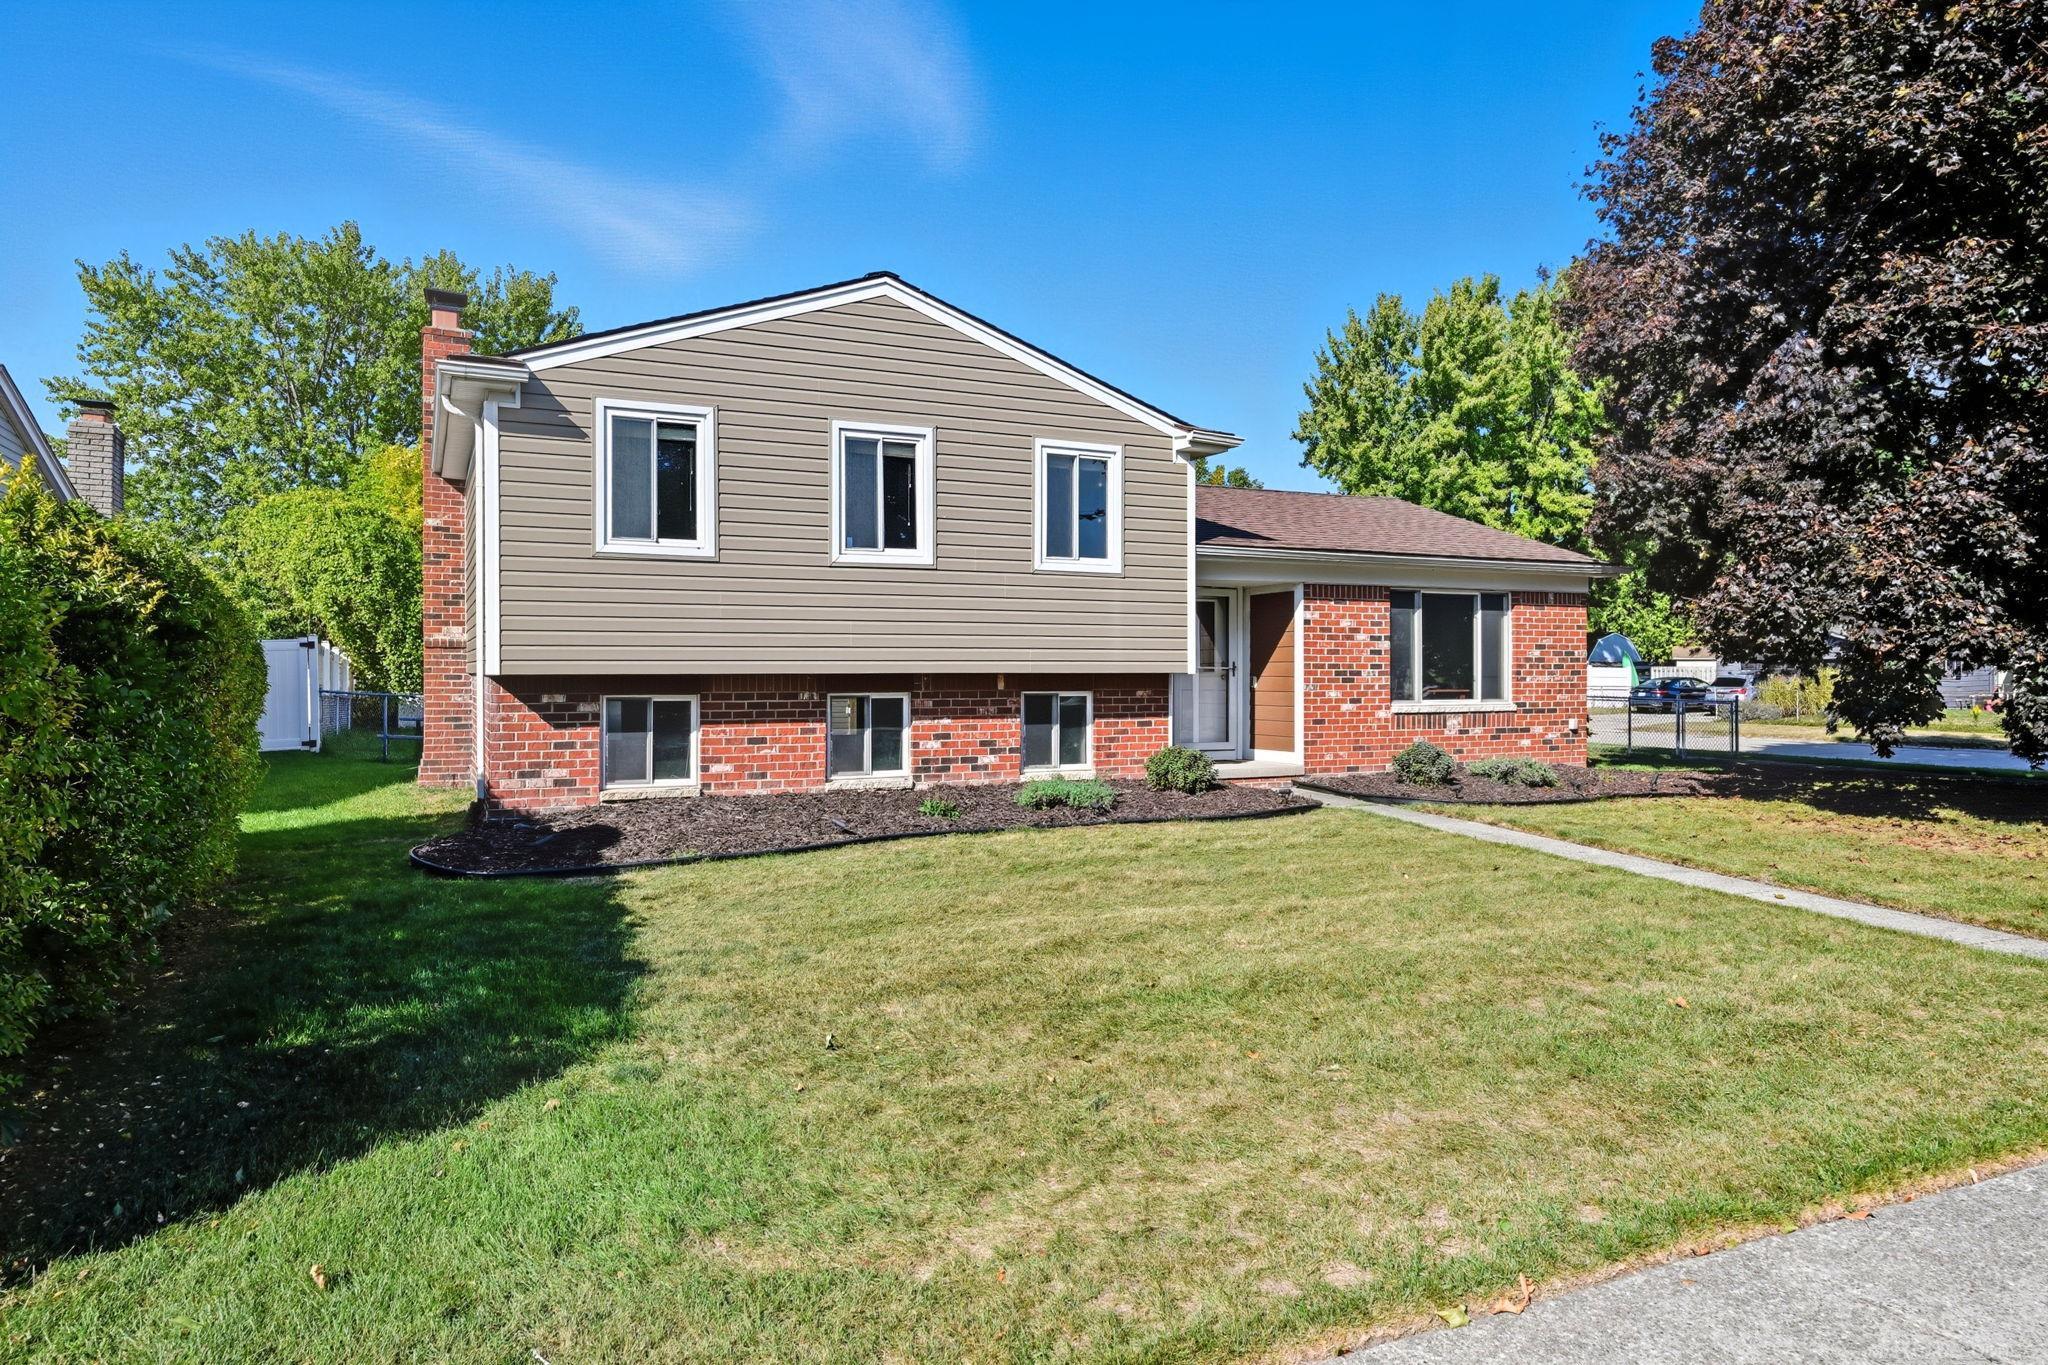
43263 Hartwick Drive, Sterling Heights, MI 48313

$327,500
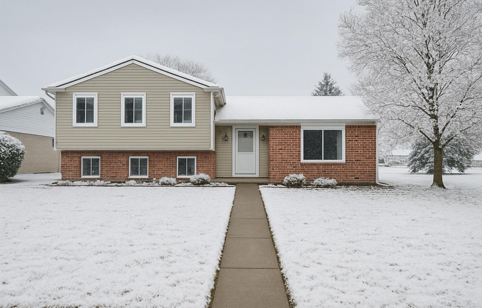
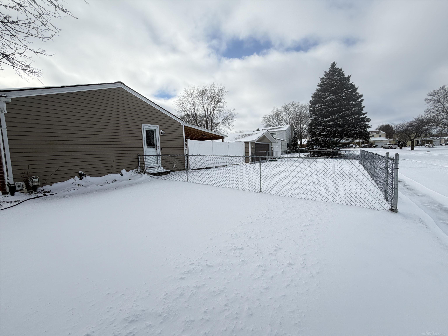
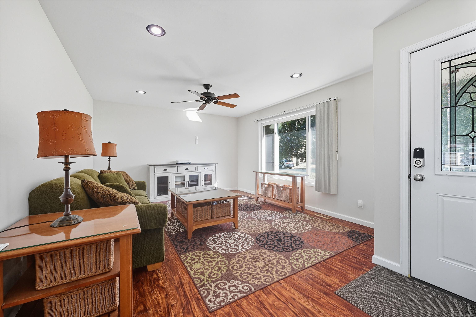
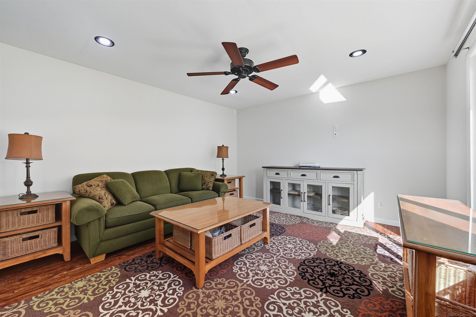
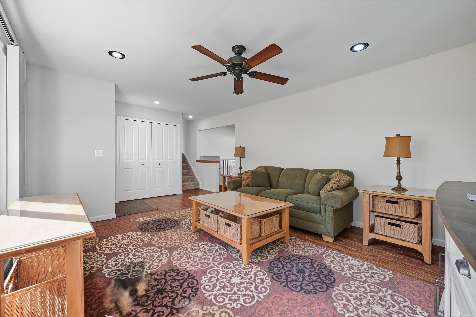
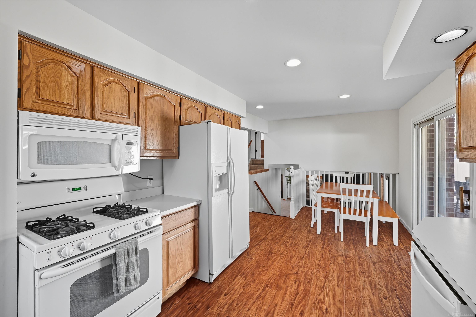
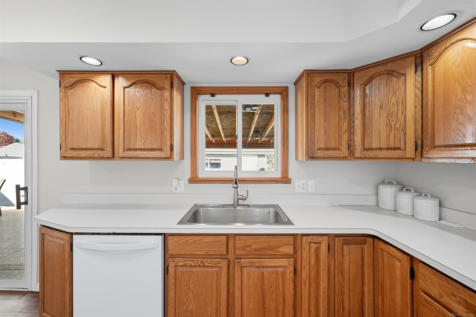
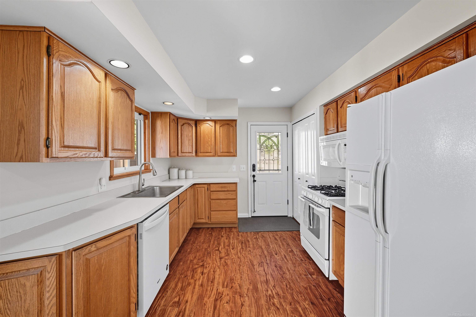
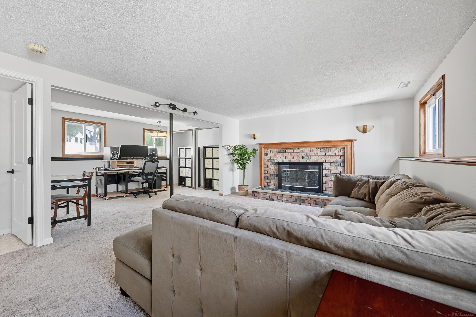
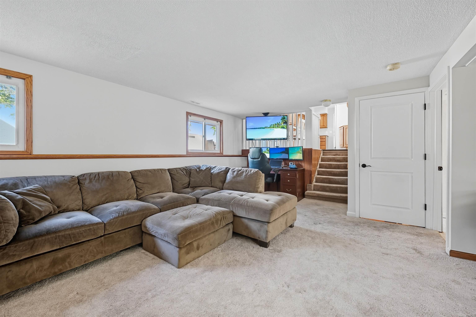
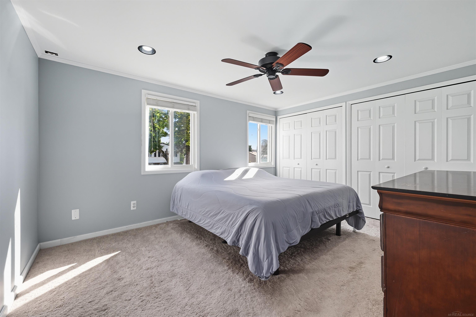
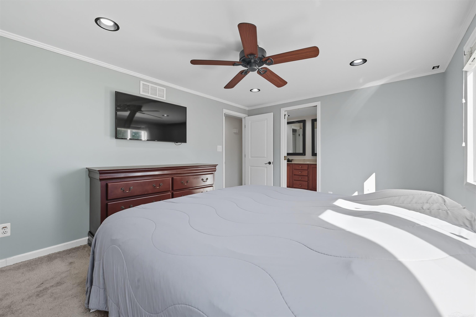
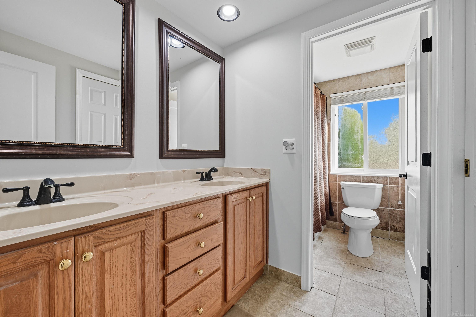
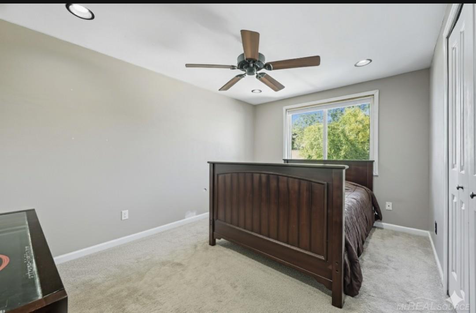
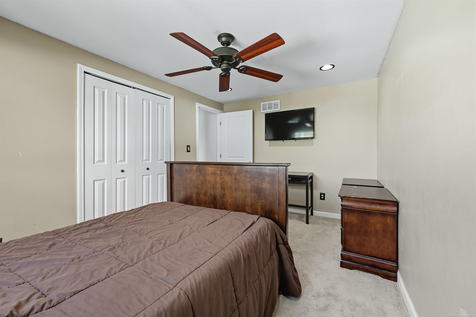
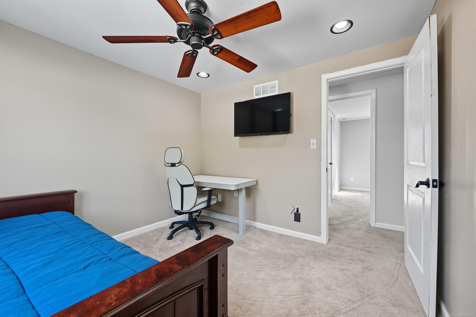
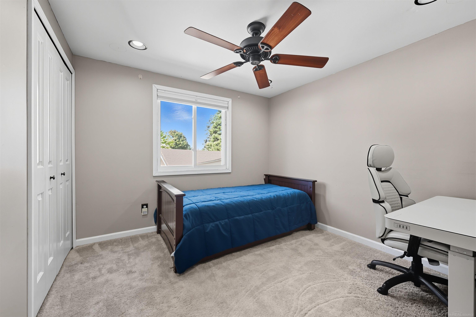
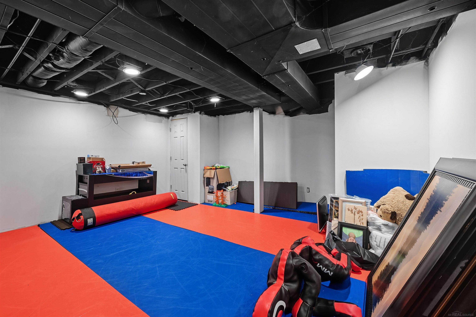
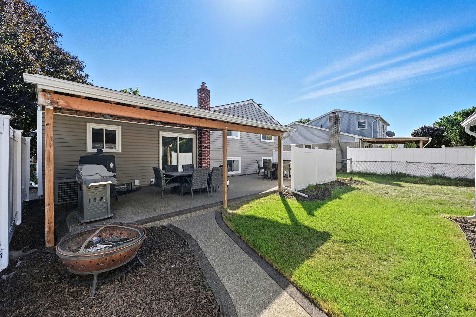
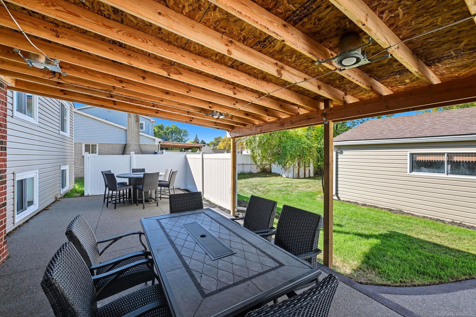
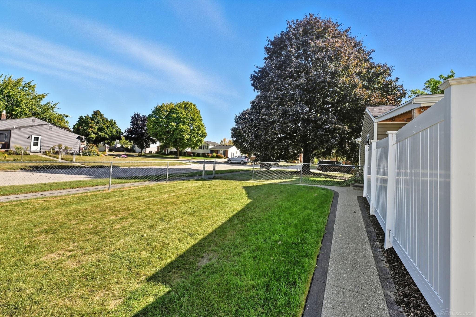
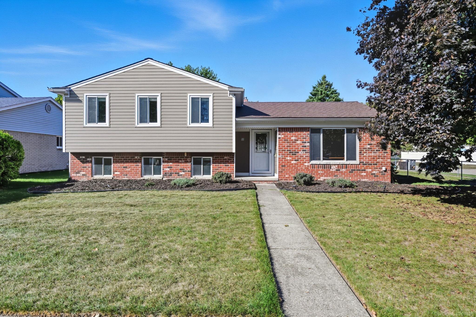
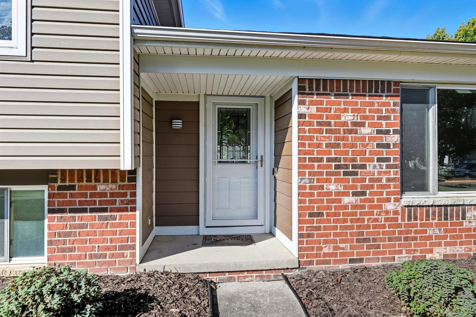
Stylishly updated 3-bedroom, 2-full-bath home on an oversized corner lot in a desirable Sterling Heights neighborhood within the highly sought-after Utica Community Schools--ideal for buyers ready for more space, flexibility, and lifestyle upgrades. This move-in-ready home offers multiple living areas, including a spacious family room with luxury vinyl plank flooring and a separate living room featuring a cozy fireplace, creating defined spaces for everyday living, entertaining, and relaxing. Large windows and recessed lighting fill the home with abundant natural light and a modern feel throughout. The bright eat-in kitchen features LVP flooring and a door wall leading to a covered patio, perfect for seamless indoor-outdoor entertaining. A versatile bonus room adds valuable flexibility and can be used as a home office, workout room, playroom, or hobby space. Significant updates include new vinyl siding and gutters (2023), new garage roof (2022), new front and side entry doors with coach lighting, privacy fence (2022), covered patio (2022), aggregate patio and walkway (2021), and a new hot water tank (2021)--providing peace of mind and true move-in readiness. Conveniently located just minutes from Dodge Park, Costco, Buddy's Pizza, shopping, dining, and major highways, this home offers the ideal blend of comfort, convenience, and location. Schedule your private showing today.

3
beds

2
baths

1,608 Sq.Ft. LIVING AREA

9,583.2 Sq.Ft. lot

Yvonne Zielinski

Yvonne Zielinski

Features & Amenities

Interior

  • total bedrooms3
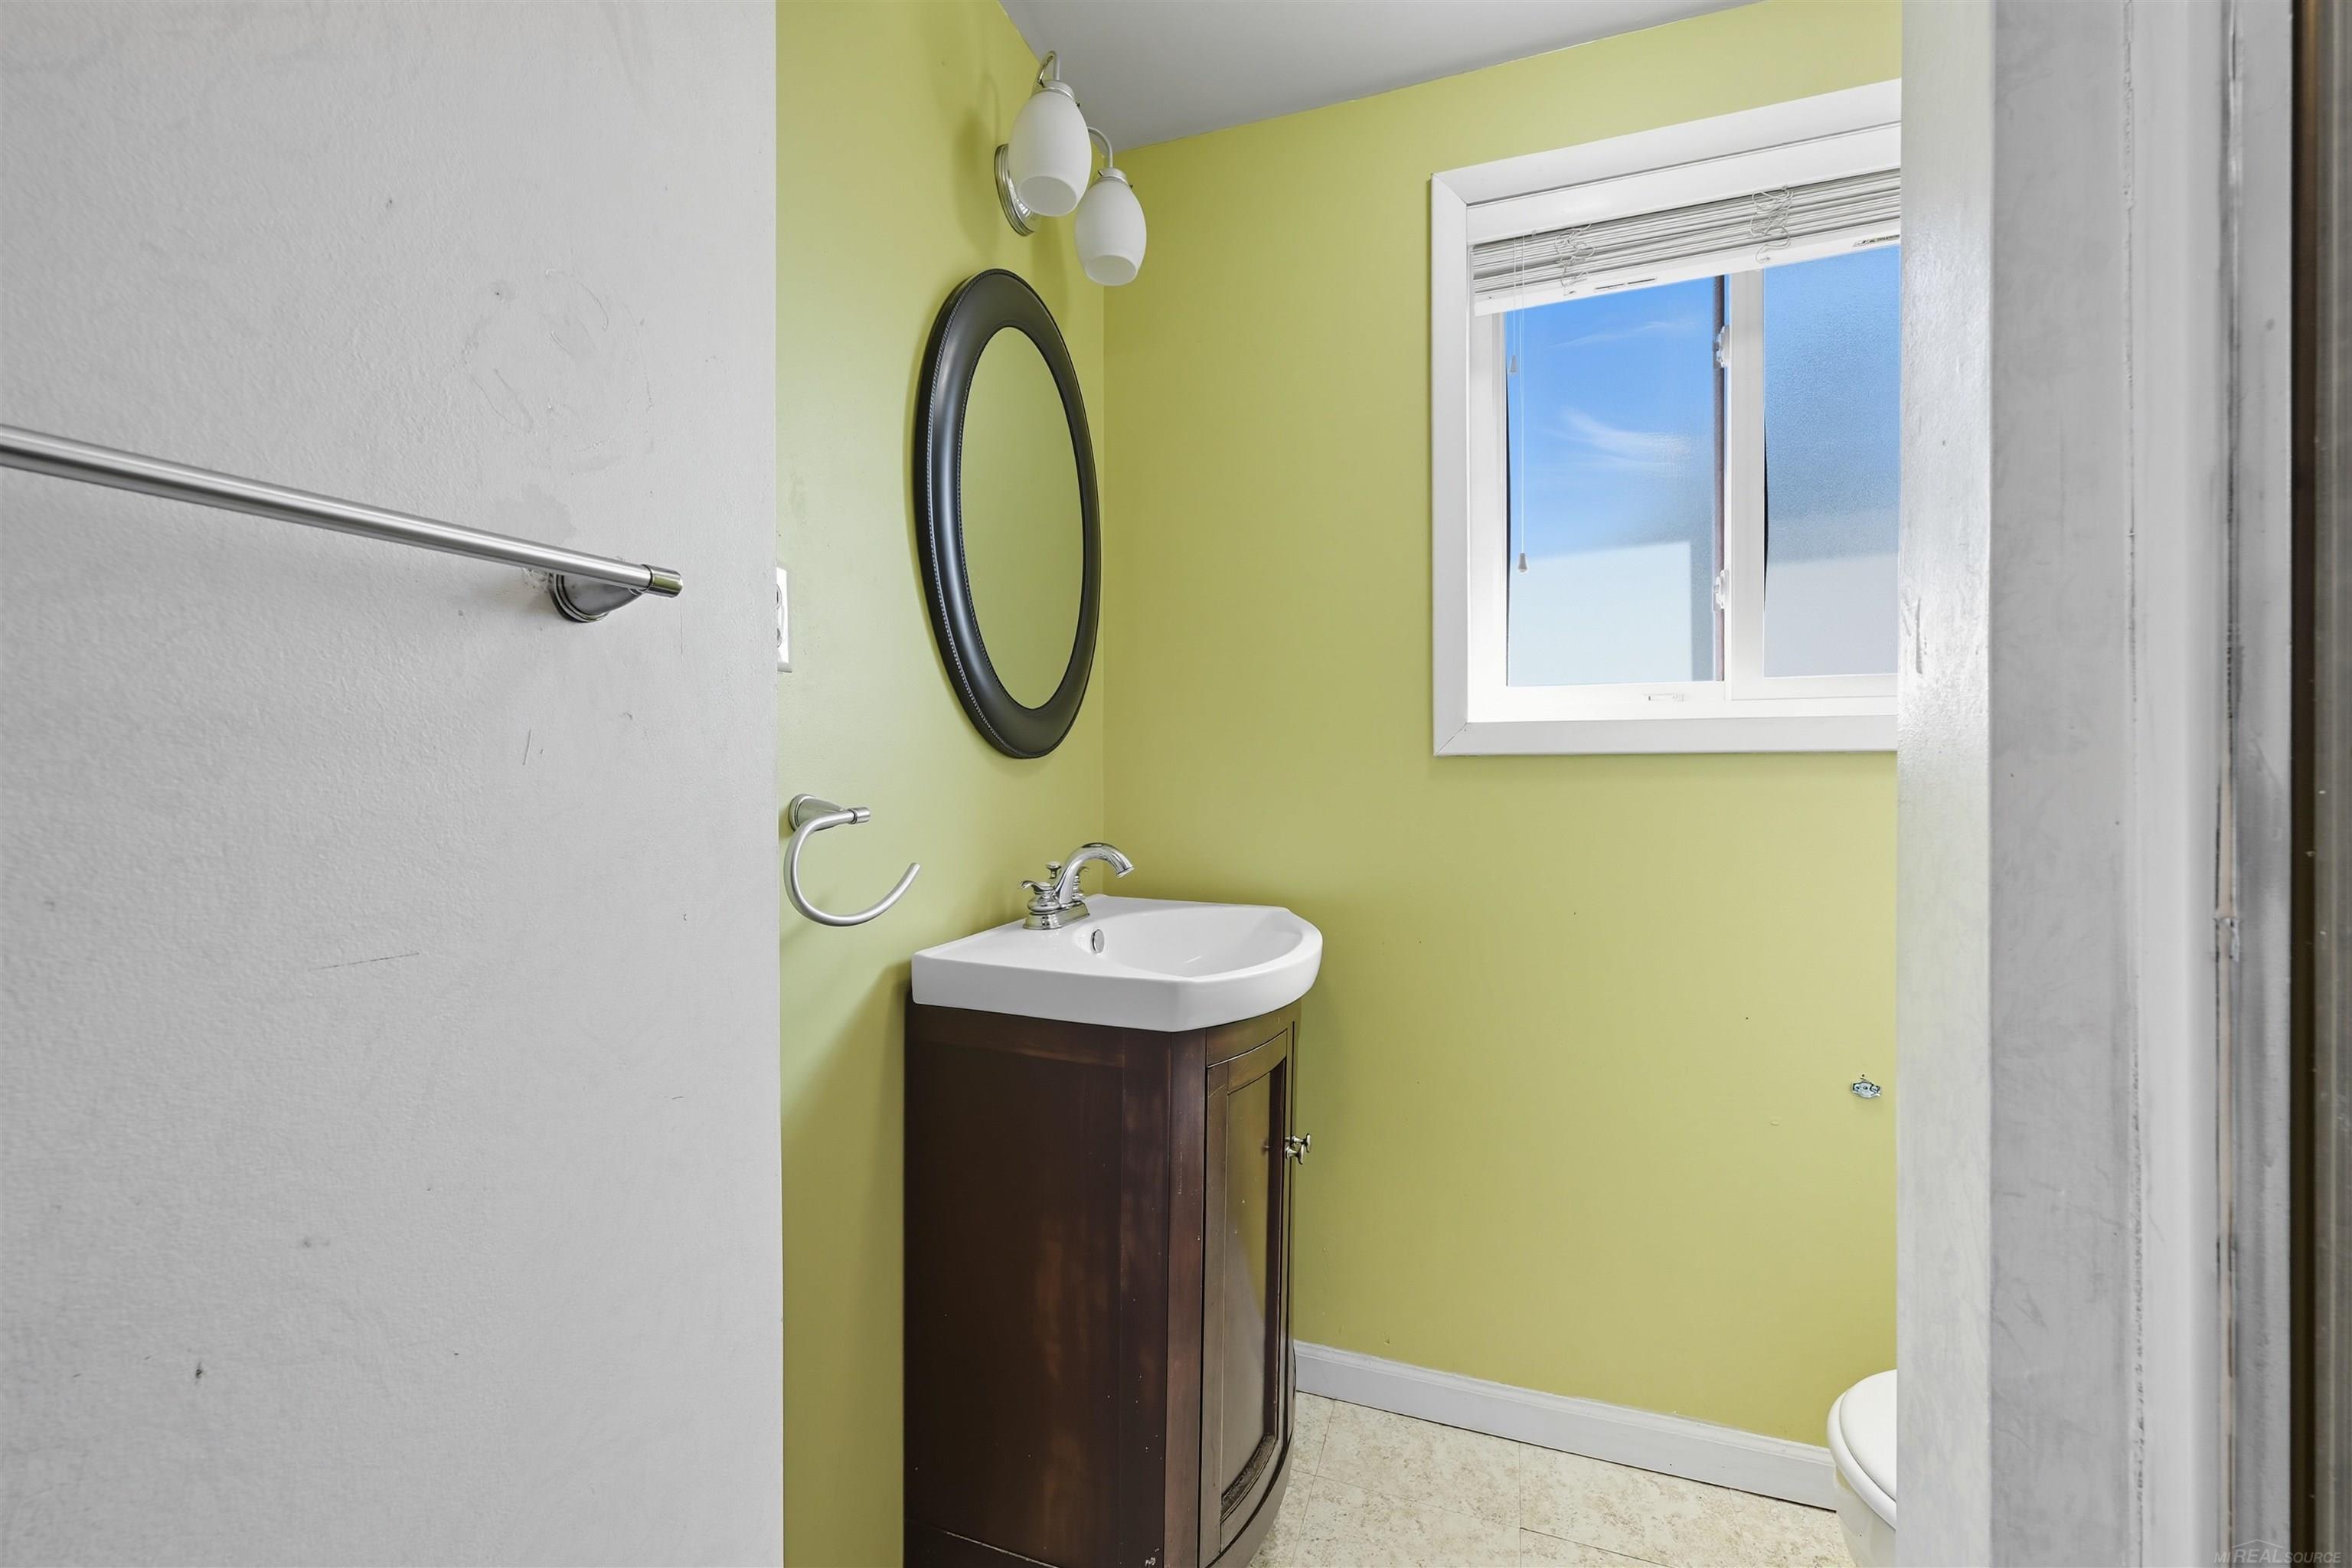
  • Total bathrooms2
  • full bathrooms2
  • Laundry room In Basement
  • Flooring Ceramic Tile
  • Fireplace Family Room
  • APPLIANCES Dishwasher, Disposal, Dryer, Microwave, Range/Oven, Refrigerator, Washer

Area & Lot

  • Status Sold
  • Date Sold March 9, 2026
  • Living Area1,608 Sq.Ft.
  • Total Area2,408 Sq.Ft.
  • Lot Area9,583.2 Sq.Ft.
  • MLS® ID50197641
  • TypeResidential
  • YEAR BUILT1976
  • School DistrictUtica Community Schools

Exterior

  • STORIES4
  • Garage Space2.0
  • water SourcePublic
  • HEAT TYPENatural Gas, Forced Air
  • AIR CONDITIONINGCeiling Fan(s), Central Air
  • sewerPublic Sanitary
  • SubstructureBasement, Slab
  • other exterior FeaturesLawn Sprinkler

Financial

  • Sales Price$327,500
  • Real Estate Tax $4,055/yr

Work With Yvonne

Whether you’re buying, selling, or relocating, you deserve an advisor who understands that the right move is about more than real estate. Let’s make yours a confident one.

Follow Me on Instagram