Leave a Message

Thank you for your message. I will be in touch with you shortly.

43144 Emerson Way
43144 Emerson Way
43144 Emerson Way
43144 Emerson Way
43144 Emerson Way
43144 Emerson Way
43144 Emerson Way
43144 Emerson Way
43144 Emerson Way
43144 Emerson Way
43144 Emerson Way
43144 Emerson Way
43144 Emerson Way
43144 Emerson Way
43144 Emerson Way
43144 Emerson Way
43144 Emerson Way
43144 Emerson Way
43144 Emerson Way
43144 Emerson Way
43144 Emerson Way
43144 Emerson Way
43144 Emerson Way
43144 Emerson Way
43144 Emerson Way
43144 Emerson Way
43144 Emerson Way
43144 Emerson Way
43144 Emerson Way
43144 Emerson Way
43144 Emerson Way
43144 Emerson Way
43144 Emerson Way
43144 Emerson Way
43144 Emerson Way
43144 Emerson Way
43144 Emerson Way
43144 Emerson Way
43144 Emerson Way
43144 Emerson Way
43144 Emerson Way
43144 Emerson Way
43144 Emerson Way
43144 Emerson Way
43144 Emerson Way
43144 Emerson Way
43144 Emerson Way
43144 Emerson Way
43144 Emerson Way
43144 Emerson Way
43144 Emerson Way
43144 Emerson Way
43144 Emerson Way
43144 Emerson Way
43144 Emerson Way
43144 Emerson Way
SEE ALL PHOTOS
43144 Emerson Way
43144 Emerson Way
43144 Emerson Way
43144 Emerson Way
43144 Emerson Way
43144 Emerson Way
43144 Emerson Way
43144 Emerson Way
43144 Emerson Way
43144 Emerson Way
43144 Emerson Way
43144 Emerson Way
43144 Emerson Way
43144 Emerson Way
43144 Emerson Way
43144 Emerson Way
43144 Emerson Way
43144 Emerson Way
43144 Emerson Way
43144 Emerson Way
43144 Emerson Way
43144 Emerson Way
43144 Emerson Way
43144 Emerson Way
43144 Emerson Way
43144 Emerson Way
43144 Emerson Way
43144 Emerson Way
43144 Emerson Way
43144 Emerson Way
43144 Emerson Way
43144 Emerson Way
43144 Emerson Way
43144 Emerson Way
43144 Emerson Way
43144 Emerson Way
43144 Emerson Way
43144 Emerson Way
43144 Emerson Way
43144 Emerson Way
43144 Emerson Way
43144 Emerson Way
43144 Emerson Way
43144 Emerson Way
43144 Emerson Way
43144 Emerson Way
43144 Emerson Way
43144 Emerson Way
43144 Emerson Way
43144 Emerson Way
43144 Emerson Way
43144 Emerson Way
43144 Emerson Way
43144 Emerson Way
43144 Emerson Way
43144 Emerson Way
Sold

43144 Emerson Way

43144 Emerson Way, Novi, MI 48377 1954

$509,000
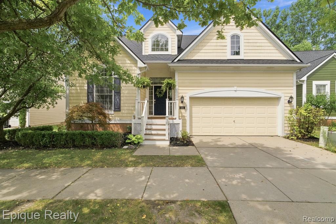
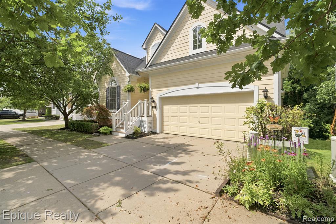
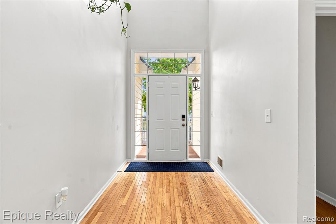
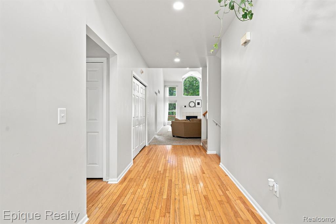
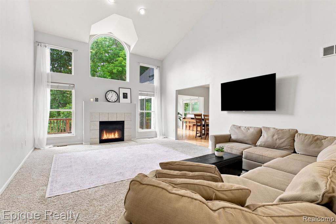
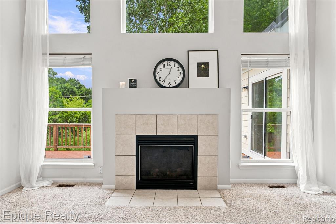
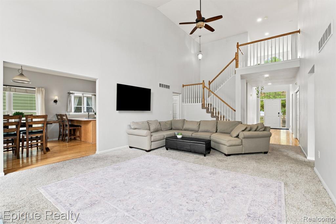
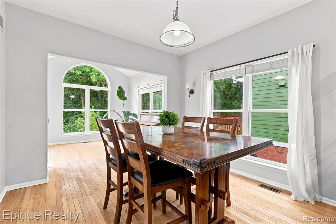
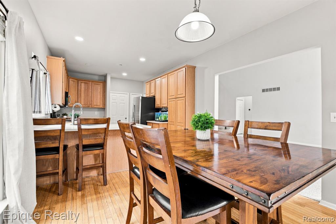
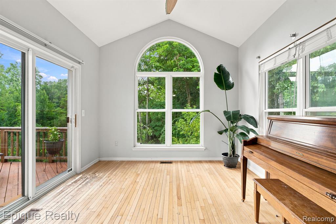
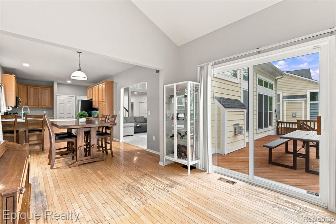
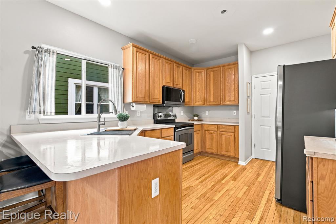
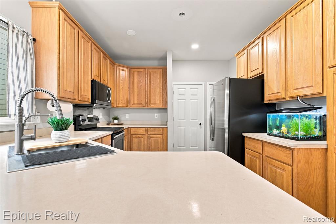
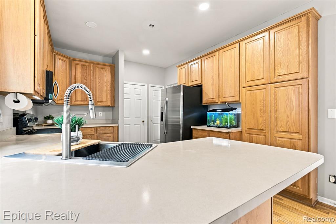
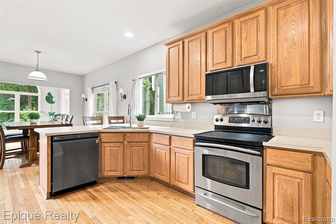
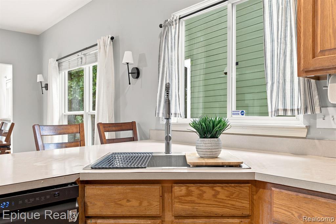
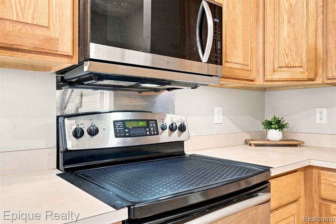
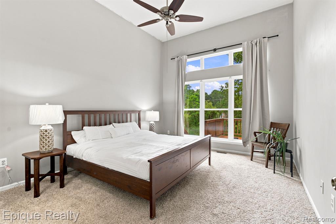
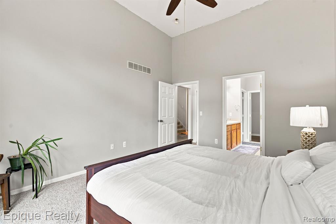
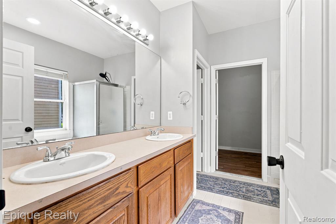
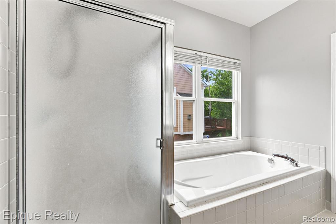
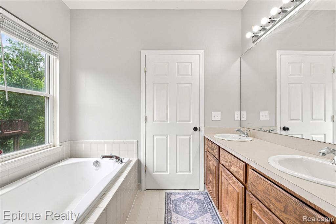
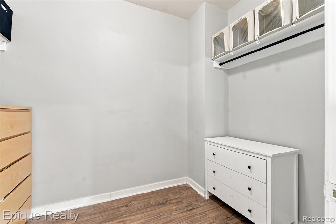
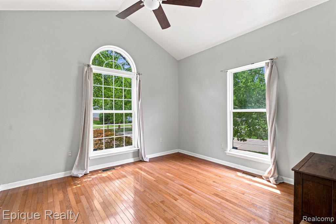
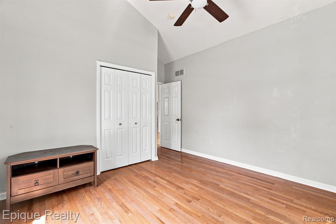
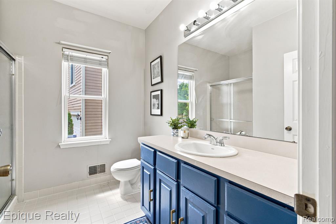
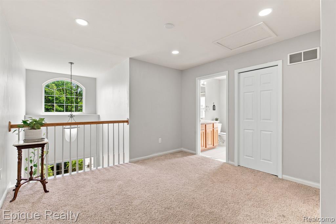
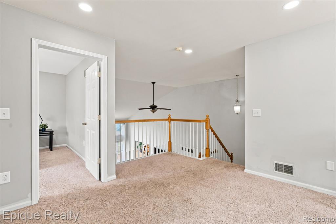
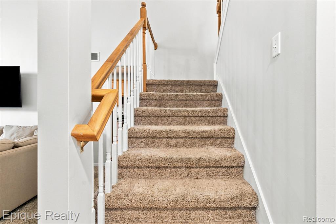
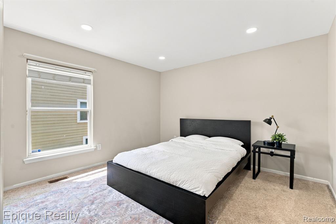
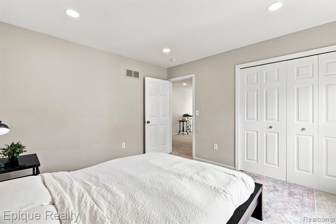
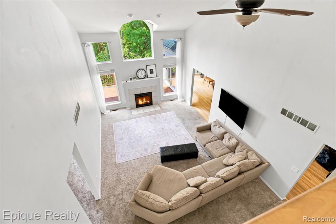
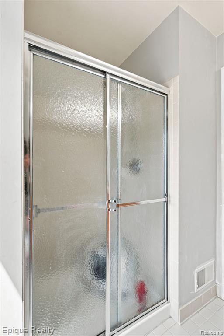
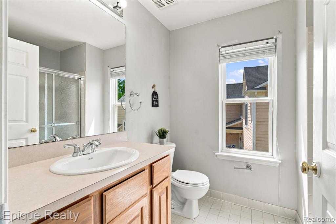
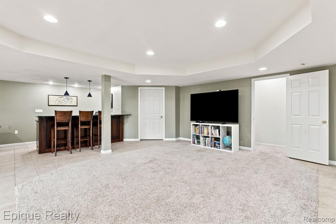
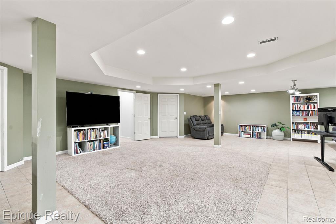
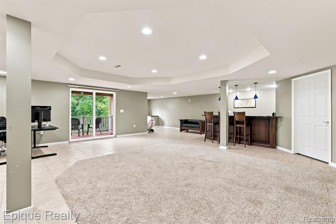
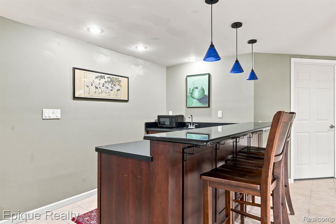
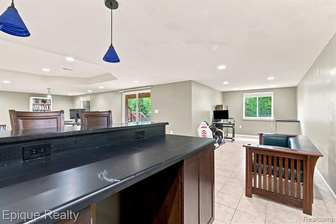
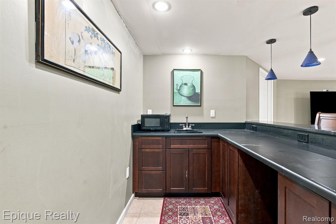
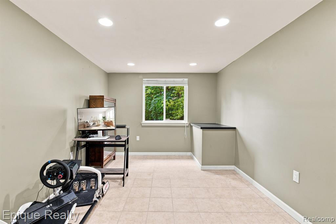
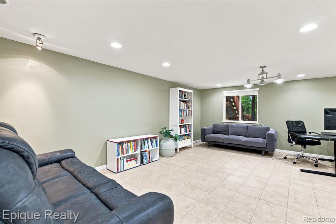
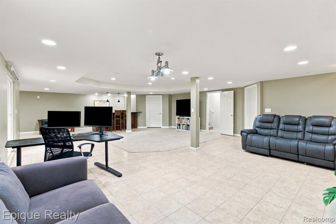
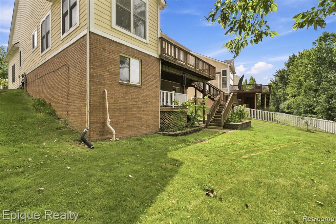
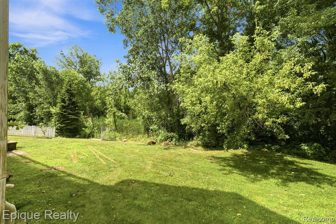
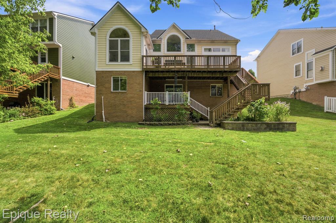
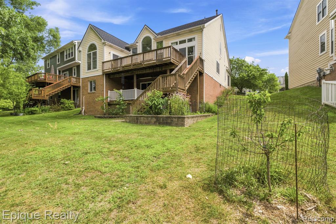
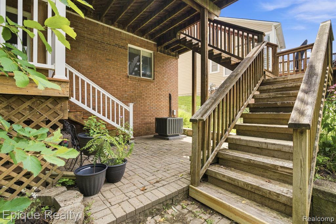
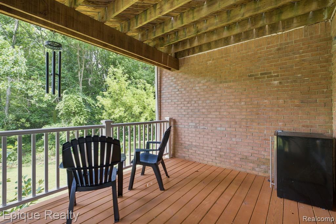
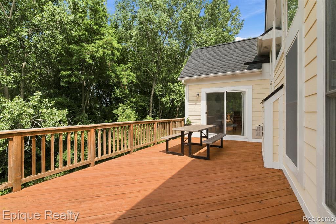
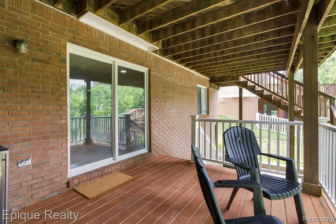
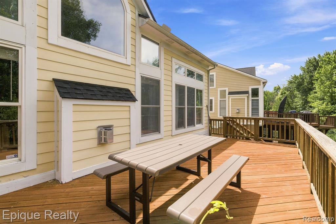
Welcome to this beautiful east facing Cape Cod offering over 3,200 square feet of thoughtfully designed living space with three bedrooms, three full bathrooms, and a versatile floor plan. Ideally located just minutes from Twelve Oaks Mall, premier shopping, dining, Walled Lake public beaches, and Lakeshore Park, this home combines everyday convenience with a peaceful natural setting. Inside, soaring cathedral ceilings, abundant windows, and an open floor plan fill the home with natural light. The spacious kitchen features a brand-new stainless steel refrigerator 2026, built-in appliances 2024, a breakfast bar, extensive cabinetry, and wood flooring that flows into the dining area. The living room offers an electric fireplace and picturesque views of the surrounding wetlands. The entry-level primary suite includes a large closet, dual vanities, an oversize soaker tub, and a separate shower. Upstairs, you'll find an additional bedroom, full bath, and a bonus room ideal for a home office, media room, fitness space, or additional living area (new flooring, bedroom and bonus room 2026). The finished lower level is designed for entertaining with a wet bar, generous recreation space, and direct access to the backyard. Backing to protected wetlands, a scenic nature trail, and water views, the backyard provides a private retreat with two decks, including an upper deck and a covered lower deck, plus a shaded paver patio. Enjoy peaceful mornings and relaxing evenings surrounded by butterflies, songbirds, frogs, and other native wildlife, with seasonal views and winter ice skating when conditions permit. Don't miss this one, it won't last long. BATVAI.

3
beds

3
baths

2,239 Sq.Ft. LIVING AREA

6,098.4 Sq.Ft. lot

Features & Amenities

Interior

  • total bedrooms3
  • Total bathrooms3
  • full bathrooms3
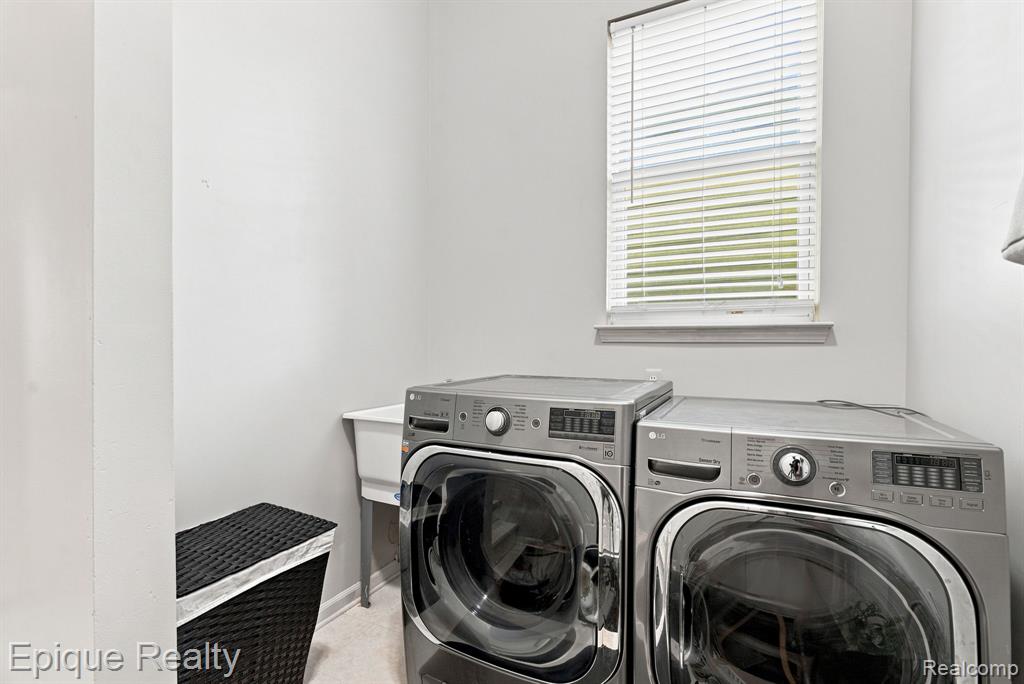
  • Laundry room Ceramic, Entry
  • Fireplace Living Room, Electric
  • APPLIANCES Dishwasher, Dryer, Microwave, Range/Oven, Refrigerator, Washer, Gas Water Heater
  • other interior Features Wet Bar/Bar

Area & Lot

  • Status Sold
  • Date Sold September 25, 2026
  • Living Area2,239 Sq.Ft.
  • Total Area3,239 Sq.Ft.
  • Lot Area6,098.4 Sq.Ft.
  • MLS® ID61013514
  • TypeResidential
  • YEAR BUILT2004
  • Architecture StylesCape Cod
  • View DescriptionWater
  • School DistrictWalled Lake Cons School District

Exterior

  • STORIES2
  • Garage Space2.0
  • water SourcePublic
  • lot featuresIrregular Lot
  • HEAT TYPENatural Gas, Forced Air
  • AIR CONDITIONINGCeiling Fan(s), Central Air
  • SubstructureBasement

Financial

  • Sales Price$509,000
  • Real Estate Tax $6,774/yr
  • HOA $165/mo
View Virtual Tour

Work With Yvonne

Whether you’re buying, selling, or relocating, you deserve an advisor who understands that the right move is about more than real estate. Let’s make yours a confident one.

Follow Me on Instagram