Leave a Message

Thank you for your message. I will be in touch with you shortly.

42926 Ian Court
42926 Ian Court
42926 Ian Court
42926 Ian Court
42926 Ian Court
42926 Ian Court
42926 Ian Court
42926 Ian Court
42926 Ian Court
42926 Ian Court
42926 Ian Court
42926 Ian Court
42926 Ian Court
42926 Ian Court
42926 Ian Court
42926 Ian Court
42926 Ian Court
42926 Ian Court
42926 Ian Court
42926 Ian Court
42926 Ian Court
42926 Ian Court
42926 Ian Court
42926 Ian Court
42926 Ian Court
42926 Ian Court
42926 Ian Court
42926 Ian Court
42926 Ian Court
SEE ALL PHOTOS
42926 Ian Court
42926 Ian Court
42926 Ian Court
42926 Ian Court
42926 Ian Court
42926 Ian Court
42926 Ian Court
42926 Ian Court
42926 Ian Court
42926 Ian Court
42926 Ian Court
42926 Ian Court
42926 Ian Court
42926 Ian Court
42926 Ian Court
42926 Ian Court
42926 Ian Court
42926 Ian Court
42926 Ian Court
42926 Ian Court
42926 Ian Court
42926 Ian Court
42926 Ian Court
42926 Ian Court
42926 Ian Court
42926 Ian Court
42926 Ian Court
42926 Ian Court
42926 Ian Court
Sold

42926 Ian Court

42926 Ian Court, Clinton Township, MI 48038

$410,000
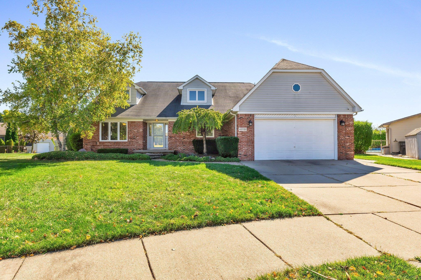
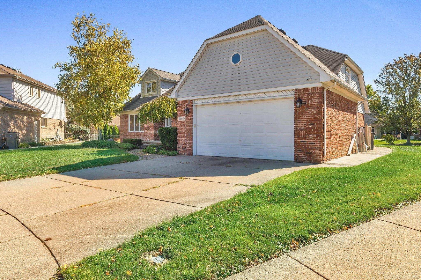
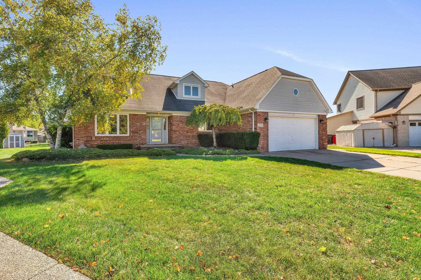
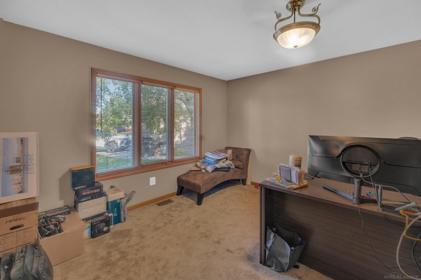
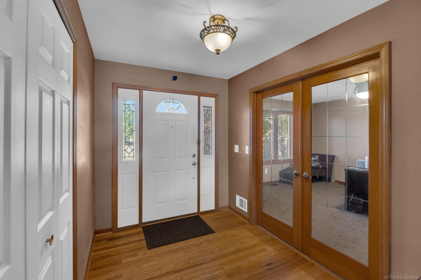
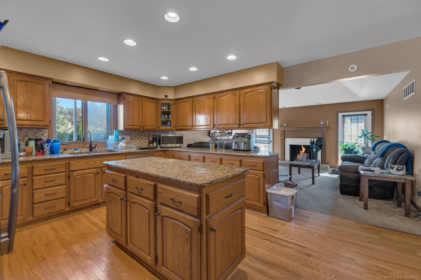
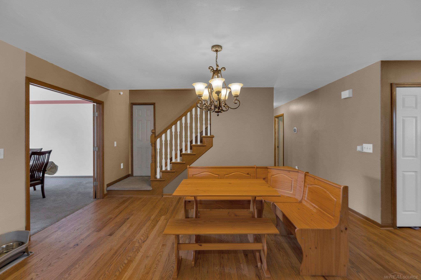
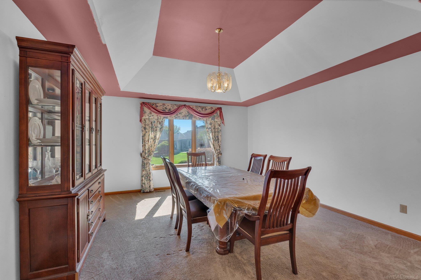
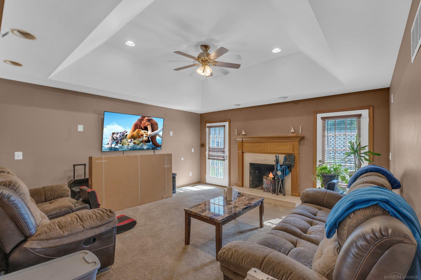
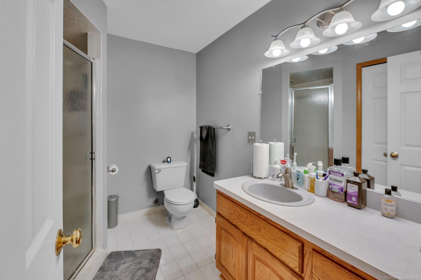
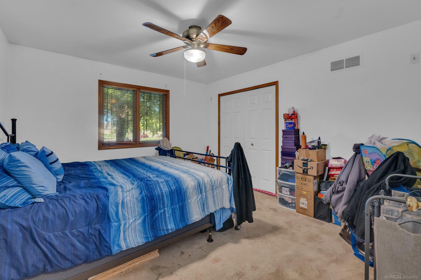
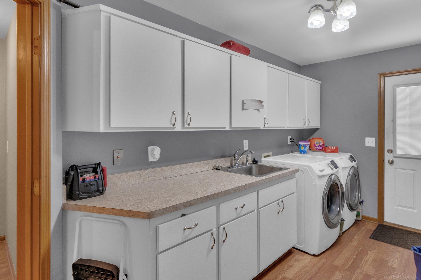
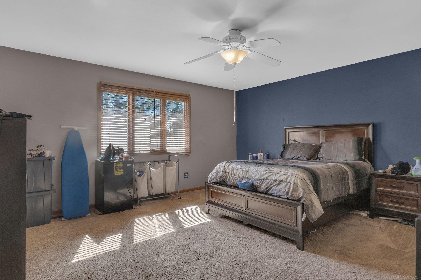
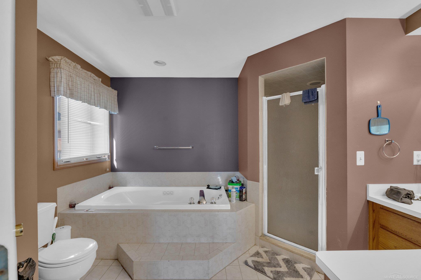
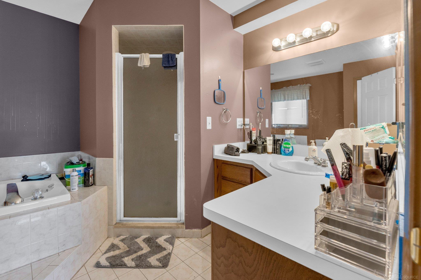
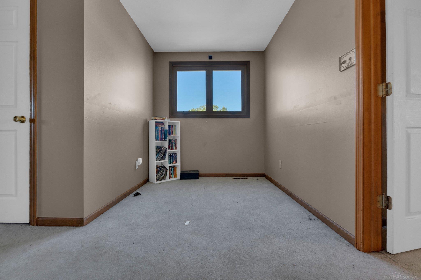
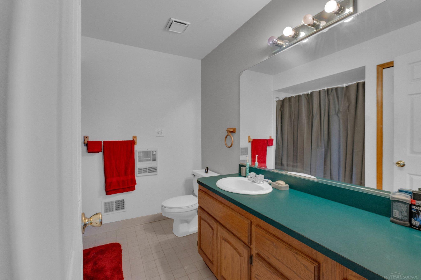
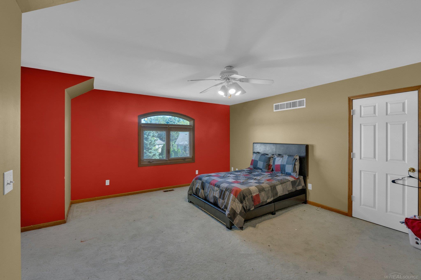
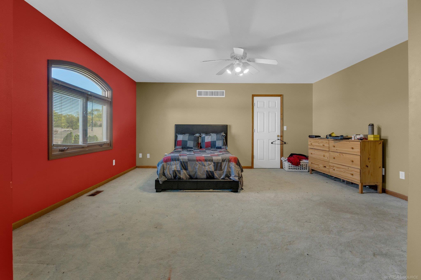
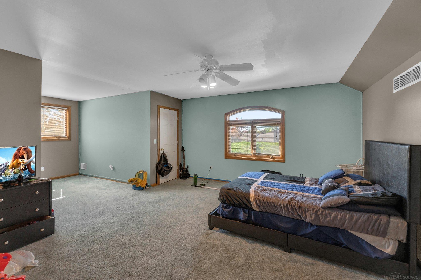
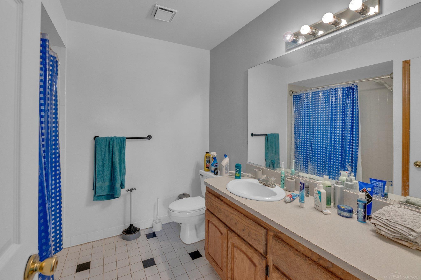
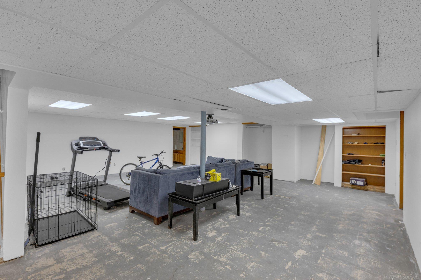
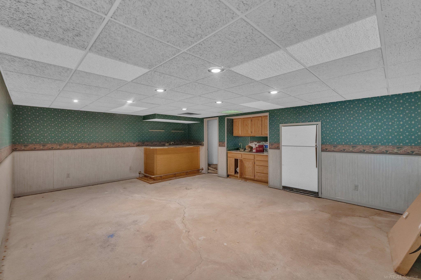
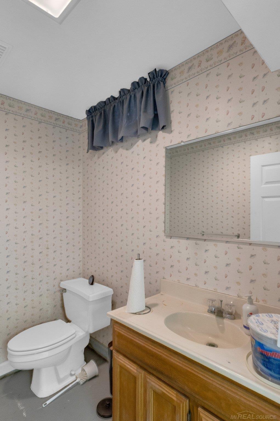
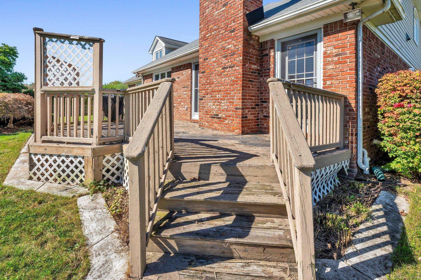
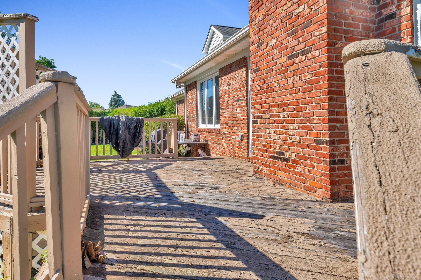
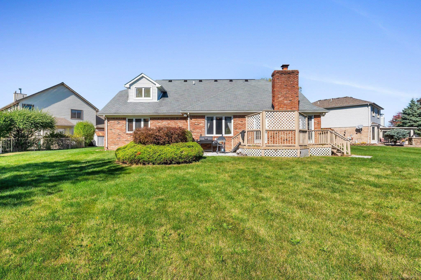
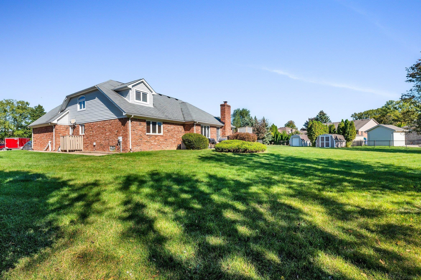
This beautifully built custom brick Cape Cod home is a rare opportunity, boasting nearly 3,400 sq. ft. of living space, making it one of the largest homes in the neighborhood. With a favorable open layout, pan ceilings, and hardwood floors, this home offers endless potential. The spacious kitchen, complete with granite countertops and a cozy eat-in area, provides the perfect foundation for a stunning culinary space. The main floor master suite features ample closet space and a full bath, while the generously sized upper-level bedrooms each come with their own private baths. The finished basement offers the ideal canvas to create the ultimate entertainment area or additional living space. With a little TLC and your creative vision, this cape cod can be transformed into your dream home. Don't miss out on this fantastic opportunity!

4
beds

4
baths

3,363 Sq.Ft. LIVING AREA

0.38 Acres lot

Features & Amenities

Interior

  • total bedrooms4
  • Total bathrooms4
  • full bathrooms4
  • Laundry room Main Level
  • Flooring Hardwood
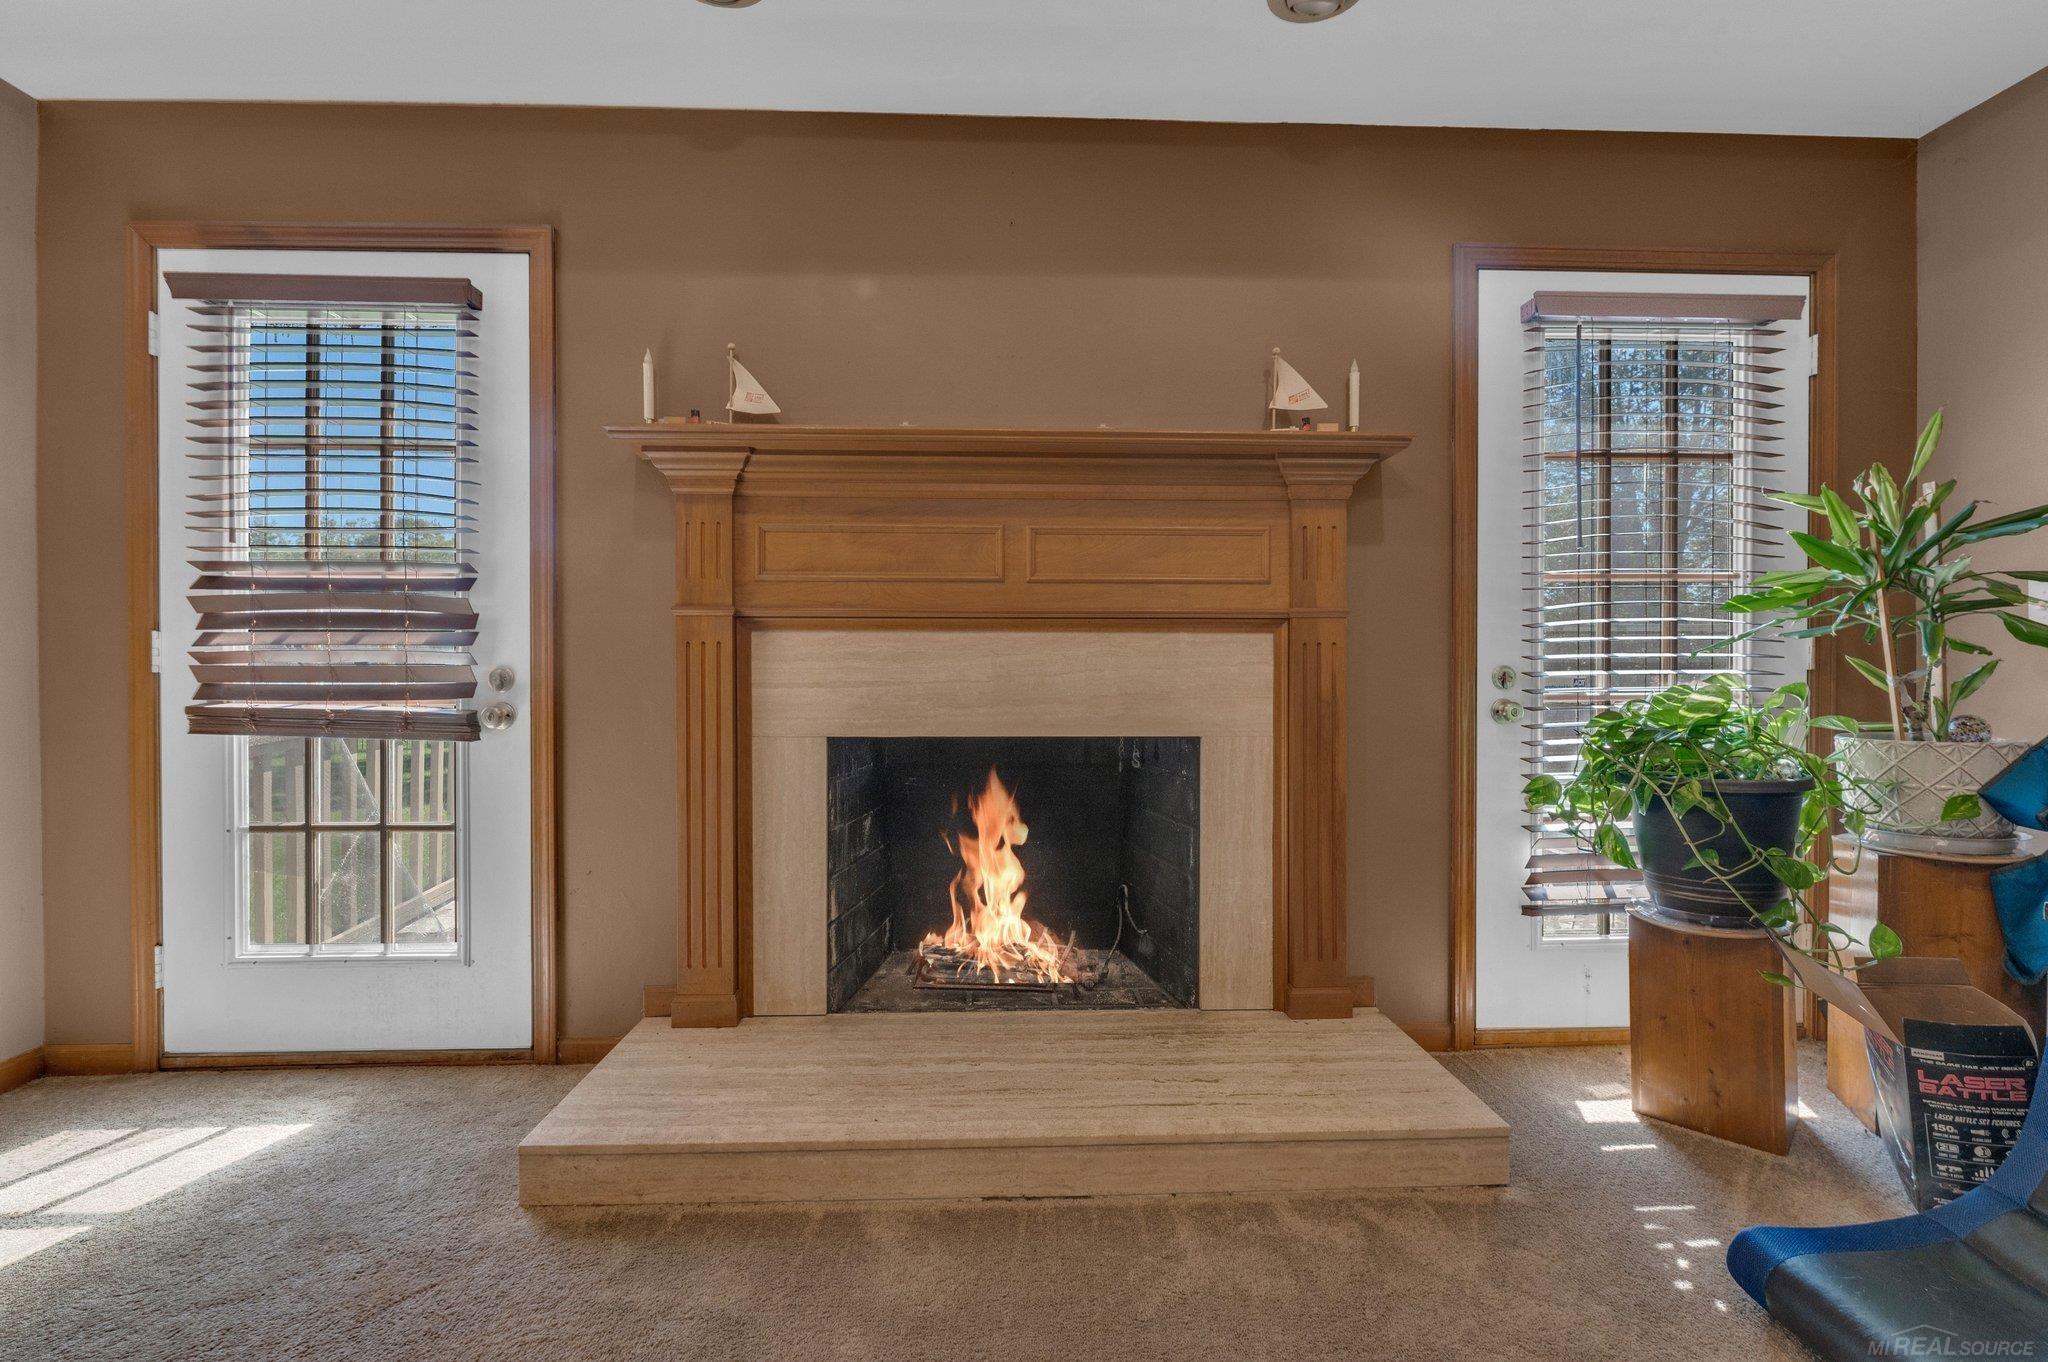
  • Fireplace Gas
  • APPLIANCES Gas Water Heater

Area & Lot

  • Status Sold
  • Date Sold April 24, 2025
  • Living Area3,363 Sq.Ft.
  • Total Area5,605 Sq.Ft.
  • Lot Area0.38 Acres
  • MLS® ID50157800
  • TypeResidential
  • YEAR BUILT1993
  • Architecture StylesCape Cod
  • School DistrictChippewa Valley Schools

Exterior

  • STORIES1
  • Garage Space2.0
  • water SourcePublic
  • HEAT TYPENatural Gas, Forced Air
  • AIR CONDITIONINGCentral Air
  • sewerPublic Sanitary
  • SubstructureBasement

Financial

  • Sales Price$410,000
  • Real Estate Tax $9,384/yr

Work With Yvonne

Whether you’re buying, selling, or relocating, you deserve an advisor who understands that the right move is about more than real estate. Let’s make yours a confident one.

Follow Me on Instagram