Leave a Message

Thank you for your message. I will be in touch with you shortly.

4272 Gunther Drive
4272 Gunther Drive
4272 Gunther Drive
4272 Gunther Drive
4272 Gunther Drive
4272 Gunther Drive
4272 Gunther Drive
4272 Gunther Drive
4272 Gunther Drive
4272 Gunther Drive
4272 Gunther Drive
4272 Gunther Drive
4272 Gunther Drive
4272 Gunther Drive
4272 Gunther Drive
4272 Gunther Drive
4272 Gunther Drive
4272 Gunther Drive
4272 Gunther Drive
4272 Gunther Drive
4272 Gunther Drive
4272 Gunther Drive
4272 Gunther Drive
4272 Gunther Drive
4272 Gunther Drive
4272 Gunther Drive
4272 Gunther Drive
SEE ALL PHOTOS
4272 Gunther Drive
4272 Gunther Drive
4272 Gunther Drive
4272 Gunther Drive
4272 Gunther Drive
4272 Gunther Drive
4272 Gunther Drive
4272 Gunther Drive
4272 Gunther Drive
4272 Gunther Drive
4272 Gunther Drive
4272 Gunther Drive
4272 Gunther Drive
4272 Gunther Drive
4272 Gunther Drive
4272 Gunther Drive
4272 Gunther Drive
4272 Gunther Drive
4272 Gunther Drive
4272 Gunther Drive
4272 Gunther Drive
4272 Gunther Drive
4272 Gunther Drive
4272 Gunther Drive
4272 Gunther Drive
4272 Gunther Drive
4272 Gunther Drive
Sold

4272 Gunther Drive

4272 Gunther Drive, Sterling Heights, MI 48310 6327

$298,000
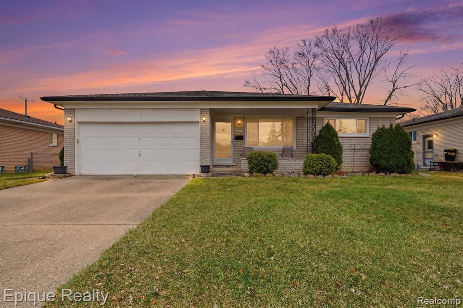
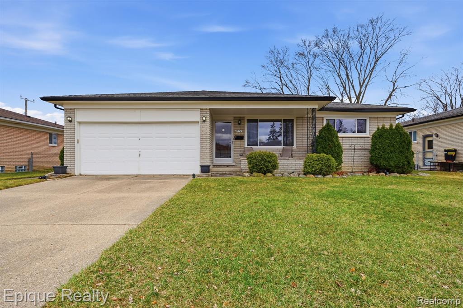
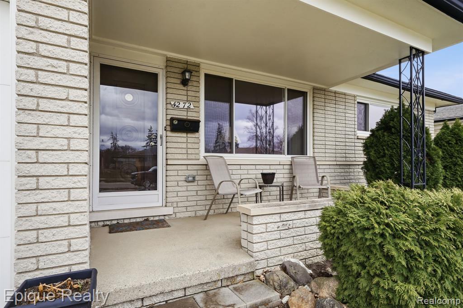
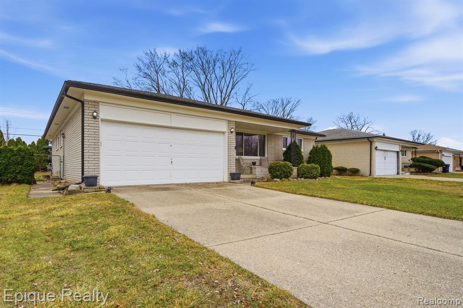
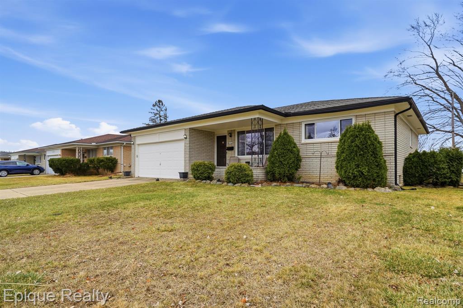
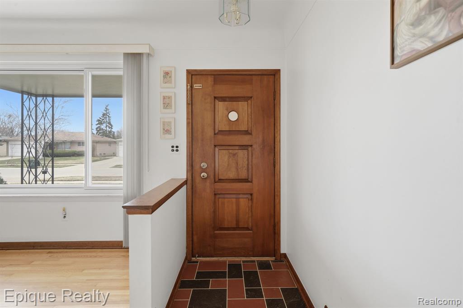
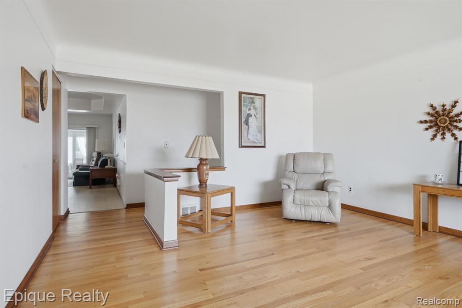
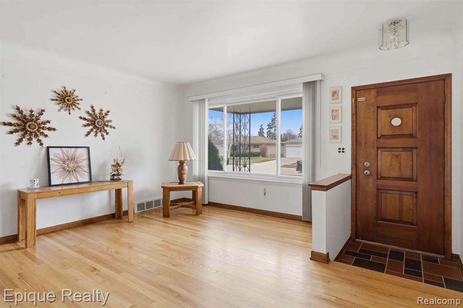
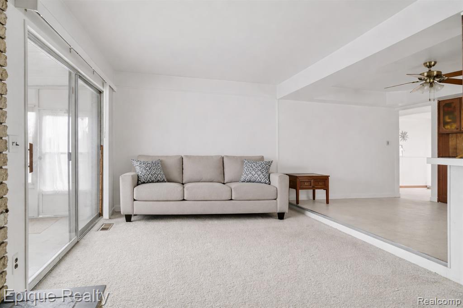
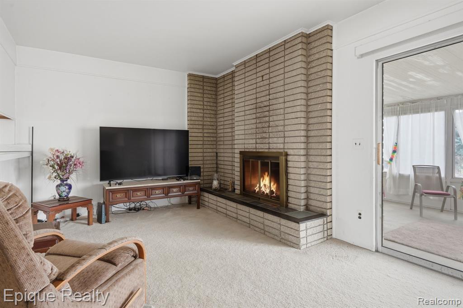
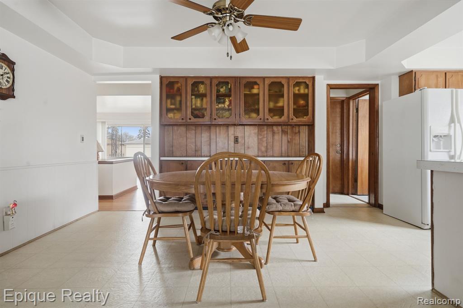
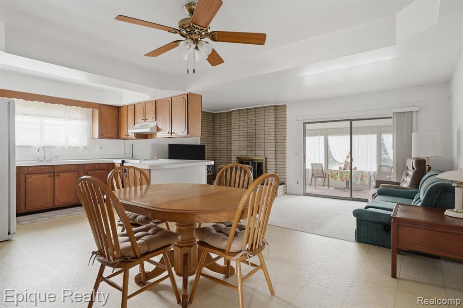
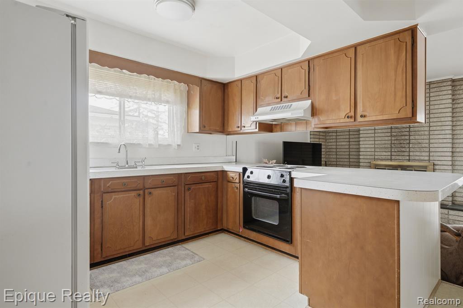
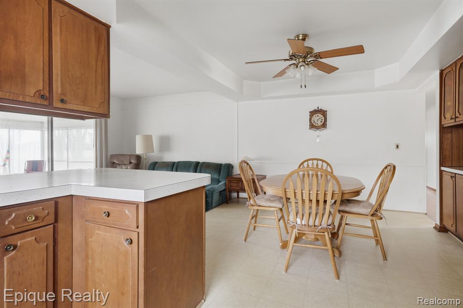
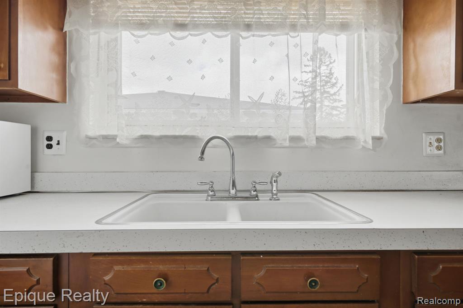
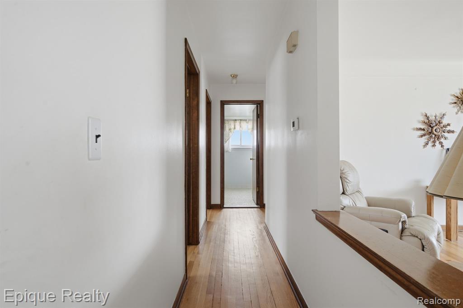
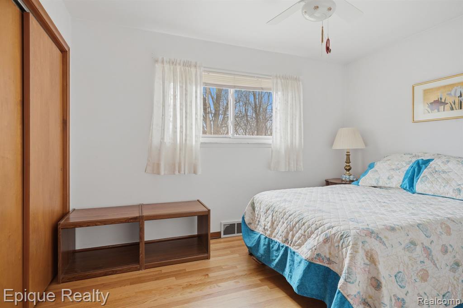
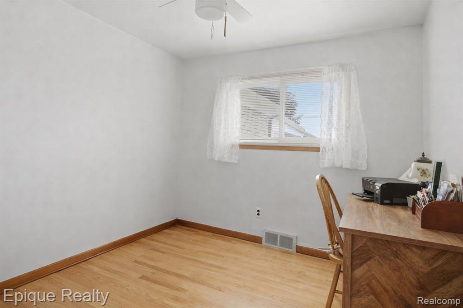
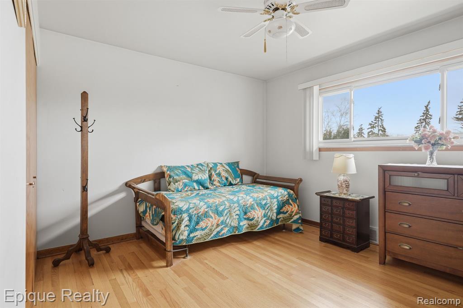
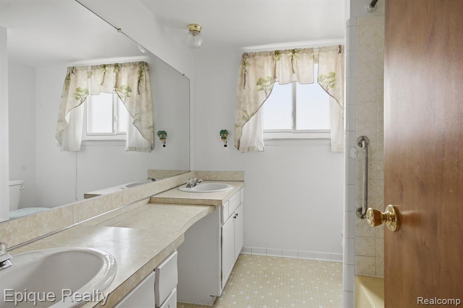
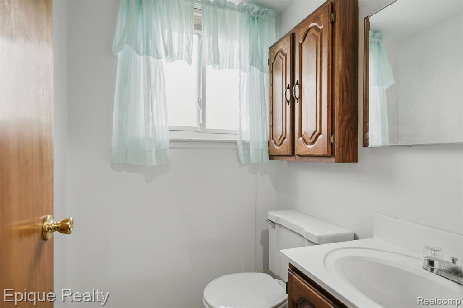
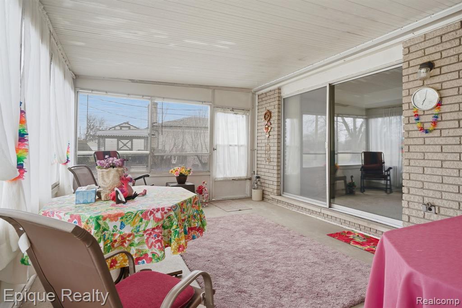
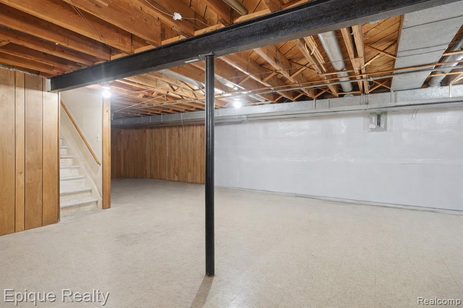
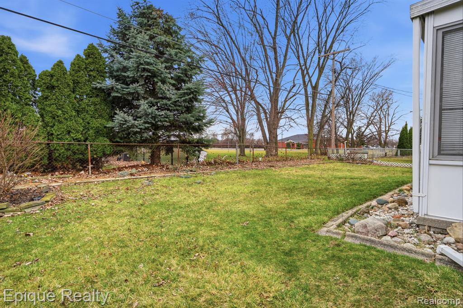
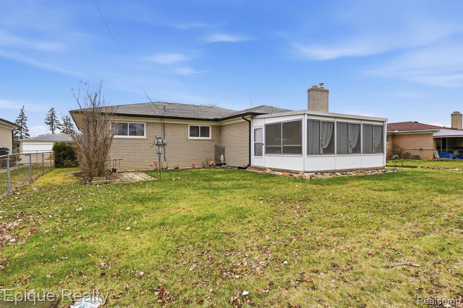
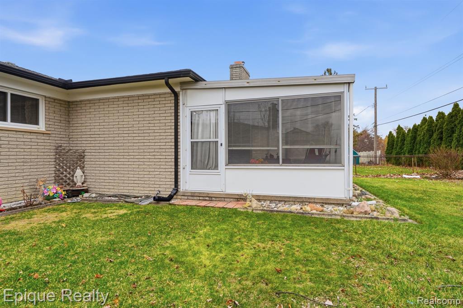
Welcome home to this charming 3-bedroom, 2.5-bath residence located in the heart of Sterling Heights, within the highly desirable Warren Consolidated School District! This well-maintained home features beautiful hardwood flooring throughout the front living room, hallway, and all bedrooms, adding warmth and character. A large picture window fills the front living space with abundant natural light. The inviting family room offers a cozy natural fireplace - perfect for relaxing or entertaining. The kitchen and dining area showcase raised panel ceilings, creating an open and airy feel, while the enclosed sunroom provides additional living space to enjoy year-round. Enjoy added privacy with a backyard that backs to open land - no direct rear neighbors! The basement has been professionally waterproofed for peace of mind, and gutter guards add to the home's low-maintenance appeal. Conveniently located near shopping, dining, and major roadways, this home is a must-see!

3
beds

2
baths

1,442 Sq.Ft. LIVING AREA

7,405.2 Sq.Ft. lot

Features & Amenities

Interior

  • total bedrooms3
  • Total bathrooms2
  • full bathroom1
  • half bathroom1
  • Fireplace Family Room
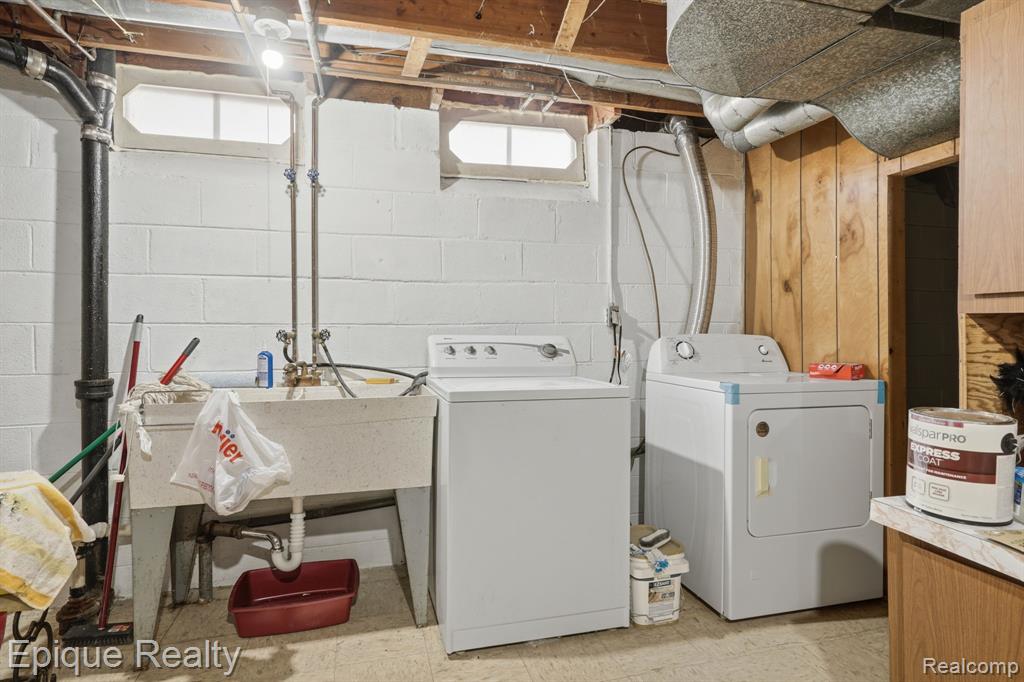
  • APPLIANCES Disposal, Dryer, Range/Oven, Refrigerator, Washer, Gas Water Heater

Area & Lot

  • Status Sold
  • Date Sold April 24, 2026
  • Living Area1,442 Sq.Ft.
  • Total Area1,442 Sq.Ft.
  • Lot Area7,405.2 Sq.Ft.
  • MLS® ID60976739
  • TypeResidential
  • YEAR BUILT1970
  • Architecture StylesRanch
  • School DistrictWarren Consolidated Schools

Exterior

  • STORIES1
  • Garage Space2.0
  • water SourcePublic
  • HEAT TYPENatural Gas, Forced Air
  • AIR CONDITIONINGCentral Air
  • SubstructureBasement

Financial

  • Sales Price$298,000
  • Real Estate Tax $3,321/yr
View Virtual Tour

Work With Yvonne

Whether you’re buying, selling, or relocating, you deserve an advisor who understands that the right move is about more than real estate. Let’s make yours a confident one.

Follow Me on Instagram