Leave a Message

Thank you for your message. I will be in touch with you shortly.

42664 Jason Court # 88
SEE ALL PHOTOS
42664 Jason Court # 88
Sold

42664 Jason Court # 88

42664 Jason Court # 88, Sterling Heights, MI 48313 2633

$335,000
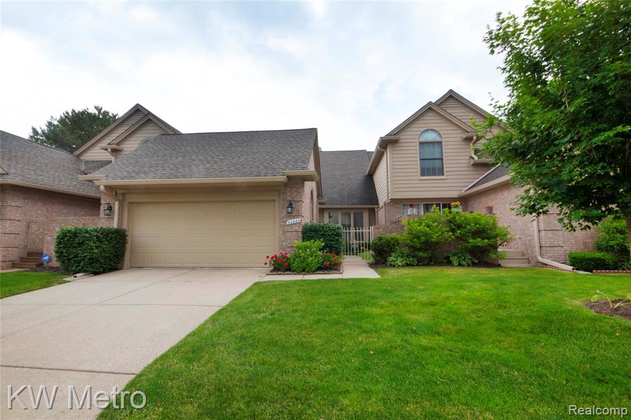
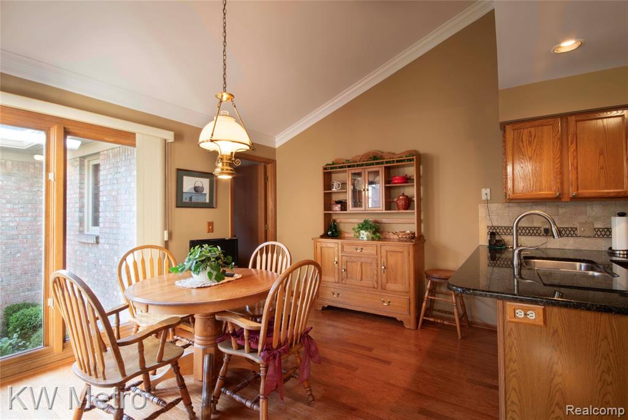
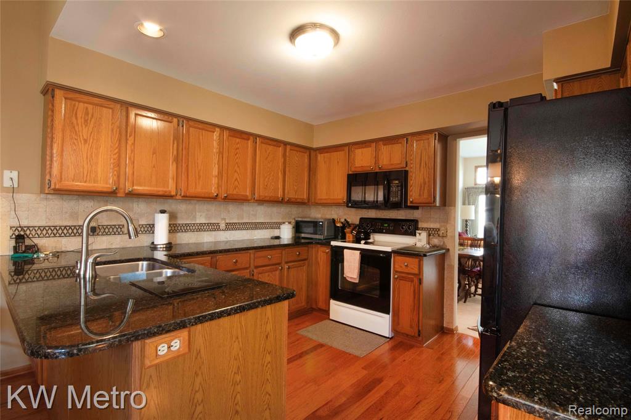
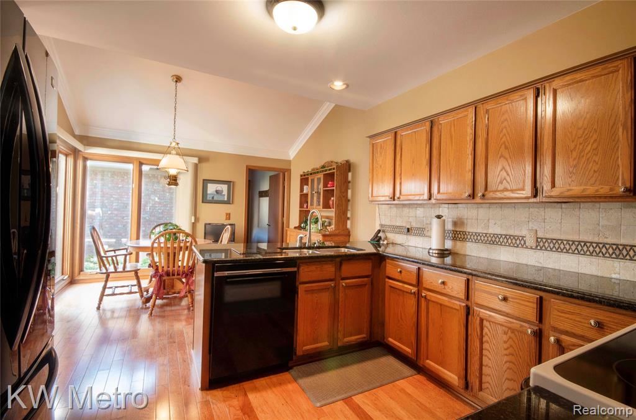
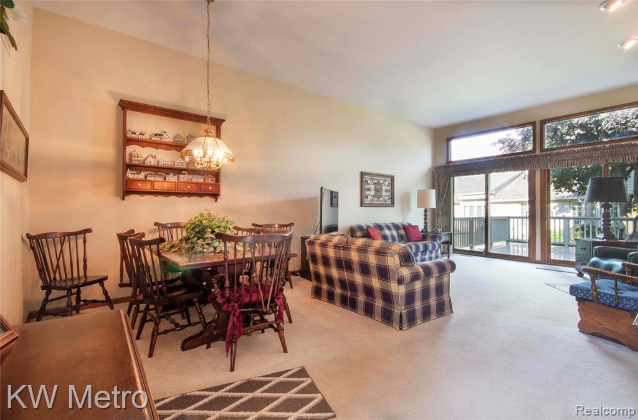
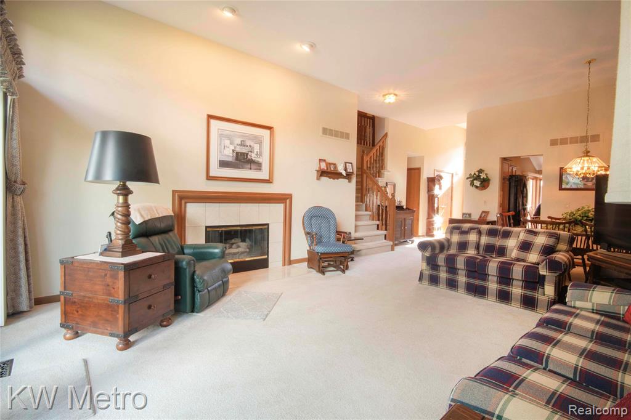
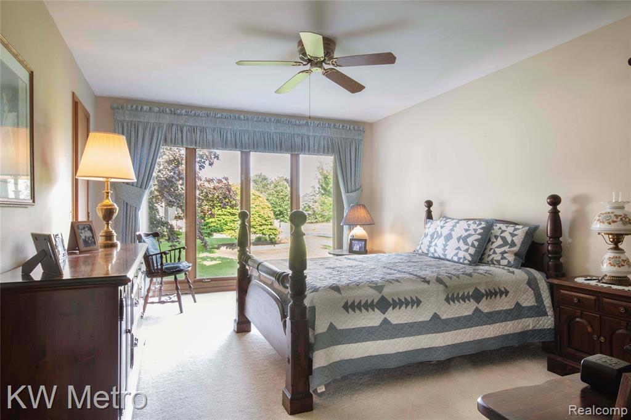
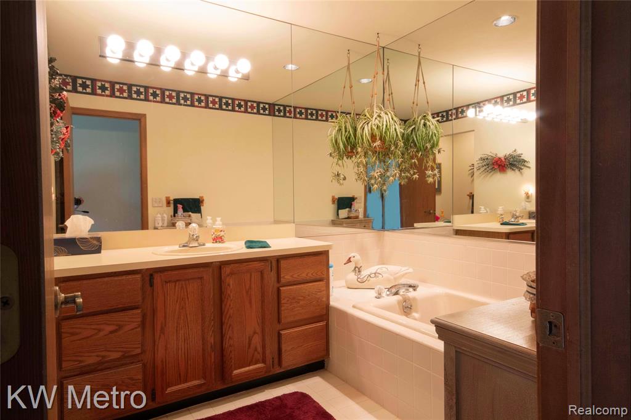
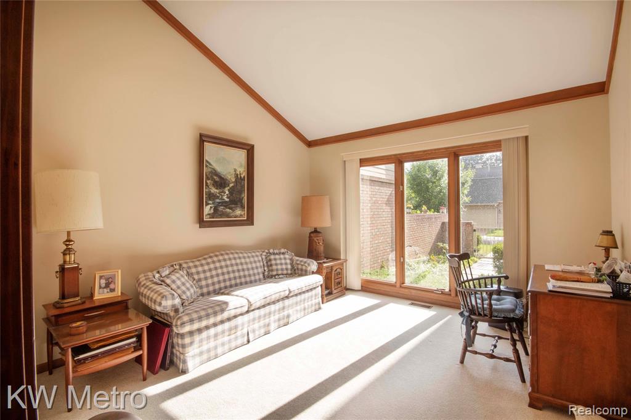
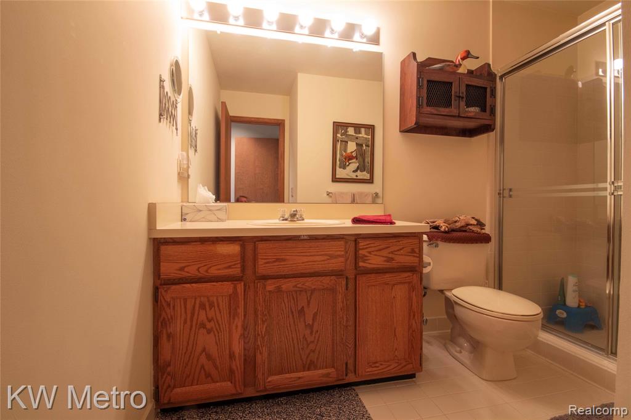
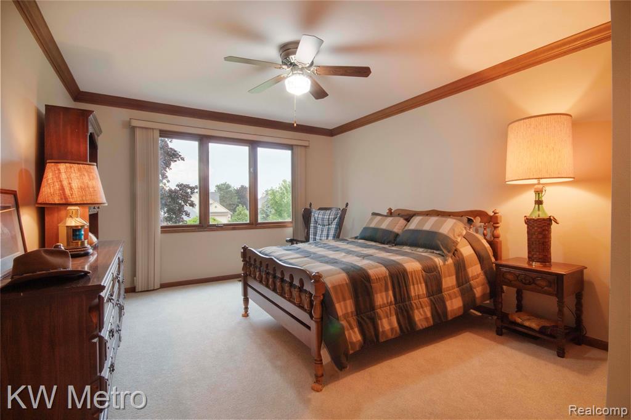
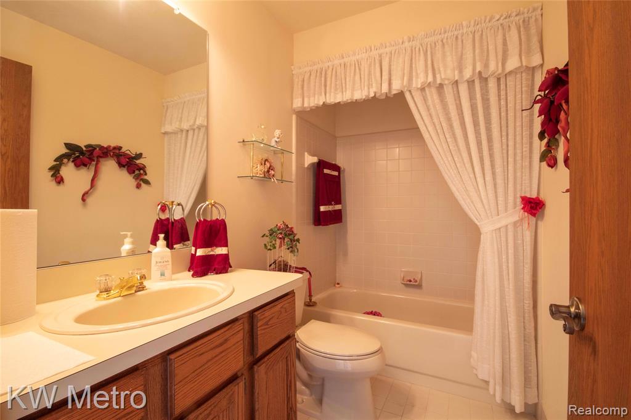
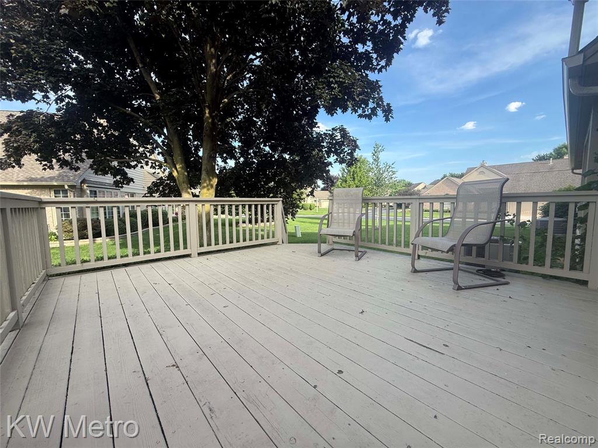
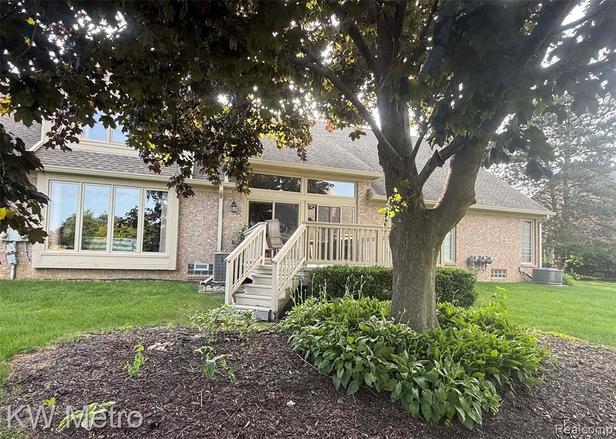
Discover this stunning condo in prestigious Gulason estates, meticulously cared for, featuring beautiful natural wood accents throughout. The high cathedral ceilings and floor to ceiling windows create an airy ambiance, complemented by elegant crown molding that adds a touch of sophistication. Recent upgrades include a new furnace, hot water tank, and a newly installed Anderson door wall, ensuring modern efficiency and seamless indoor-outdoor living. The newly installed hardwood floors enhance the charm and warmth of this inviting space. Master suite on both levels makes this two levels unit a versatile, offering a main level en-suite and laundry. This condo is the perfect blend of comfort and style, ready for its new owner to simply move in and enjoy.

3
beds

3
baths

1,852 Sq.Ft. LIVING AREA

Yvonne Zielinski

Yvonne Zielinski

Features & Amenities

Interior

  • total bedrooms3
  • Total bathrooms3
  • full bathrooms3
  • Laundry room Wood, Entry
  • Fireplace Gas, Great Room
  • APPLIANCES Dishwasher, Dryer, Microwave, Range/Oven, Refrigerator, Washer, Gas Water Heater

Area & Lot

  • Status Sold
  • Date Sold August 14, 2026
  • Living Area1,852 Sq.Ft.
  • Total Area3,368 Sq.Ft.
  • MLS® ID61006840
  • TypeCondo
  • YEAR BUILT1992
  • Architecture StylesColonial, Other
  • School DistrictUtica Community Schools

Exterior

  • STORIES2
  • Garage Space2.5
  • water SourcePublic
  • parking2 Spaces
  • HEAT TYPENatural Gas, Forced Air
  • AIR CONDITIONINGCentral Air
  • SubstructureBasement

Financial

  • Sales Price$335,000
  • Real Estate Tax $3,456/yr
  • HOA $425/mo

Work With Yvonne

Whether you’re buying, selling, or relocating, you deserve an advisor who understands that the right move is about more than real estate. Let’s make yours a confident one.

Follow Me on Instagram