Leave a Message

Thank you for your message. I will be in touch with you shortly.

4257 Ponderosa Street
SEE ALL PHOTOS
4257 Ponderosa Street
Sold

4257 Ponderosa Street

4257 Ponderosa Street, Trenton, MI 48183 3938

$300,000
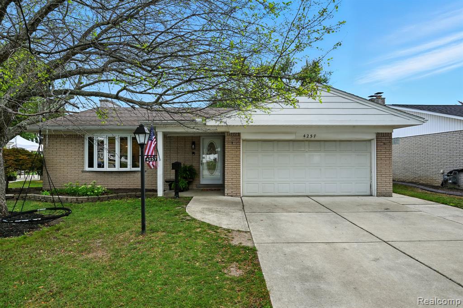
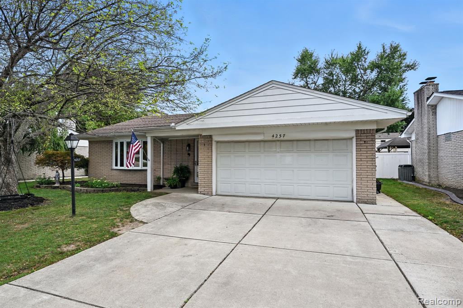
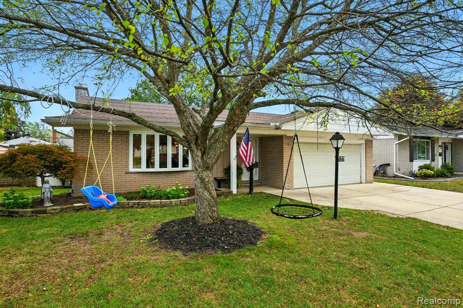
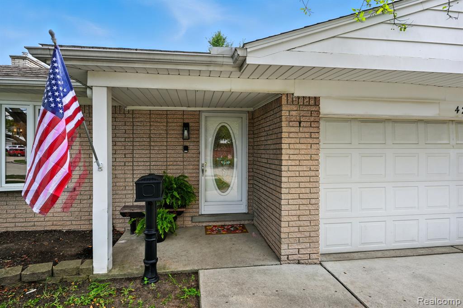
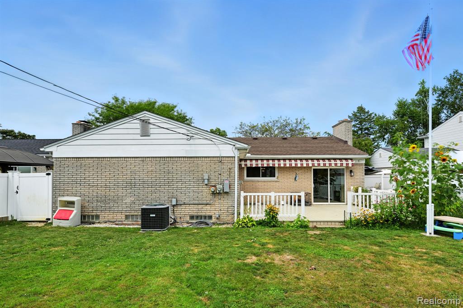
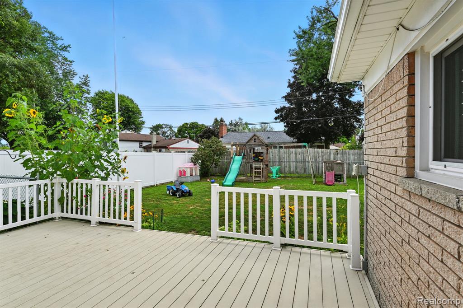
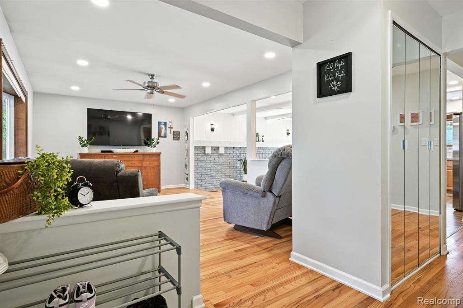
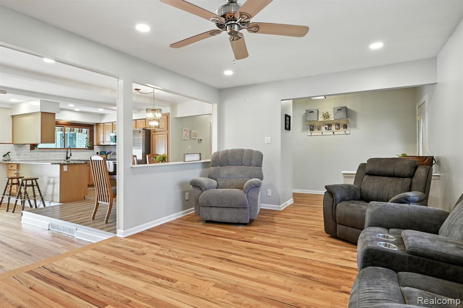
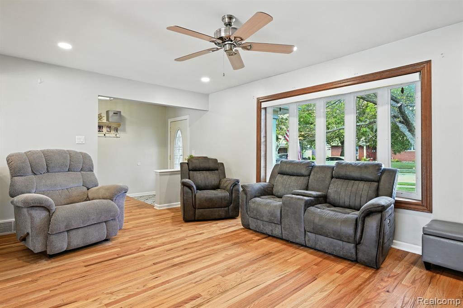
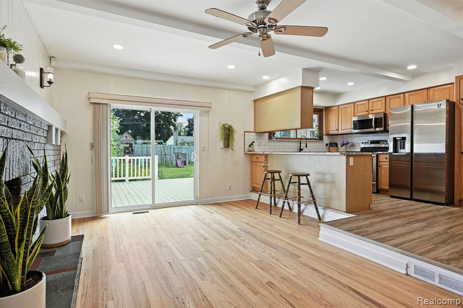
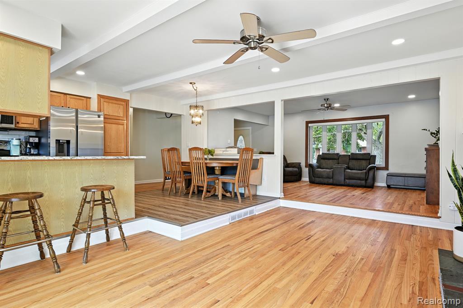
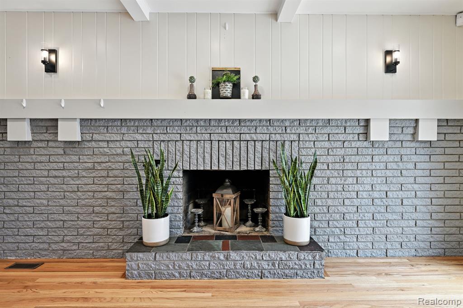
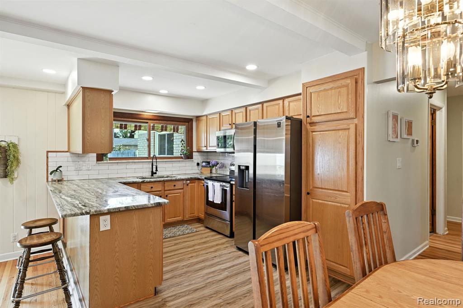
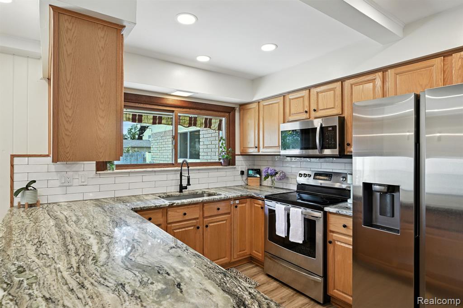
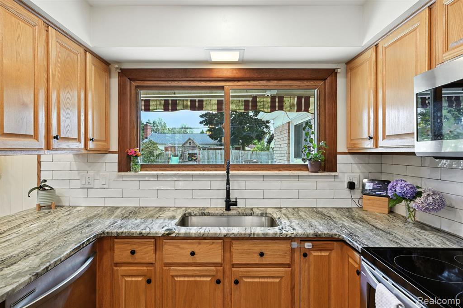
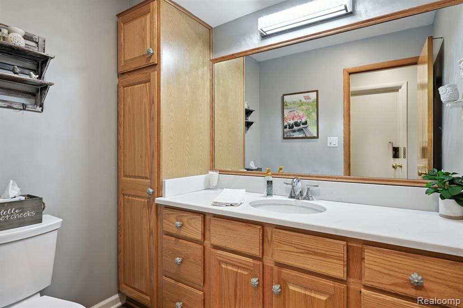
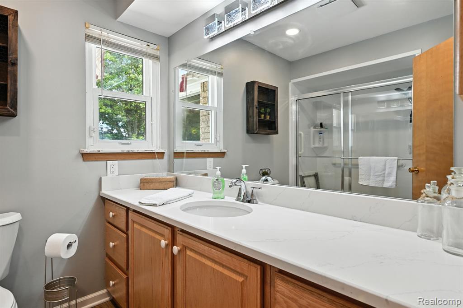
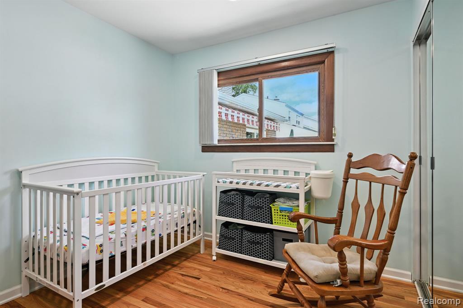
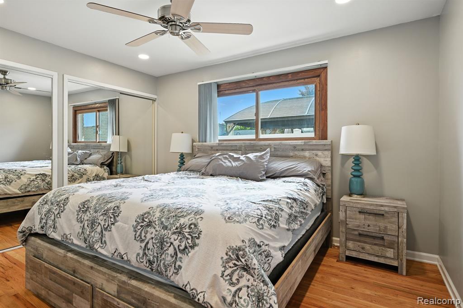
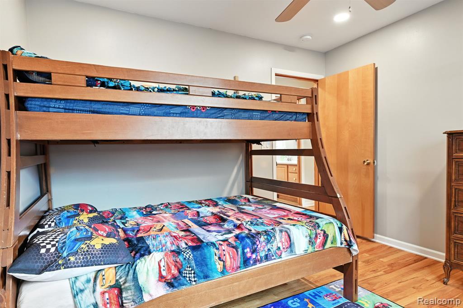
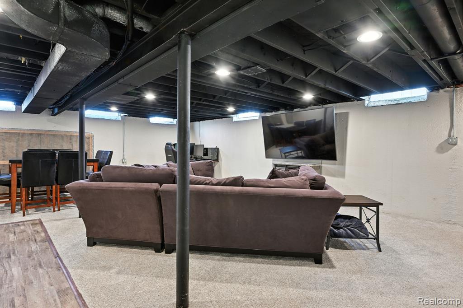
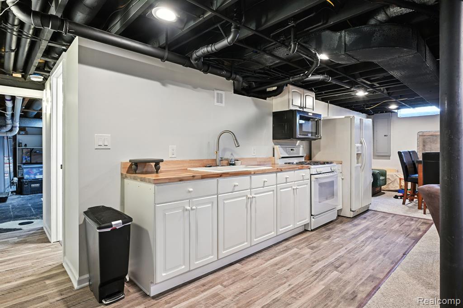
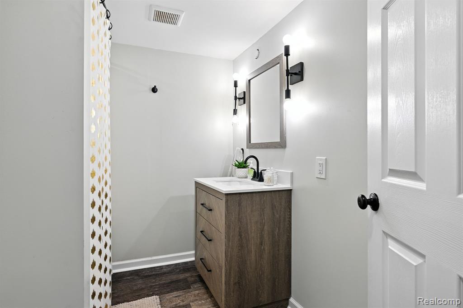
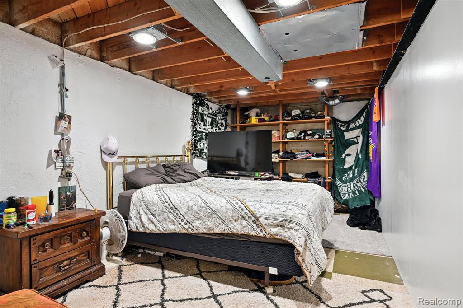
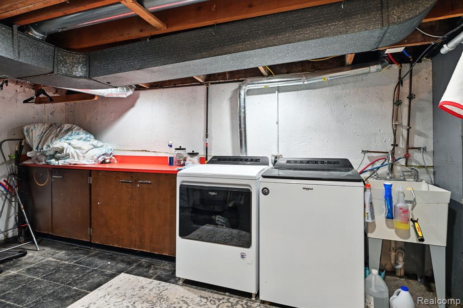
Welcome to 4257 Ponderosa Street, a beautifully maintained ranch in the heart of Trenton that offers comfort, charm, and modern updates throughout. Built in 1964 and lovingly cared for by only its second owners, this home features 1468 square feet on the main level with 3 bedrooms, 2.5 bathrooms, an attached 2-car garage, and 1468 square feet in the partially finished basement. Step inside to find original hardwood floors (kitchen/dining/baths have luxury vinyl plank) and updated electrical and recessed lighting throughout. The living room welcomes you with a large bow window and ceiling fan, (tv mount included); the cozy family room showcases a wood-burning fireplace with sconce lighting and direct patio access for indoor-outdoor entertaining. The kitchen has been tastefully updated with granite counters, tile backsplash, stainless appliances, pull-out shelving, and vinyl plank flooring. An adjacent dining area with chandelier provides the perfect spot for everyday meals or holiday gatherings. The primary bedroom offers his/her closets, hardwood floors, ceiling fan, and recessed lighting, while two additional bedrooms provide space for family, guests, or home office. The updated full bath features a quartz counter and spacious shower. Downstairs, the great room has a second kitchen and full bath - perfect for entertaining. Whirlpool washer and gas dryer are included. 50-gallon water heater, utilities and great storage complete the basement. The fenced back yard includes composite deck, retractable awning, sprinkler system, fenced garden, and large swing set. The attached two-car garage has attic access, service door, and built-in shelving. Enjoy the prime location with access to miles of trails down the street, walking distance to Hedke Elementary, less than a mile to Arthurs Middle School, and close to shopping, dining, and parks - all with NO HOA! Here's your chance to make this your new home!

3
beds

3
baths

1,478 Sq.Ft. LIVING AREA

7,405.2 Sq.Ft. lot

Features & Amenities

Interior

  • total bedrooms3
  • Total bathrooms3
  • full bathrooms2
  • half bathroom1
  • Fireplace Family Room, Natural Fireplace
  • APPLIANCES Dishwasher, Disposal, Dryer, Microwave, Range/Oven, Refrigerator, Washer, Gas Water Heater

Area & Lot

  • Status Sold
  • Date Sold September 18, 2025
  • Living Area1,478 Sq.Ft.
  • Total Area2,078 Sq.Ft.
  • Lot Area7,405.2 Sq.Ft.
  • MLS® ID60929368
  • TypeResidential
  • YEAR BUILT1964
  • Architecture StylesRanch
  • School DistrictTrenton Public Schools

Exterior

  • STORIES1
  • Garage Space2.0
  • water SourceOther-See Remarks
  • HEAT TYPENatural Gas, Forced Air
  • AIR CONDITIONINGCeiling Fan(s), Central Air
  • SubstructureBasement
  • other exterior FeaturesLawn Sprinkler

Financial

  • Sales Price$300,000
  • Real Estate Tax $6,284/yr
View Virtual Tour

Work With Yvonne

Whether you’re buying, selling, or relocating, you deserve an advisor who understands that the right move is about more than real estate. Let’s make yours a confident one.

Follow Me on Instagram