Leave a Message

Thank you for your message. I will be in touch with you shortly.

42393 Royal Lane
42393 Royal Lane
42393 Royal Lane
42393 Royal Lane
42393 Royal Lane
42393 Royal Lane
42393 Royal Lane
42393 Royal Lane
42393 Royal Lane
42393 Royal Lane
42393 Royal Lane
42393 Royal Lane
42393 Royal Lane
42393 Royal Lane
42393 Royal Lane
42393 Royal Lane
42393 Royal Lane
42393 Royal Lane
42393 Royal Lane
42393 Royal Lane
42393 Royal Lane
42393 Royal Lane
42393 Royal Lane
42393 Royal Lane
42393 Royal Lane
42393 Royal Lane
42393 Royal Lane
42393 Royal Lane
42393 Royal Lane
42393 Royal Lane
42393 Royal Lane
42393 Royal Lane
42393 Royal Lane
42393 Royal Lane
42393 Royal Lane
SEE ALL PHOTOS
42393 Royal Lane
42393 Royal Lane
42393 Royal Lane
42393 Royal Lane
42393 Royal Lane
42393 Royal Lane
42393 Royal Lane
42393 Royal Lane
42393 Royal Lane
42393 Royal Lane
42393 Royal Lane
42393 Royal Lane
42393 Royal Lane
42393 Royal Lane
42393 Royal Lane
42393 Royal Lane
42393 Royal Lane
42393 Royal Lane
42393 Royal Lane
42393 Royal Lane
42393 Royal Lane
42393 Royal Lane
42393 Royal Lane
42393 Royal Lane
42393 Royal Lane
42393 Royal Lane
42393 Royal Lane
42393 Royal Lane
42393 Royal Lane
42393 Royal Lane
42393 Royal Lane
42393 Royal Lane
42393 Royal Lane
42393 Royal Lane
42393 Royal Lane
Sold

42393 Royal Lane

42393 Royal Lane, Clinton Township, MI 48038 5001

$374,900
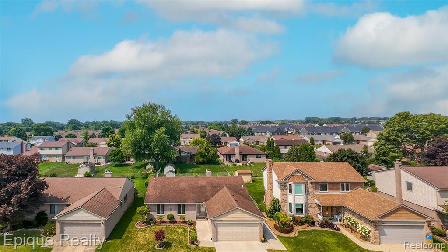
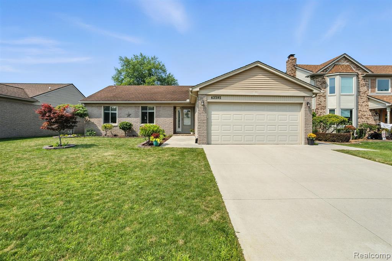
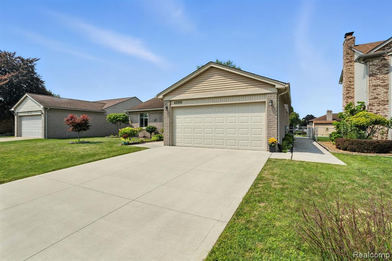
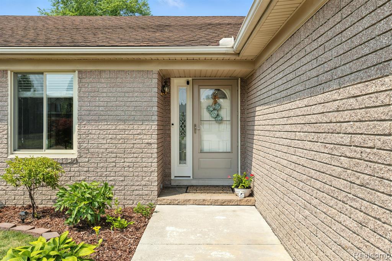
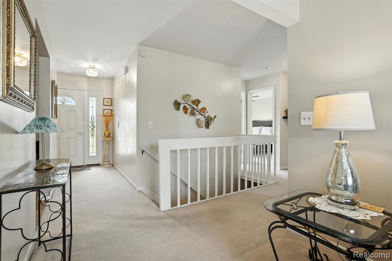
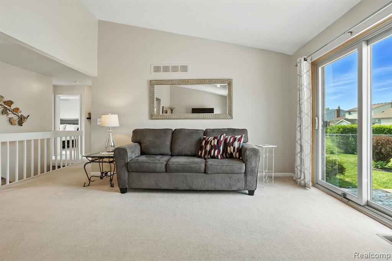
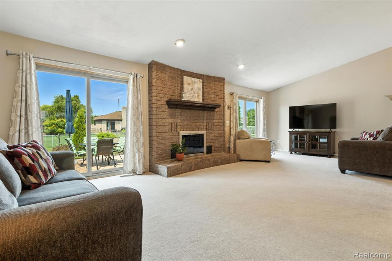
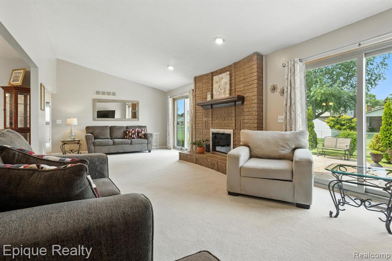
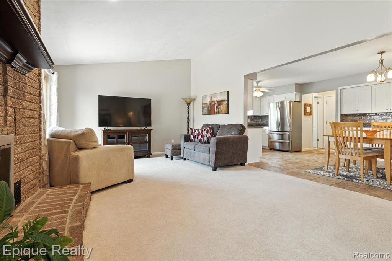
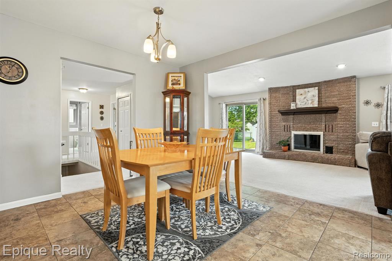
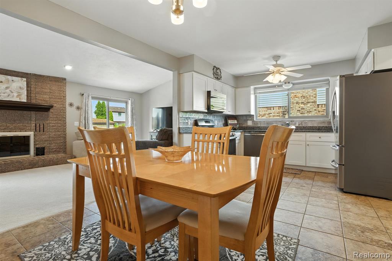
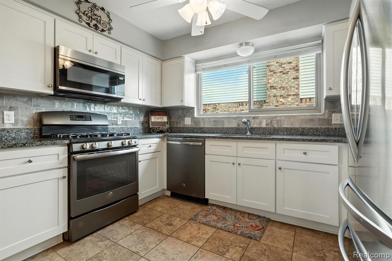
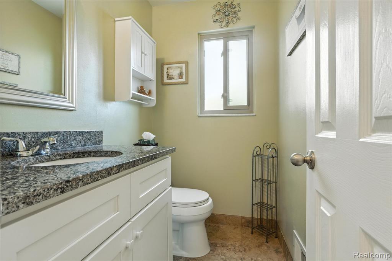
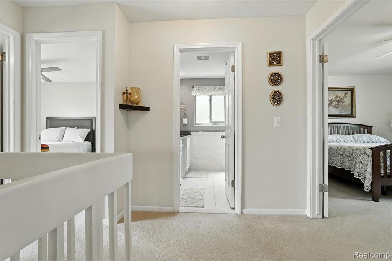
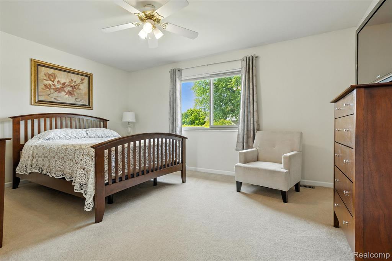
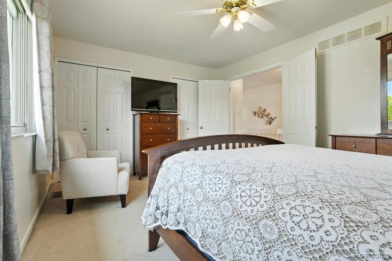
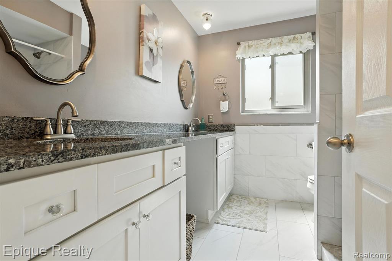
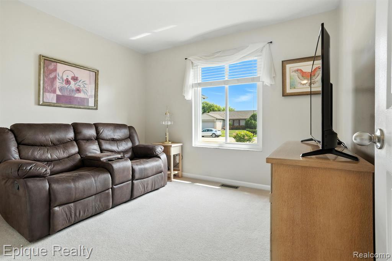
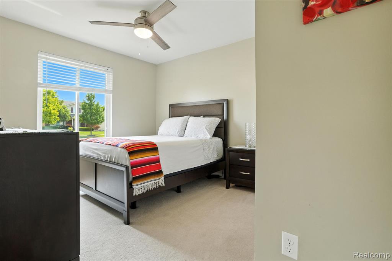
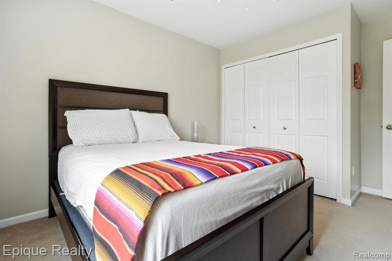
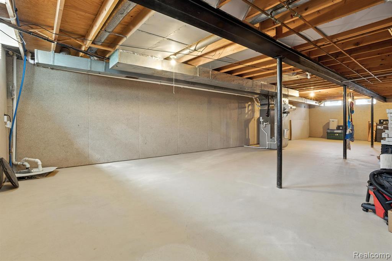
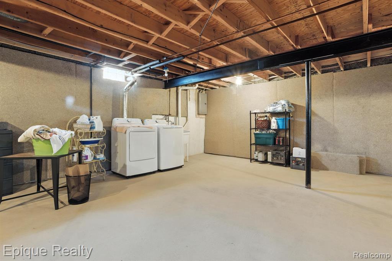
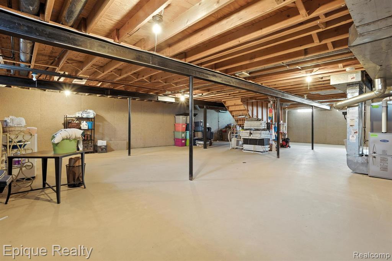
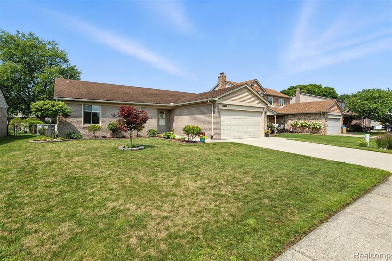
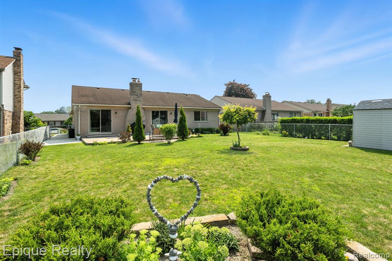
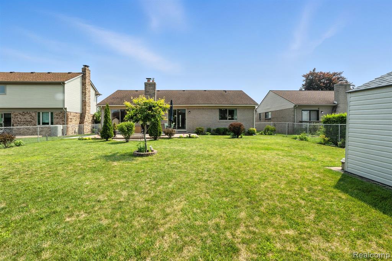
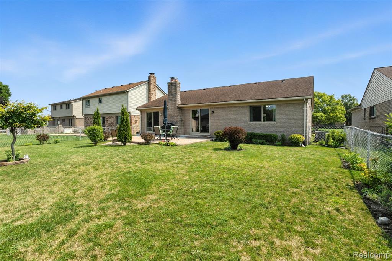
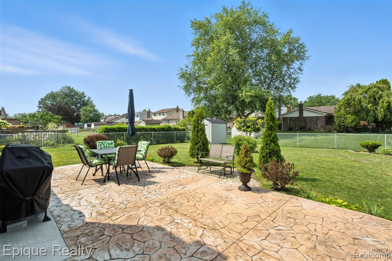
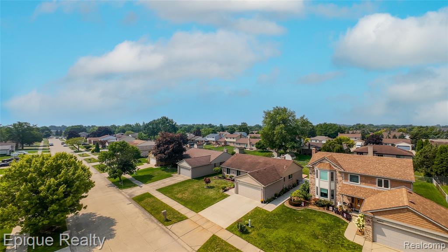
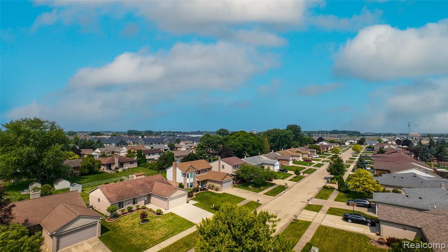
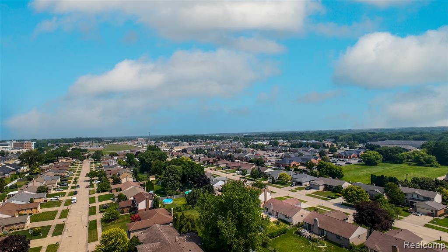
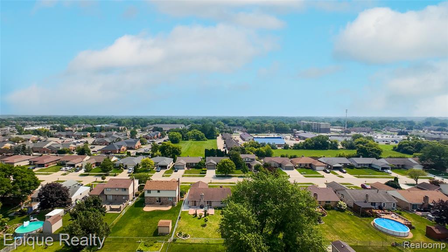
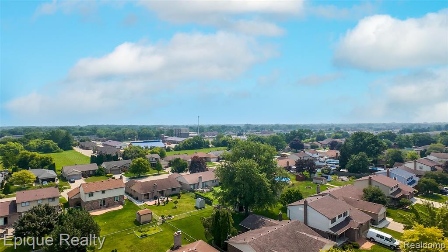
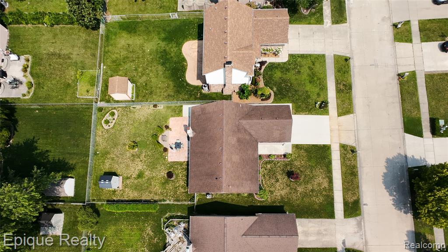
Beautifully updated and move-in ready--welcome to 42393 Royal Lane in Clinton Township! This 1,511 sq ft ranch offers a perfect blend of modern upgrades and comfortable living in a highly desirable location. The renovated kitchen (2019) features white shaker cabinets, granite countertops, ceramic tile flooring, and stainless steel appliances. The main bath boasts new tile, a granite double vanity, and stylish fixtures, while the half bath includes a granite top and new toilet. Cozy up by the gas fireplace insert with remote in the spacious living area, or enjoy peace of mind with Magic brand windows and doorwalls (2022)--complete with transferable warranty. Major updates include: new driveway (2019), blown-in attic insulation, new furnace (2020), A/C (2023), new electric panel (2025), insulated garage door, Nest thermostat, water backup sump pump, and a fully insulated basement with glass block windows for future living space. The large primary bedroom offers double entry doors and dual closets, providing both comfort and functionality. Additional perks include a new washer and dryer (2024) and a convenient location near Partridge Creek Mall, dining, and expressways--plus top-rated Chippewa Valley Schools. This is the one you've been waiting for!

3
beds

2
baths

1,511 Sq.Ft. LIVING AREA

8,276.4 Sq.Ft. lot

Features & Amenities

Interior

  • total bedrooms3
  • Total bathrooms2
  • full bathroom1
  • half bathroom1
  • Fireplace Gas, Great Room
  • APPLIANCES Dishwasher, Disposal, Dryer, Microwave, Range/Oven, Refrigerator, Washer, Gas Water Heater

Area & Lot

  • Status Sold
  • Date Sold August 29, 2025
  • Living Area1,511 Sq.Ft.
  • Total Area1,511 Sq.Ft.
  • Lot Area8,276.4 Sq.Ft.
  • MLS® ID60925265
  • TypeResidential
  • YEAR BUILT1986
  • Architecture StylesRanch
  • School DistrictChippewa Valley Schools

Exterior

  • STORIES1
  • Garage Space2.0
  • water SourcePublic
  • HEAT TYPENatural Gas, Forced Air
  • AIR CONDITIONINGCeiling Fan(s), Central Air
  • SubstructureBasement

Financial

  • Sales Price$374,900
  • Real Estate Tax $4,879/yr

Work With Yvonne

Whether you’re buying, selling, or relocating, you deserve an advisor who understands that the right move is about more than real estate. Let’s make yours a confident one.

Follow Me on Instagram