Leave a Message

Thank you for your message. I will be in touch with you shortly.

42225 Spruce Lane
42225 Spruce Lane
42225 Spruce Lane
42225 Spruce Lane
42225 Spruce Lane
42225 Spruce Lane
42225 Spruce Lane
42225 Spruce Lane
42225 Spruce Lane
42225 Spruce Lane
42225 Spruce Lane
42225 Spruce Lane
42225 Spruce Lane
42225 Spruce Lane
42225 Spruce Lane
42225 Spruce Lane
42225 Spruce Lane
42225 Spruce Lane
42225 Spruce Lane
42225 Spruce Lane
42225 Spruce Lane
42225 Spruce Lane
42225 Spruce Lane
42225 Spruce Lane
42225 Spruce Lane
42225 Spruce Lane
SEE ALL PHOTOS
42225 Spruce Lane
42225 Spruce Lane
42225 Spruce Lane
42225 Spruce Lane
42225 Spruce Lane
42225 Spruce Lane
42225 Spruce Lane
42225 Spruce Lane
42225 Spruce Lane
42225 Spruce Lane
42225 Spruce Lane
42225 Spruce Lane
42225 Spruce Lane
42225 Spruce Lane
42225 Spruce Lane
42225 Spruce Lane
42225 Spruce Lane
42225 Spruce Lane
42225 Spruce Lane
42225 Spruce Lane
42225 Spruce Lane
42225 Spruce Lane
42225 Spruce Lane
42225 Spruce Lane
42225 Spruce Lane
42225 Spruce Lane
Sold

42225 Spruce Lane

42225 Spruce Lane, Clinton Township, MI 48038 2197

$215,000
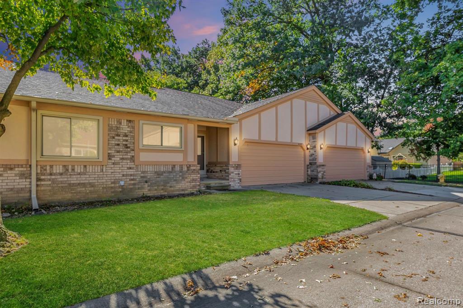
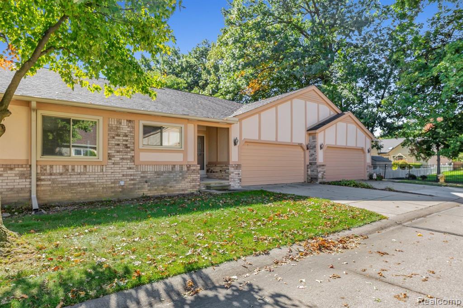
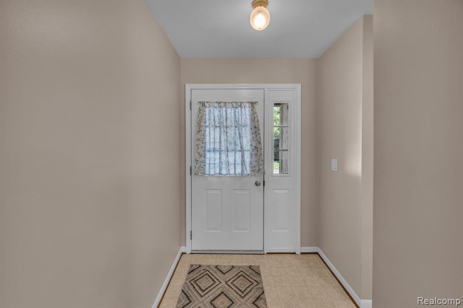
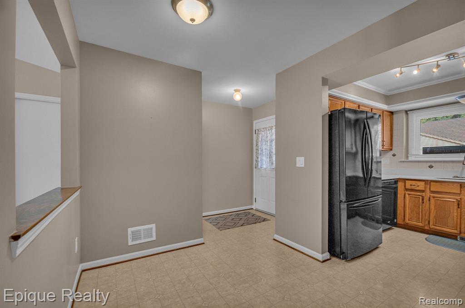
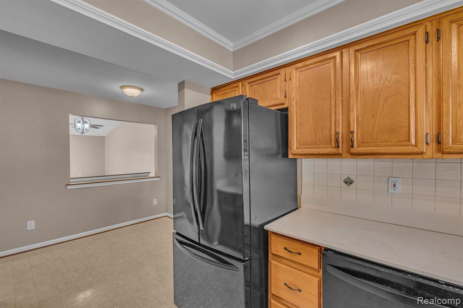
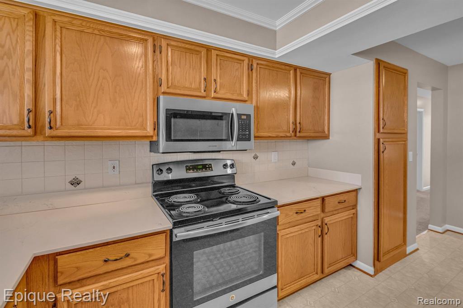
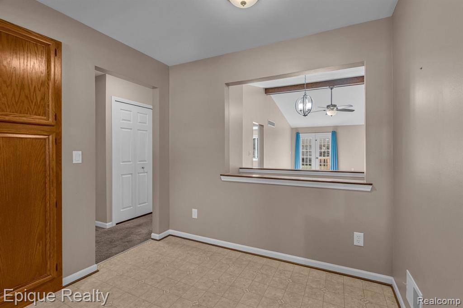
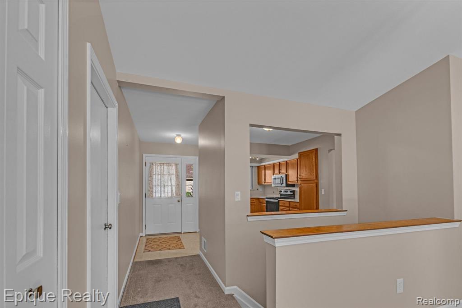
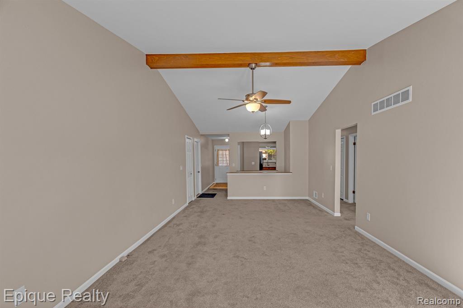
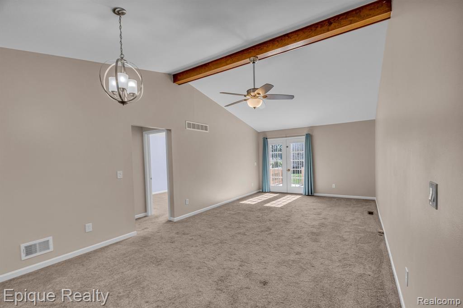
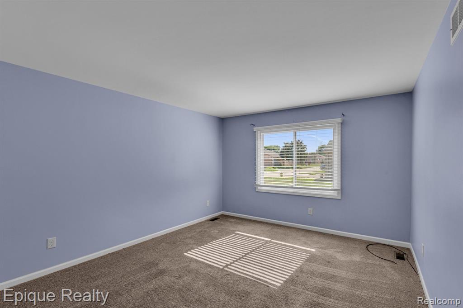
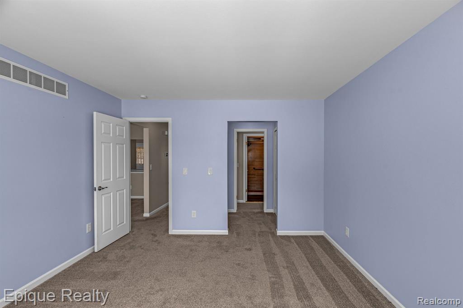
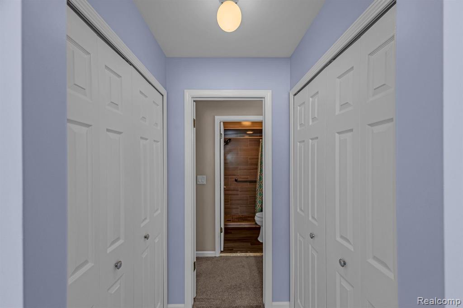
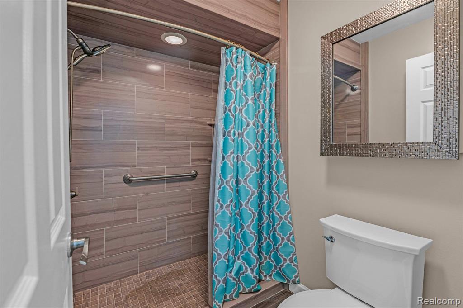
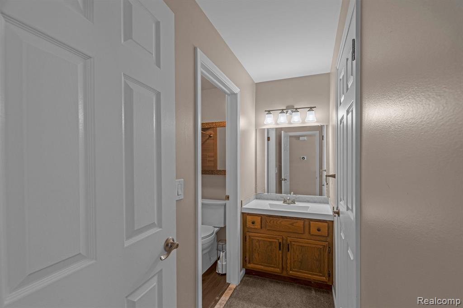
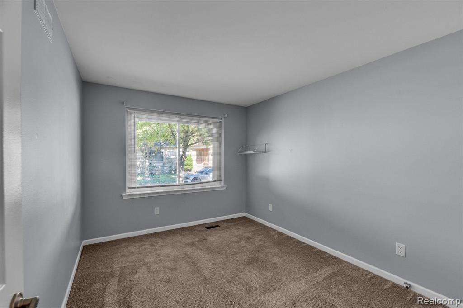
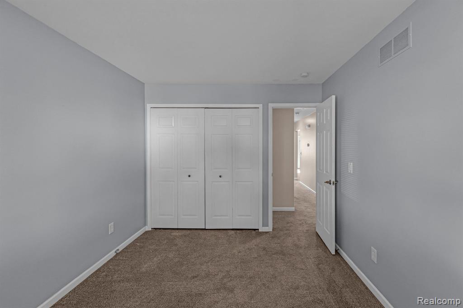
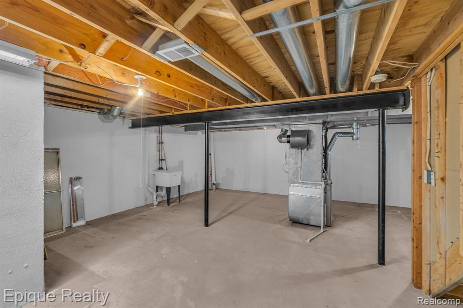
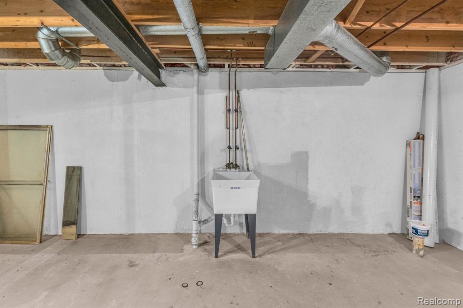
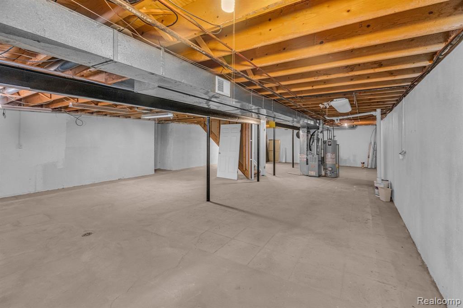
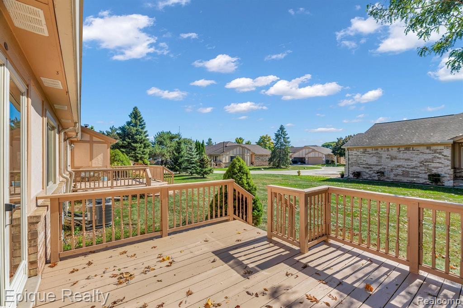
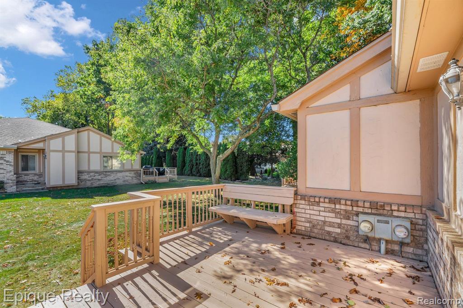
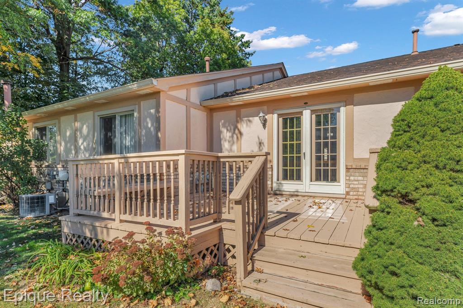
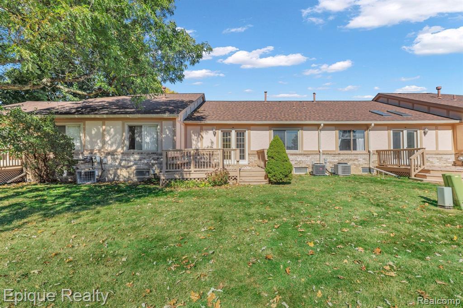
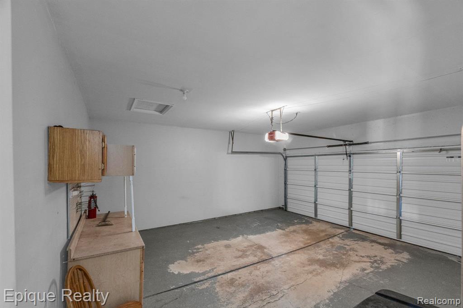
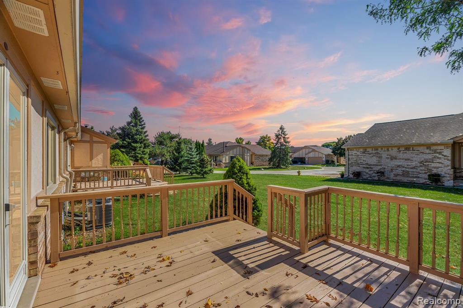
Welcome to Hidden Brook Condos! This move-in ready ranch condo at 42225 Spruce Ln offers a prime location near Chippewa Valley High School, Clinton Macomb Library, and the Senior Center. The home features 2 bedrooms, an updated bathroom with ceramic tile, and an open floor plan with the kitchen overlooking the spacious great room. Enjoy the convenience of a 2-car attached garage with opener and all kitchen appliances included. Wallside windows were installed in 2018 with a 35-year warranty for added peace of mind. The full basement offers ample storage or room to expand. The HOA will install new bushes in the front landscape bed where they were removed. Step onto the newly painted deck overlooking a spacious backyard. **Keys at closingaEUR"move in before the holidays!**

2
beds

1
bath

1,169 Sq.Ft. LIVING AREA

Features & Amenities

Interior

  • total bedrooms2
  • Total bathroom1
  • full bathroom1
  • Laundry room Laminate, Entry
  • APPLIANCES Dishwasher, Microwave, Range/Oven, Refrigerator, Gas Water Heater

Area & Lot

  • Status Sold
  • Date Sold December 13, 2024
  • Living Area1,169 Sq.Ft.
  • Total Area1,169 Sq.Ft.
  • MLS® ID60346301
  • TypeCondo
  • YEAR BUILT1991
  • Architecture StylesRanch
  • School DistrictChippewa Valley Schools

Exterior

  • STORIES1
  • Garage Space2.0
  • water SourcePublic
  • HEAT TYPENatural Gas, Forced Air
  • AIR CONDITIONINGCeiling Fan(s), Central Air
  • sewerPublic Sanitary
  • SubstructureBasement

Financial

  • Sales Price$215,000
  • Real Estate Tax $3,029/yr
  • HOA $375/mo

Work With Yvonne

Whether you’re buying, selling, or relocating, you deserve an advisor who understands that the right move is about more than real estate. Let’s make yours a confident one.

Follow Me on Instagram