Leave a Message

Thank you for your message. I will be in touch with you shortly.

420 College Street
420 College Street
420 College Street
420 College Street
420 College Street
420 College Street
420 College Street
420 College Street
420 College Street
420 College Street
420 College Street
420 College Street
420 College Street
420 College Street
420 College Street
420 College Street
420 College Street
420 College Street
420 College Street
420 College Street
420 College Street
420 College Street
420 College Street
420 College Street
420 College Street
420 College Street
420 College Street
420 College Street
420 College Street
420 College Street
420 College Street
420 College Street
420 College Street
420 College Street
420 College Street
420 College Street
420 College Street
420 College Street
420 College Street
420 College Street
SEE ALL PHOTOS
420 College Street
420 College Street
420 College Street
420 College Street
420 College Street
420 College Street
420 College Street
420 College Street
420 College Street
420 College Street
420 College Street
420 College Street
420 College Street
420 College Street
420 College Street
420 College Street
420 College Street
420 College Street
420 College Street
420 College Street
420 College Street
420 College Street
420 College Street
420 College Street
420 College Street
420 College Street
420 College Street
420 College Street
420 College Street
420 College Street
420 College Street
420 College Street
420 College Street
420 College Street
420 College Street
420 College Street
420 College Street
420 College Street
420 College Street
420 College Street
Sold

420 College Street

420 College Street, Ferndale, MI 48220

$580,000
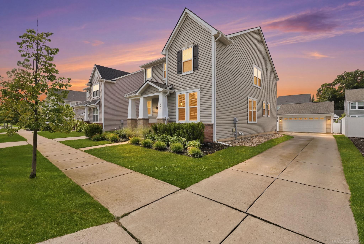
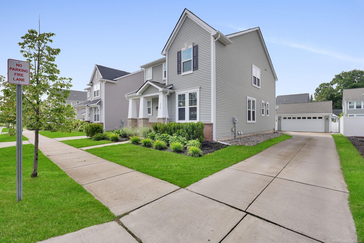
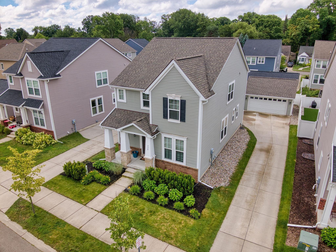
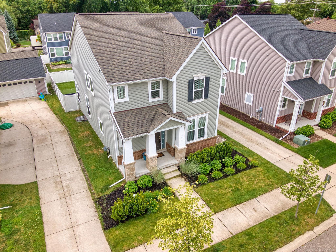
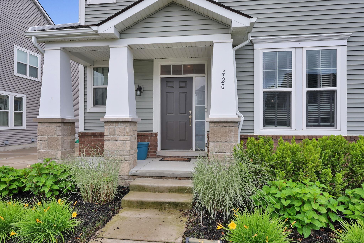
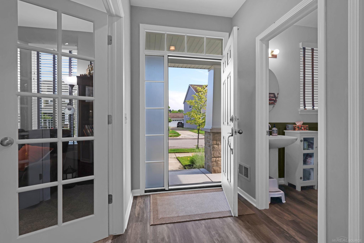
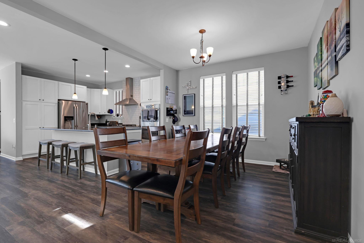
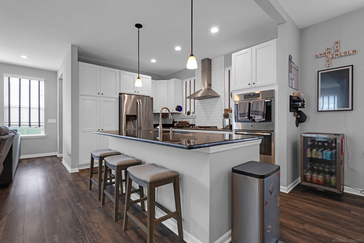
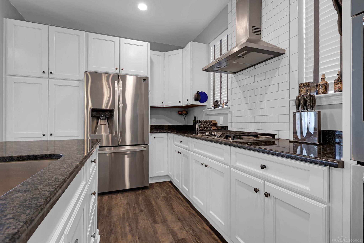
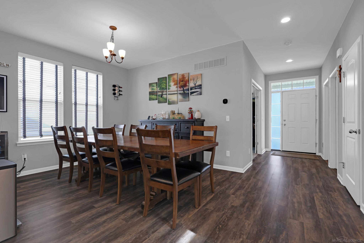
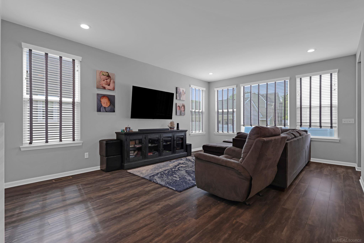
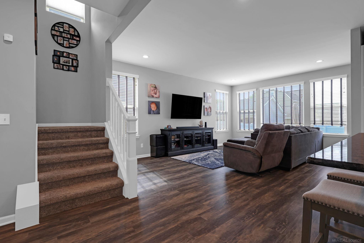
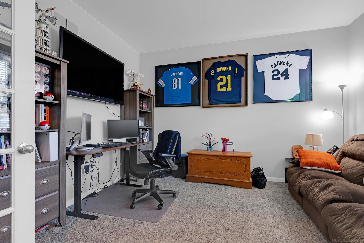
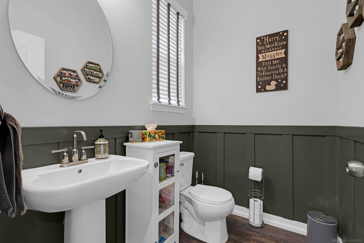
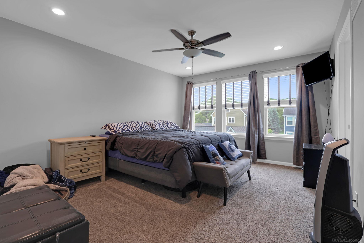
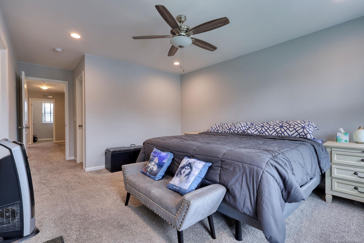
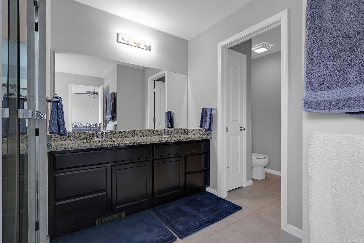
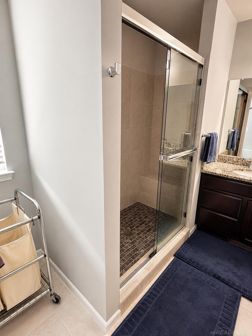
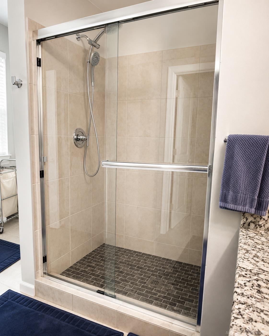
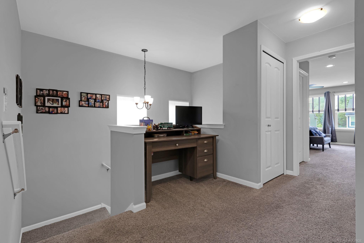
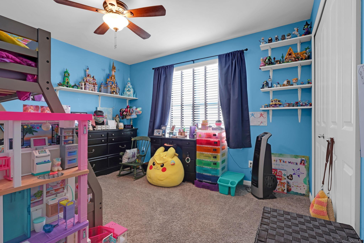
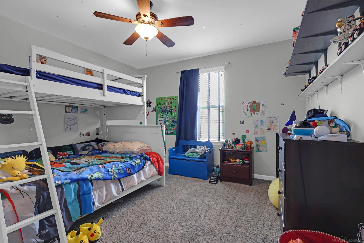
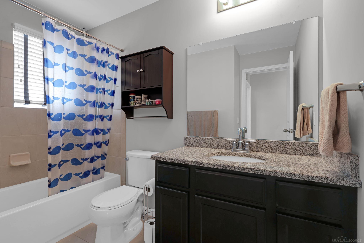
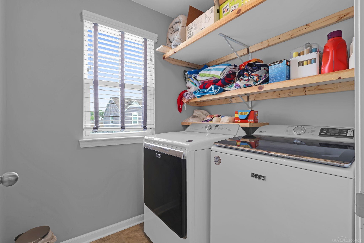
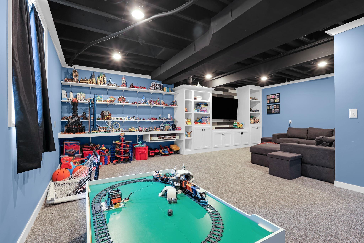
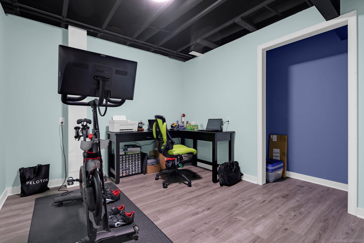
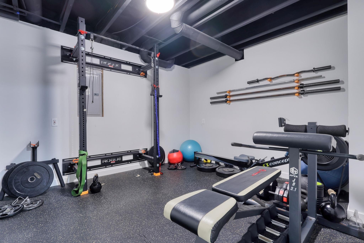
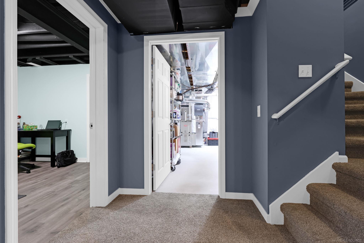
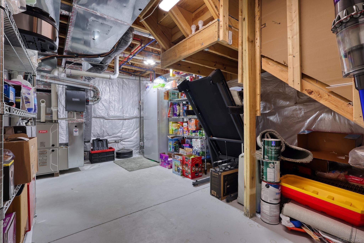
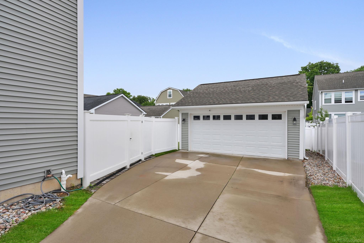
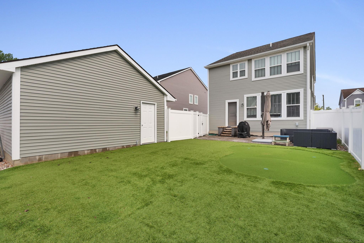
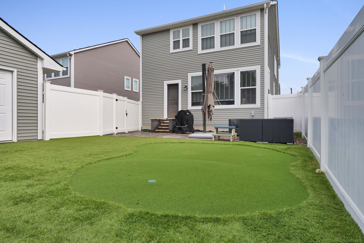
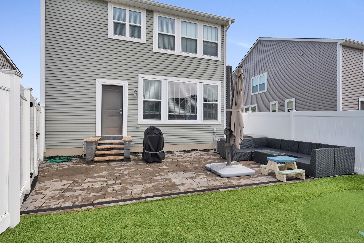
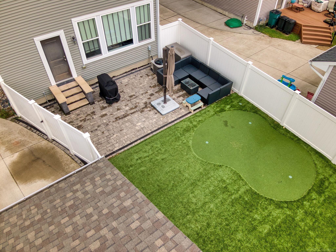
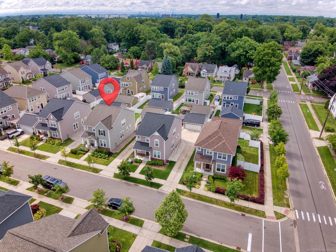
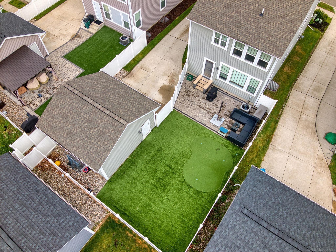
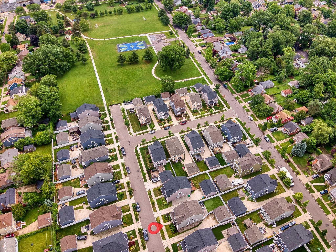
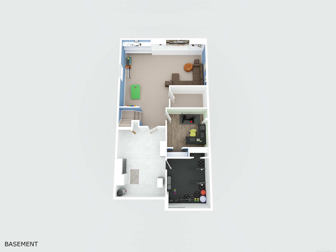
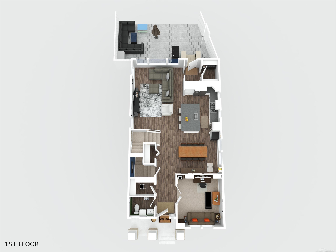
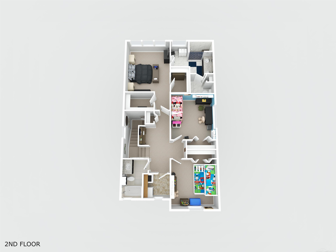
Price Improvement on this Absolutely stunning and truly move-in ready, this exceptional colonial in Wilson Park Village offers the perfect combination of luxury, style, and location -- just a short walk to all that Downtown Ferndale has to offer! Better than new construction, this beautifully upgraded home showcases an impressive level of craftsmanship, thoughtful design, and premium finishes throughout. From the moment you step inside, you will appreciate the inviting open-concept layout featuring soaring 9-foot ceilings, abundant natural light, and a seamless flow designed for today's lifestyle. The gourmet kitchen is a true centerpiece, featuring a large granite island, custom 42-inch cabinetry, stainless steel appliances, and plenty of space for entertaining. The kitchen opens beautifully to the spacious great room and dining area, creating the perfect gathering space for family and friends. The main level also offers a private home office/den, convenient half bath, and a well-designed mudroom area with additional storage. Upstairs, you'll discover a spacious primary suite complete with 2 walk-in closets, private bathroom w/ custom shower! A versitile loft area, two additional generously sized bedrooms and a full bathroom provide plenty of room for family, guests, or additional office space. Can you say Second floor laundry?! The finished basement adds even more living space with an egress window, comfortable recreation/living area, dedicated workout or flex room, additional bedroom or home office opportunity, abundant storage, and plumbing already prepped for a future bathroom. Step outside and enjoy your own private backyard retreat featuring a custom paver patio and a professionally installed premium turf system complete with a built-in putting green -- perfect for relaxing, entertaining, or enjoying outdoor activities year-round. Additional features include a convenient 2-car garage, a quiet neighborhood setting, and an unbeatable location close to parks, restaurants, shopping, and the vibrant Downtown Ferndale lifestyle. This is the one you've been waiting for -- an exceptional home in an incredible location that truly has it all!

3
beds

3
baths

2,190 Sq.Ft. LIVING AREA

5,662.8 Sq.Ft. lot

Features & Amenities

Interior

  • total bedrooms3
  • Total bathrooms3
  • full bathrooms2
  • half bathroom1
  • Laundry room Ceramic, Upper Level
  • Flooring Ceramic Tile
  • APPLIANCES Dishwasher, Disposal, Dryer, Humidifier, Range/Oven, Refrigerator, Washer, Gas Water Heater
  • other interior Features High Ceilings, Cable/Internet Avail, Sump Pump, Walk-In Closet(s)

Area & Lot

  • Status Sold
  • Date Sold September 21, 2026
  • Living Area2,190 Sq.Ft.
  • Total Area3,140 Sq.Ft.
  • Lot Area5,662.8 Sq.Ft.
  • MLS® ID50212706
  • TypeResidential
  • YEAR BUILT2019
  • Architecture StylesColonial
  • School DistrictFerndale City School District

Exterior

  • STORIES2
  • Garage Space2.0
  • water SourcePublic
  • lot featuresSubdivision, Sidewalks
  • HEAT TYPENatural Gas, Forced Air
  • AIR CONDITIONINGCeiling Fan(s), Central Air
  • sewerPublic Sanitary
  • SubstructureBasement
  • other exterior FeaturesSidewalks

Financial

  • Sales Price$580,000
  • Real Estate Tax $11,297/yr
  • HOA $75/yr

Work With Yvonne

Whether you’re buying, selling, or relocating, you deserve an advisor who understands that the right move is about more than real estate. Let’s make yours a confident one.

Follow Me on Instagram