Leave a Message

Thank you for your message. I will be in touch with you shortly.

4196 Janice Court
4196 Janice Court
4196 Janice Court
4196 Janice Court
4196 Janice Court
4196 Janice Court
4196 Janice Court
4196 Janice Court
4196 Janice Court
4196 Janice Court
4196 Janice Court
4196 Janice Court
4196 Janice Court
4196 Janice Court
4196 Janice Court
4196 Janice Court
4196 Janice Court
4196 Janice Court
4196 Janice Court
4196 Janice Court
4196 Janice Court
4196 Janice Court
4196 Janice Court
4196 Janice Court
4196 Janice Court
4196 Janice Court
4196 Janice Court
4196 Janice Court
4196 Janice Court
4196 Janice Court
4196 Janice Court
4196 Janice Court
4196 Janice Court
4196 Janice Court
4196 Janice Court
4196 Janice Court
4196 Janice Court
SEE ALL PHOTOS
4196 Janice Court
4196 Janice Court
4196 Janice Court
4196 Janice Court
4196 Janice Court
4196 Janice Court
4196 Janice Court
4196 Janice Court
4196 Janice Court
4196 Janice Court
4196 Janice Court
4196 Janice Court
4196 Janice Court
4196 Janice Court
4196 Janice Court
4196 Janice Court
4196 Janice Court
4196 Janice Court
4196 Janice Court
4196 Janice Court
4196 Janice Court
4196 Janice Court
4196 Janice Court
4196 Janice Court
4196 Janice Court
4196 Janice Court
4196 Janice Court
4196 Janice Court
4196 Janice Court
4196 Janice Court
4196 Janice Court
4196 Janice Court
4196 Janice Court
4196 Janice Court
4196 Janice Court
4196 Janice Court
4196 Janice Court
Sold

4196 Janice Court

4196 Janice Court, Fort Gratiot, MI 48059 3780

$352,000
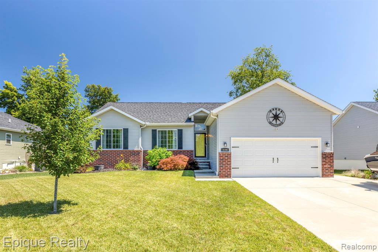
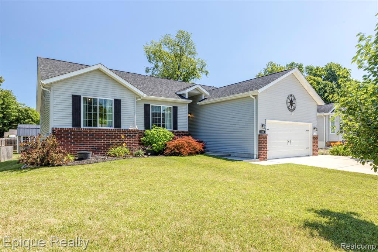
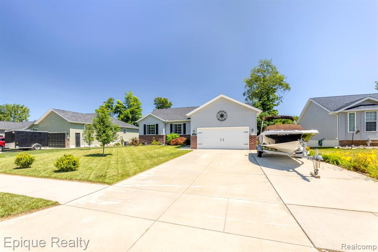
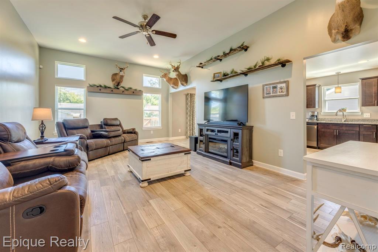
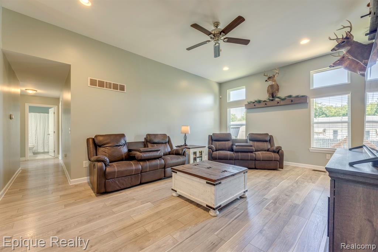
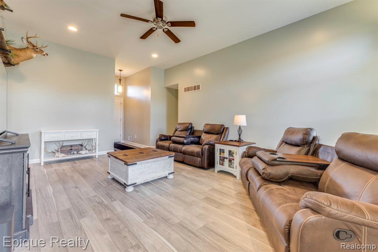
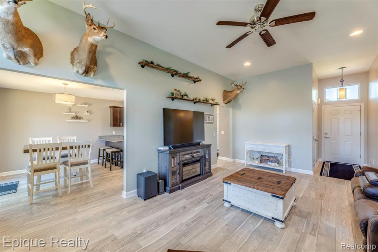
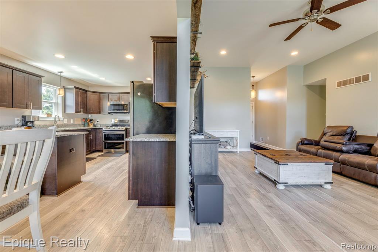
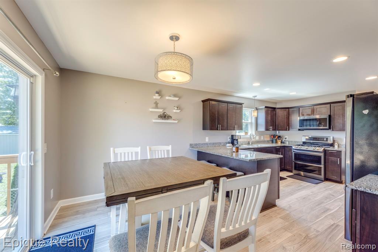
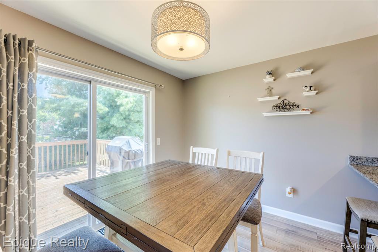
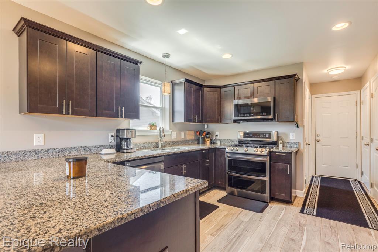
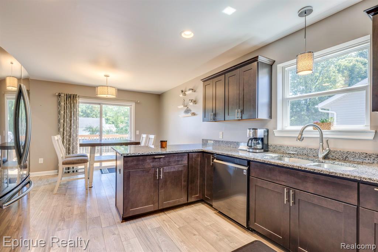
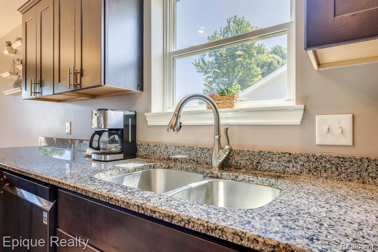
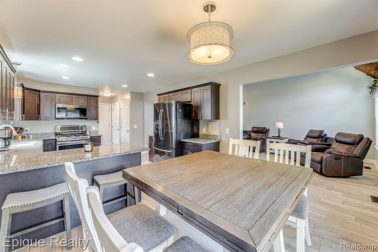
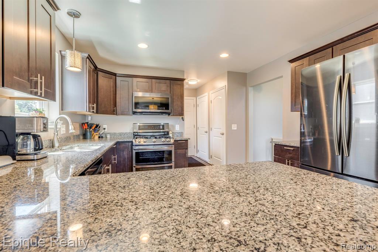
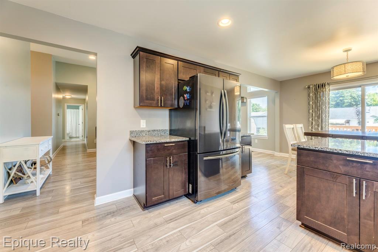
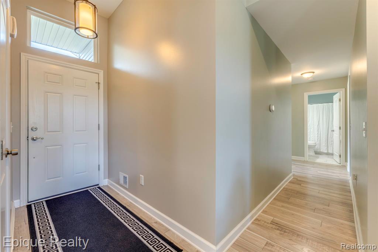
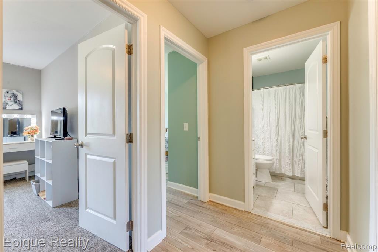
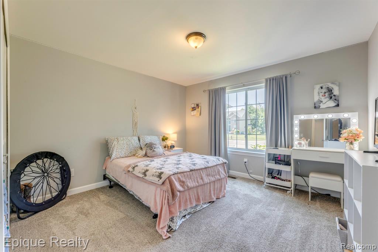
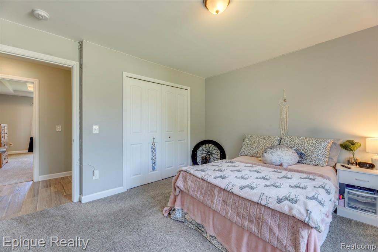
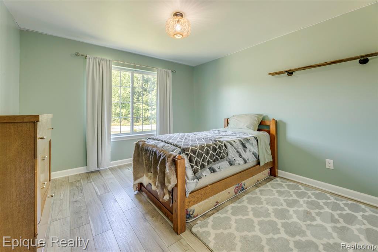
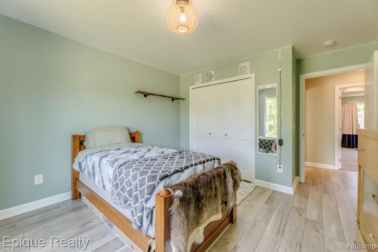
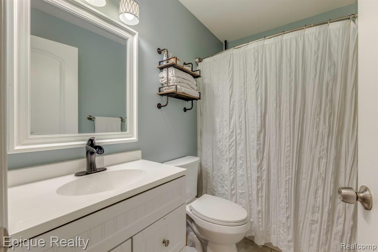
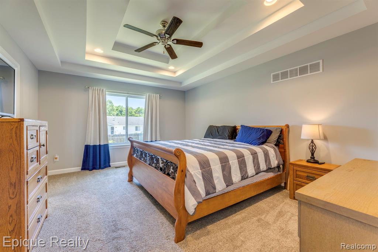
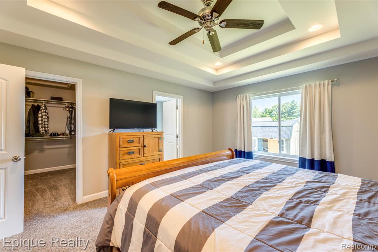
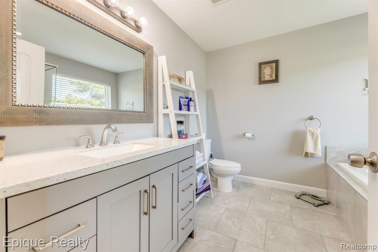
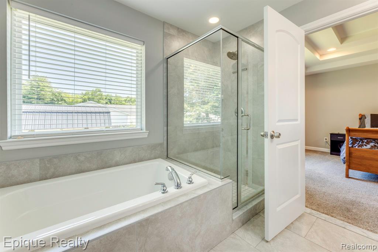
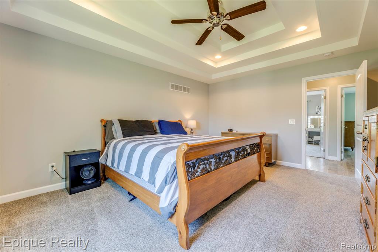
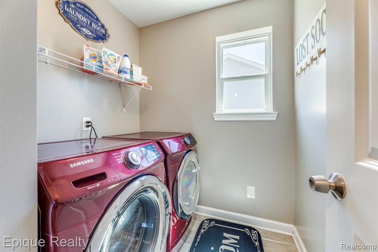
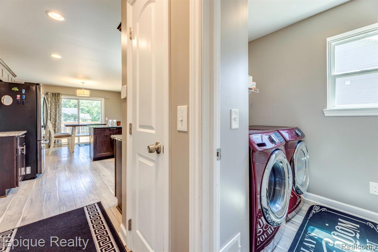
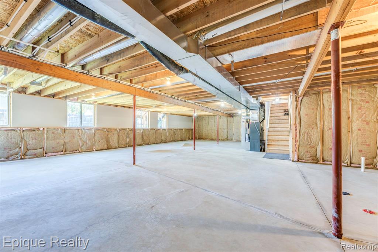
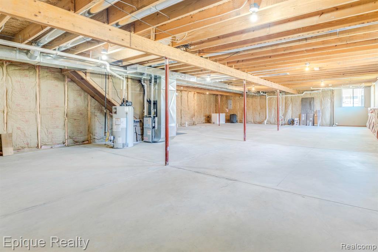
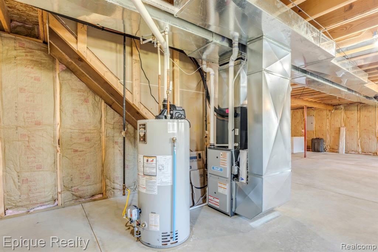
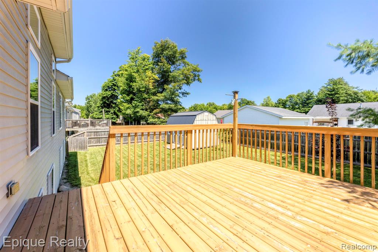
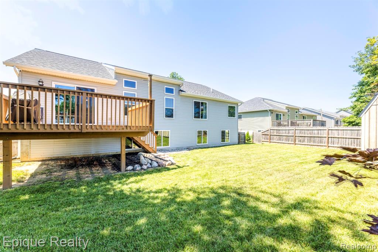
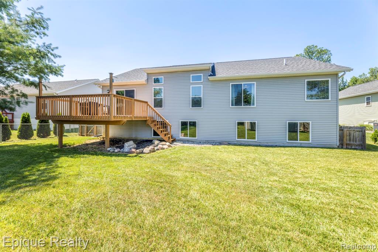
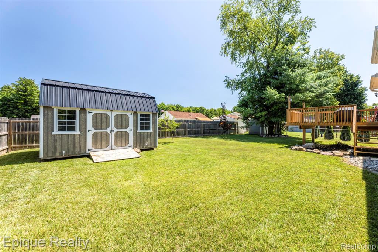
Welcome home to this beautifully maintained 2018-built ranch in Fort Gratiot! Featuring 3 bedrooms and an open-concept layout, this home offers the perfect blend of comfort and modern design. The spacious living room boasts soaring ceilings, creating a bright and inviting space for everyday living and entertaining. The private primary suite includes a walk-in closet and an en suite bathroom for added convenience with a deep tub and a separate stand-up shower. The full, unfinished basement features multiple large egress windows and is ready for your vision, offering incredible potential to add additional bedrooms, a recreation room, and ample expanded living space. The finished garage with impressive 13-foot ceilings provides exceptional storage, workspace or the perfect man-cave potential. Move-in ready at closing, and full of possibilities, this home is one you won't want to miss! All furniture other than the dining room set is negotiable if desired. NO HOA or Association Dues! Agents are required at all showings and inspections, no exceptions. Showings are done with Sentri-Lock only. BATVAI/M

3
beds

2
baths

1,578 Sq.Ft. LIVING AREA

10,018.8 Sq.Ft. lot

Features & Amenities

Interior

  • total bedrooms3
  • Total bathrooms2
  • full bathrooms2
  • Laundry room Entry
  • APPLIANCES Dishwasher, Dryer, Microwave, Range/Oven, Refrigerator, Washer

Area & Lot

  • Status Sold
  • Date Sold August 31, 2026
  • Living Area1,578 Sq.Ft.
  • Total Area1,578 Sq.Ft.
  • Lot Area10,018.8 Sq.Ft.
  • MLS® ID61016440
  • TypeResidential
  • YEAR BUILT2018
  • Architecture StylesRanch
  • School DistrictPort Huron Area School District

Exterior

  • STORIES1
  • Garage Space2.0
  • water SourcePublic
  • HEAT TYPENatural Gas, Forced Air
  • SubstructureBasement

Financial

  • Sales Price$352,000
  • Real Estate Tax $4,588/yr

Work With Yvonne

Whether you’re buying, selling, or relocating, you deserve an advisor who understands that the right move is about more than real estate. Let’s make yours a confident one.

Follow Me on Instagram