Leave a Message

Thank you for your message. I will be in touch with you shortly.

40945 W Magnolia Drive
SEE ALL PHOTOS
40945 W Magnolia Drive
Sold

40945 W Magnolia Drive

40945 W Magnolia Drive, Clinton Township, MI 48038

$215,000
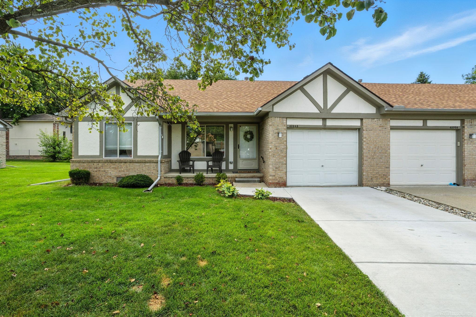
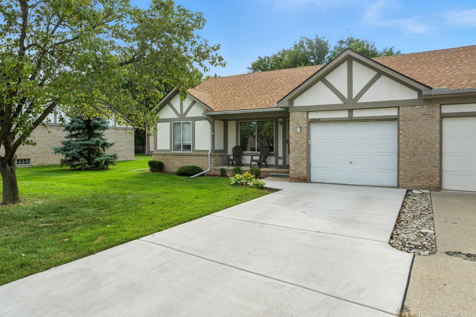
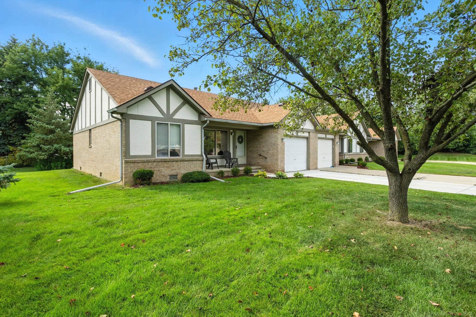
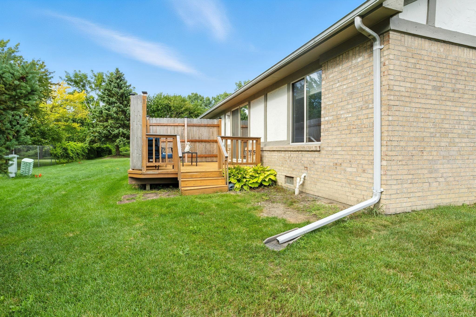
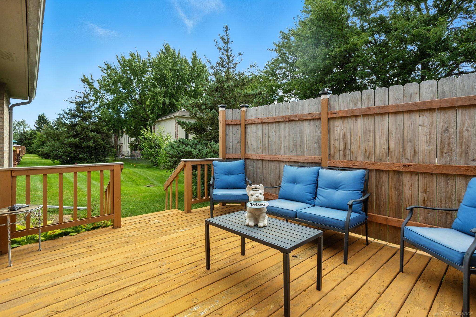
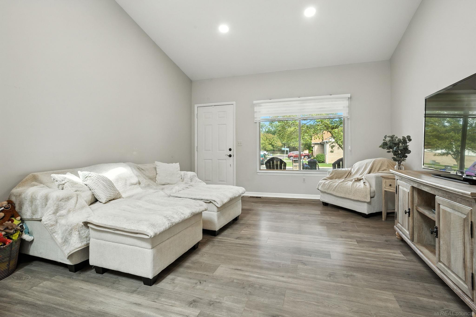
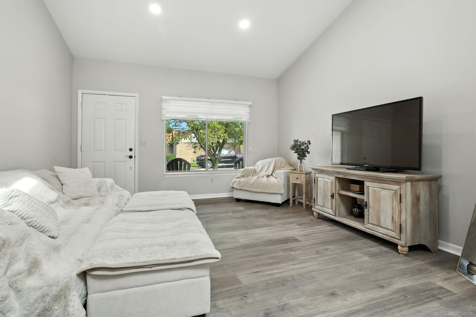
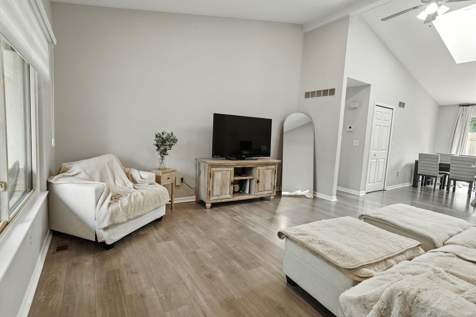
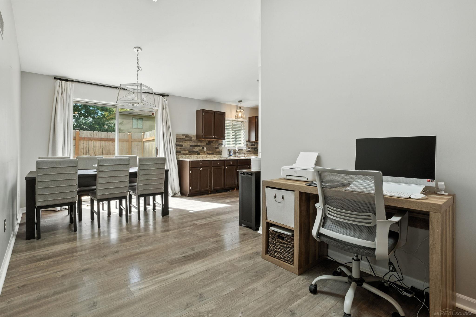
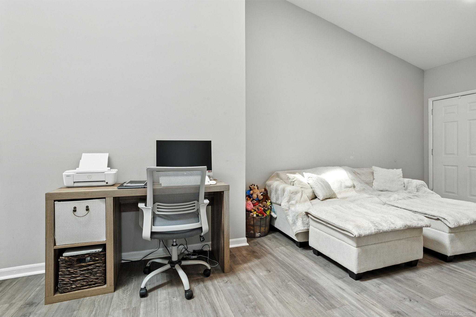
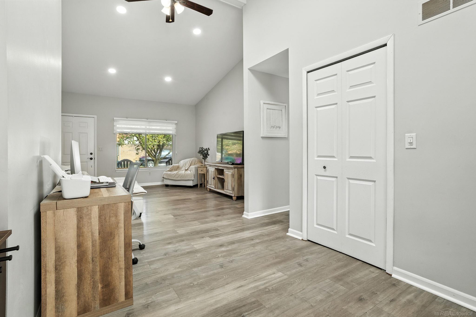
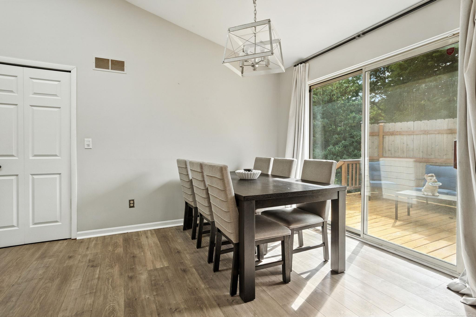
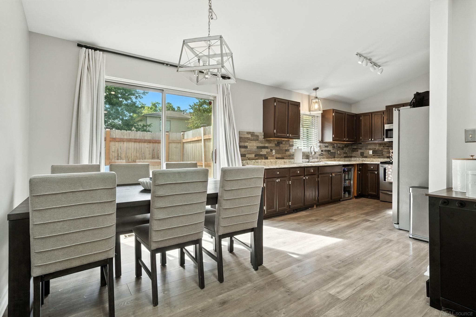
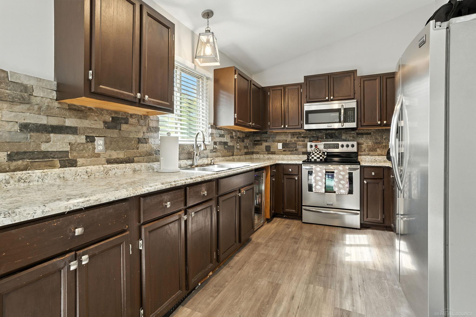
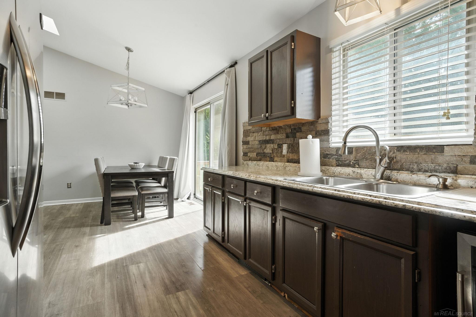
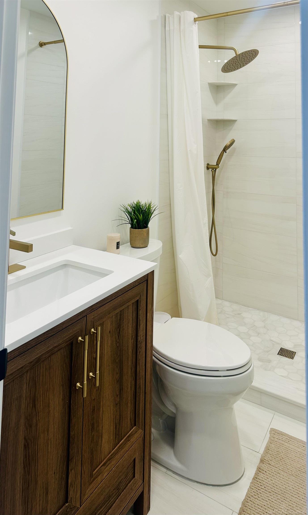
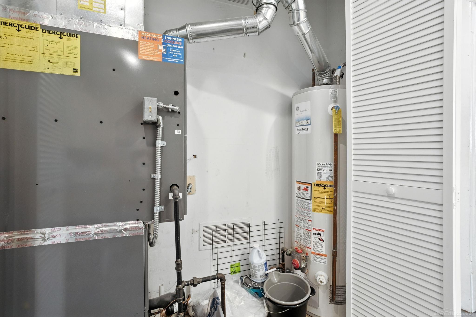
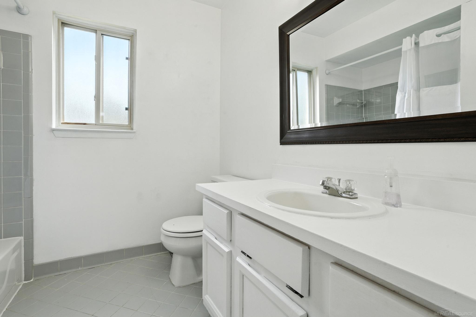
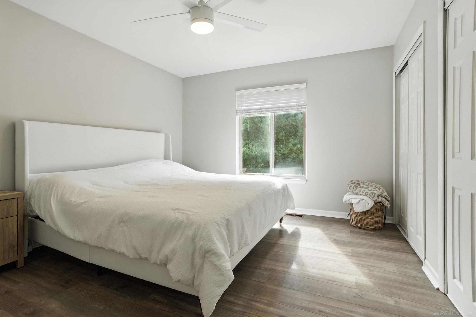
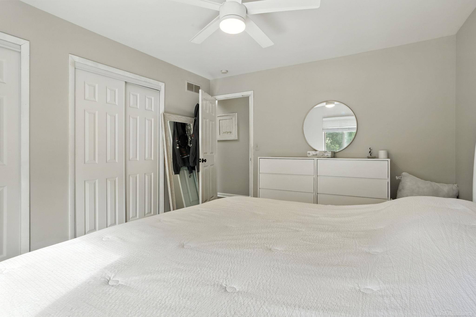
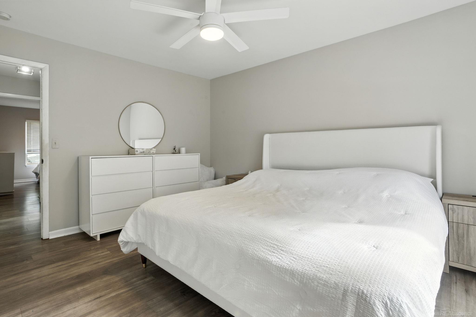
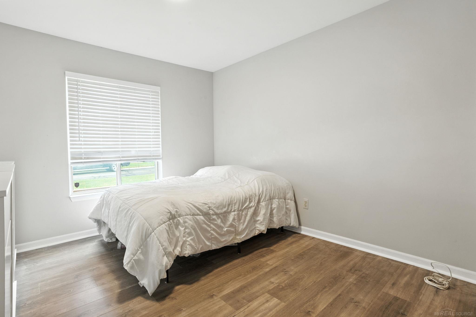
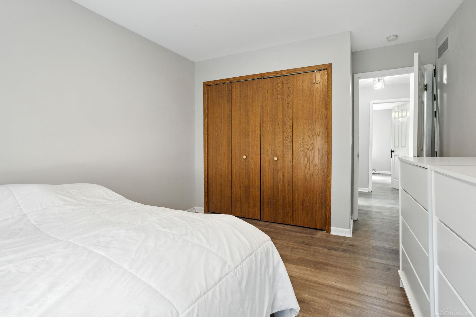
BACK ON MARKET, BUYER GOT COLD FEET PRIOR TO INSPECTION. Welcome to this cozy, updated ranch-style condo featuring modern comforts and an open, airy feel! The vaulted ceiling and skylight fill the living space with natural light, creating a bright and inviting atmosphere. Recent updates include a brand-new driveway (2024), roof (2024), and furnace with central air (2020), offering peace of mind for years to come. Inside, you'll love the durable vinyl plank flooring throughout, while outside, a private deck provides the perfect spot to relax or entertain. Tons of storage with a fully cemented crawl space just think mini basement for all your storage needs! Will fit dozens of storage bins, probably a 100 or more! Conveniently located near a wide variety of restaurants, shops, and everyday amenities, this home blends comfort, style, and accessibility.

2
beds

2
baths

1,133 Sq.Ft. LIVING AREA

Features & Amenities

Interior

  • total bedrooms2
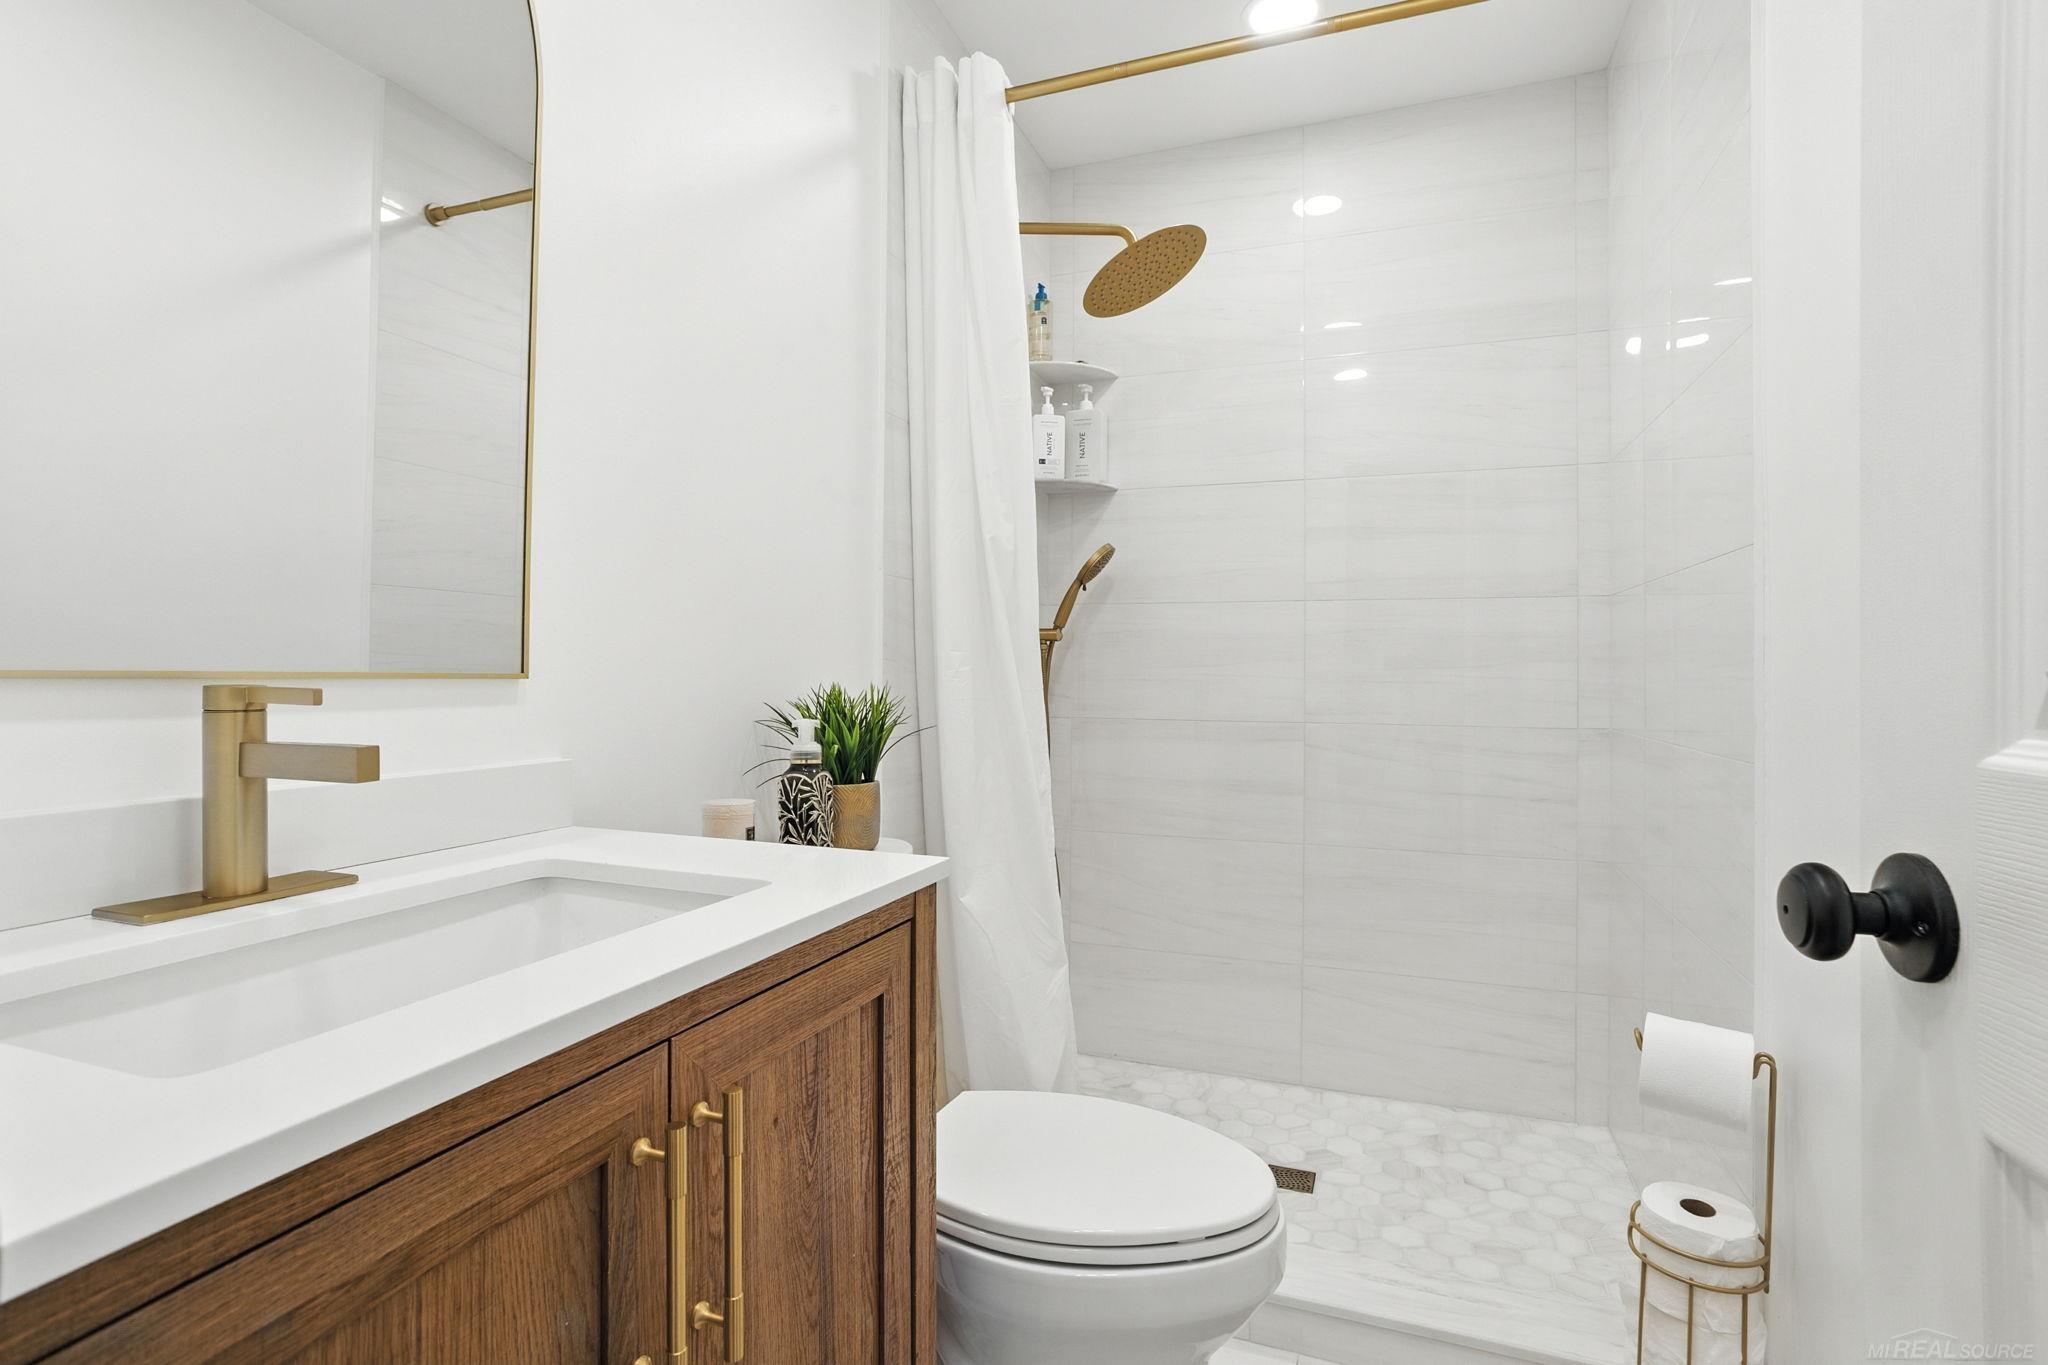
  • Total bathrooms2
  • full bathrooms2
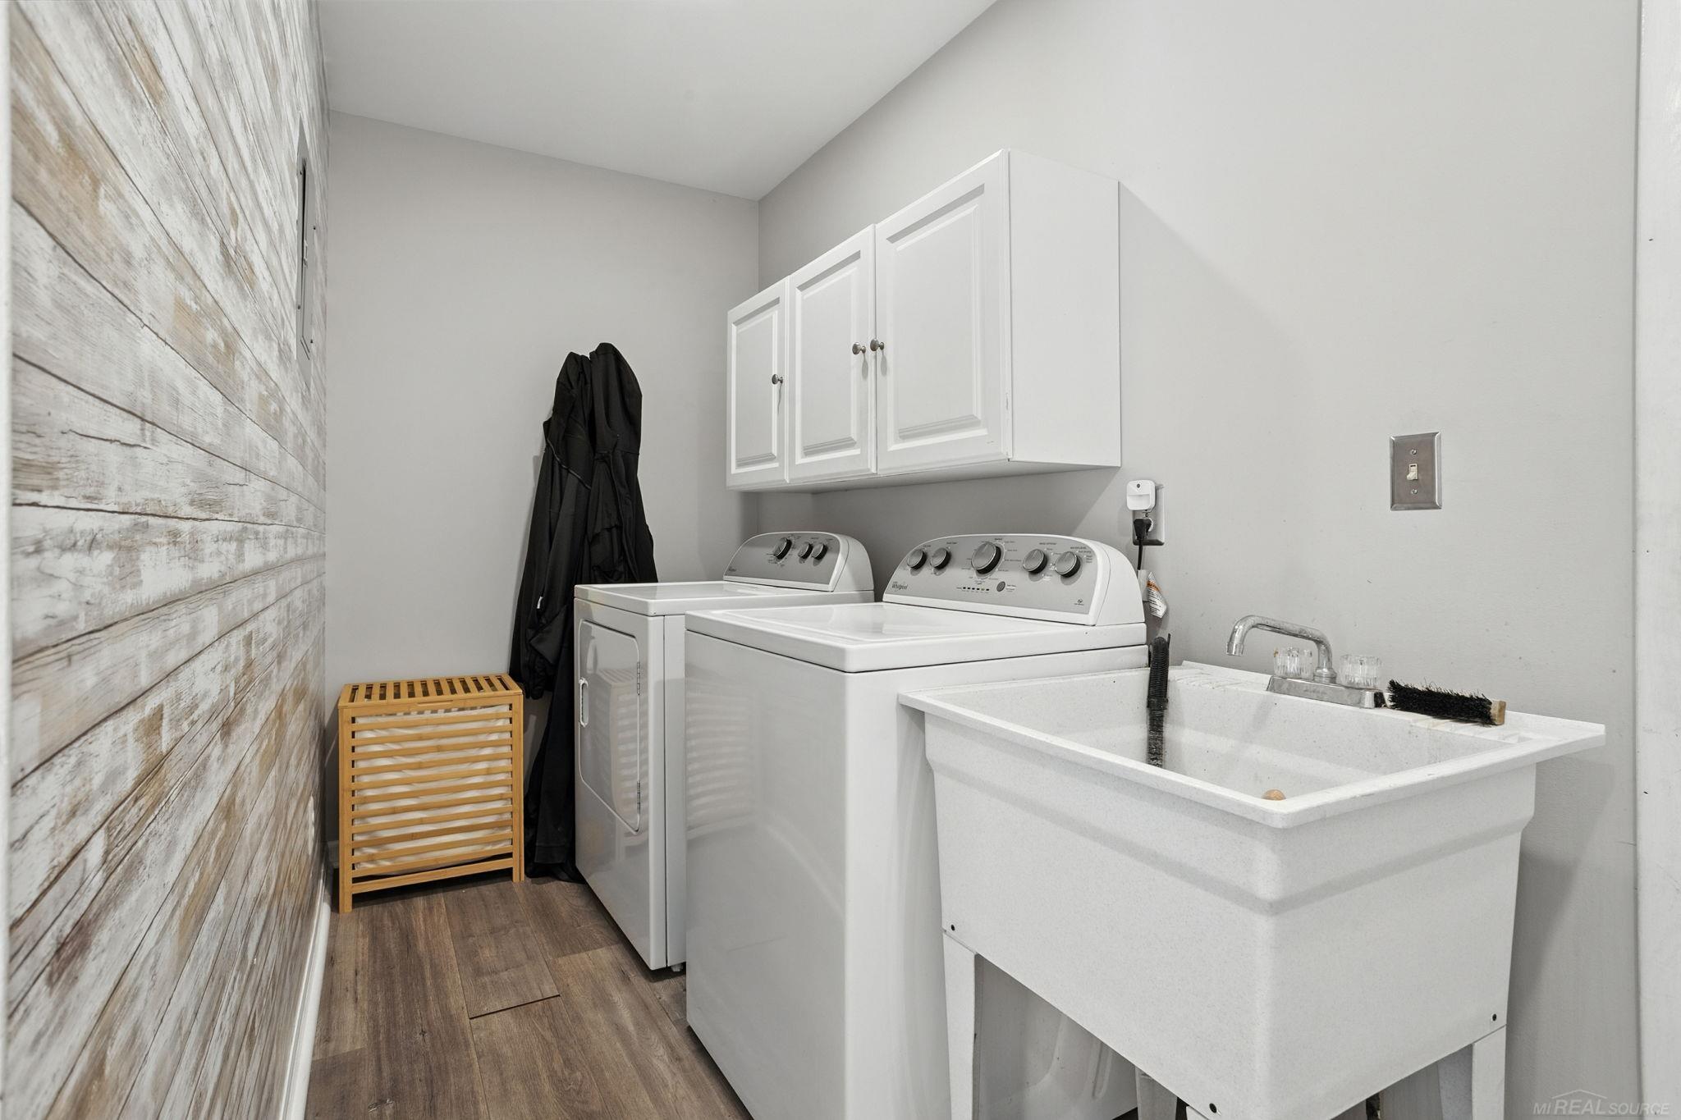
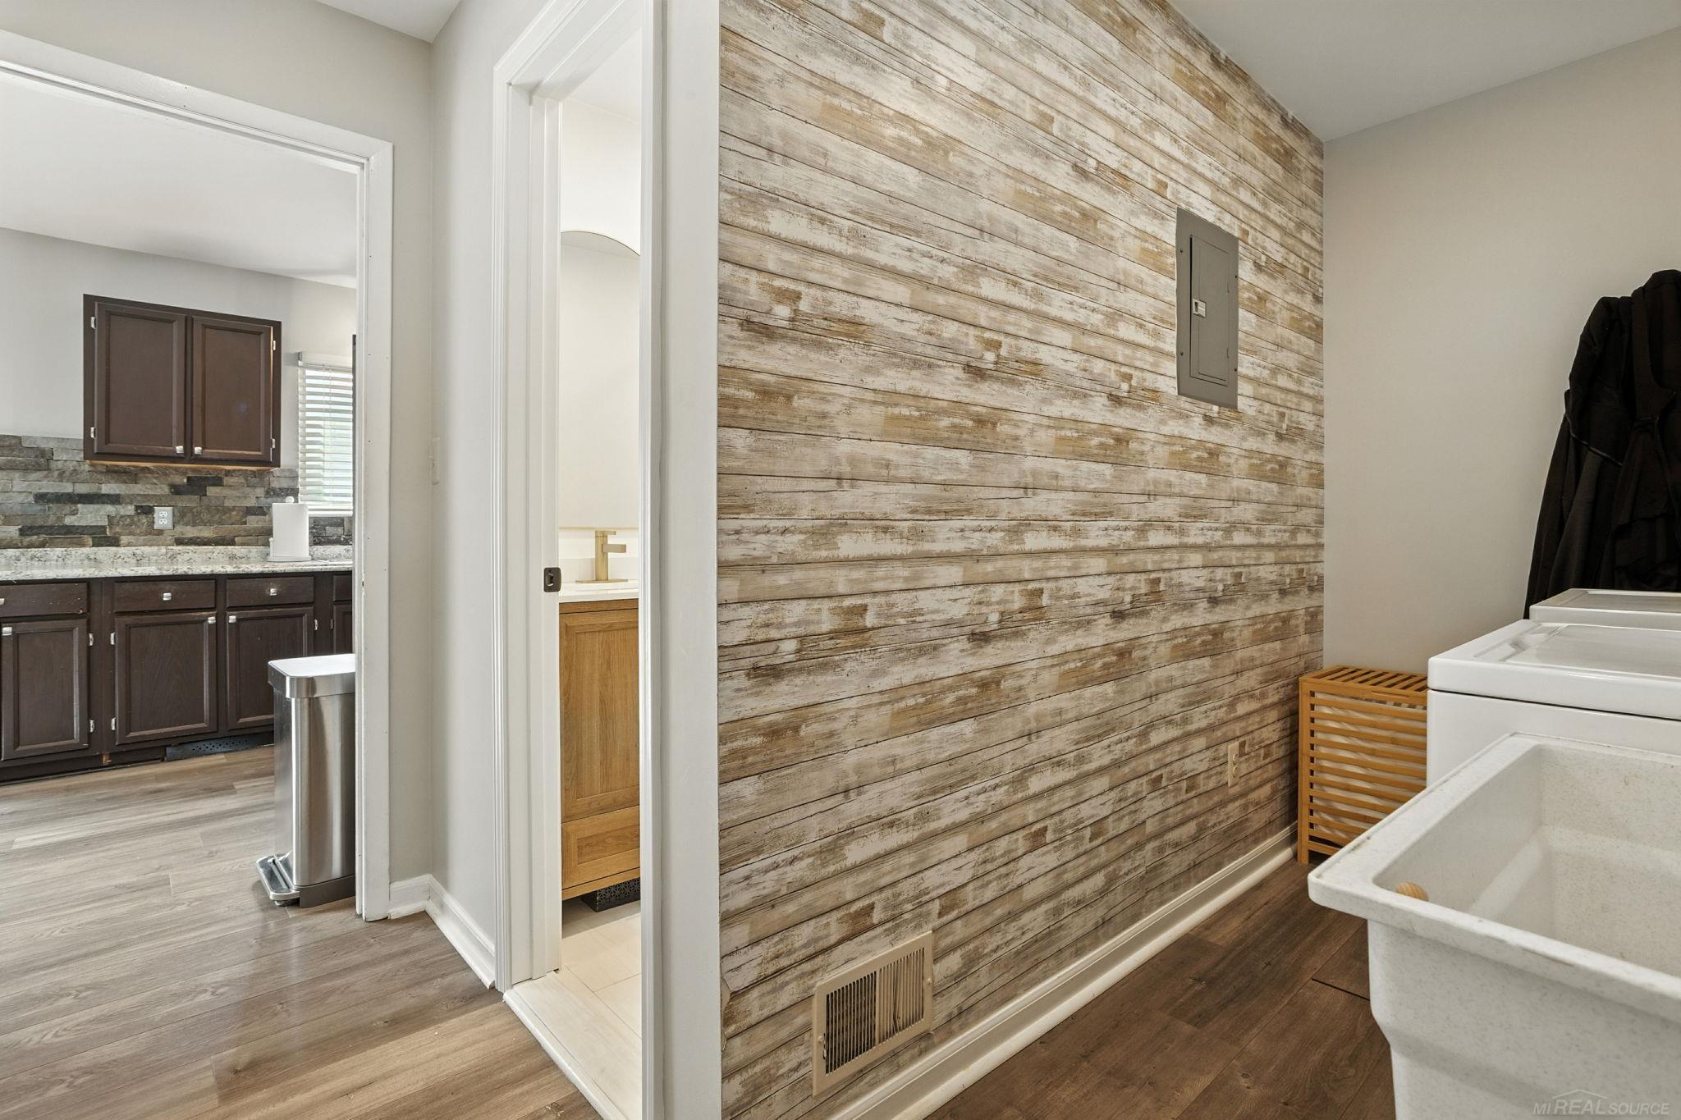
  • Laundry room Main Level
  • APPLIANCES Disposal, Dryer, Microwave, Range/Oven, Refrigerator, Washer

Area & Lot

  • Status Sold
  • Date Sold November 14, 2025
  • Living Area1,133 Sq.Ft.
  • Total Area1,133 Sq.Ft.
  • MLS® ID50186523
  • TypeCondo
  • YEAR BUILT1992
  • Architecture StylesRanch
  • School DistrictChippewa Valley Schools

Exterior

  • STORIES1
  • Garage Space1.0
  • water SourcePublic
  • HEAT TYPENatural Gas, Forced Air
  • AIR CONDITIONINGCentral Air
  • sewerPublic Sanitary
  • SubstructureCrawl

Financial

  • Sales Price$215,000
  • Real Estate Tax $2,657/yr
  • HOA $230/mo

Work With Yvonne

Whether you’re buying, selling, or relocating, you deserve an advisor who understands that the right move is about more than real estate. Let’s make yours a confident one.

Follow Me on Instagram