Leave a Message

Thank you for your message. I will be in touch with you shortly.

40931 Rehse Drive
40931 Rehse Drive
40931 Rehse Drive
40931 Rehse Drive
40931 Rehse Drive
40931 Rehse Drive
40931 Rehse Drive
40931 Rehse Drive
40931 Rehse Drive
40931 Rehse Drive
40931 Rehse Drive
40931 Rehse Drive
40931 Rehse Drive
40931 Rehse Drive
40931 Rehse Drive
40931 Rehse Drive
40931 Rehse Drive
40931 Rehse Drive
40931 Rehse Drive
40931 Rehse Drive
40931 Rehse Drive
40931 Rehse Drive
40931 Rehse Drive
40931 Rehse Drive
40931 Rehse Drive
40931 Rehse Drive
40931 Rehse Drive
40931 Rehse Drive
40931 Rehse Drive
40931 Rehse Drive
40931 Rehse Drive
40931 Rehse Drive
SEE ALL PHOTOS
40931 Rehse Drive
40931 Rehse Drive
40931 Rehse Drive
40931 Rehse Drive
40931 Rehse Drive
40931 Rehse Drive
40931 Rehse Drive
40931 Rehse Drive
40931 Rehse Drive
40931 Rehse Drive
40931 Rehse Drive
40931 Rehse Drive
40931 Rehse Drive
40931 Rehse Drive
40931 Rehse Drive
40931 Rehse Drive
40931 Rehse Drive
40931 Rehse Drive
40931 Rehse Drive
40931 Rehse Drive
40931 Rehse Drive
40931 Rehse Drive
40931 Rehse Drive
40931 Rehse Drive
40931 Rehse Drive
40931 Rehse Drive
40931 Rehse Drive
40931 Rehse Drive
40931 Rehse Drive
40931 Rehse Drive
40931 Rehse Drive
40931 Rehse Drive
Sold

40931 Rehse Drive

40931 Rehse Drive, Clinton Township, MI 48038 4143

$340,000
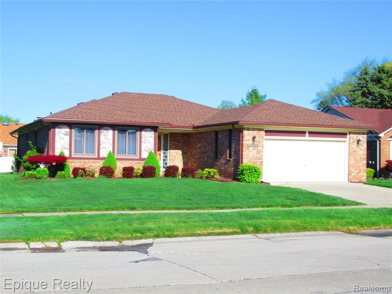
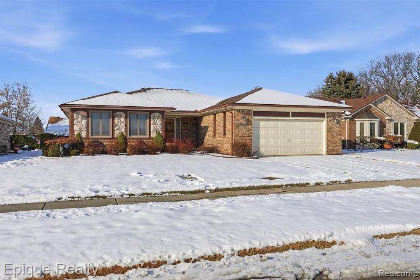
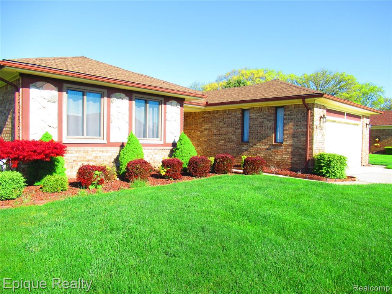
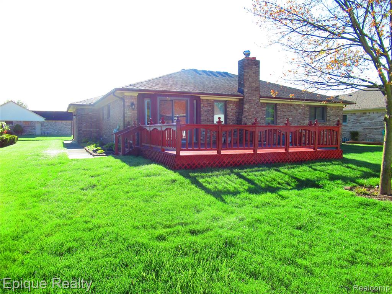
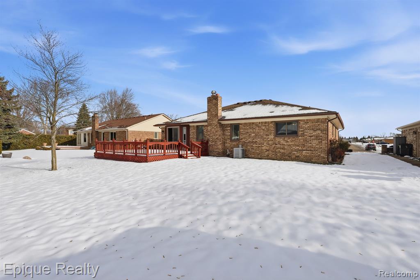
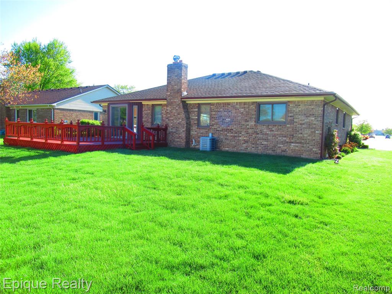
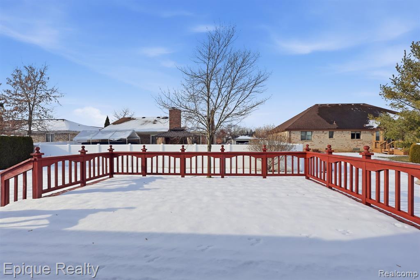
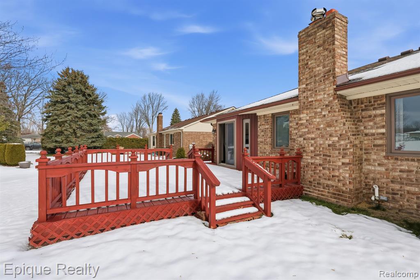
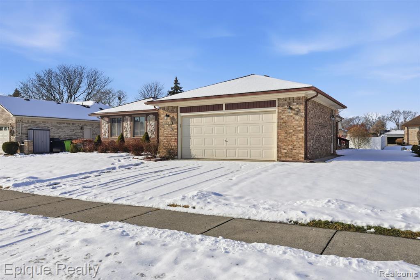
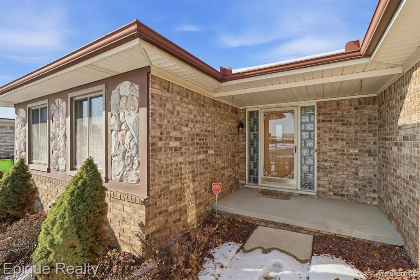
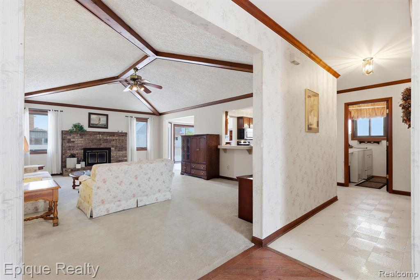
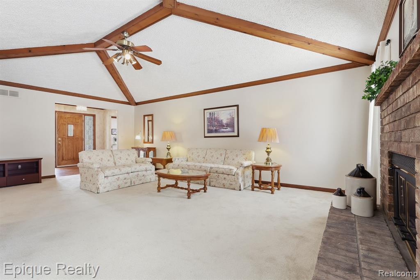
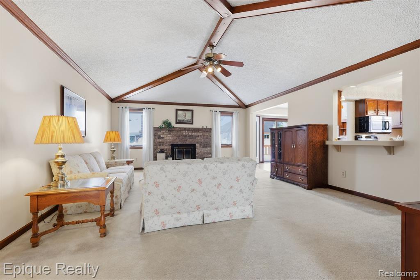
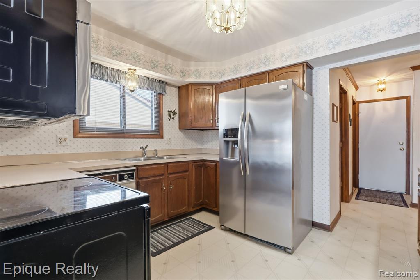
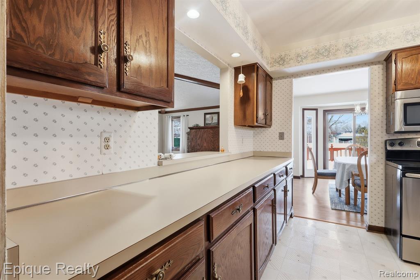
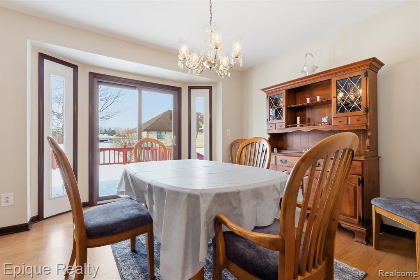
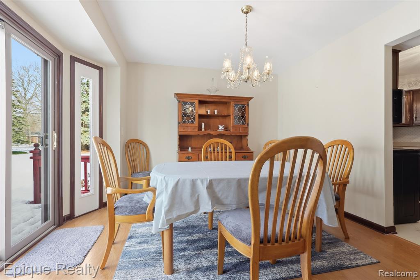
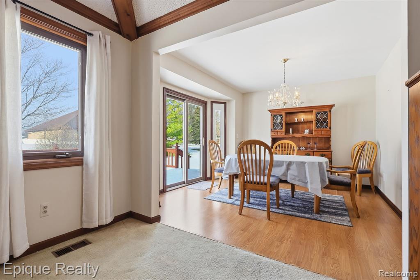
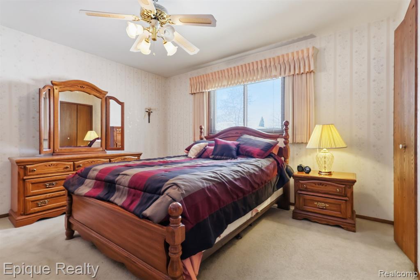
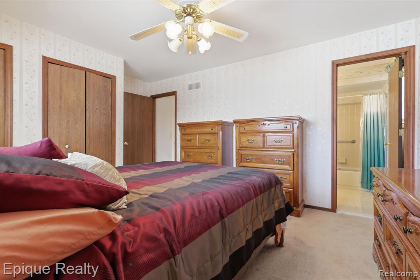
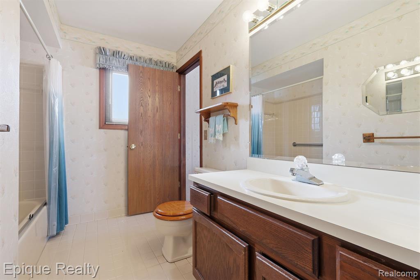
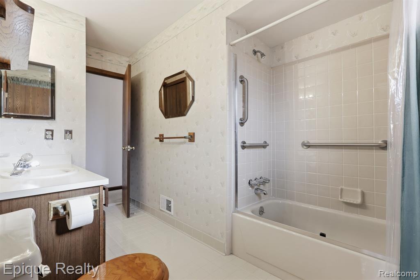
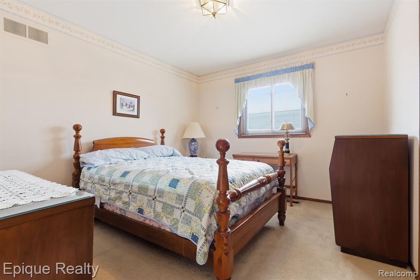
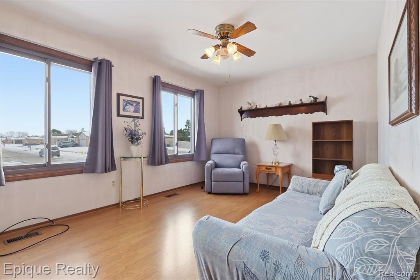
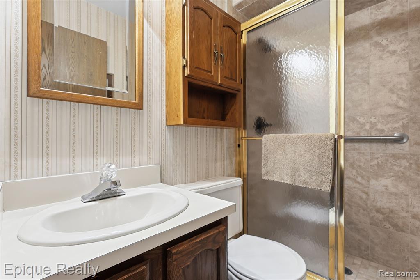
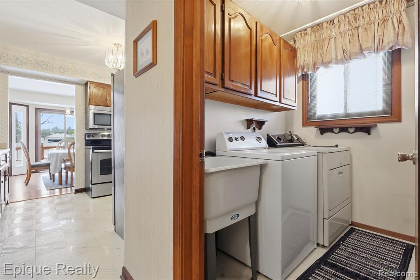
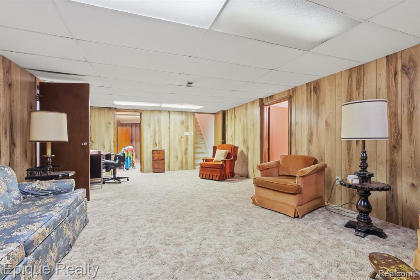
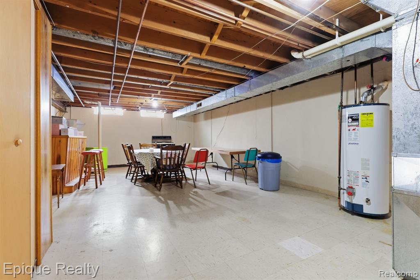
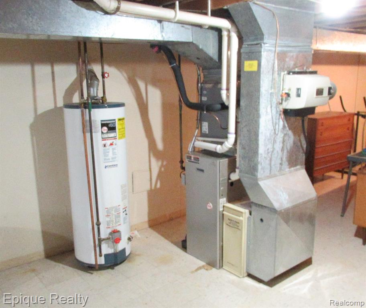
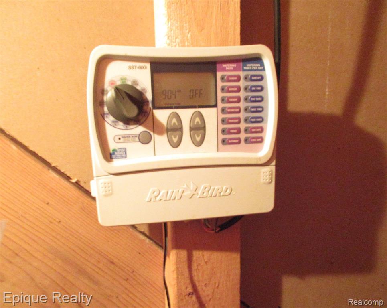
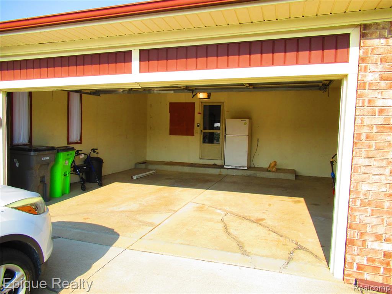
Welcome home to this well-maintained 3-bedroom, 2-bath residence offering 1,686 square feet of comfortable living space and a full brick exterior for timeless curb appeal and durability. It's just waiting for your own personal touches. The home features a desirable first-floor laundry, a partially finished basement that provides additional living or recreation space with ample storage, and an attached 2-car garage for added convenience. The kitchen comes fully equipped with all appliances included, making move-in a breeze. Step out back to a spacious deck, perfect for entertaining or relaxing while overlooking the yard, which is equipped with an in-ground sprinkler system for easy maintenance. Glass block windows in the foundation. Major mechanical updates add peace of mind, including a roof approximately 6 years old, a furnace about 5 years old and has a humidifier and the hot water tank was installed 6 years ago. With a solid layout, classic brick construction, and great indoor and outdoor living spaces, this home is ready for its next owner to move in and make it their own.

3
beds

2
baths

1,686 Sq.Ft. LIVING AREA

8,712 Sq.Ft. lot

Features & Amenities

Interior

  • total bedrooms3
  • Total bathrooms2
  • full bathrooms2
  • Fireplace Living Room
  • APPLIANCES Dishwasher, Disposal, Dryer, Microwave, Range/Oven, Refrigerator, Washer, Gas Water Heater
  • other interior Features Cable/Internet Avail, DSL Available

Area & Lot

  • Status Sold
  • Date Sold March 19, 2026
  • Living Area1,686 Sq.Ft.
  • Total Area3,356 Sq.Ft.
  • Lot Area8,712 Sq.Ft.
  • MLS® ID60959489
  • TypeResidential
  • YEAR BUILT1985
  • Architecture StylesRanch
  • School DistrictChippewa Valley Schools

Exterior

  • STORIES1
  • Garage Space2.0
  • water SourcePublic
  • HEAT TYPENatural Gas, Forced Air
  • AIR CONDITIONINGCeiling Fan(s), Central Air
  • SubstructureBasement

Financial

  • Sales Price$340,000
  • Real Estate Tax $4,145/yr

Work With Yvonne

Whether you’re buying, selling, or relocating, you deserve an advisor who understands that the right move is about more than real estate. Let’s make yours a confident one.

Follow Me on Instagram