
Leave a Message

Thank you for your message. I will be in touch with you shortly.

4076 Spring Meadow Drive
SEE ALL PHOTOS
4076 Spring Meadow Drive
Sold

4076 Spring Meadow Drive

4076 Spring Meadow Drive, Sterling Heights, MI 48314

$733,000
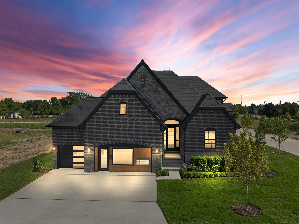
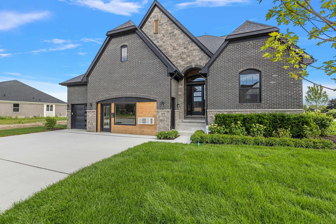
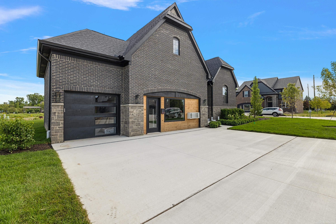
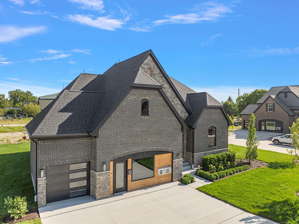
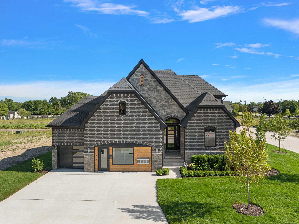
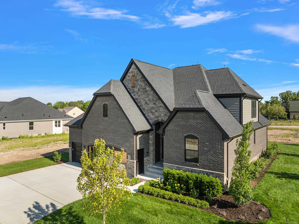
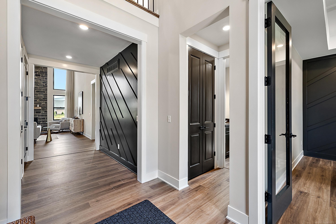
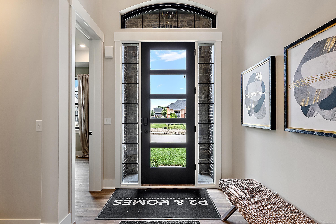
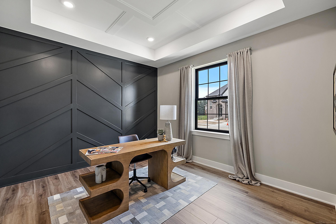
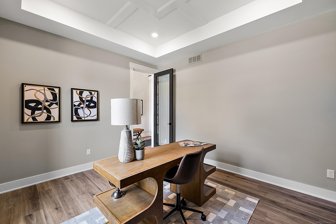
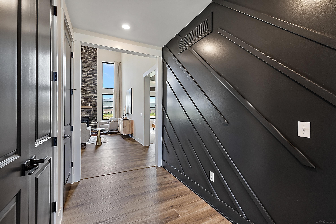
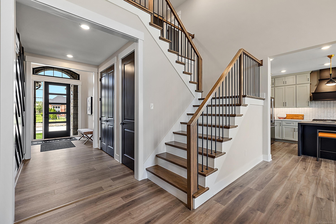
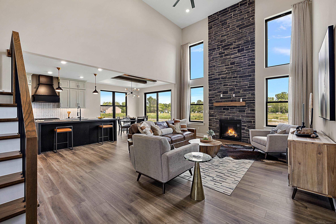
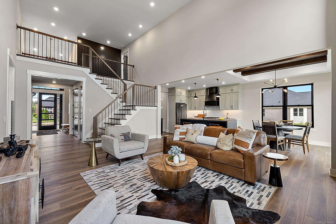
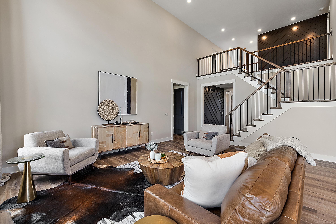
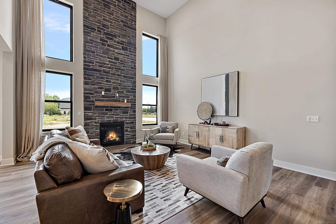
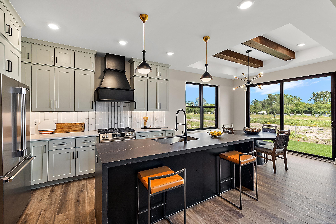
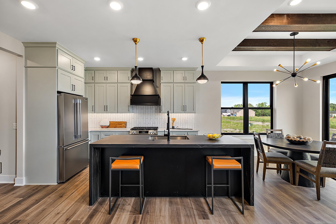
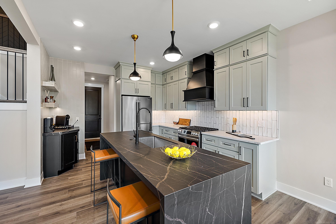
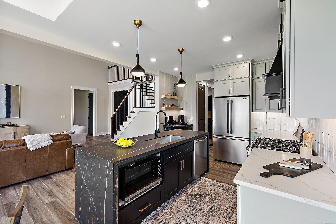
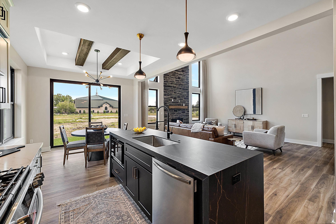
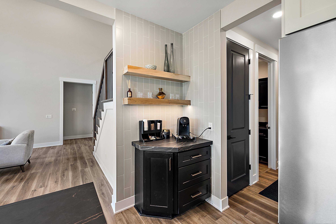
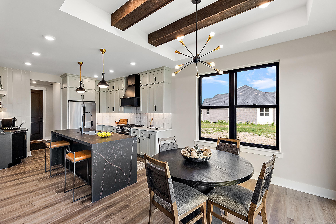
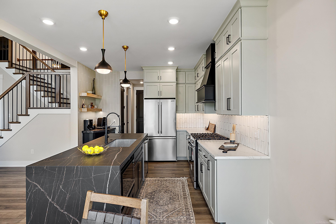
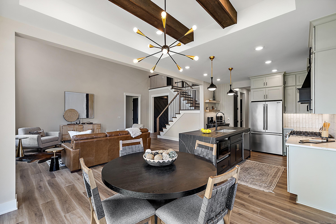
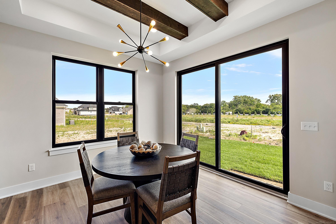
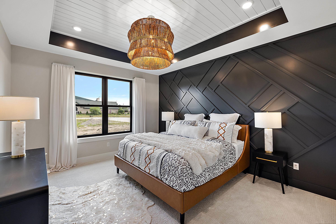
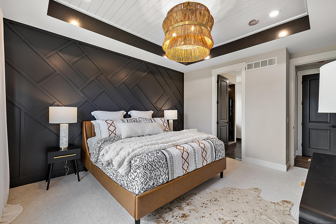
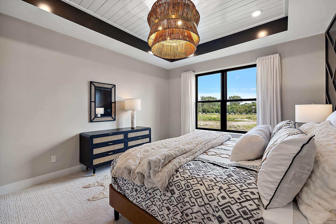
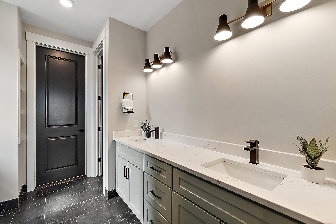
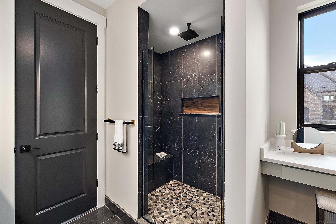
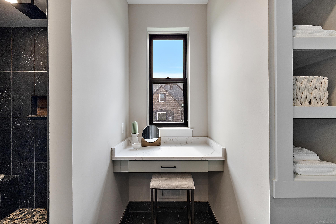
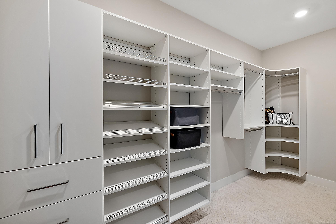
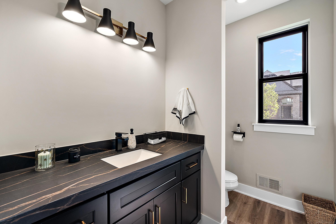
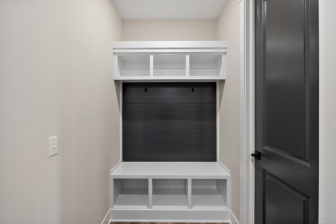
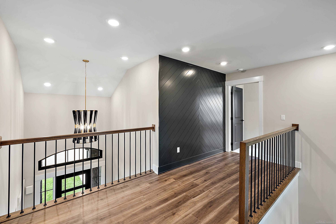
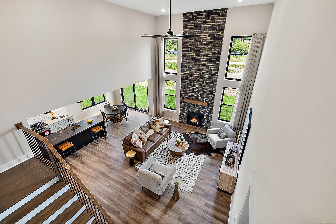
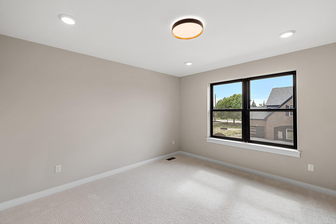
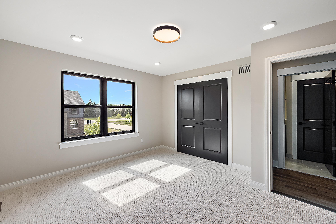
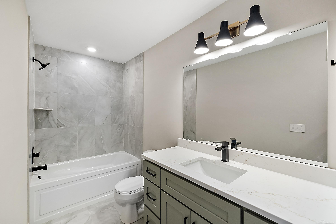
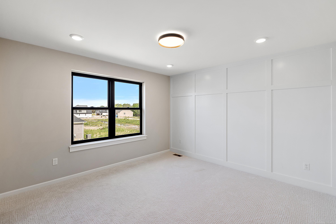
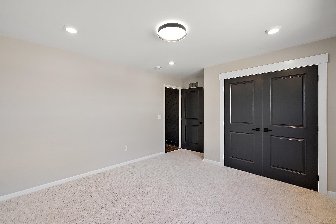
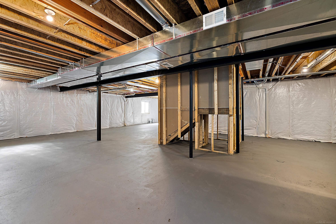
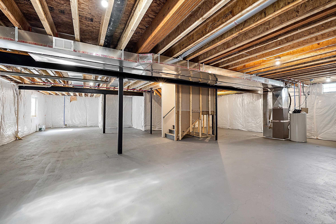
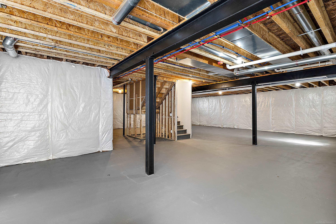
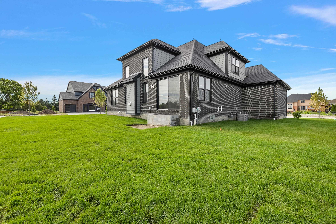
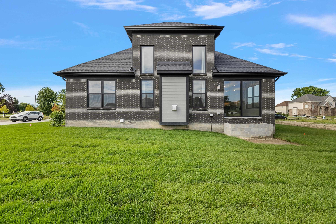
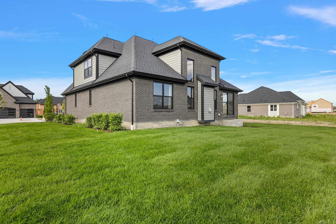
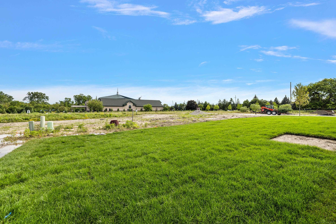
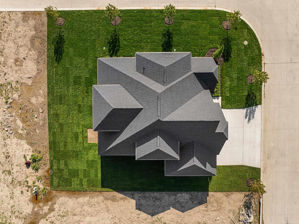
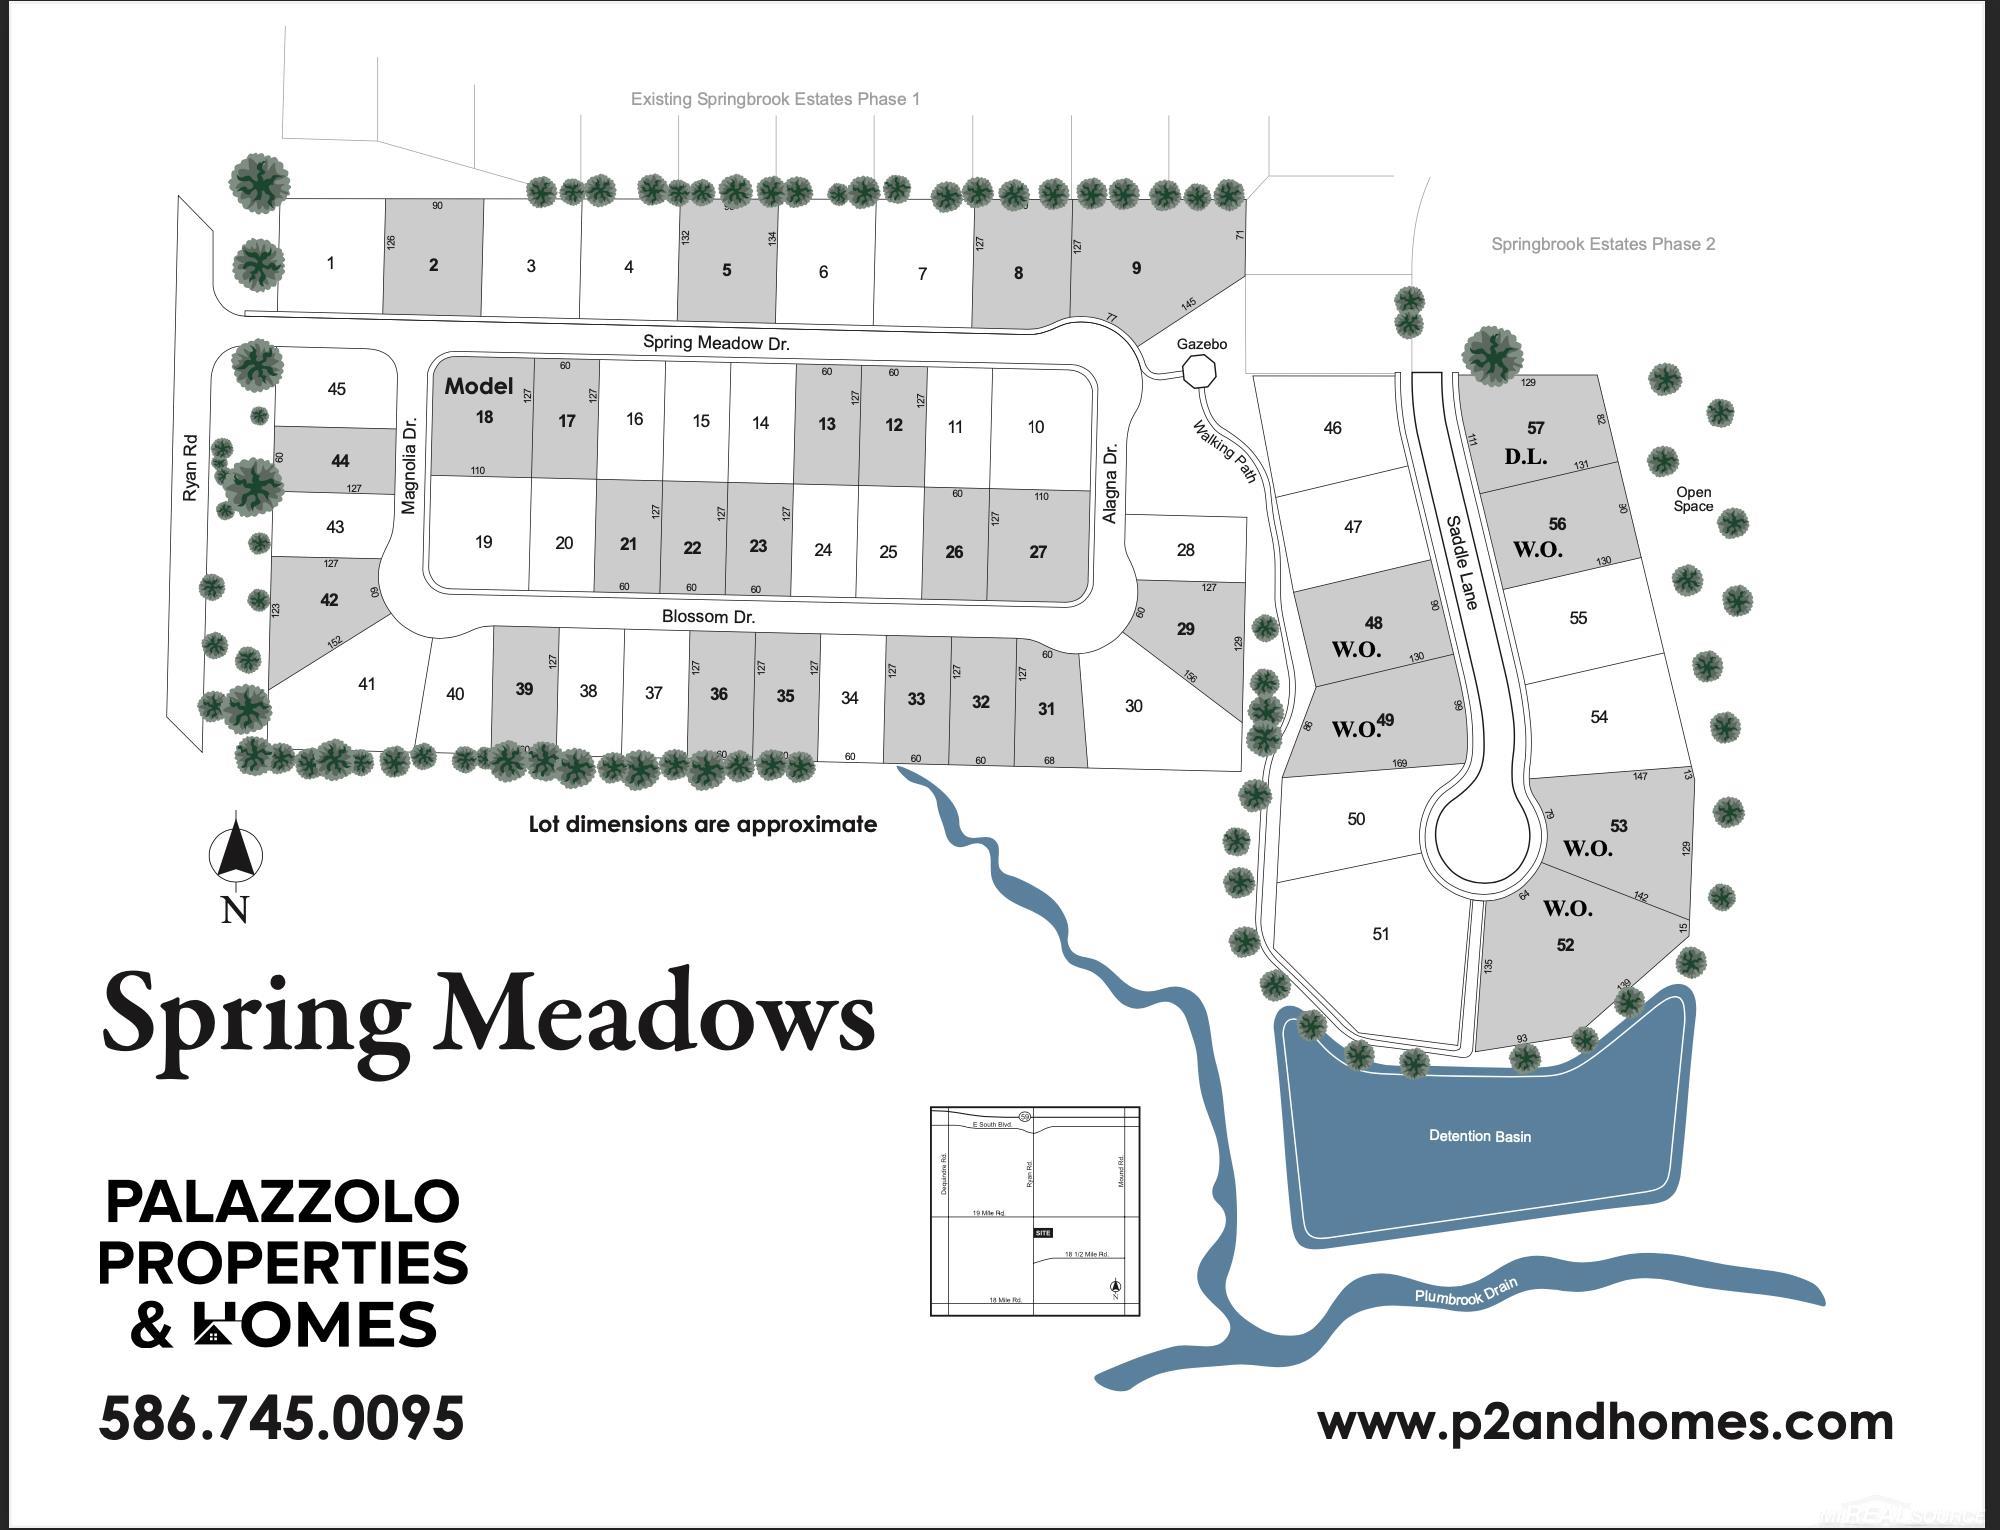
Welcome to Spring Meadows, the jewel of Sterling Heights! This "Phoenix" Split Level floorplan is perfect for everyone looking for a FIRST FLOOR PRIMARY SUITE! The Phoenix offers 2,450 sq. feet of modern, open-concept living, 3 Bedrooms (1ST FLOOR PRIMARY), 3 FULL Bathrooms, a well appointed kitchen and dramatic great room w/ 18' 2 Story ceiling. This home will feature a 2.5 car garage, 8'10" EXTRA DEEP BASEMENT, 8' Exterior & Interior Doors, 8' Modern Glass Front Door, 42" Uppers in Kitchen and Upgraded Tile in Bathrooms. COMPLETION WILL BE IN 3-4 MONTHS, BUT SOME COLORS CAN BE SELECTED. Positioned in one of the most prime locations in Sterling Heights, this awesome 57 Lot development is the one you have been waiting for. Palazzolo Properties & Homes brings the experience of 4 generations of building excellence back to a community in which their roots are extremely deep. Within Spring Meadows Palazzolo Properties & Homes is offering extremely well appointed, modern floor plans (Ranches, Split Levels & Colonials) that fit every buyer's needs. If something more "custom" suits your needs, Lots 46 - 57 are blank canvases that allow for the ultimate in personalization. A LIMITED NUMBER of home sites are still available, BUT NOT FOR LONG! The on-site model is available to view by appointment, so set your appointment to tour our model today before it's too late! Photos are of another similar completed home. List price reflects CURRENT PRICING and is subject to change as construction progresses.

3
beds

3
baths

2,450 Sq.Ft. LIVING AREA

5,662.8 Sq.Ft. lot

Features & Amenities

Interior

  • total bedrooms3
  • Total bathrooms3
  • full bathrooms2
  • half bathroom1
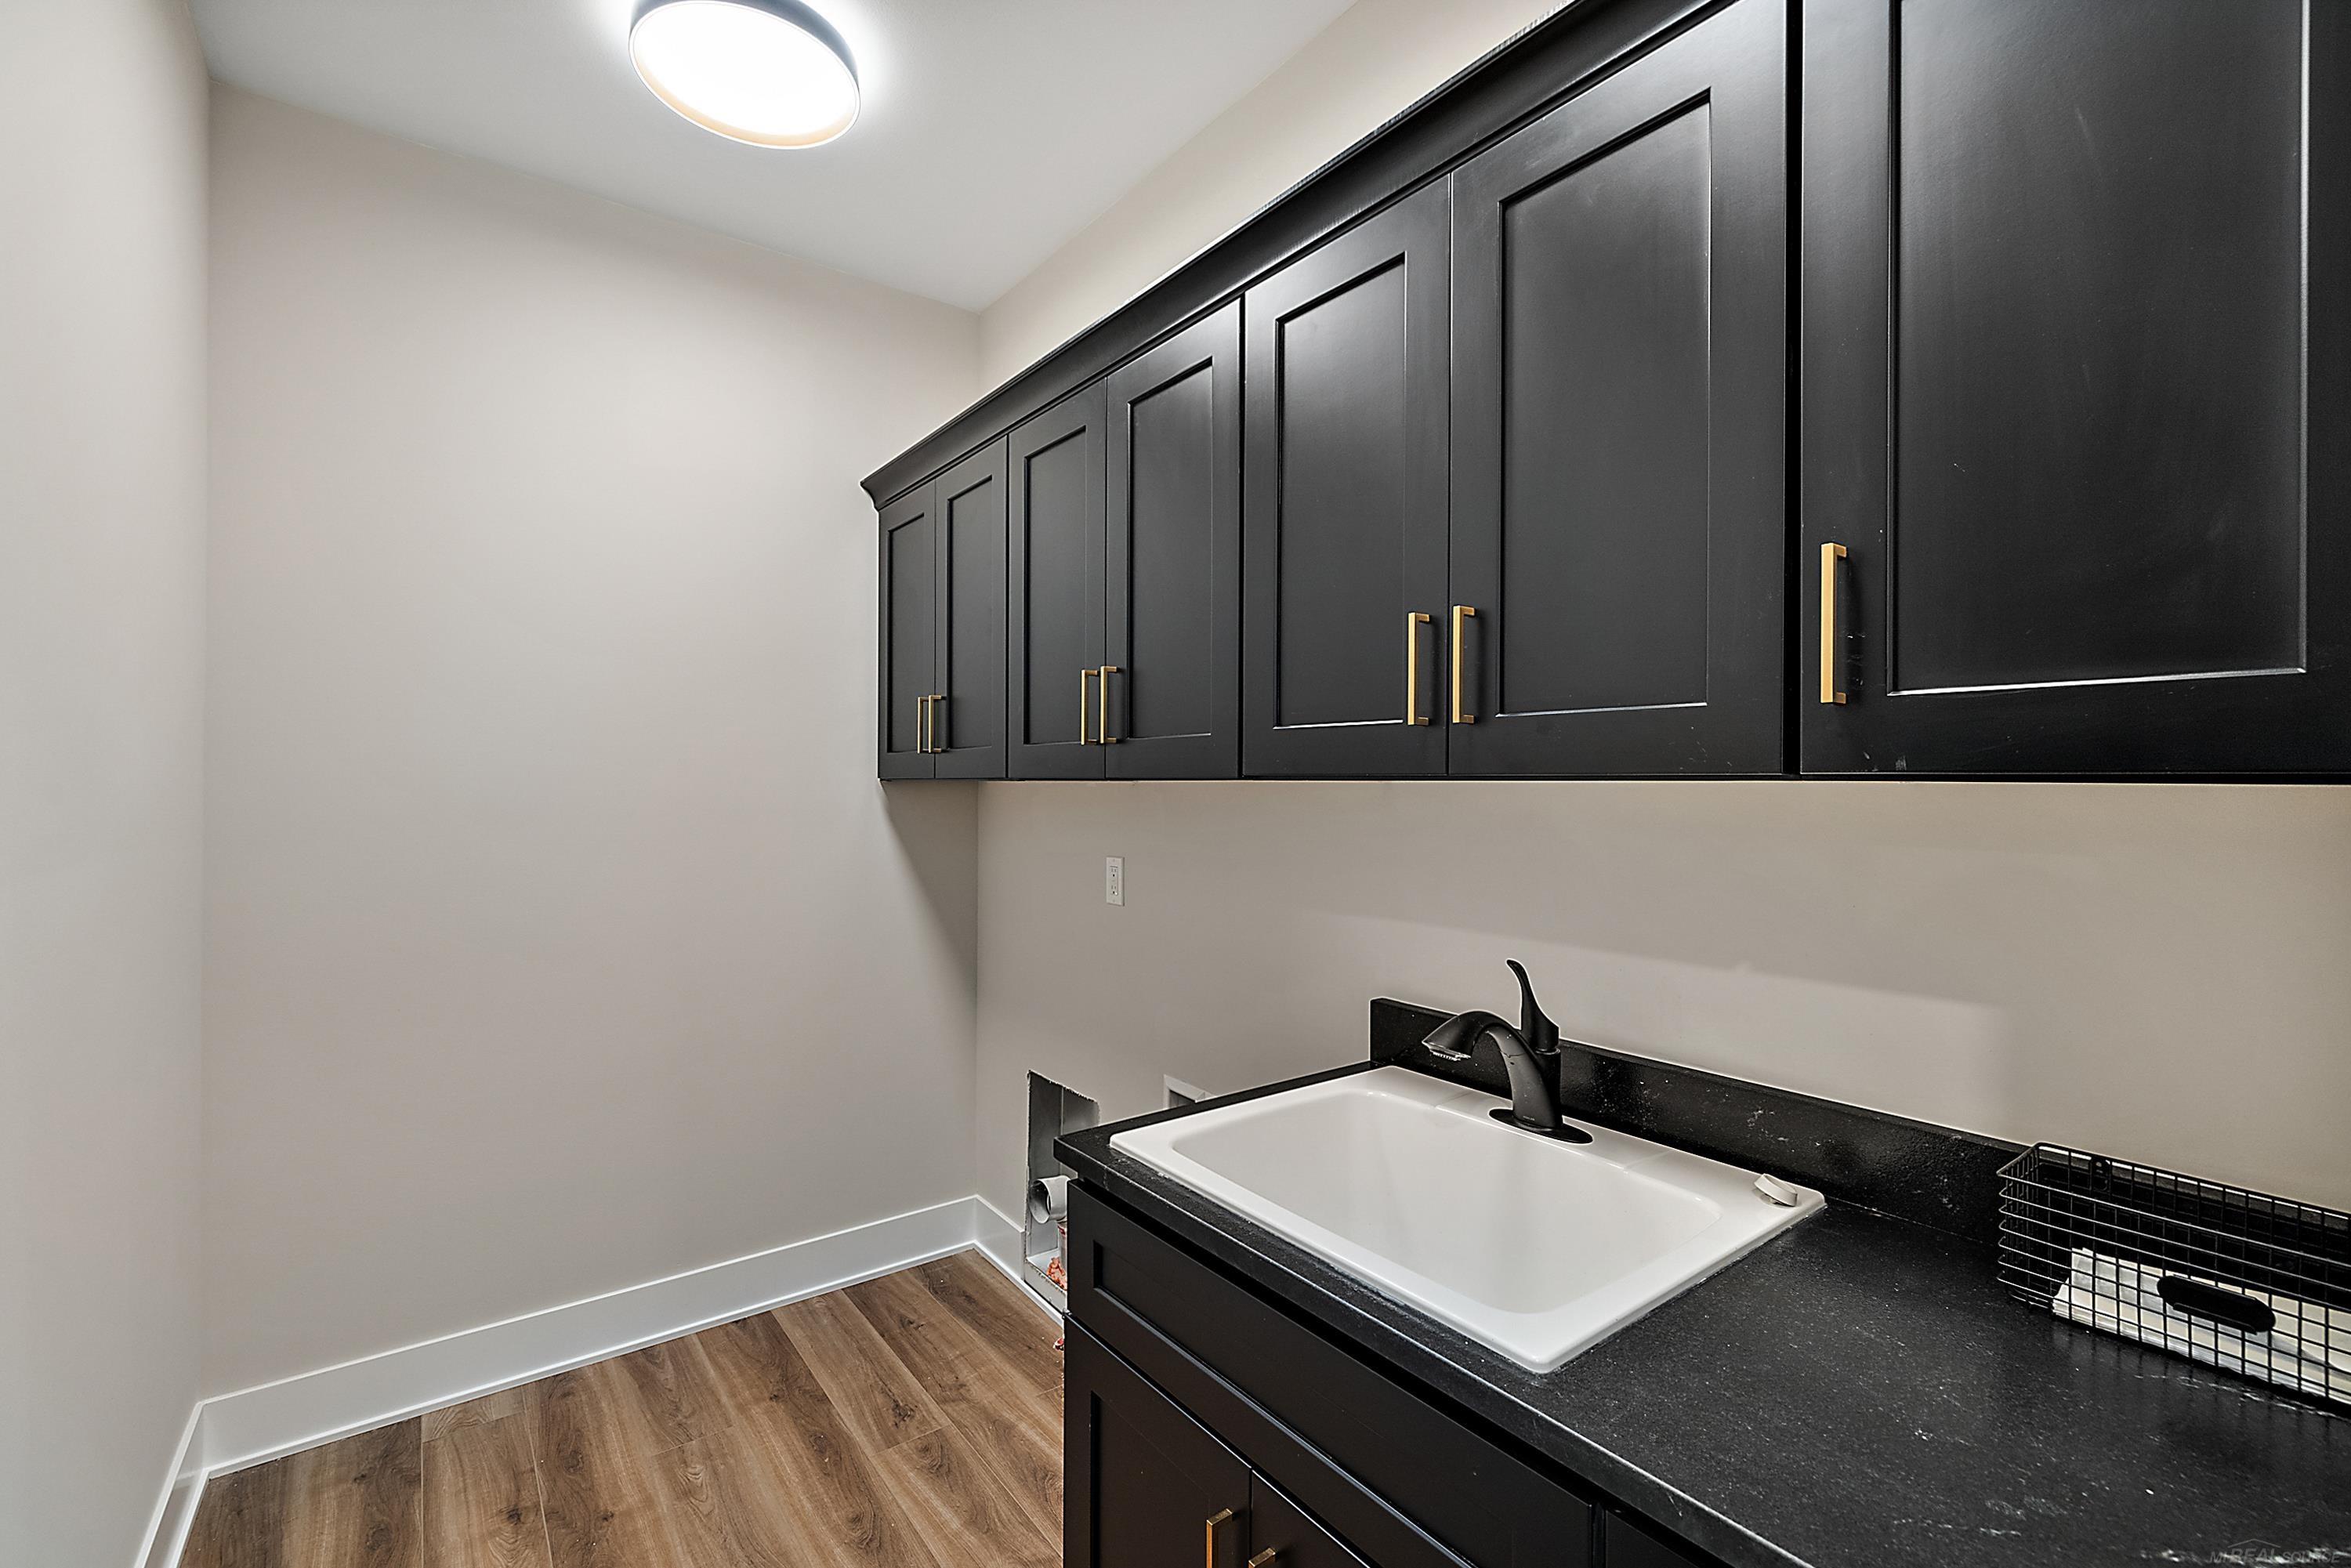
  • Laundry room Vinyl, First
  • Flooring Ceramic Tile
  • Fireplace Great Room
  • APPLIANCES Disposal, Gas Water Heater
  • other interior Features High Ceilings, Sump Pump, Walk-In Closet(s)

Area & Lot

  • Status Sold
  • Date Sold July 21, 2026
  • Living Area2,450 Sq.Ft.
  • Total Area2,450 Sq.Ft.
  • Lot Area5,662.8 Sq.Ft.
  • MLS® ID50197765
  • TypeResidential
  • YEAR BUILT2025
  • Architecture StylesColonial
  • School DistrictUtica Community Schools

Exterior

  • STORIES1
  • Garage Space2.5
  • water SourcePublic
  • lot featuresSubdivision
  • parking2 Spaces, Garage
  • HEAT TYPENatural Gas, Forced Air
  • AIR CONDITIONINGCentral Air
  • sewerPublic Sanitary
  • SubstructureBasement
  • other exterior FeaturesSidewalks

Financial

  • Sales Price$733,000
  • Real Estate Tax $261/yr
  • HOA $450/yr

Work With Yvonne

Whether you’re buying, selling, or relocating, you deserve an advisor who understands that the right move is about more than real estate. Let’s make yours a confident one.

Follow Me on Instagram