Leave a Message

Thank you for your message. I will be in touch with you shortly.

4076 Blossom Drive
Sold

4076 Blossom Drive

4076 Blossom Drive, Sterling Heights, MI 48314

$653,700
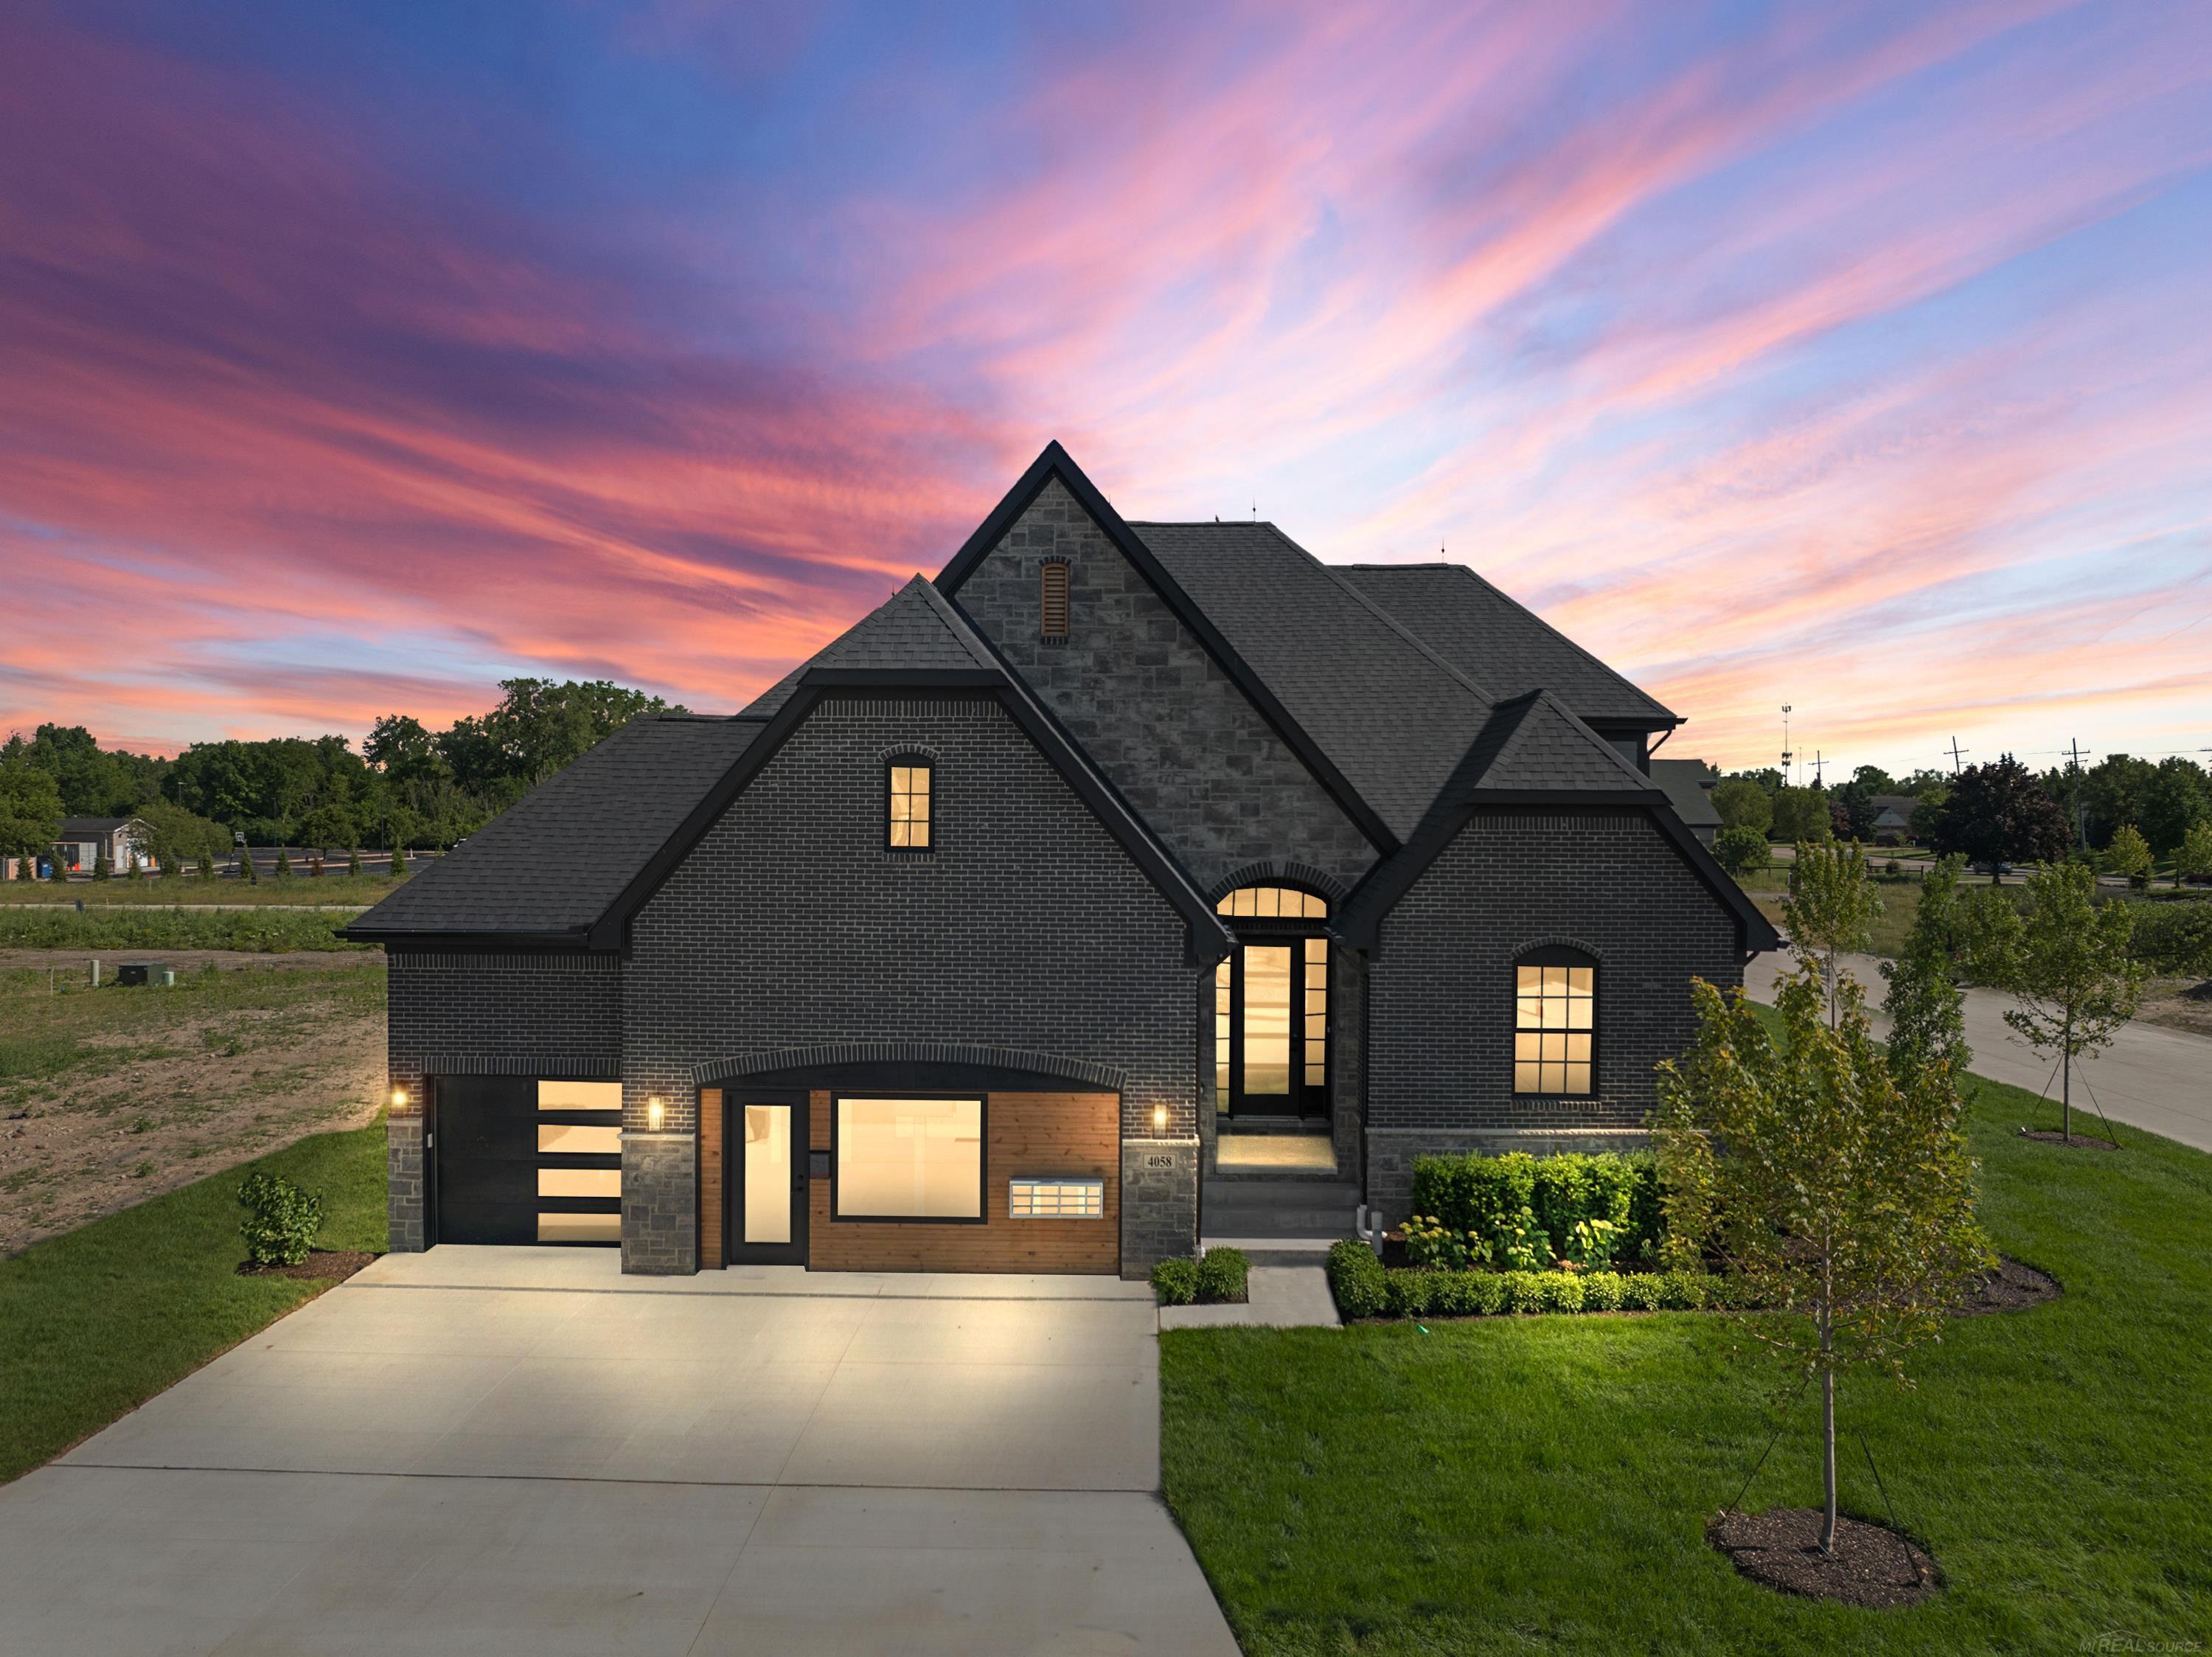
Welcome to Spring Meadows, the jewel of Sterling Heights! This "Phoenix" Split Level floorplan is perfect for everyone looking for a FIRST FLOOR PRIMARY SUITE! The Phoenix offers 2,450 sq. feet of modern, open-concept living, 3 Bedrooms (1ST FLOOR PRIMARY), 2.5 Bathrooms, a well appointed kitchen and dramatic great room w/ 18' 2 Story ceiling. Positioned in one of the most prime locations in Sterling Heights, this awesome 57 Lot development is the one you have been waiting for. Palazzolo Properties & Homes brings the experience of 4 generations of building excellence back to a community in which their roots are extremely deep. Within Spring Meadows Palazzolo Properties & Homes is offering extremely well appointed, modern floor plans (Ranches, Split Levels & Colonials) that fit every buyer's needs. If something more "custom" suits your needs, Lots 46 - 57 are blank canvases that allow for the ultimate in personalization. A LIMITED NUMBER of home sites are still available, BUT NOT FOR LONG! The on-site model is available to view by appointment, so set your appointment to tour our model today before it's too late! Photos are of another similar completed home.
3
beds

3
baths

2,450 Sq.Ft. LIVING AREA

5,662.8 Sq.Ft. lot

Features & Amenities

Interior

  • total bedrooms3
  • Total bathrooms3
  • full bathrooms2
  • half bathroom1
  • Laundry room Vinyl, First
  • Flooring Ceramic Tile
  • Fireplace Great Room
  • APPLIANCES Disposal, Gas Water Heater
  • other interior Features High Ceilings, Sump Pump, Walk-In Closet(s)

Area & Lot

  • Status Sold
  • Date Sold May 19, 2025
  • Living Area2,450 Sq.Ft.
  • Total Area2,450 Sq.Ft.
  • Lot Area5,662.8 Sq.Ft.
  • MLS® ID50169693
  • TypeResidential
  • YEAR BUILT2024
  • Architecture StylesColonial
  • School DistrictUtica Community Schools

Exterior

  • STORIES1
  • Garage Space2.0
  • water SourcePublic
  • lot featuresSubdivision
  • parking2 Spaces, Garage
  • HEAT TYPENatural Gas, Forced Air
  • AIR CONDITIONINGCentral Air
  • sewerPublic Sanitary
  • SubstructureBasement
  • other exterior FeaturesSidewalks

Financial

  • Sales Price$653,700
  • Real Estate Tax $186/yr

Work With Yvonne

Whether you’re buying, selling, or relocating, you deserve an advisor who understands that the right move is about more than real estate. Let’s make yours a confident one.

Follow Me on Instagram