Leave a Message

Thank you for your message. I will be in touch with you shortly.

4061 Nottingham Circle
SEE ALL PHOTOS
4061 Nottingham Circle
Sold

4061 Nottingham Circle

4061 Nottingham Circle, Clarkston, MI 48346

$399,990
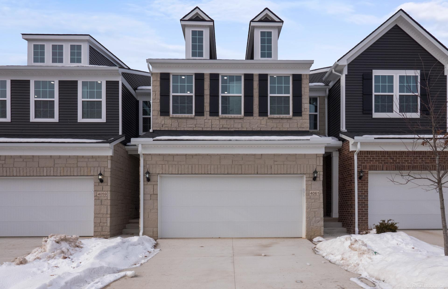
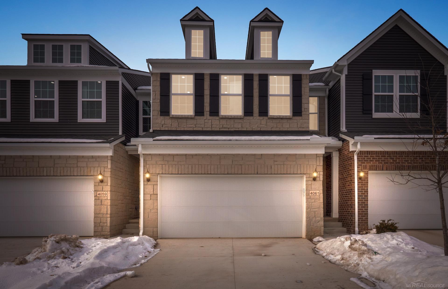
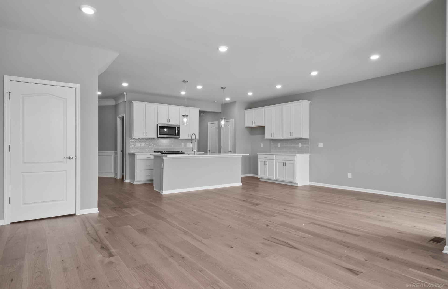
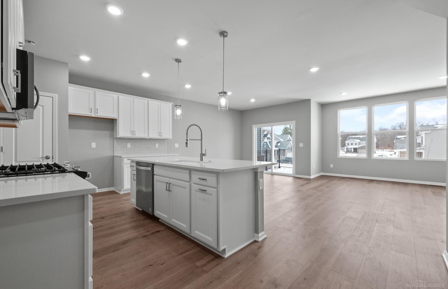
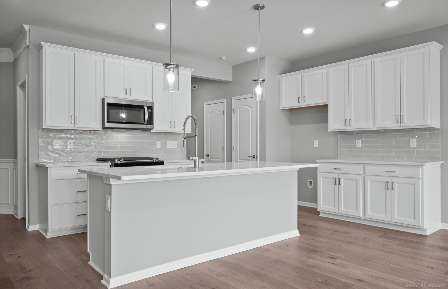
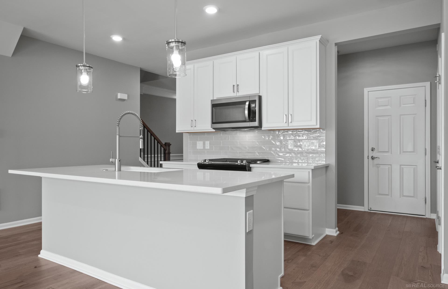
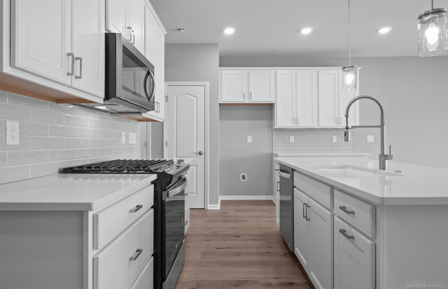
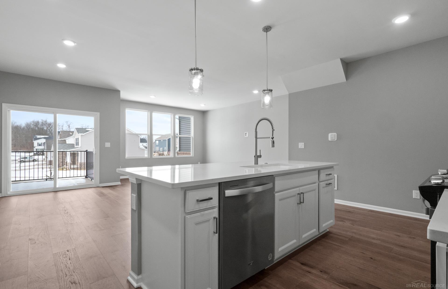
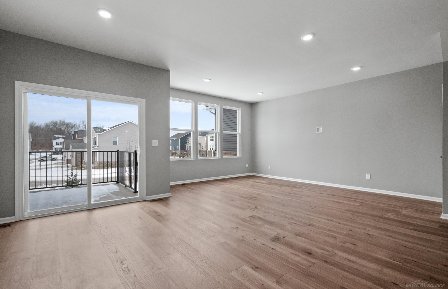
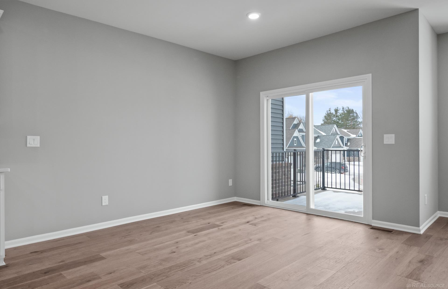
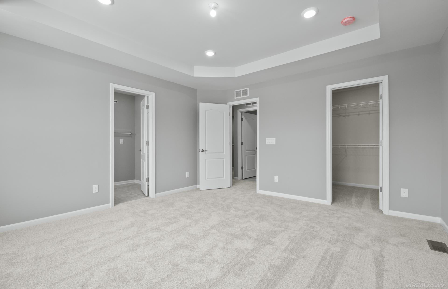
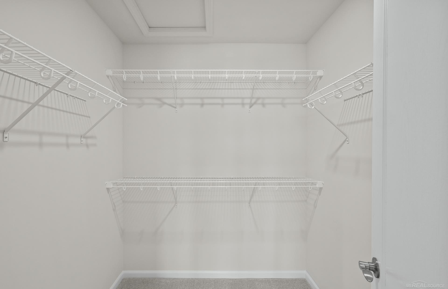
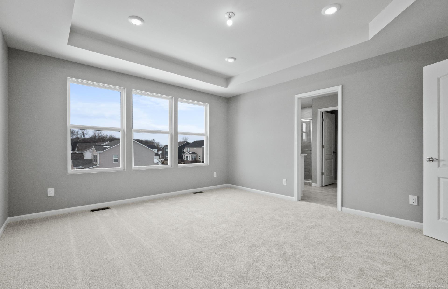
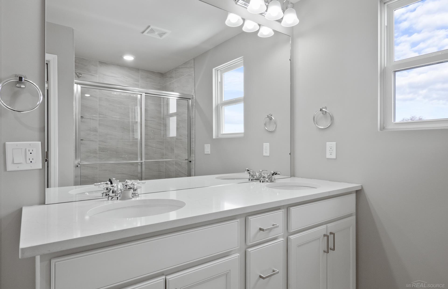
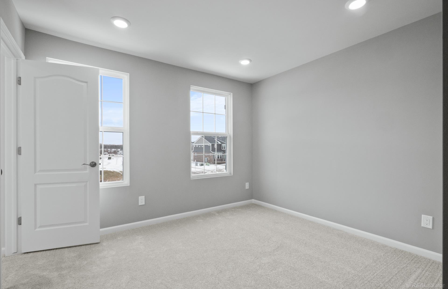
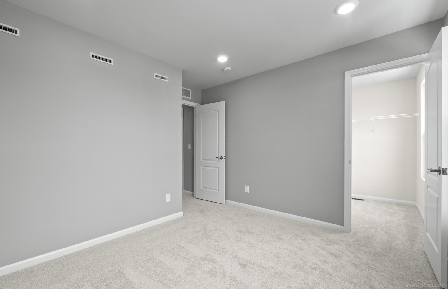
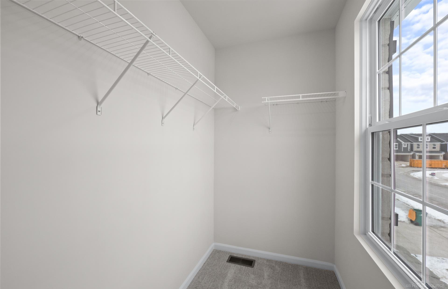
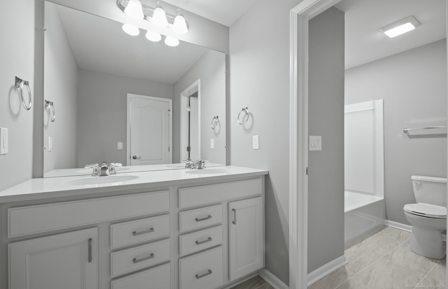
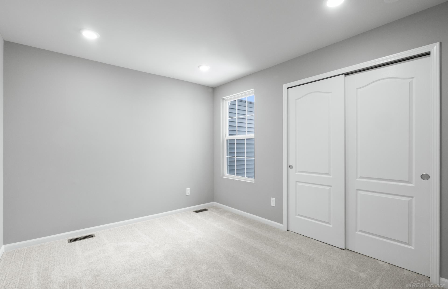
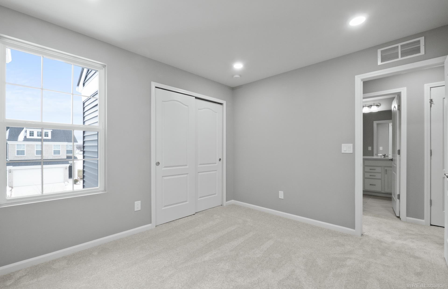
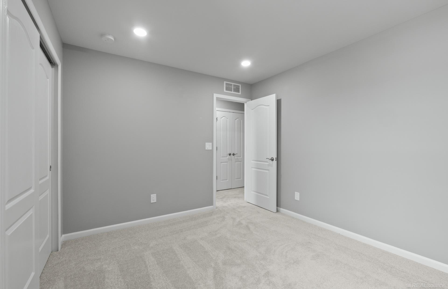
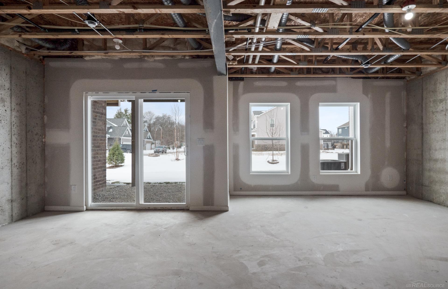
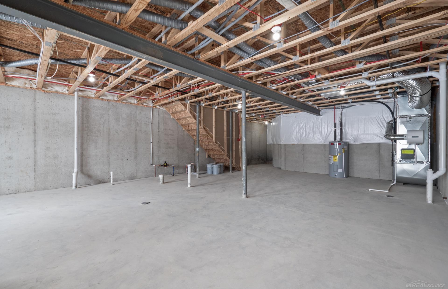
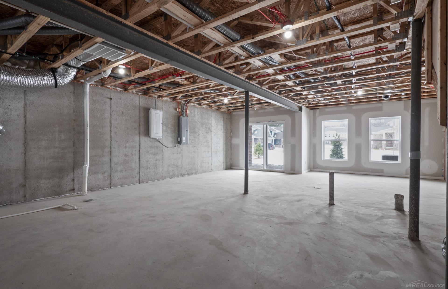
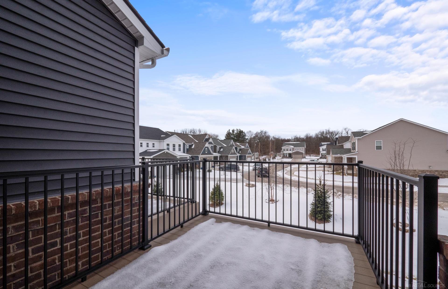
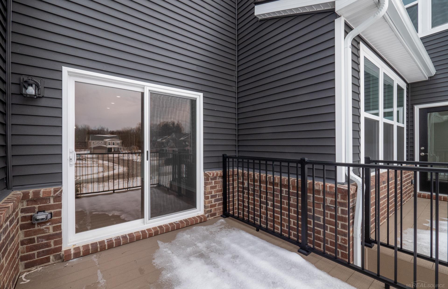
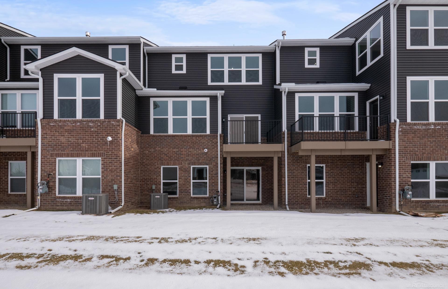
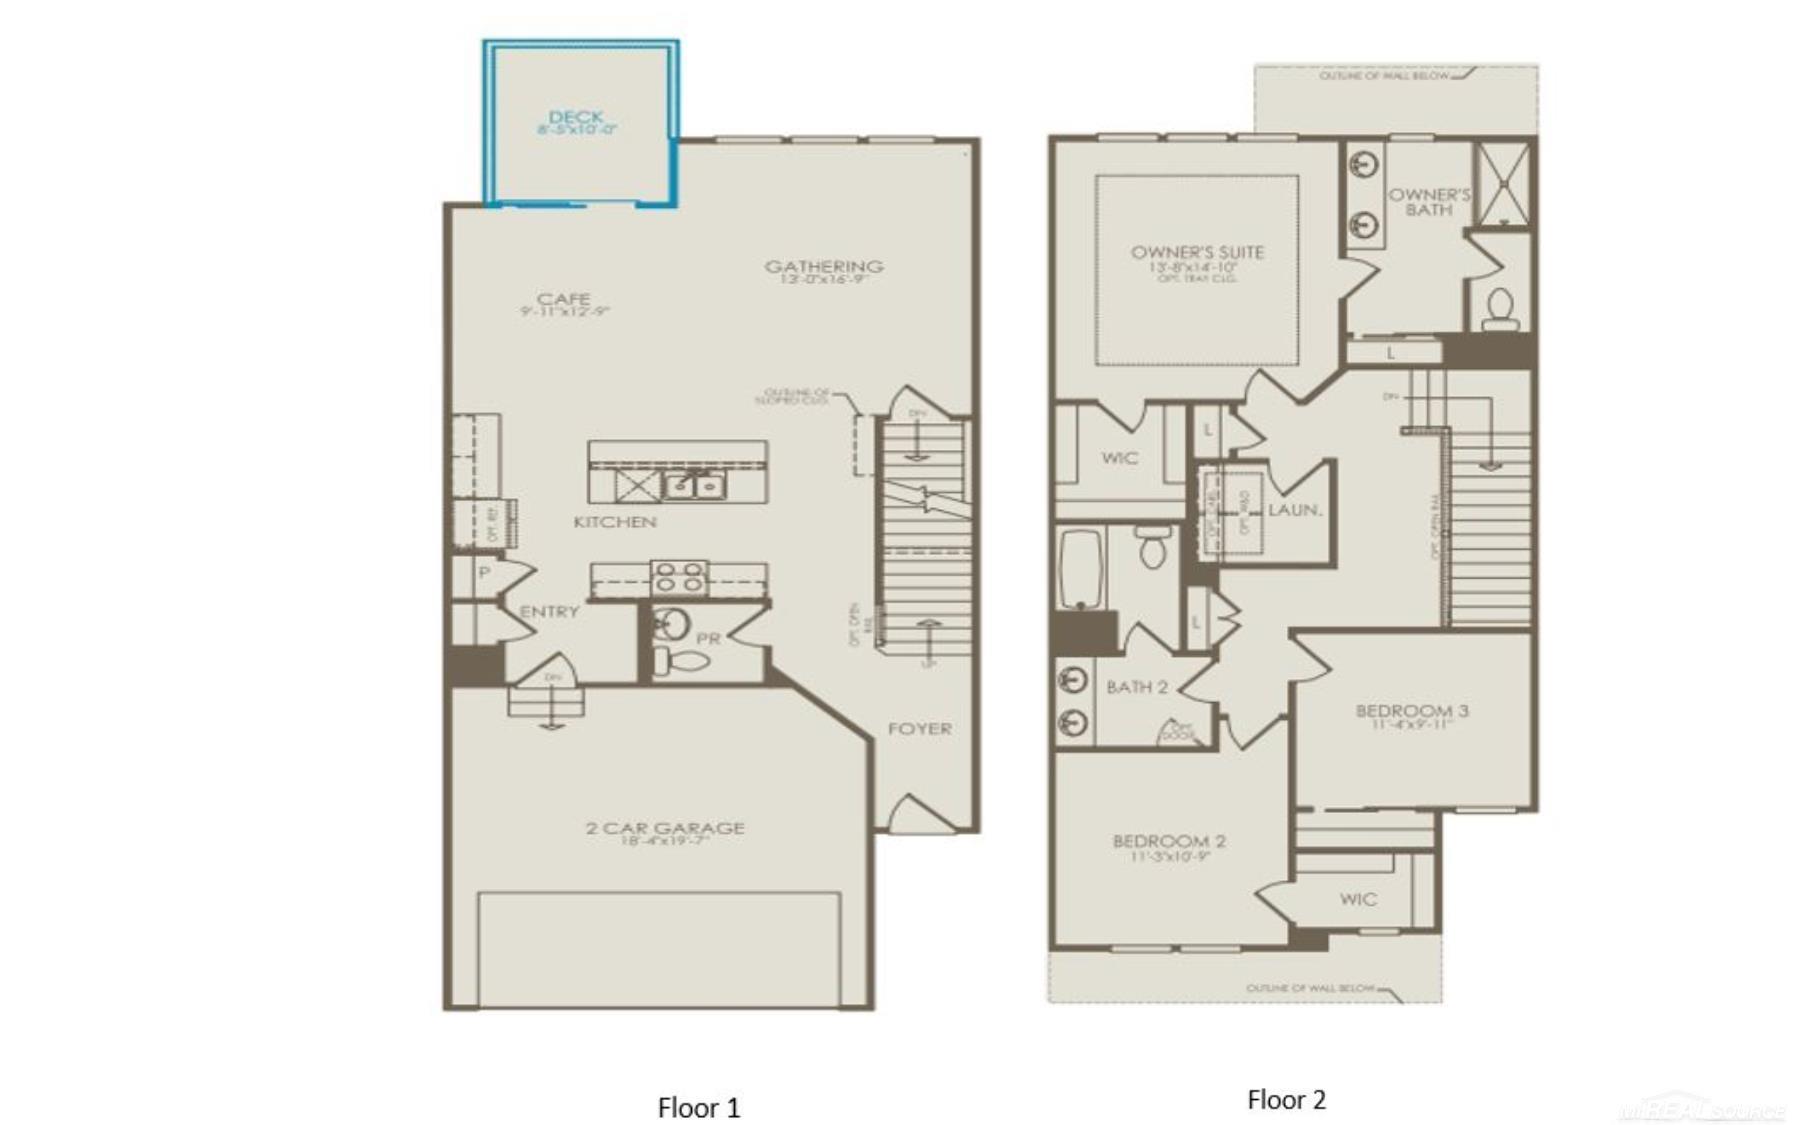
Welcome to the newly constructed 4061 Nottingham Circle! This exceptional Ashton Floorplan, boasting a walkout basement, is a must-see. The main level features an attached two-car garage, nine-foot ceilings, and an open-flow gathering room and cafe. The spacious kitchen offers a large island with ample seating, extensive counter space ideal for entertaining friends and family. The upper level presents an expansive owner's suite with an oversized walk-in closet and en-suite bathroom. Two secondary bedrooms are situated on opposite sides, one featuring a large walk-in closet accentuated by a window allowing natural light. A spacious second full bath, multiple linen closets, and upstairs laundry facilities make this an ideal layout. Located in Clarkston, Townes at Waldon Village offers highly rated schools, proximity to major expressways, shopping, and restaurants. Maintenance-free living allows residents to allocate more time to their preferred activities. Experience the benefits of maintenance-free living at Townes at Waldon Village. Immediate occupancy! Schedule your showing today!

3
beds

3
baths

1,883 Sq.Ft. LIVING AREA

Features & Amenities

Interior

  • total bedrooms3
  • Total bathrooms3
  • full bathrooms2
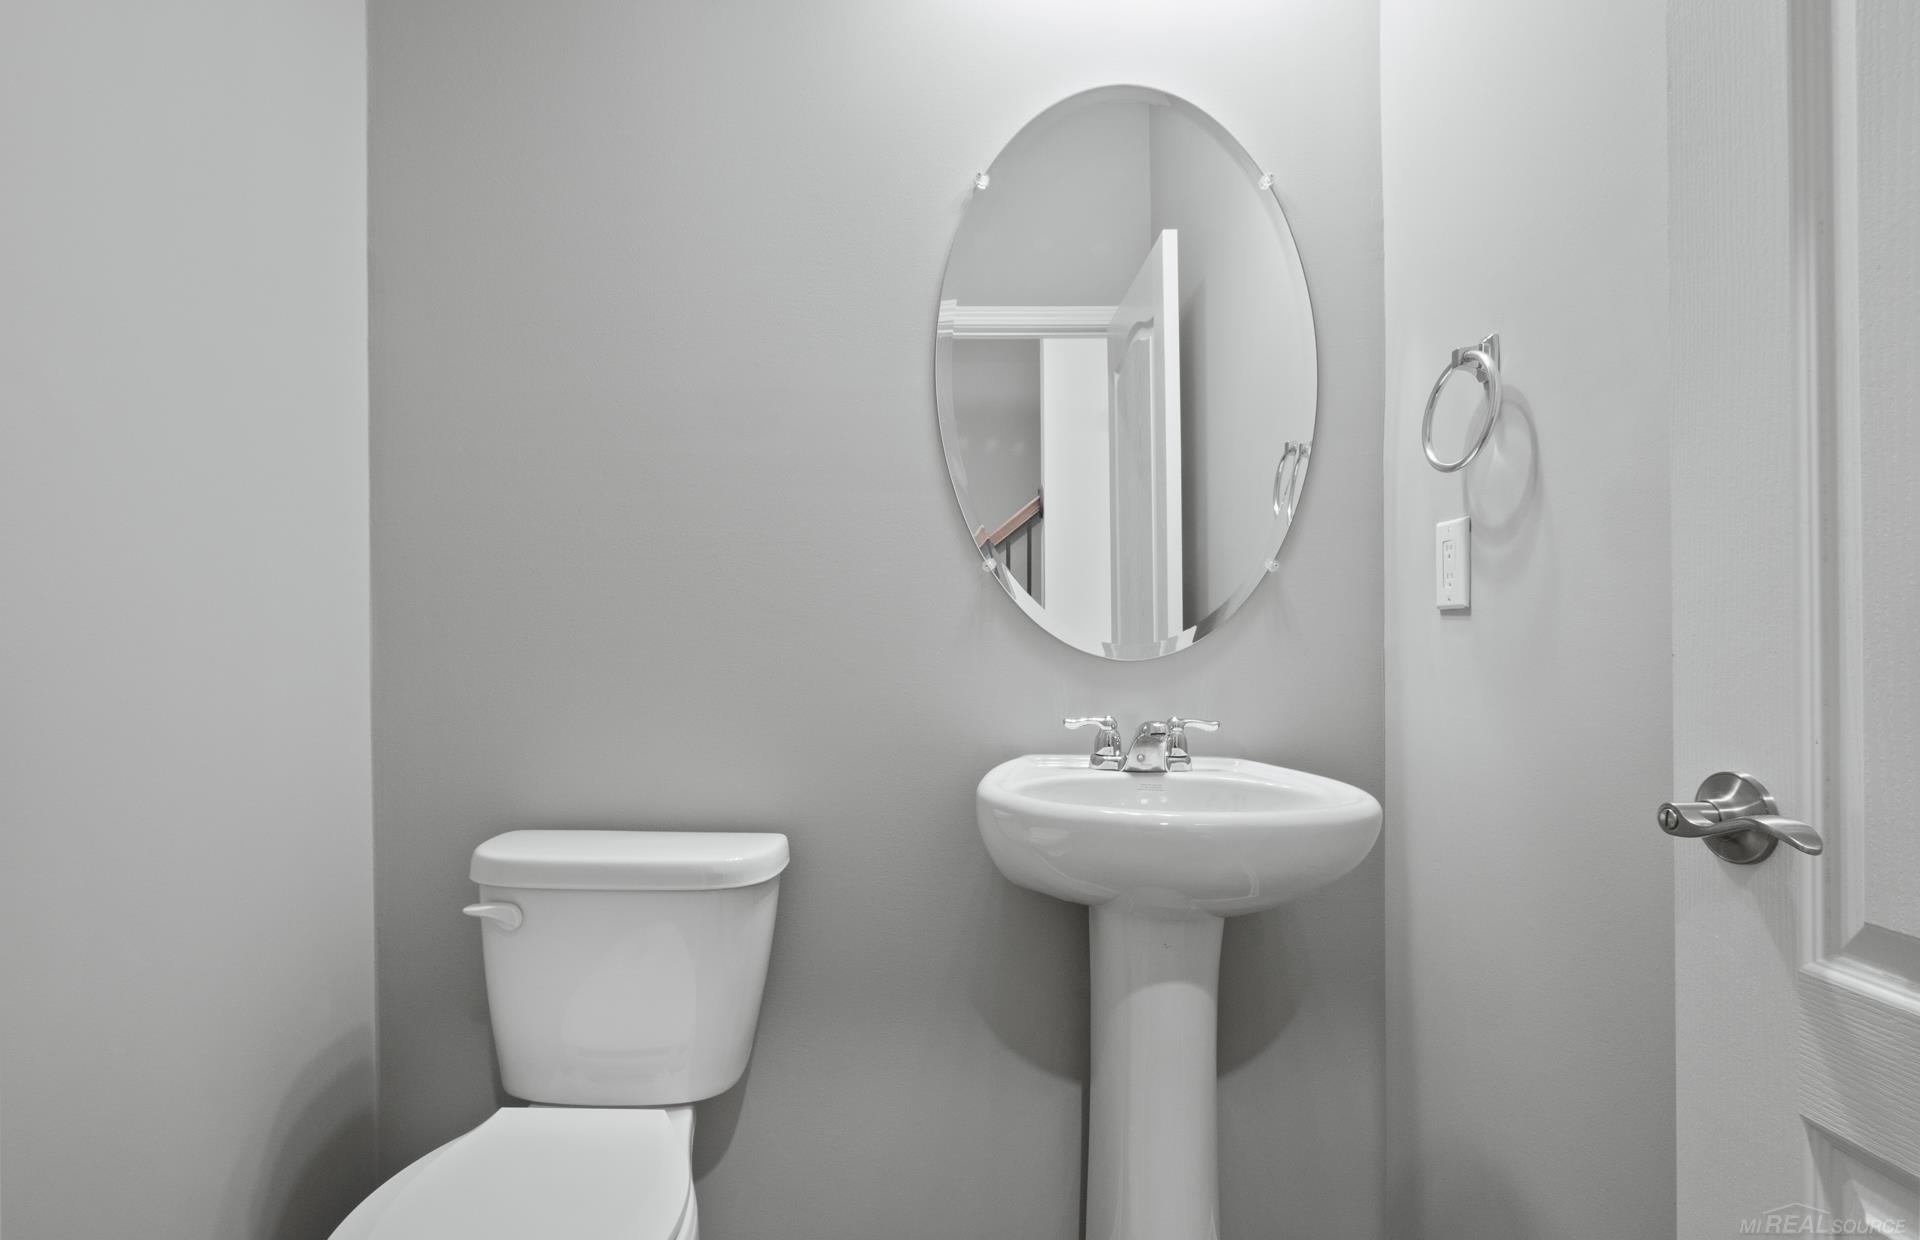
  • half bathroom1
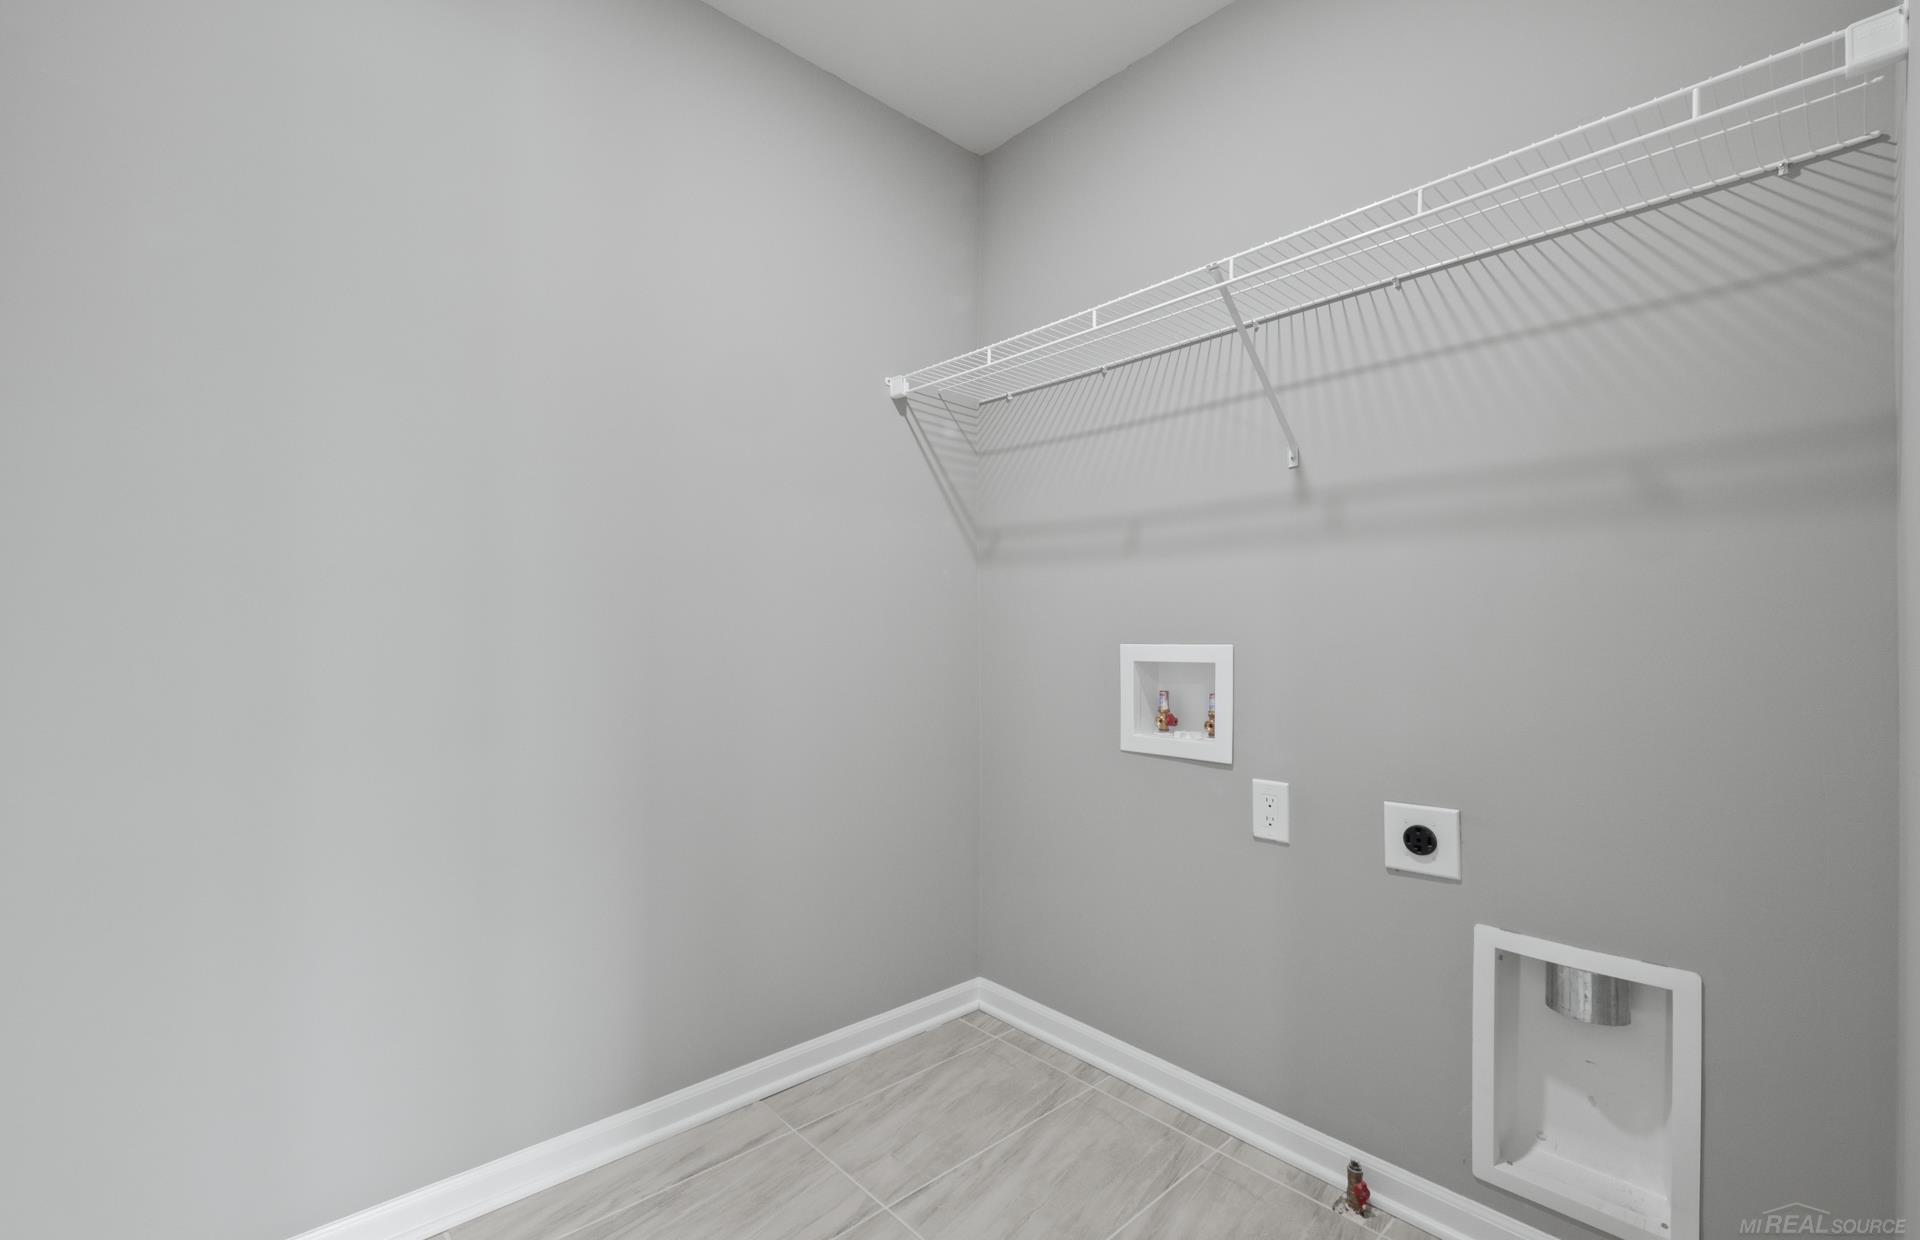
  • Laundry room Ceramic, Upper Level
  • Flooring Ceramic Tile, Hardwood
  • APPLIANCES Dishwasher, Disposal, Microwave, Range/Oven, Electric Water Heater
  • other interior Features Cable/Internet Avail, Walk-In Closet(s)

Area & Lot

  • Status Sold
  • Date Sold April 22, 2025
  • Living Area1,883 Sq.Ft.
  • Total Area1,883 Sq.Ft.
  • MLS® ID50167450
  • TypeCondo
  • YEAR BUILT2024
  • School DistrictClarkston Comm School District

Exterior

  • STORIES2
  • Garage Space2.0
  • water SourcePublic
  • parkingGarage
  • HEAT TYPENatural Gas, Forced Air
  • AIR CONDITIONINGCentral Air
  • sewerPublic Sanitary
  • SubstructureBasement
  • other exterior FeaturesLawn Sprinkler, Sidewalks

Financial

  • Sales Price$399,990
  • Real Estate Tax $321/yr
  • HOA $255/mo

Work With Yvonne

Whether you’re buying, selling, or relocating, you deserve an advisor who understands that the right move is about more than real estate. Let’s make yours a confident one.

Follow Me on Instagram