Leave a Message

Thank you for your message. I will be in touch with you shortly.

4059 Nottingham Circle
SEE ALL PHOTOS
4059 Nottingham Circle
Sold

4059 Nottingham Circle

4059 Nottingham Circle, Clarkston, MI 48346

$435,000
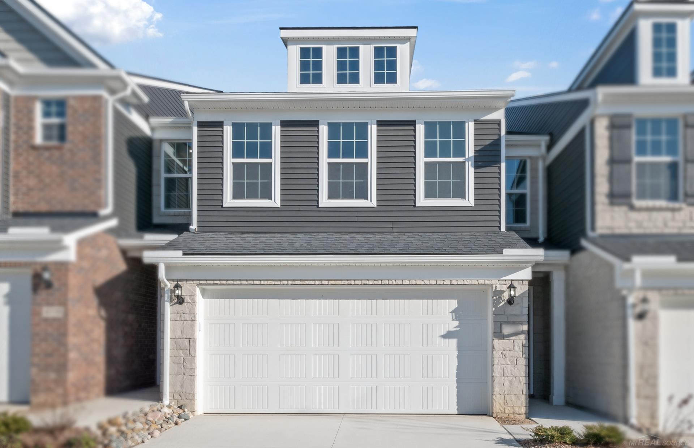
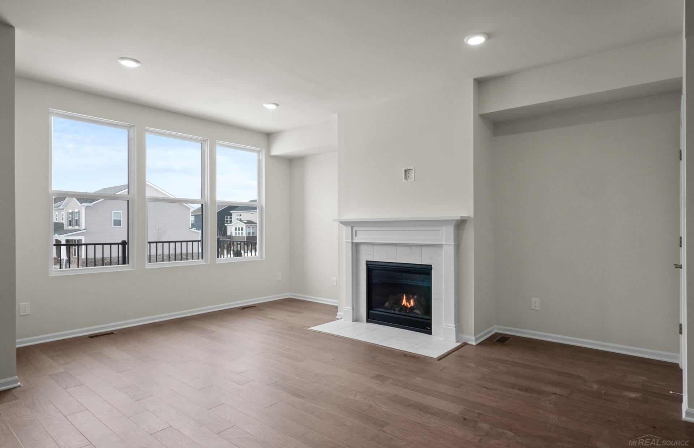
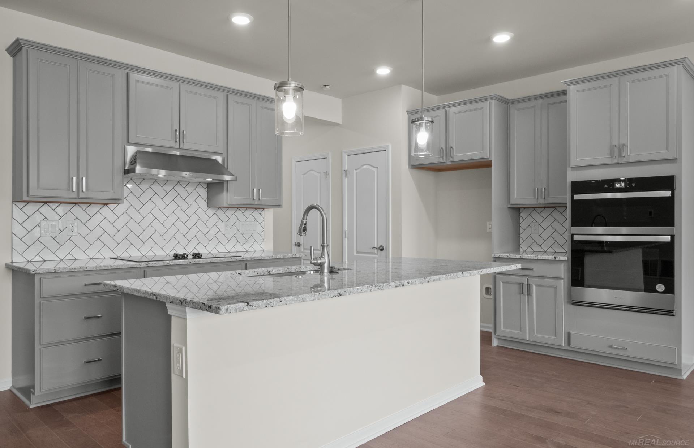
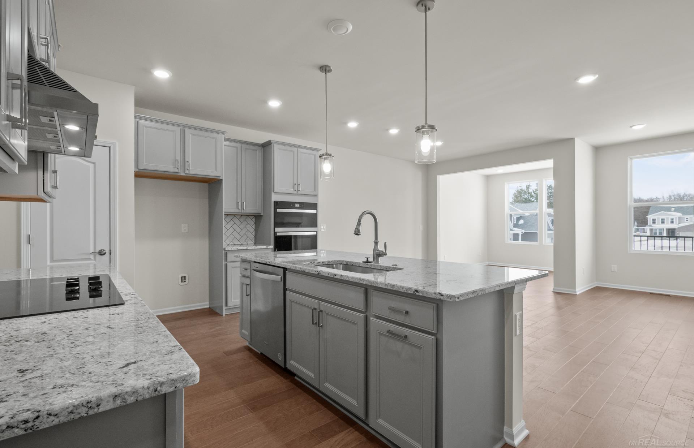
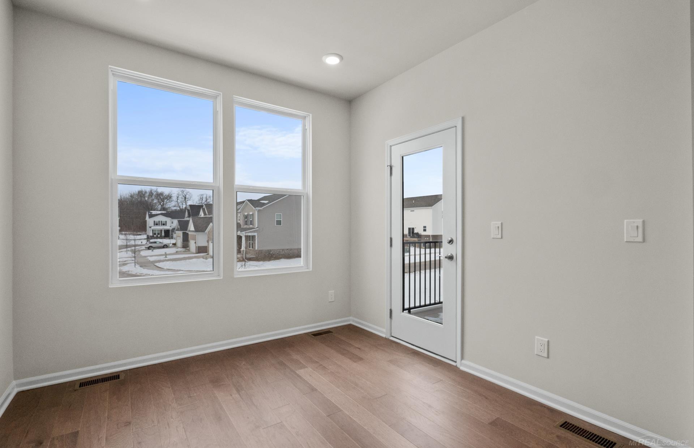
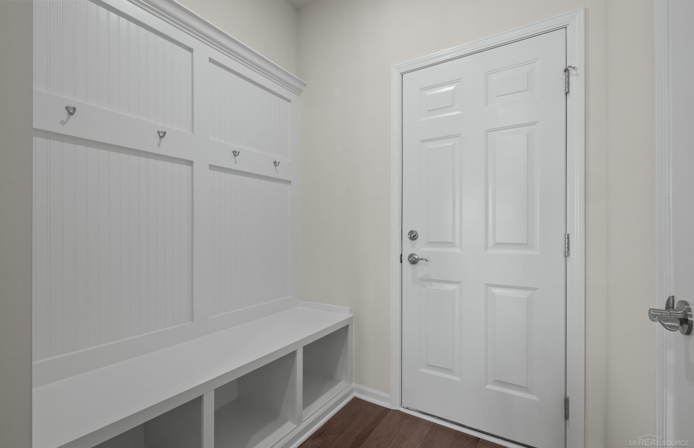
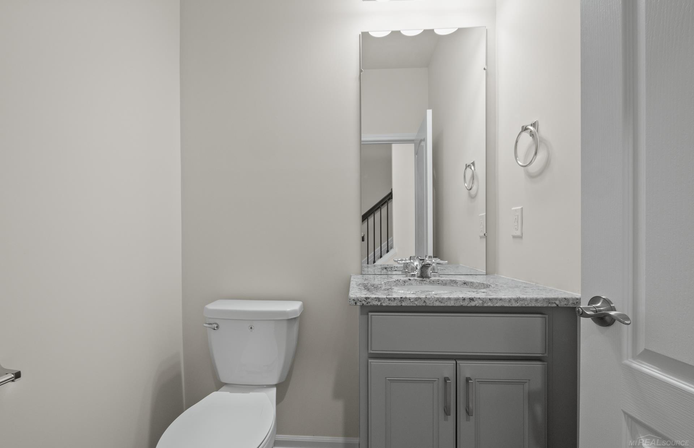
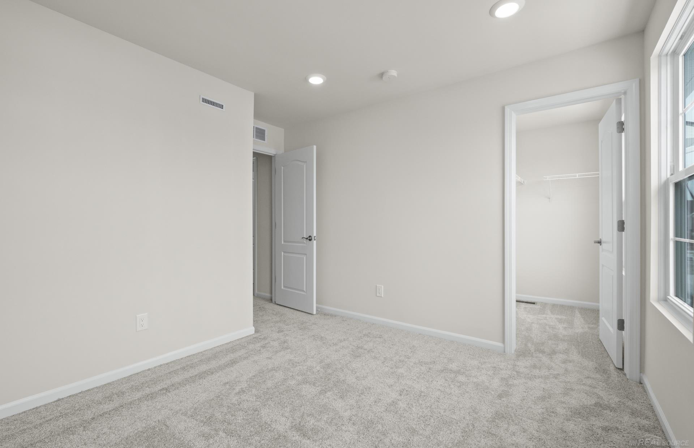
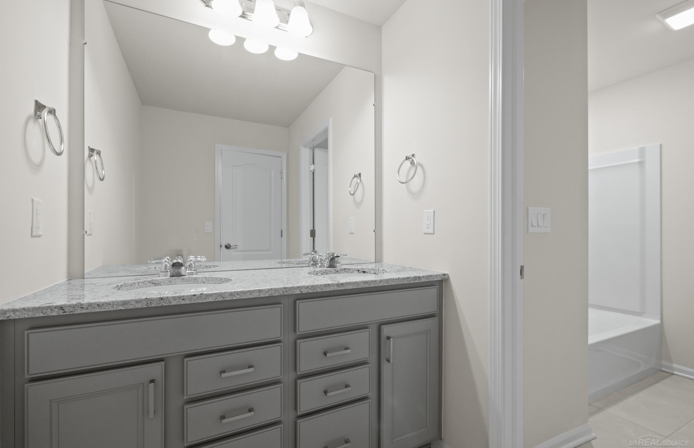
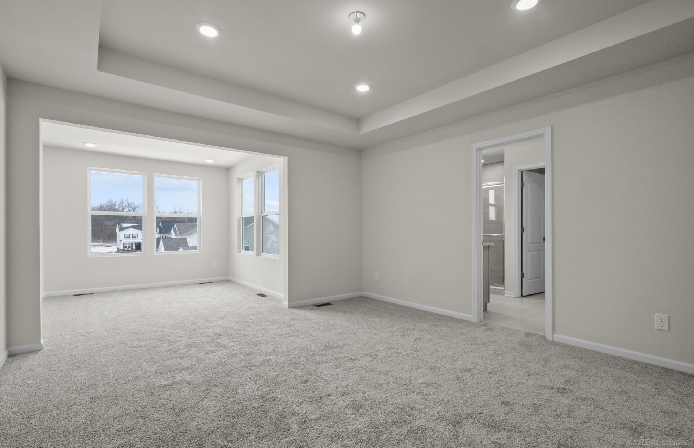
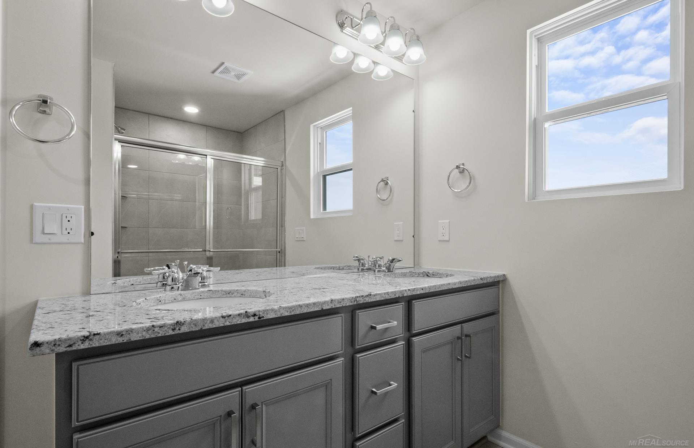
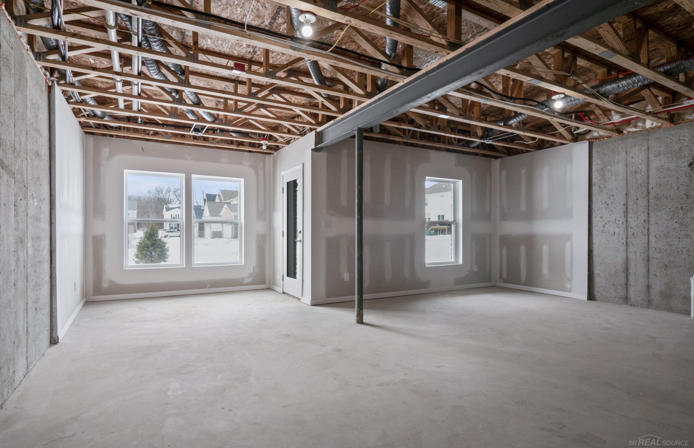
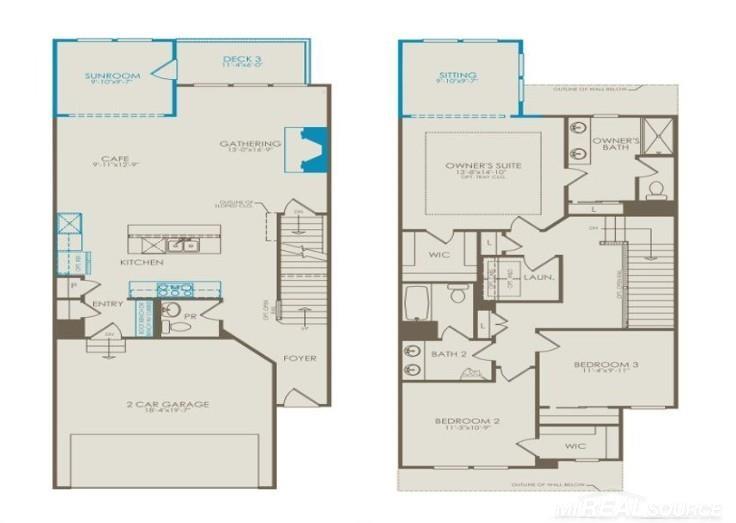
This walkout basement Ashton Floorplan is a dream come true, offering endless possibilities for connection and growth. The main level features an attached 2-car garage, soaring nine-foot ceilings, and an open flow gathering room and cafe that fosters community and togetherness. The stunning sunroom, wrapped in windows, brings in an abundance of natural light, while the beautiful gas fireplace provides warmth and comfort. The spacious kitchen is designed for culinary exploration, with a large island, ample seating, and extensive counter space. Upstairs, discover the serene Owner's Suite, complete with an expansive walk-in closet and a spacious sitting area, perfect for relaxation and rejuvenation. Additional features include convenient second-floor laundry and two spacious bedrooms, one with a large walk-in closet. Located in Clarkston, Townes at Waldon Village offers top-rated schools, easy access to major highways, shopping, and dining. Experience the freedom of maintenance-free living, where every day brings new opportunities for growth and connection. Discover why the maintenance-free lifestyle at Townes at Waldon Village is the key to unlocking your full potential. Immediate occupancy! Schedule your showing today!

3
beds

3
baths

2,090 Sq.Ft. LIVING AREA

Features & Amenities

Interior

  • total bedrooms3
  • Total bathrooms3
  • full bathrooms2
  • half bathroom1
  • Laundry room Ceramic, Upper Level
  • Flooring Ceramic Tile, Hardwood
  • APPLIANCES Dishwasher, Disposal, Microwave, Range/Oven, Electric Water Heater
  • other interior Features Cable/Internet Avail, Walk-In Closet(s)

Area & Lot

  • Status Sold
  • Date Sold April 28, 2025
  • Living Area2,090 Sq.Ft.
  • Total Area2,090 Sq.Ft.
  • MLS® ID50169783
  • TypeCondo
  • YEAR BUILT2024
  • School DistrictClarkston Comm School District

Exterior

  • STORIES2
  • Garage Space2.0
  • water SourcePublic
  • parkingGarage
  • HEAT TYPENatural Gas, Forced Air
  • AIR CONDITIONINGCentral Air
  • sewerPublic Sanitary
  • SubstructureBasement
  • other exterior FeaturesLawn Sprinkler, Sidewalks

Financial

  • Sales Price$435,000
  • Real Estate Tax $321/yr
  • HOA $255/mo

Work With Yvonne

Whether you’re buying, selling, or relocating, you deserve an advisor who understands that the right move is about more than real estate. Let’s make yours a confident one.

Follow Me on Instagram