Leave a Message

Thank you for your message. I will be in touch with you shortly.

4050 Devonshire Road
SEE ALL PHOTOS
4050 Devonshire Road
Sold

4050 Devonshire Road

4050 Devonshire Road, Fort Gratiot, MI 48059 4011

$266,500
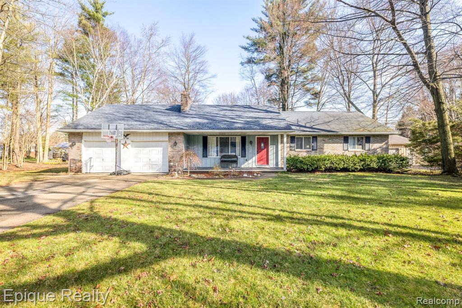
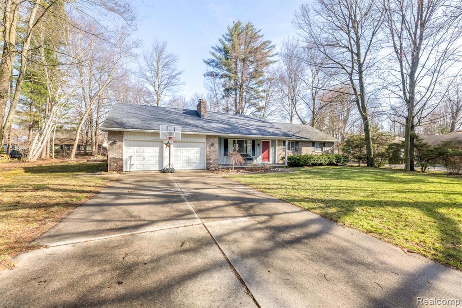
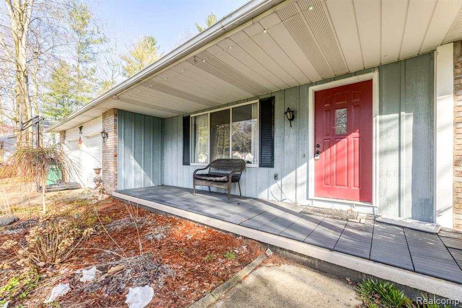
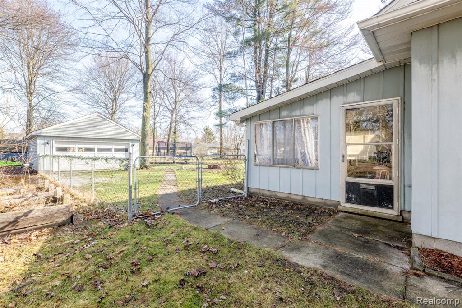
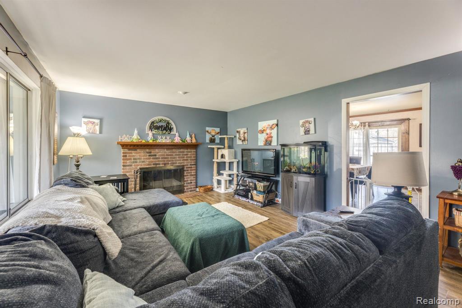
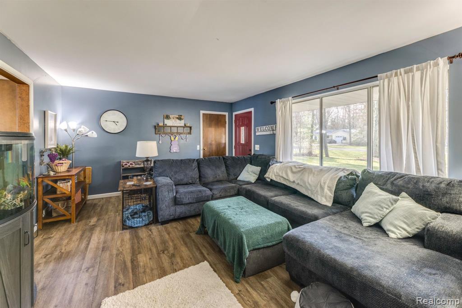
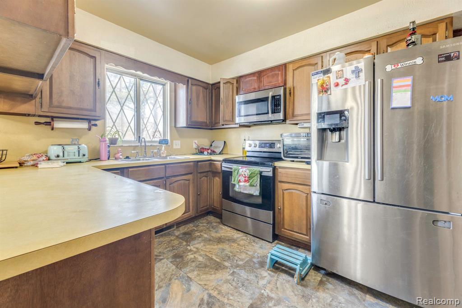
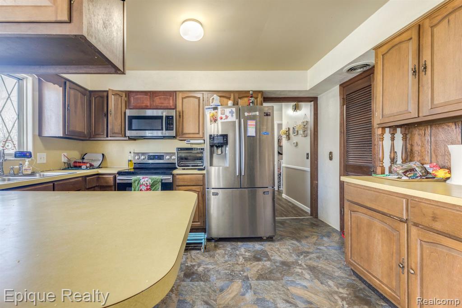
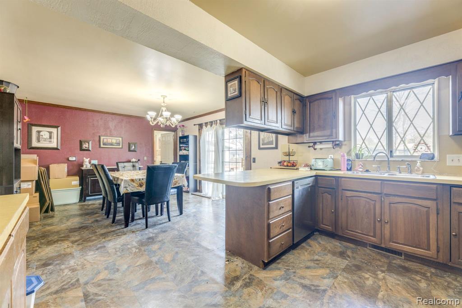
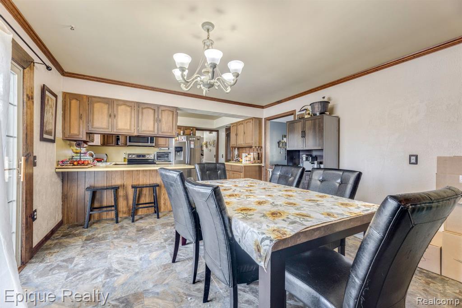
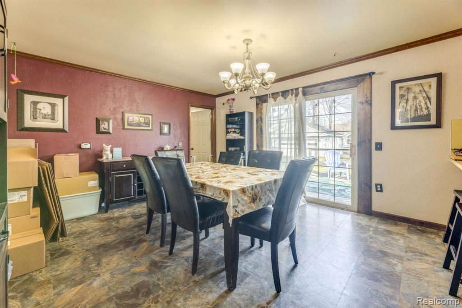
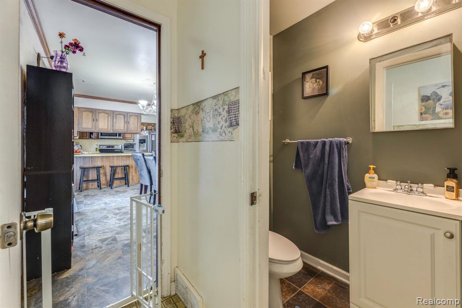
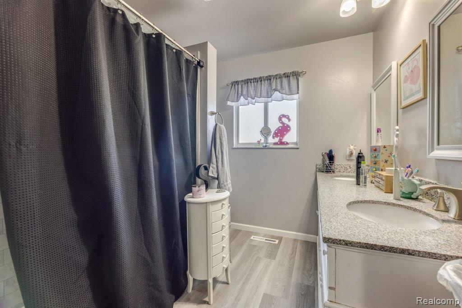
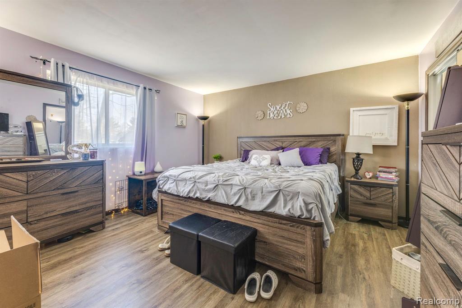
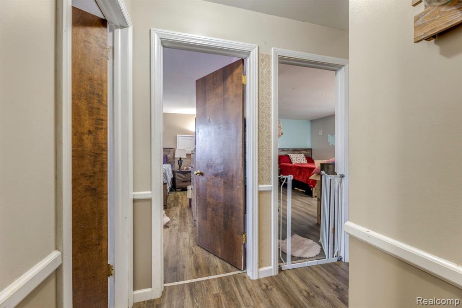
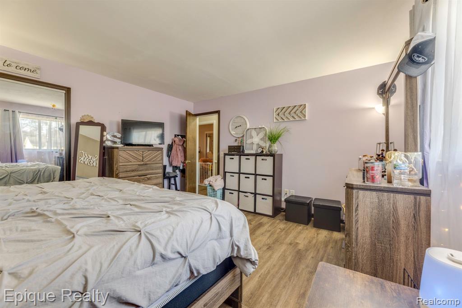
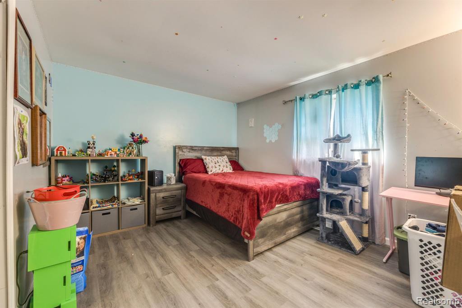
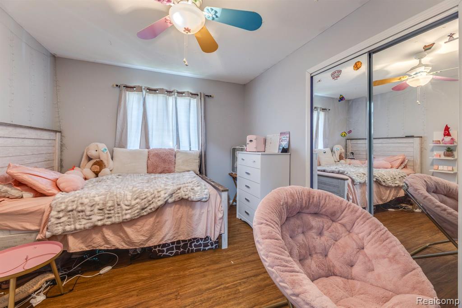
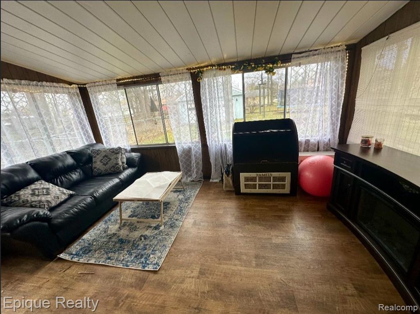
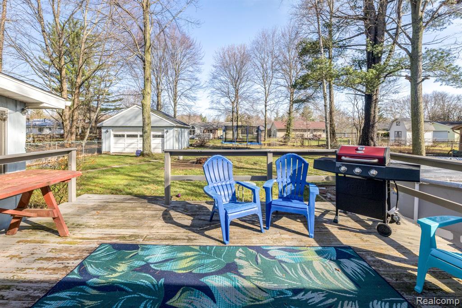
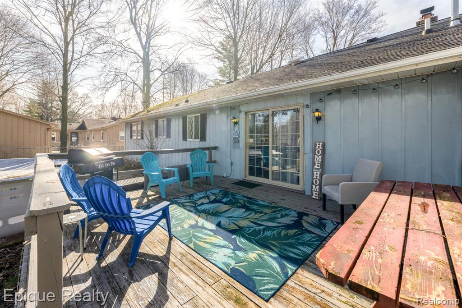
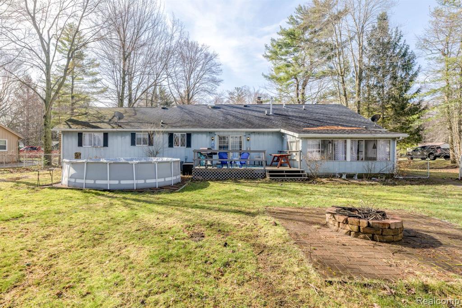
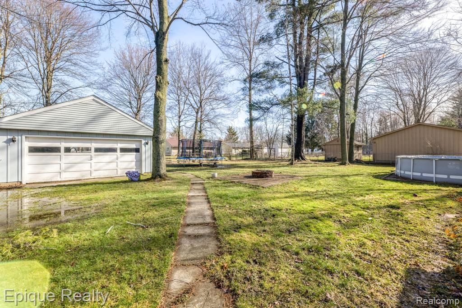
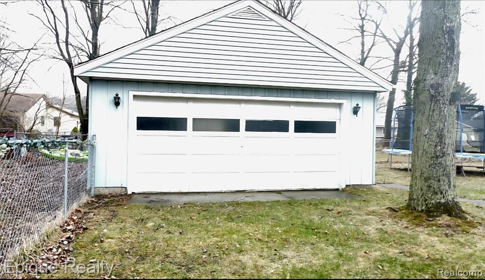
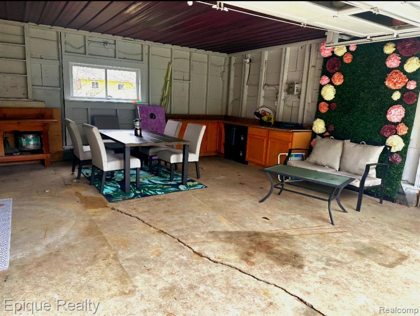
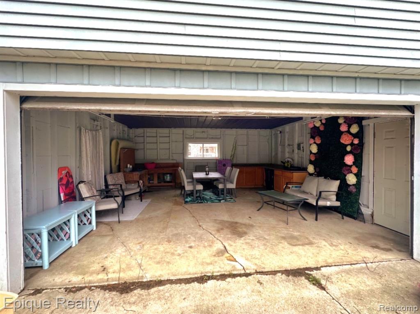
Perfectly set on a tree shaded lot, this beauty feels like home the minute you pull up. The living room is warm and inviting, centered by a wood-burning fireplace. A wide breakfast bar and kitchen that overlooks the backyard. 3 nice size bedrooms with spacious closet space. The full bath is updated with a beautiful granite countertop and plenty of storage. You'll enjoy the back sunroom both morning and night, so bring your coffee and wine, and make this house your home. Oh, did I mention the 2 garages, spacious fenced-in back yard and garden beds? Make your appointment today!

3
beds

2
baths

1,560 Sq.Ft. LIVING AREA

0.42 Acres lot

Features & Amenities

Interior

  • total bedrooms3
  • Total bathrooms2
  • full bathroom1
  • half bathroom1
  • Fireplace Family Room, Natural Fireplace
  • APPLIANCES Range/Oven, Refrigerator

Area & Lot

  • Status Sold
  • Date Sold May 14, 2025
  • Living Area1,560 Sq.Ft.
  • Total Area1,560 Sq.Ft.
  • Lot Area0.42 Acres
  • MLS® ID60381408
  • TypeResidential
  • YEAR BUILT1975
  • Architecture StylesRanch
  • School DistrictPort Huron Area School District

Exterior

  • STORIES1
  • Garage Space2.0
  • water SourcePublic
  • HEAT TYPENatural Gas, Forced Air
  • sewerSeptic Tank
  • SubstructureCrawl

Financial

  • Sales Price$266,500
  • Real Estate Tax $2,323/yr

Work With Yvonne

Whether you’re buying, selling, or relocating, you deserve an advisor who understands that the right move is about more than real estate. Let’s make yours a confident one.

Follow Me on Instagram