
Leave a Message

Thank you for your message. I will be in touch with you shortly.

39531 Willmarth Street
SEE ALL PHOTOS
39531 Willmarth Street
Sold

39531 Willmarth Street

39531 Willmarth Street, Harrison Twp, MI 48045

$300,000
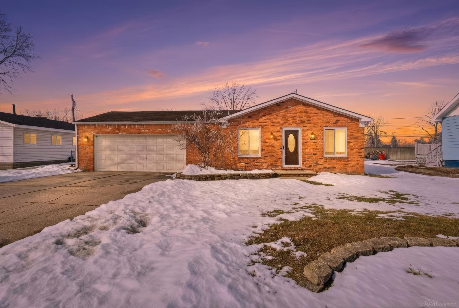
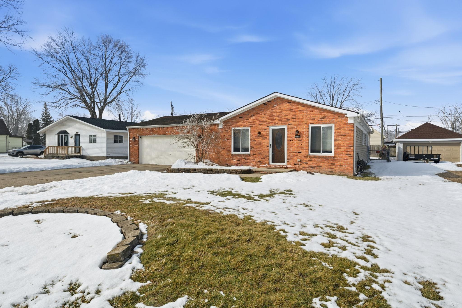
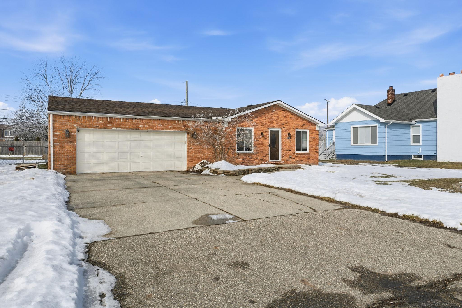
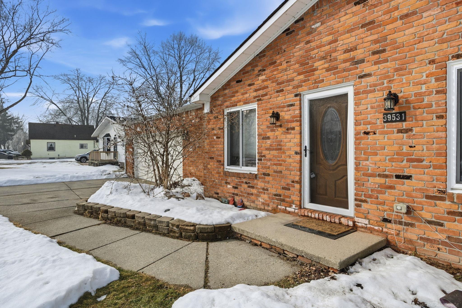
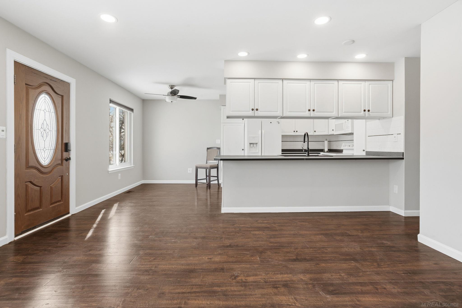
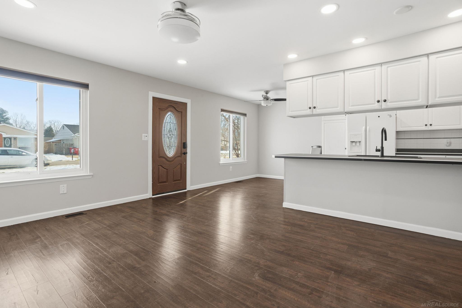
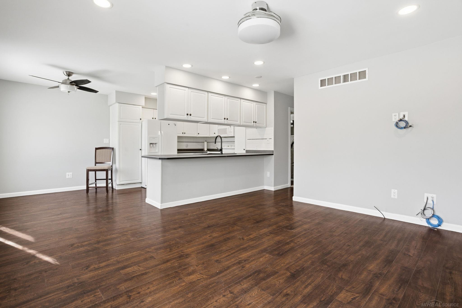
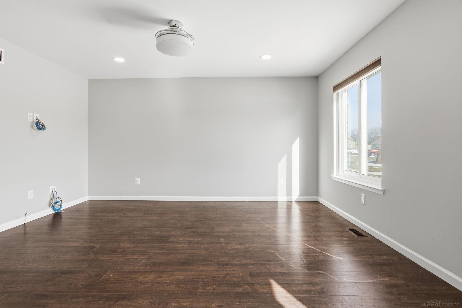
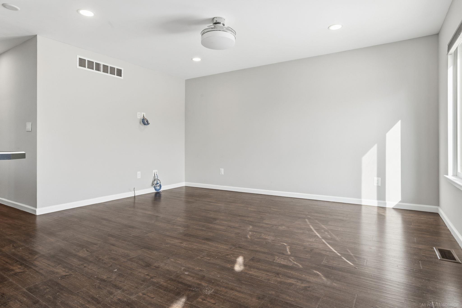
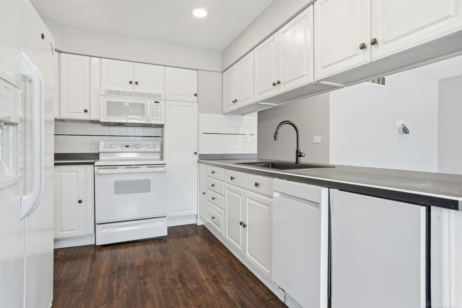
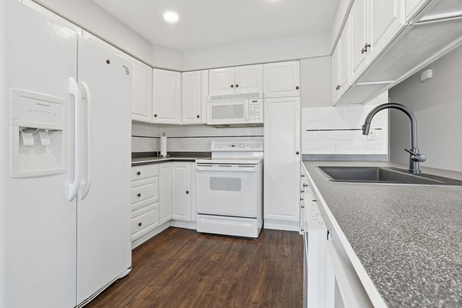
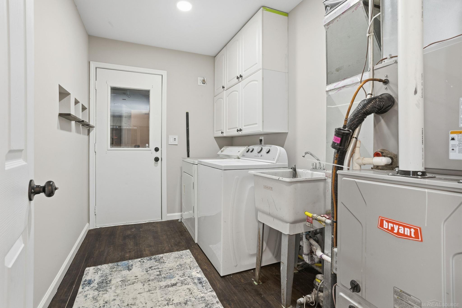
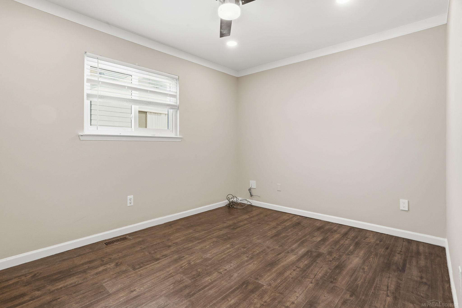
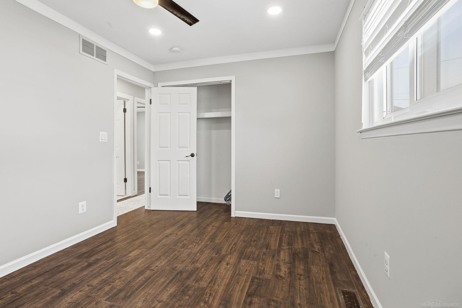
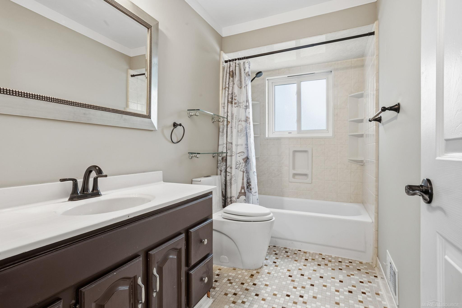
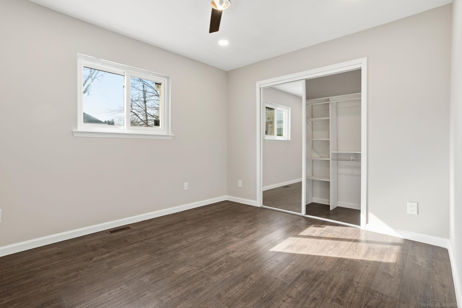
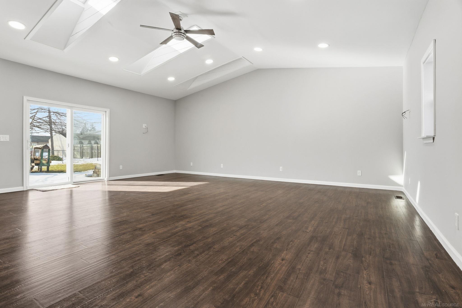
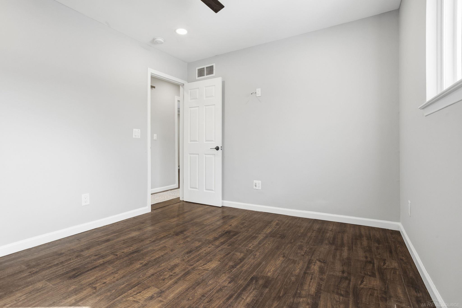
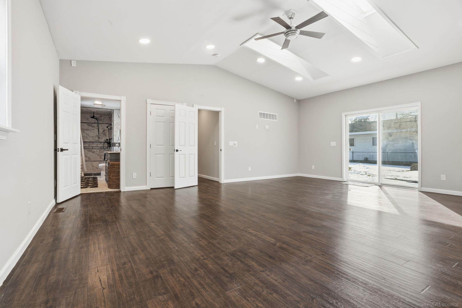
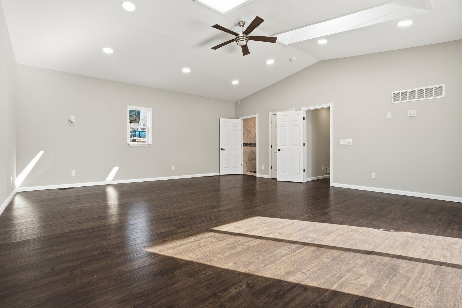
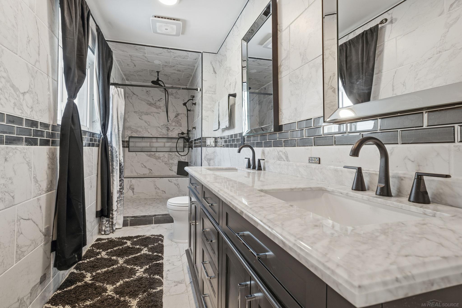
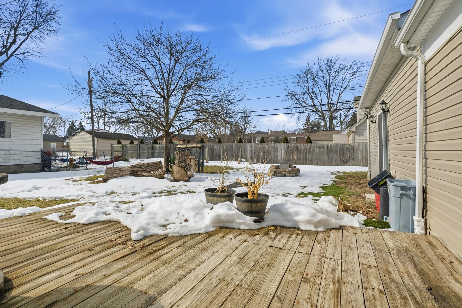
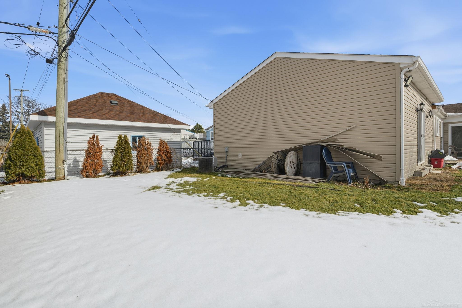
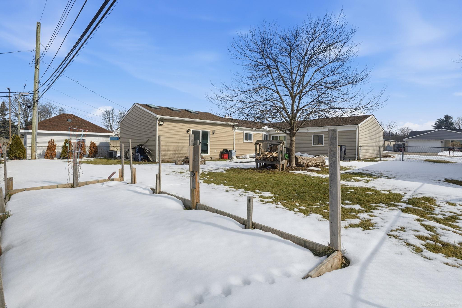
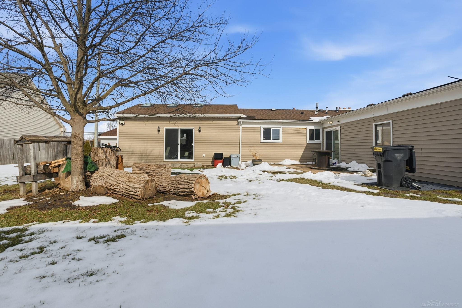
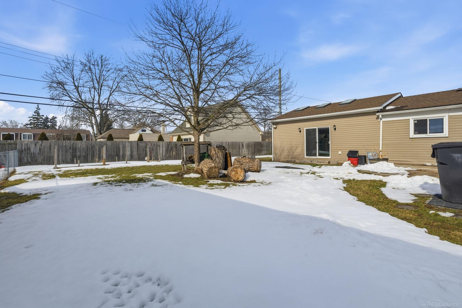
Discover modern luxury and effortless style in this beautifully updated Harrison Twp ranch at 29531 Willmarth. The home welcomes you with a bright, open-concept layout featuring sleek dark wood flooring and a pristine white kitchen equipped with a breakfast bar, but the true centerpiece is the massive primary suite. This expansive private retreat feels like a high-end sanctuary, boasting dramatic vaulted ceilings with skylights, an oversized walk-in closet, and a luxury full bath complete with a custom-tiled walk-in shower and double vanity. Beyond the aesthetic appeal, this home offers incredible peace of mind with a newer furnace and AC, updated electrical service, and a fully fenced-in yard perfect for privacy and outdoor enjoyment. Combining high-end finishes with essential mechanical upgrades, this move-in-ready gem offers a sophisticated lifestyle in a fantastic location.

3
beds

2
baths

1,584 Sq.Ft. LIVING AREA

9,583.2 Sq.Ft. lot

Features & Amenities

Interior

  • total bedrooms3
  • Total bathrooms2
  • full bathrooms2
  • Laundry room Main Level

Area & Lot

  • Status Sold
  • Date Sold June 8, 2026
  • Living Area1,584 Sq.Ft.
  • Total Area1,584 Sq.Ft.
  • Lot Area9,583.2 Sq.Ft.
  • MLS® ID50199676
  • TypeResidential
  • YEAR BUILT1980
  • Architecture StylesRanch
  • School DistrictL'anse Creuse Public Schools

Exterior

  • STORIES1
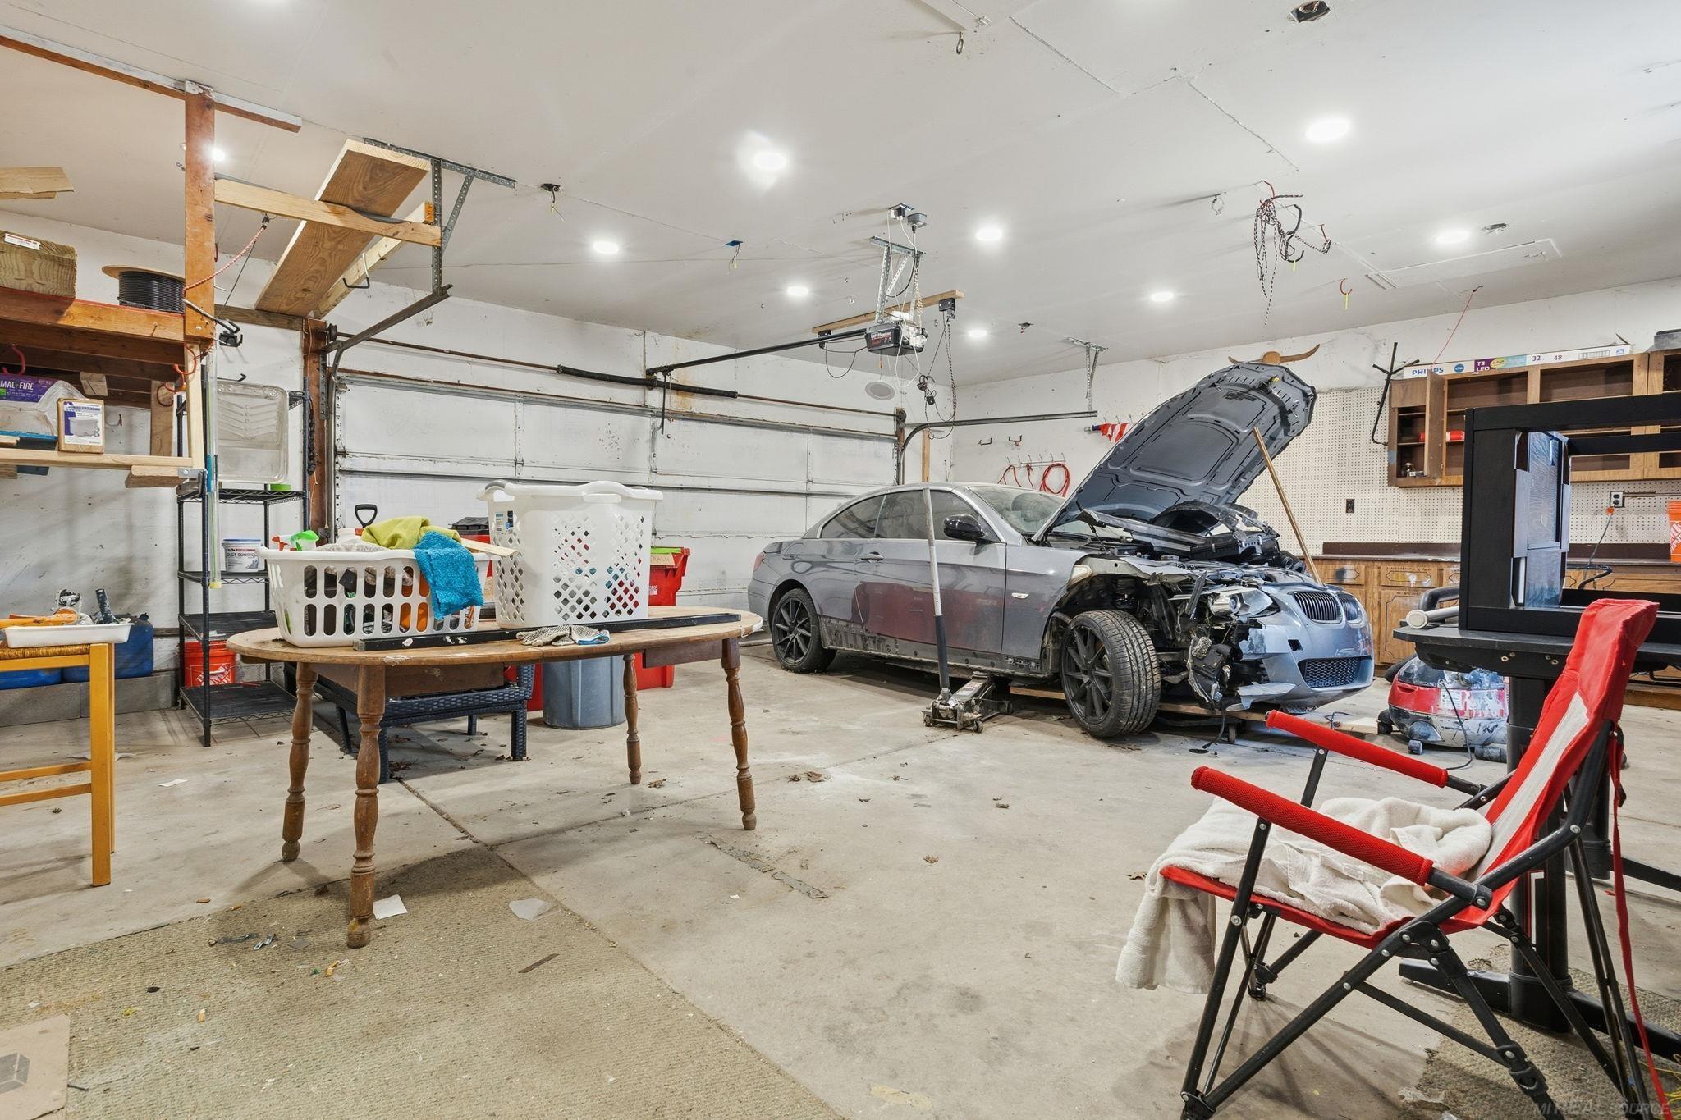
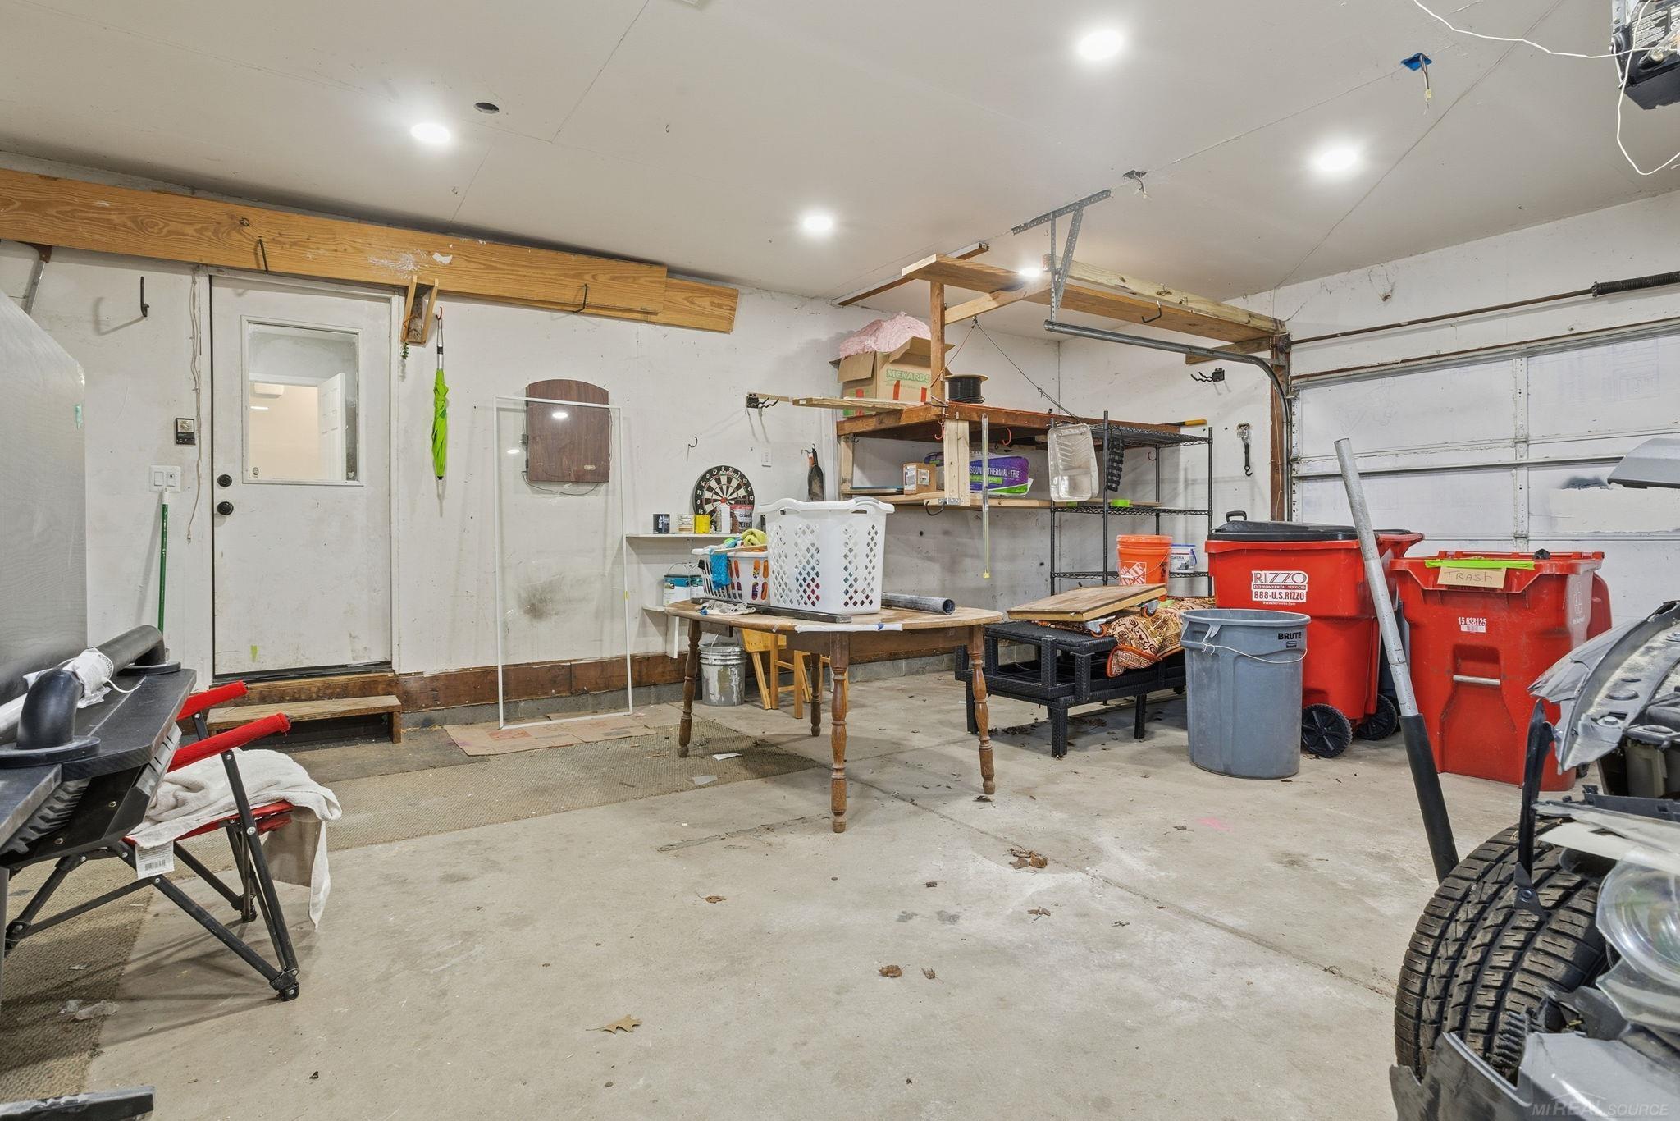
  • Garage Space2.0
  • water SourcePublic
  • HEAT TYPENatural Gas, Forced Air
  • AIR CONDITIONINGCentral Air
  • sewerPublic Sanitary
  • SubstructureCrawl

Financial

  • Sales Price$300,000
  • Real Estate Tax $4,515/yr

Work With Yvonne

Whether you’re buying, selling, or relocating, you deserve an advisor who understands that the right move is about more than real estate. Let’s make yours a confident one.

Follow Me on Instagram