Leave a Message

Thank you for your message. I will be in touch with you shortly.

38673 Birch Meadow Drive
SEE ALL PHOTOS
38673 Birch Meadow Drive
Sold

38673 Birch Meadow Drive

38673 Birch Meadow Drive, Clinton Township, MI 48036

$195,500
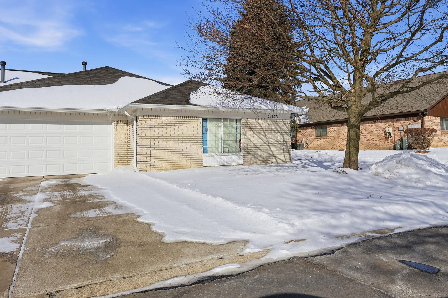
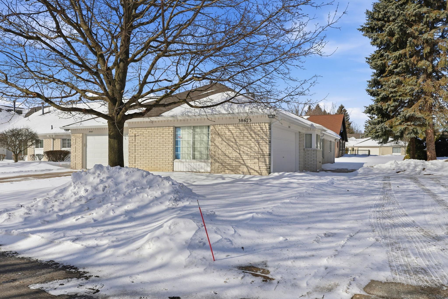
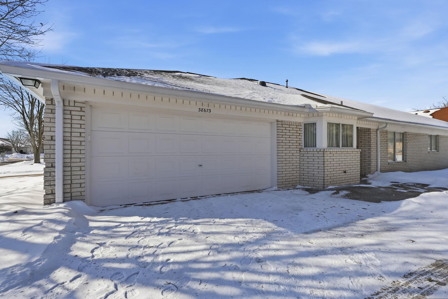
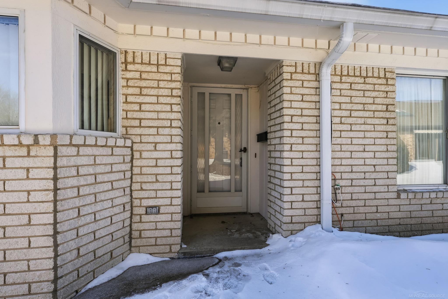
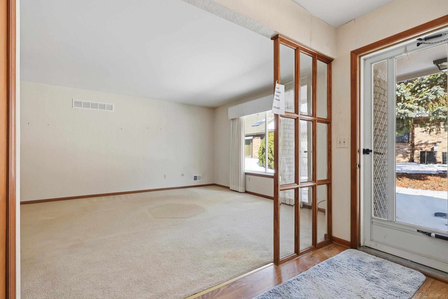
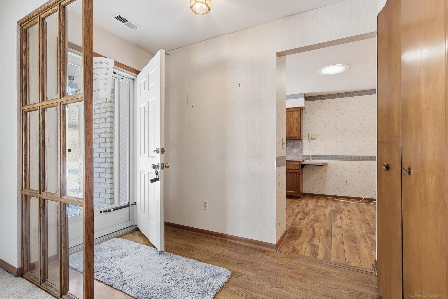
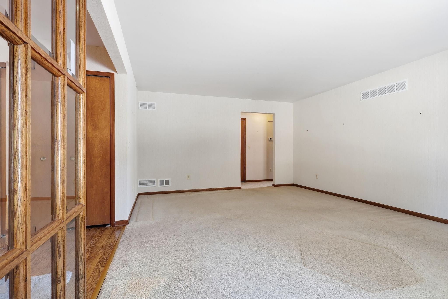
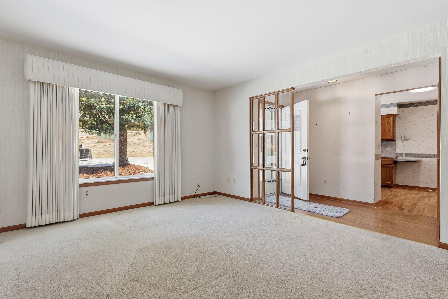
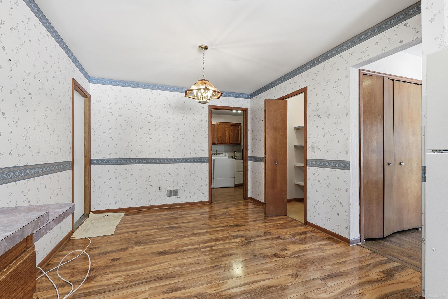
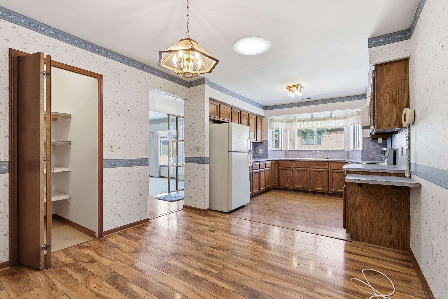
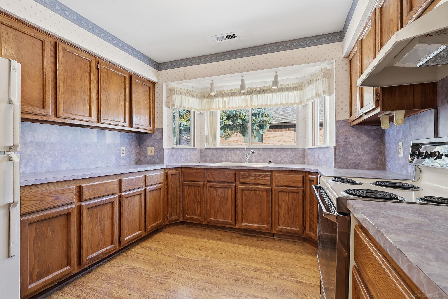
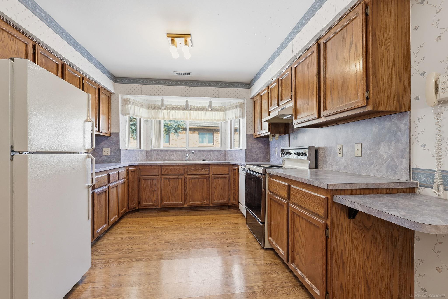
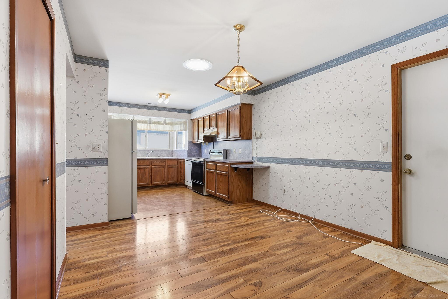
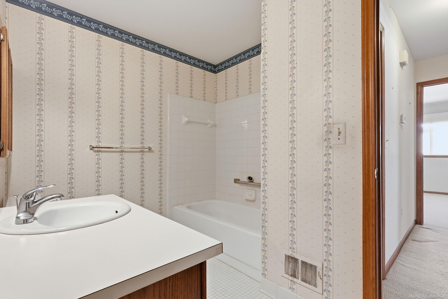
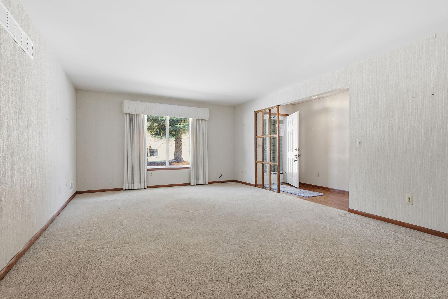
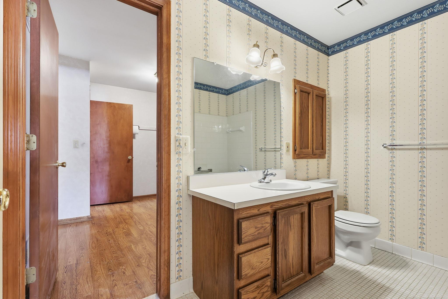
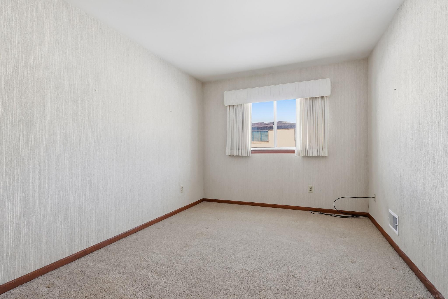
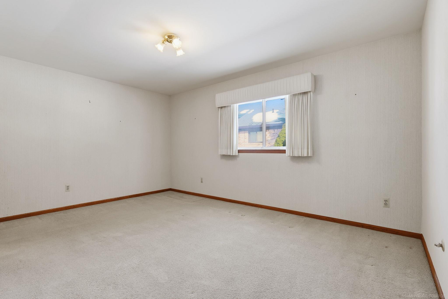
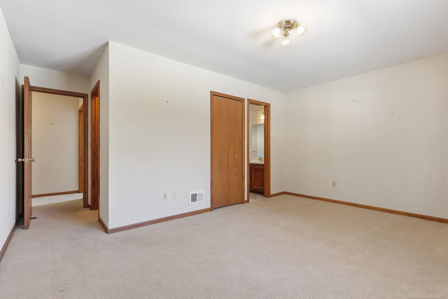
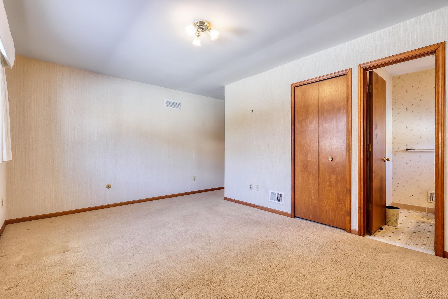
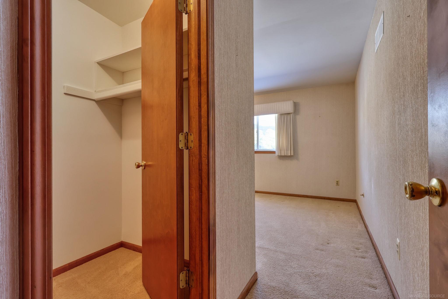
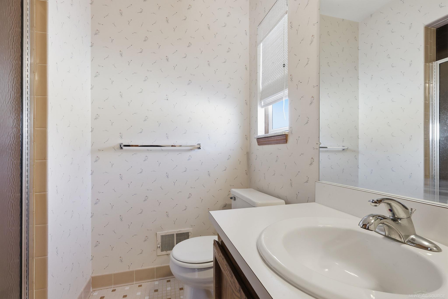
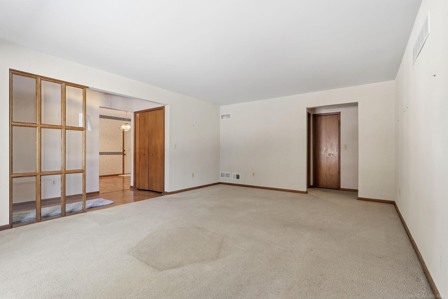
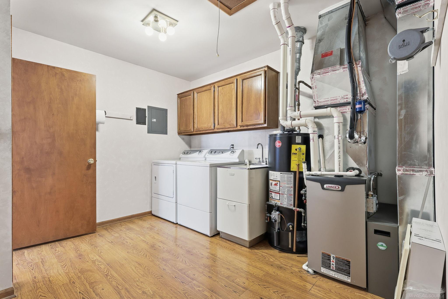
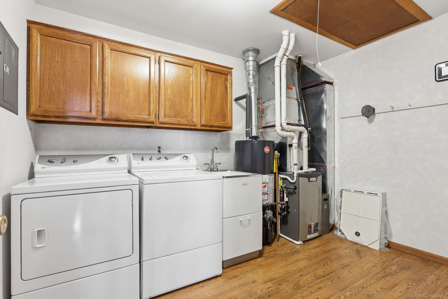
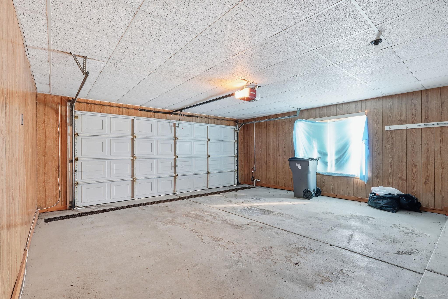
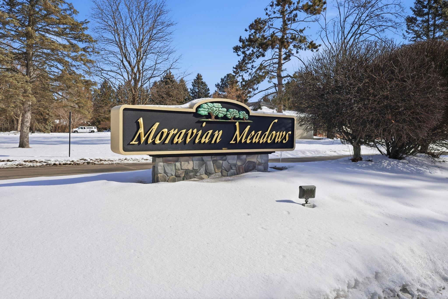
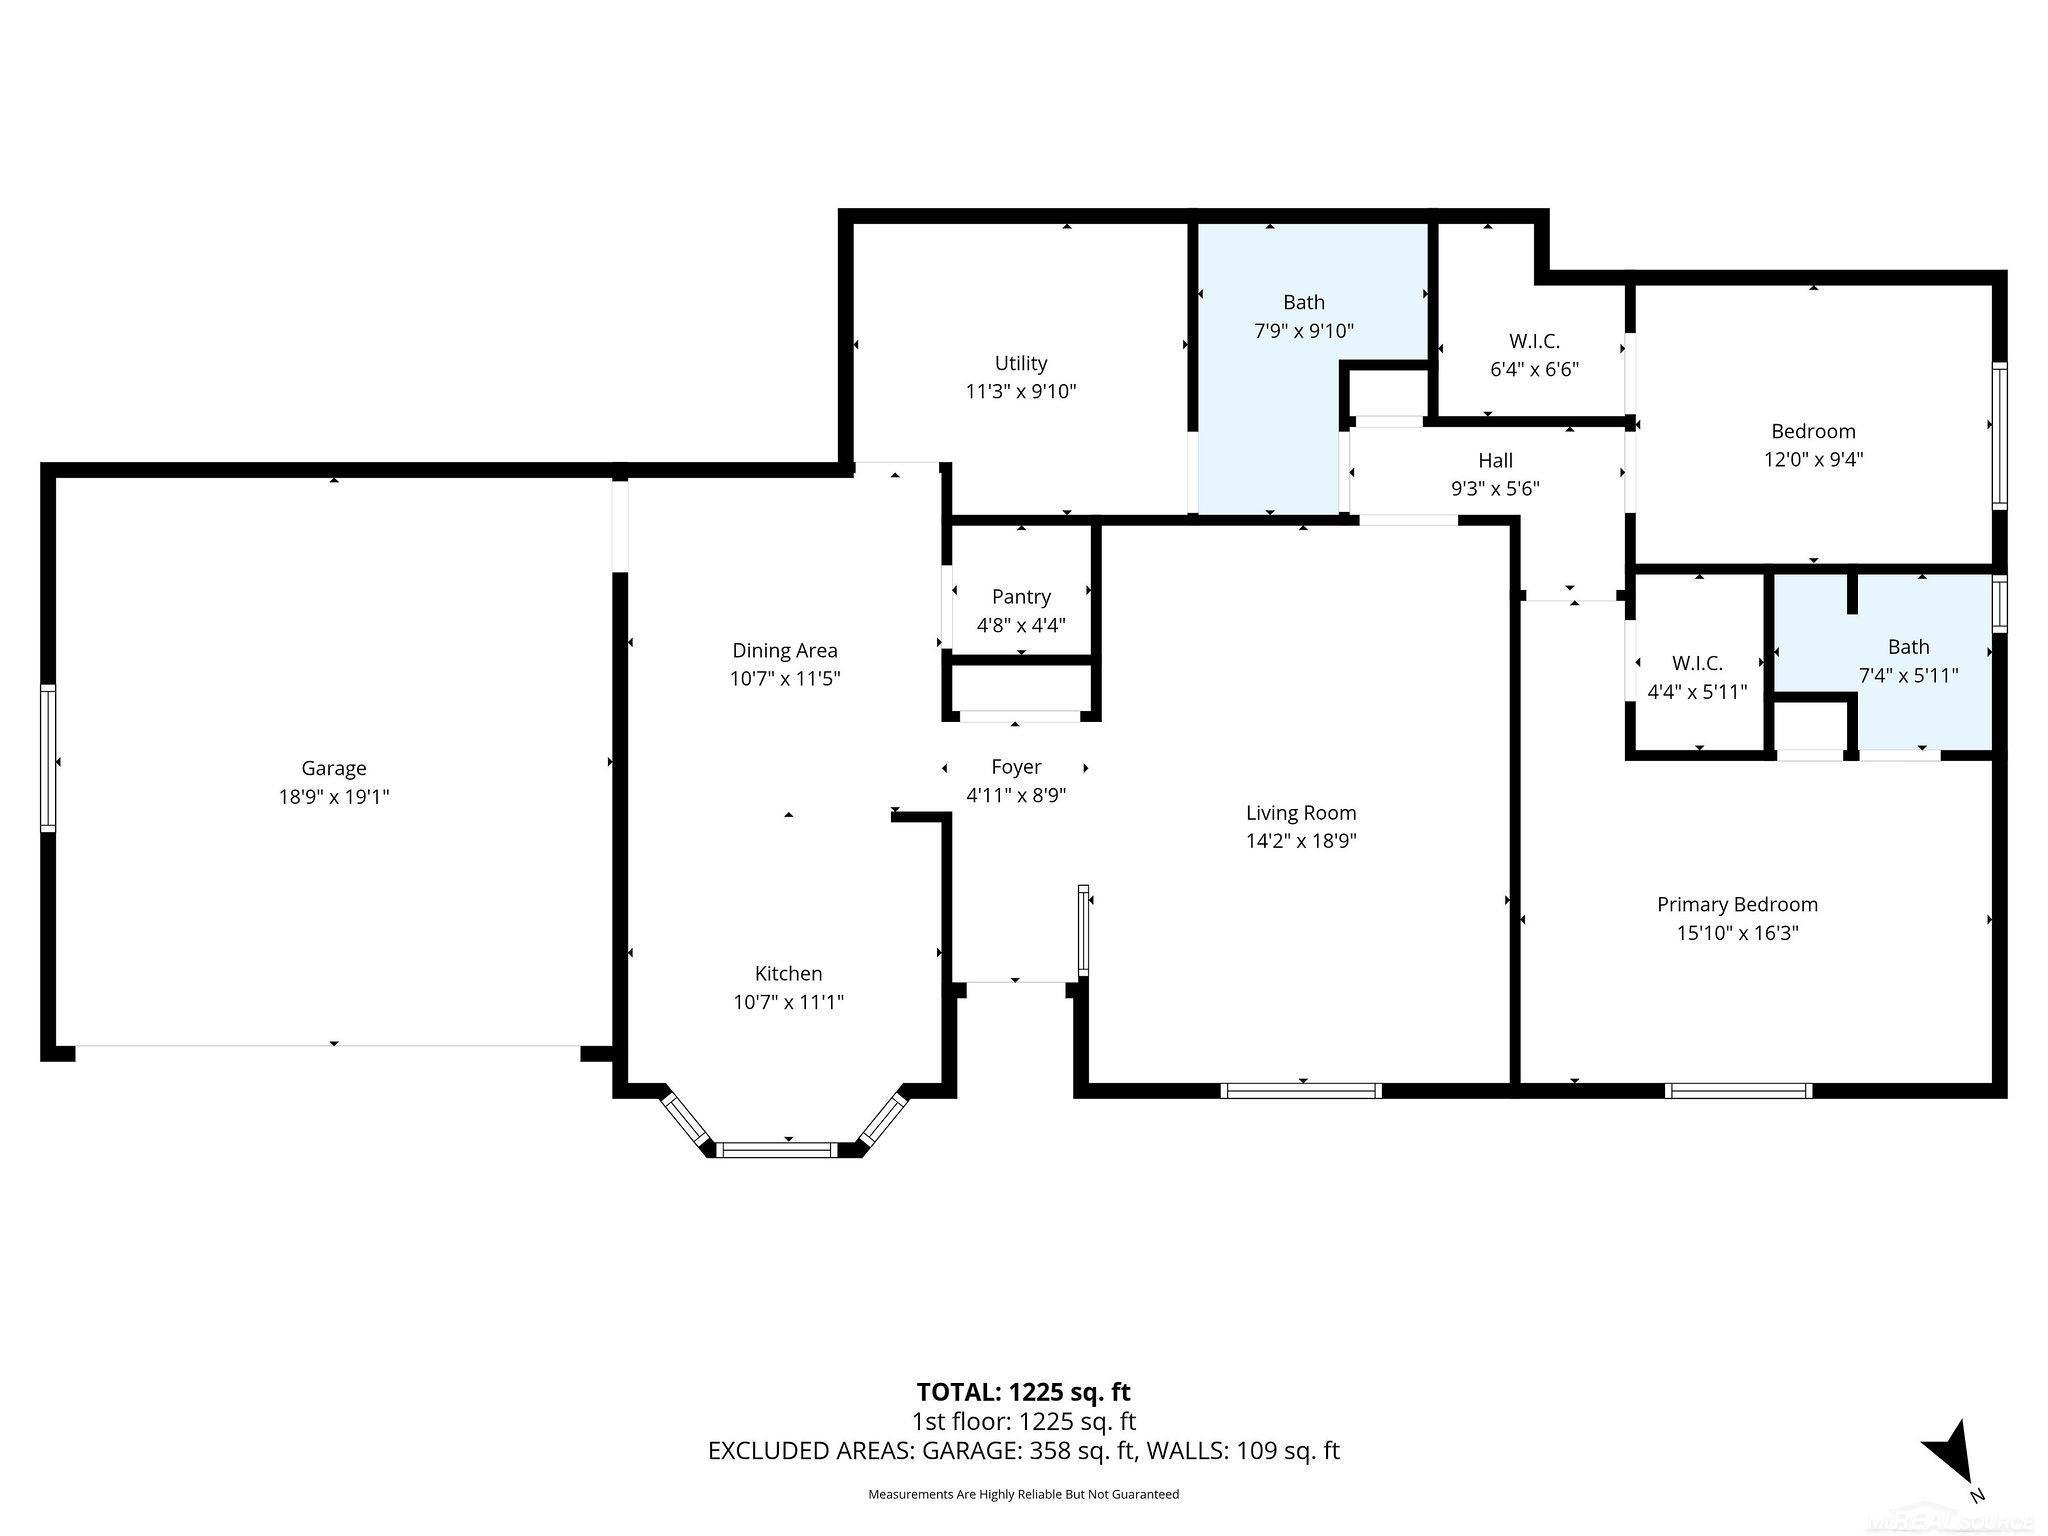
Welcome to Sycamore Meadows, one of Clinton Township's quiet and desirable condo communities. This solid 2-bedroom, 2-bath ranch condo offers comfortable living, great storage, and excellent value in a prime location close to shopping, dining, and everyday amenities. The kitchen features oak cabinetry, vinyl flooring, breakfast nook, and a skylight that brings in natural light. The spacious primary suite includes a walk-in closet and private en-suite bath with tiled stall shower, while the second bedroom also offers a walk-in closet -- rare and practical. Major mechanical updates include a Lennox Elite high-efficiency furnace and newer A/C, plus a replaced hot water tank. Convenient in-unit laundry room, attached 2-car garage with opener, and ample attic storage add everyday functionality. The association fee is $330/month and includes upcoming new roofs with no separate assessment. Pets allowed. Well-maintained and priced accordingly -- sold as-is. A great opportunity for buyers seeking affordability in a strong community.

2
beds

2
baths

1,350 Sq.Ft. LIVING AREA

Features & Amenities

Interior

  • total bedrooms2
  • Total bathrooms2
  • full bathrooms2
  • APPLIANCES Dishwasher, Dryer, Microwave, Range/Oven, Refrigerator, Washer, Gas Water Heater
  • other interior Features Cable/Internet Avail

Area & Lot

  • Status Sold
  • Date Sold March 16, 2026
  • Living Area1,350 Sq.Ft.
  • Total Area1,350 Sq.Ft.
  • MLS® ID50199257
  • TypeCondo
  • YEAR BUILT1987
  • Architecture StylesRanch
  • School DistrictChippewa Valley Schools

Exterior

  • STORIES1
  • Garage Space2.0
  • water SourcePublic
  • parkingGarage
  • HEAT TYPENatural Gas, Forced Air
  • AIR CONDITIONINGCentral Air
  • sewerPublic Sanitary
  • SubstructureSlab

Financial

  • Sales Price$195,500
  • Real Estate Tax $2,001/yr
  • HOA $330/mo

Work With Yvonne

Whether you’re buying, selling, or relocating, you deserve an advisor who understands that the right move is about more than real estate. Let’s make yours a confident one.

Follow Me on Instagram